

Property Description
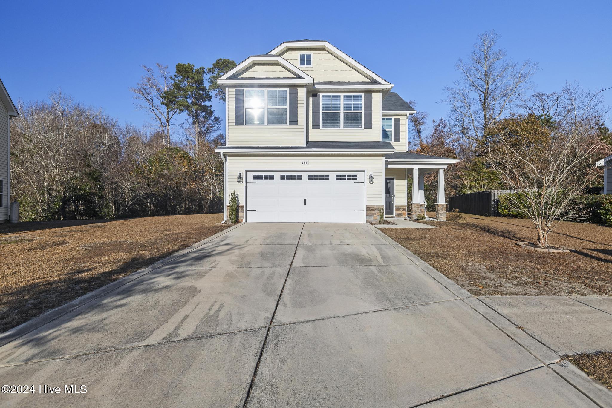
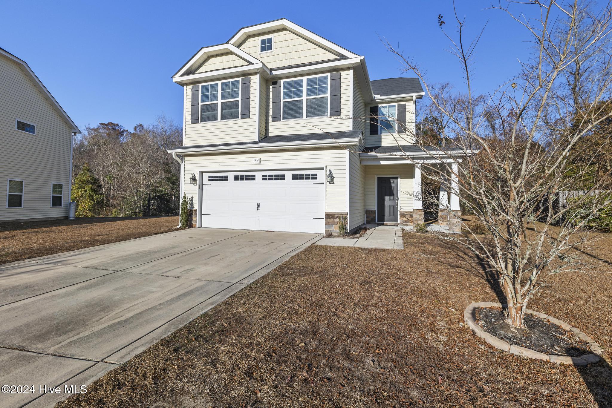
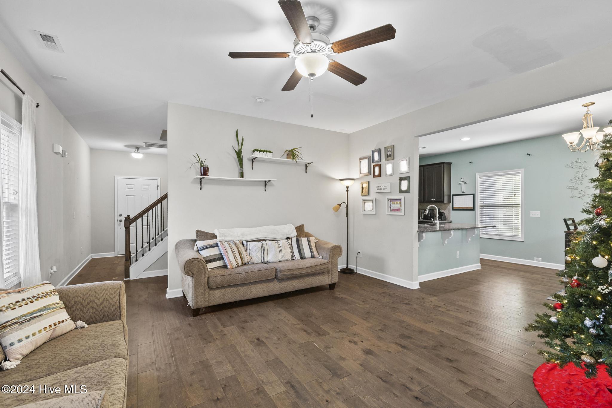
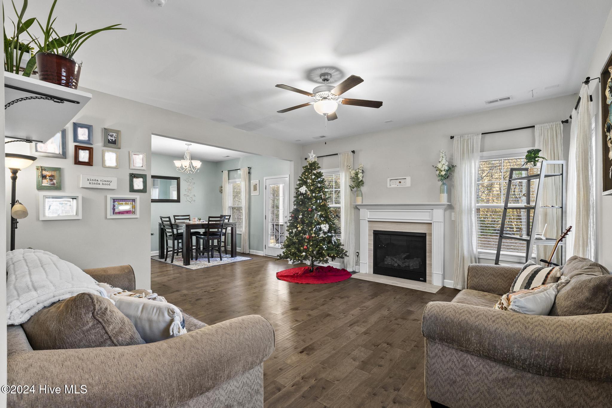
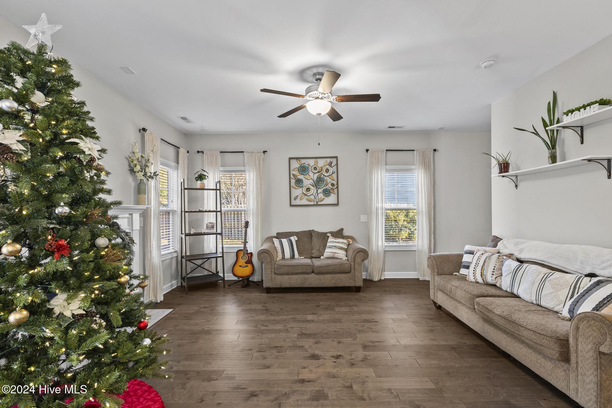
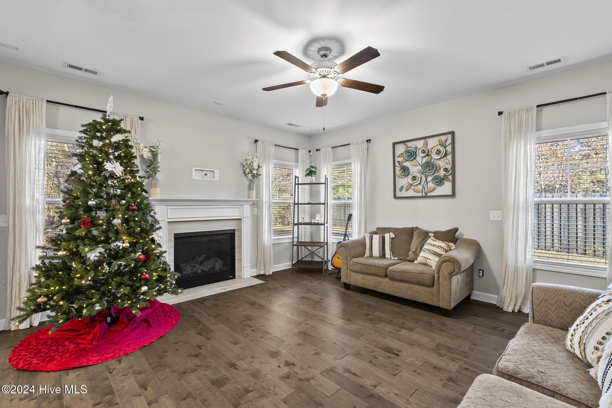
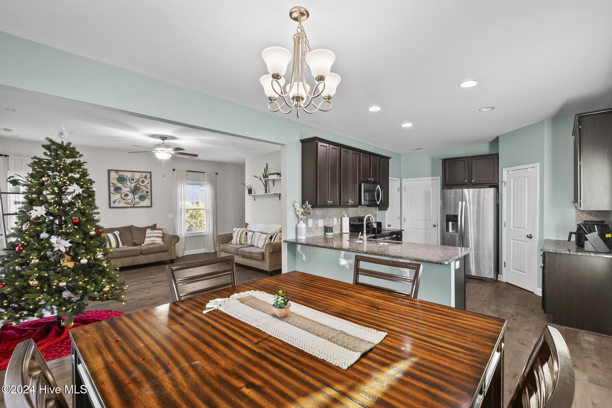
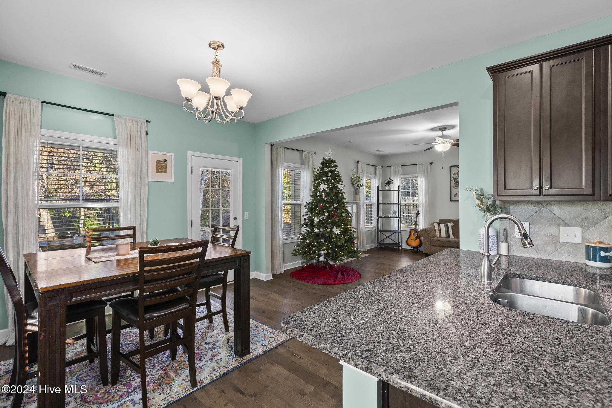
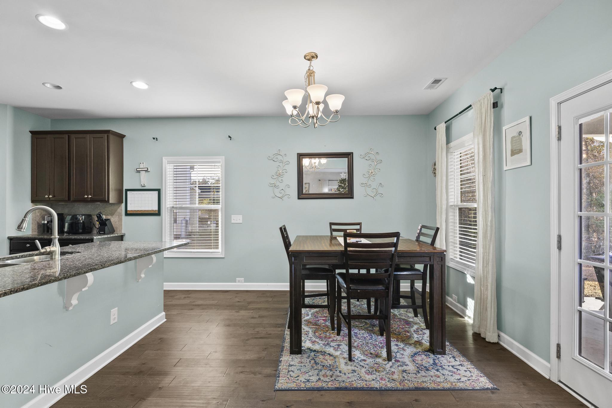
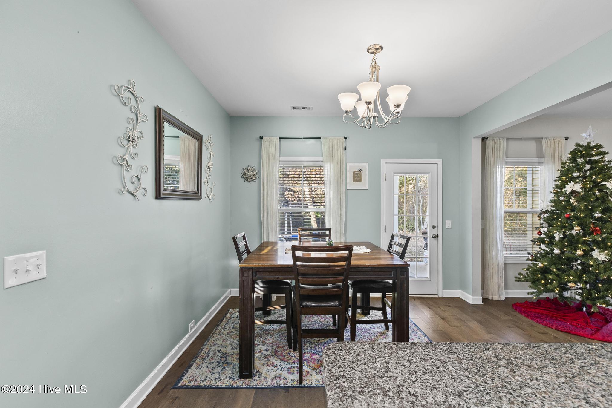
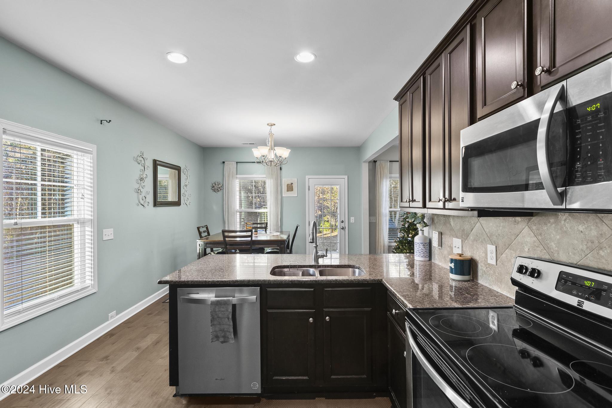
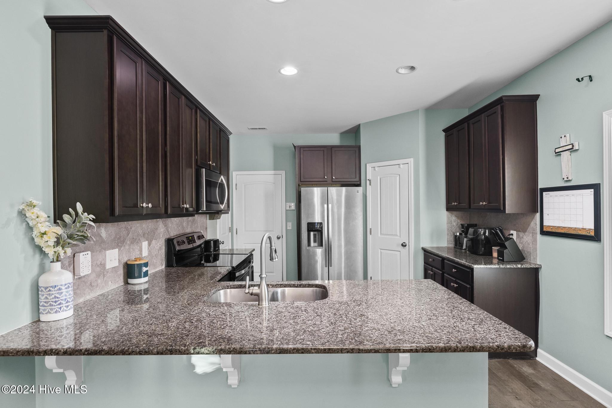
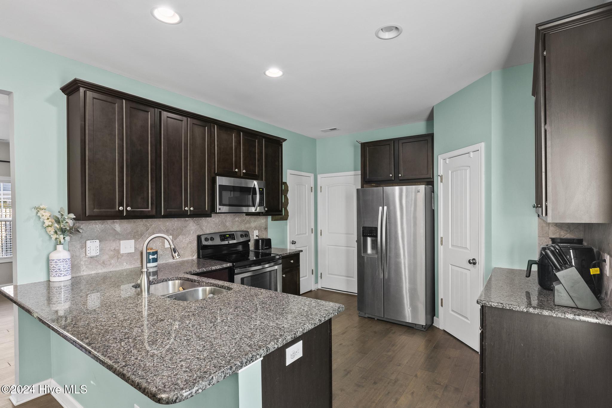
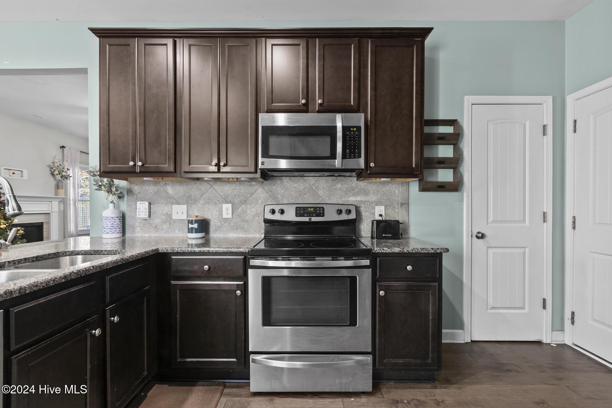
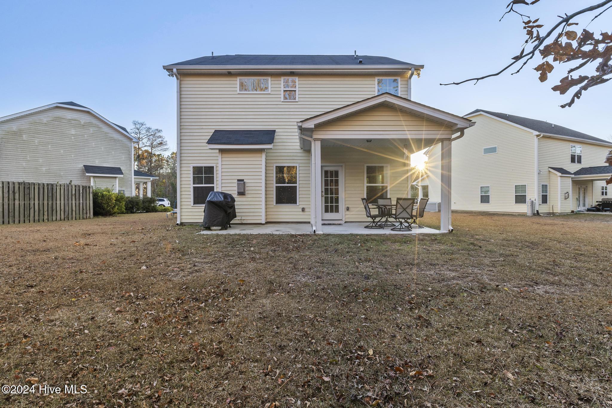
Seller NOW offering $5000 in buyer paid closing costs!!! Experience the best of beachside living in the desirable Topsail & Surf City school district with this stunning Springfield floor plan by Caviness and Cates. This 4-bedroom, 2.5-bathroom, 2-story home, is thoughtfully designed for comfort and convenience. The spacious kitchen features granite countertops, complete with stainless steel appliances, a corner pantry, and flows seamlessly into the open dining area and great room. Enjoy cozy evenings by the fireplace, complete with a TV wall mount and pre-wired surround sound.
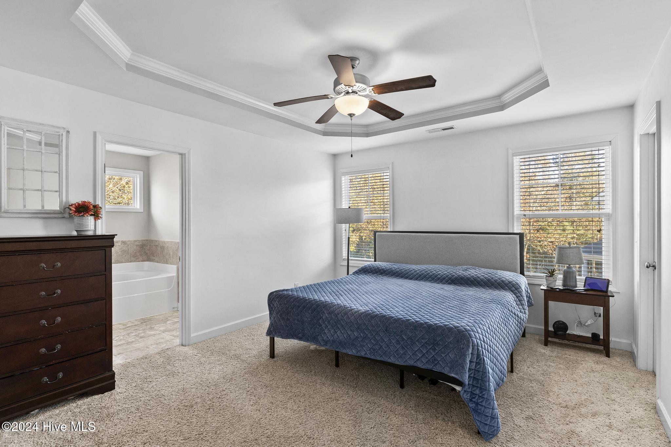
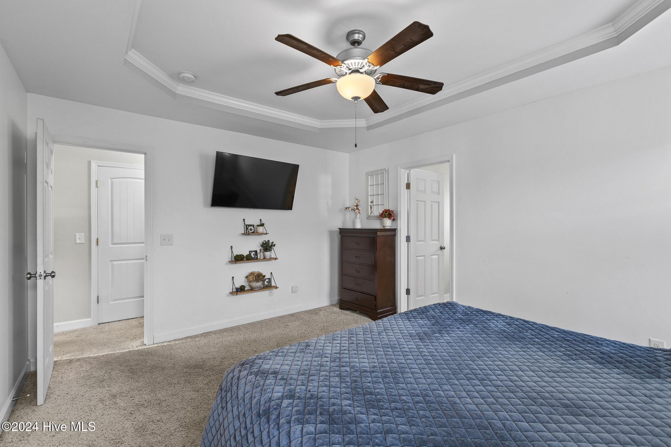
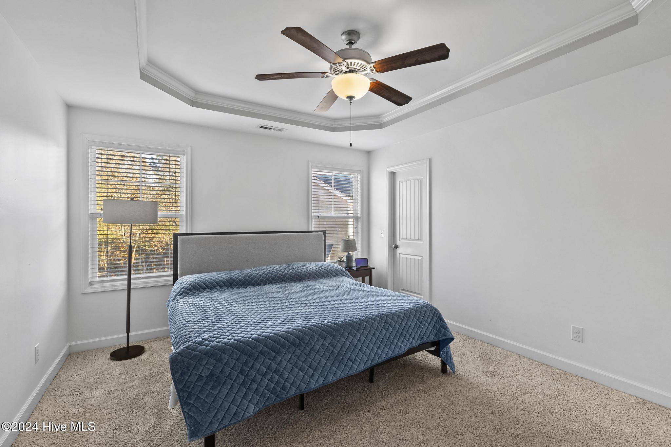
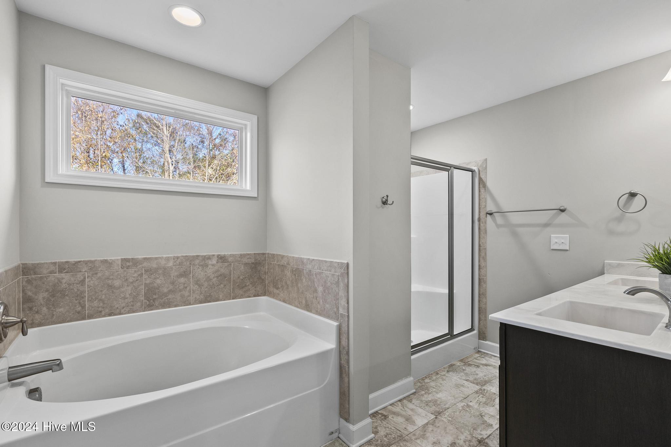
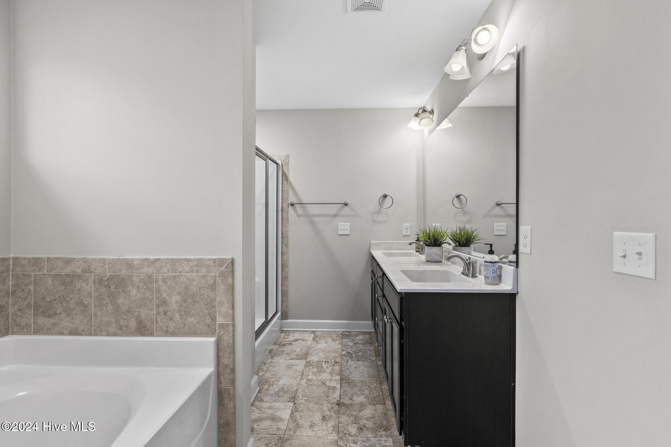
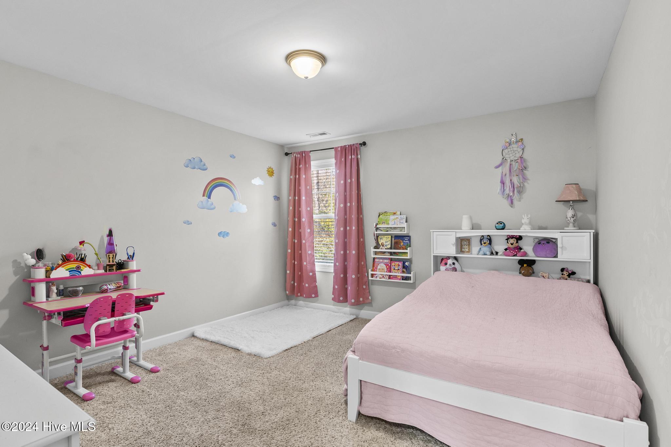
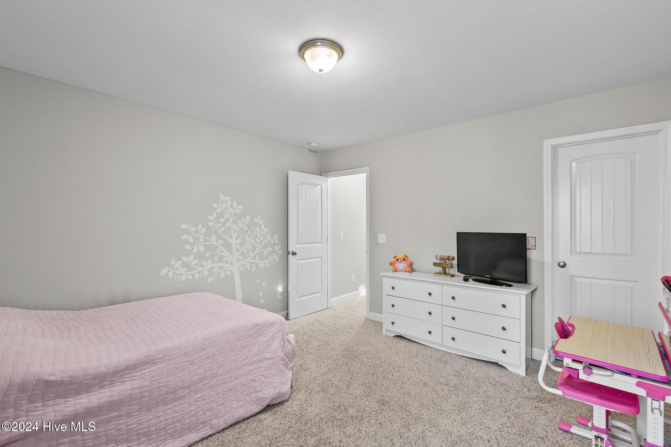
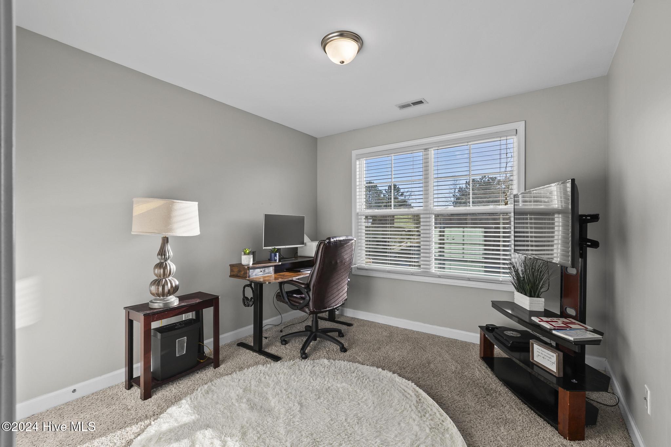
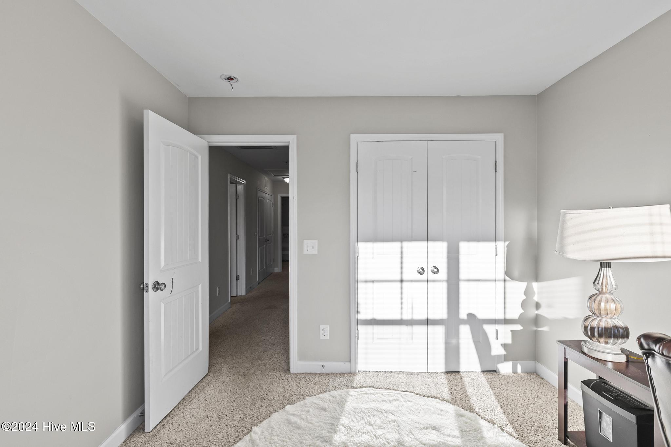
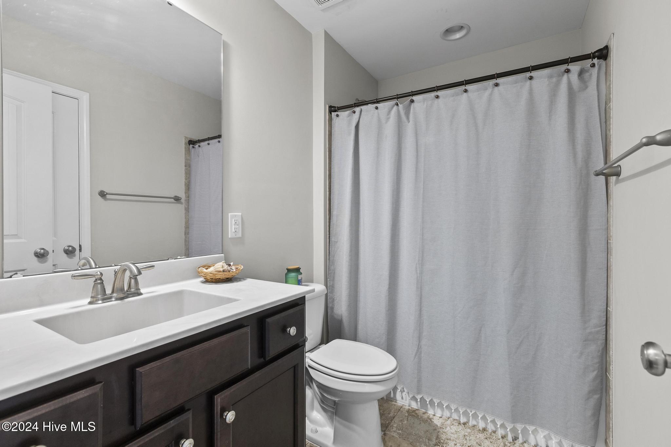
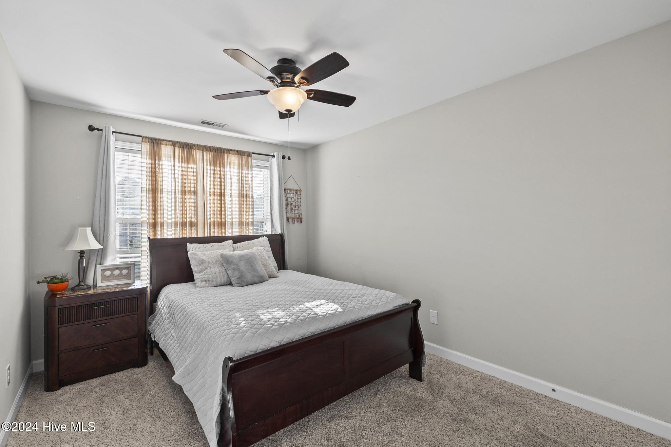
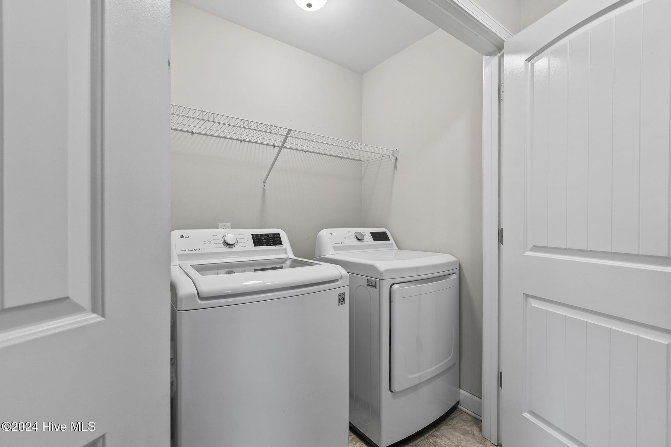
Upstairs, the master suite boasts a tray ceiling, a generously sized L-shaped walk-in closet with natural light, and a private en-suite. Three additional bedrooms, including two with walk-in closets, share a well-appointed guest bath and a convenient upstairs laundry room.
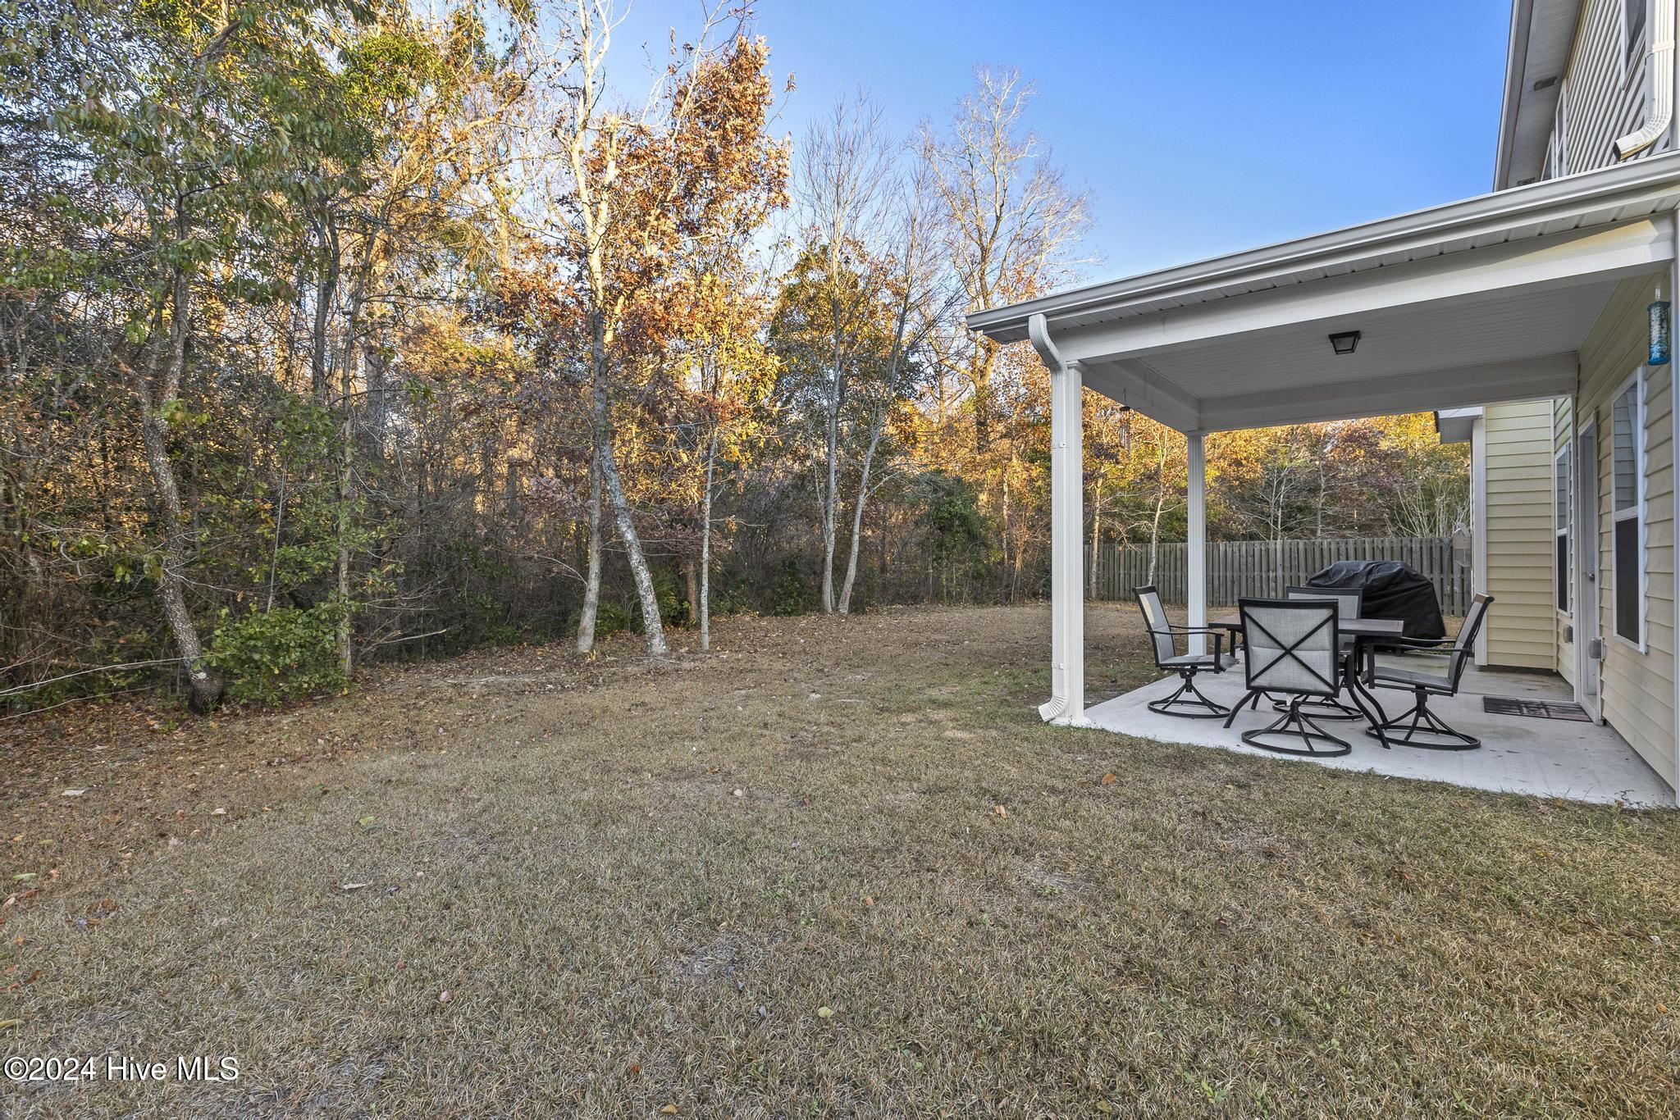
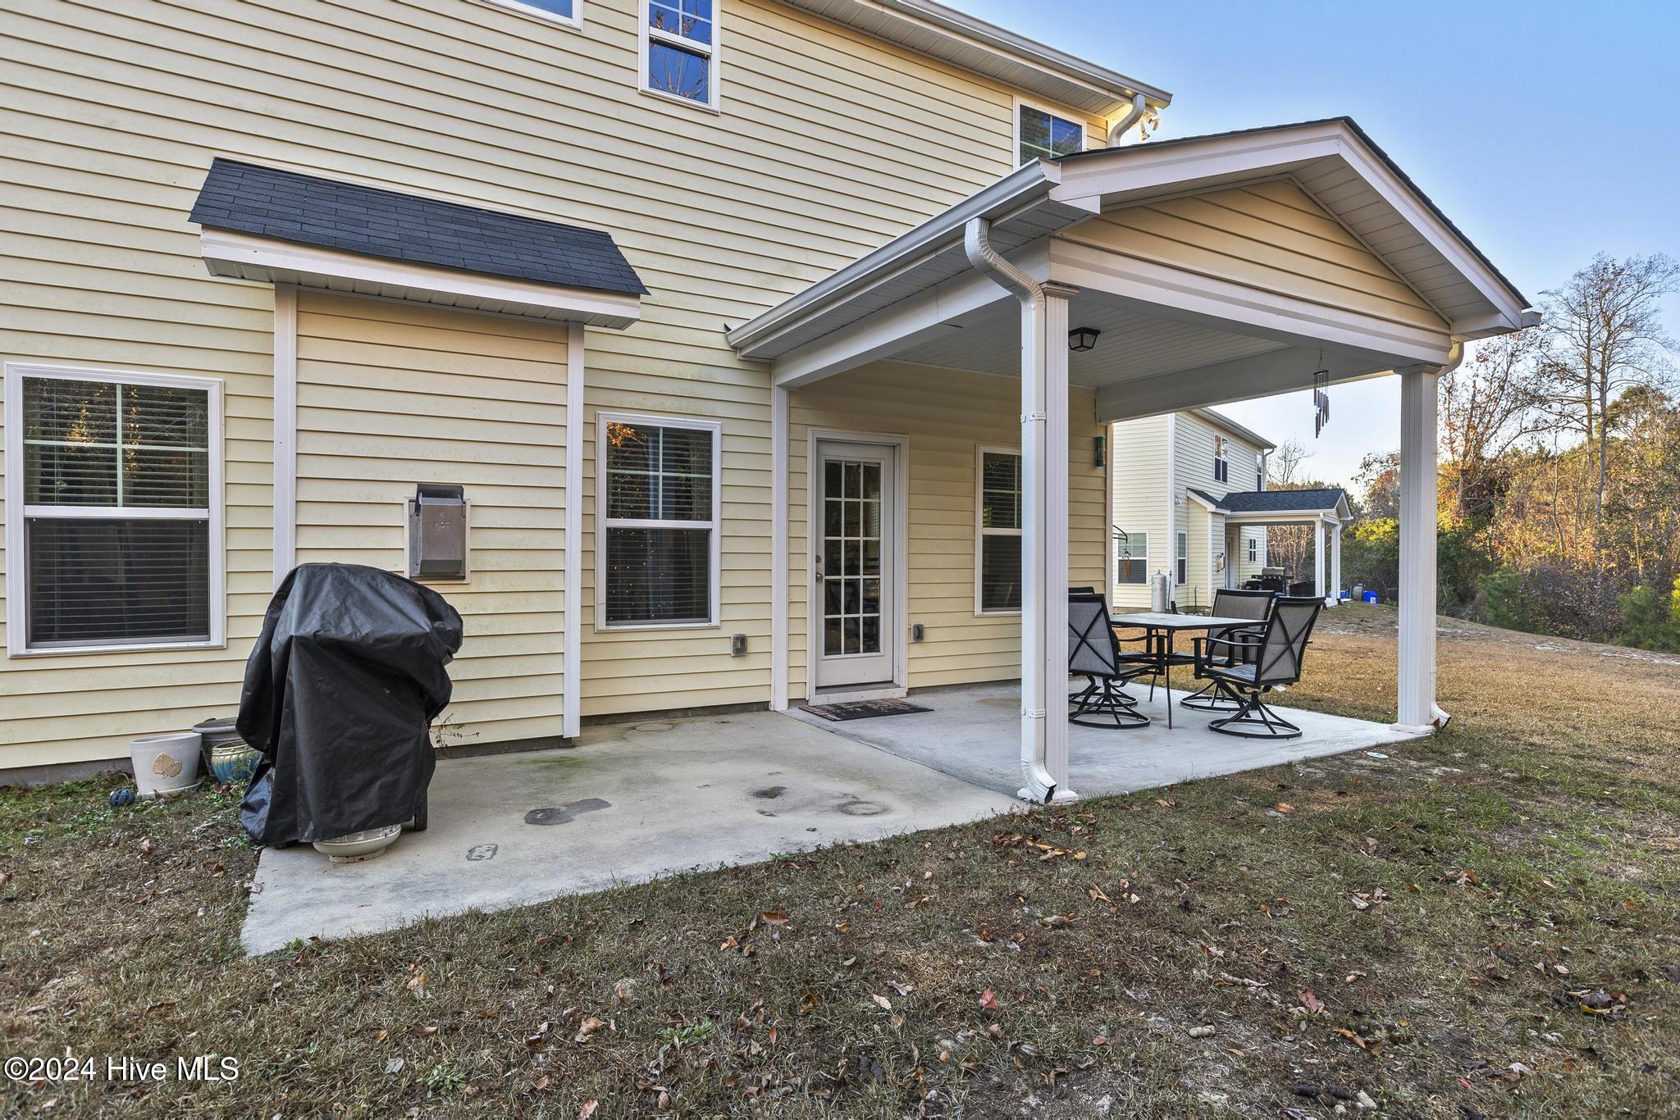
Additional features include being tucked at on a private lot at the end of the community could-a-sac, a security system, floodlights, and proximity to Topsail Beach--just three miles away. This home combines modern amenities with coastal charm for the perfect lifestyle.
Upstairs, the master suite boasts a tray ceiling, a generously sized L-shaped walk-in closet with natural light, and a private en-suite. Three additional bedrooms, including two with walk-in closets, share a well-appointed guest bath and a convenient upstairs laundry room.
Additional features include being tucked at on a private lot at the end of the community could-a-sac, a security system, floodlights, and proximity to Topsail Beach--just three miles away. This home combines modern amenities with coastal charm for the perfect lifestyle.
Overview
Property Type
Residential
Location
154 Poplar Branch Way, Hampstead, NC 28443
Year Built
2017
Zoning
RP
MLS ID
100479560
Listing Last Updated
Property Features & Amenities
Interior
Total Bedrooms
4
Full Bathrooms
2
Half Bathrooms
1
Flooring
LVT/LVP, Carpet
Laundry Room
Laundry Room
Appliances
Electric Oven, Built-In Microwave, Refrigerator, Dishwasher
Other Interior Features
Walk-in Closet(s), Tray Ceiling(s), High Ceilings, Entrance Foyer, Ceiling Fan(s), Pantry, Walk-in Shower, Blinds/Shades, Walk-In Closet(s)
Exterior
Stories
2
Garage Spaces
2.0
Water Source
Public
Utilities
Sewer Available, Water Available
Roof
Shingle
Lot Features
Cul-De-Sac, Dead End, Wetlands
Parking
Garage Faces Front
Heat Type
Heat Pump, Fireplace Insert, Electric
Air Conditioning
Zoned, Heat Pump
Sewer
Municipal Sewer
Substructure
Slab
Amenities
Maintenance Common Areas, Management
Security Features
Security System, Smoke Detector(s)
Details
Total Area
1,884 Sq.Ft.
Financial
Price
$355,000
HOA
$408/yr