

Property Description
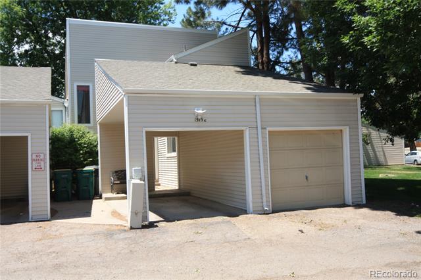
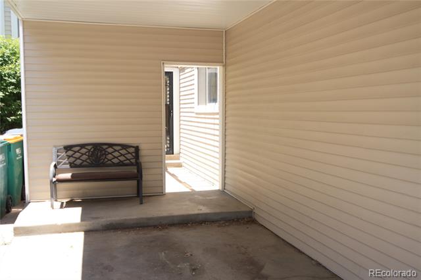
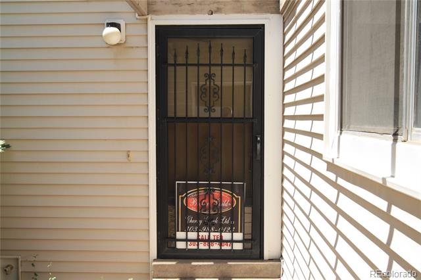
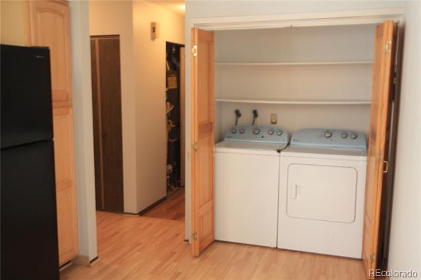
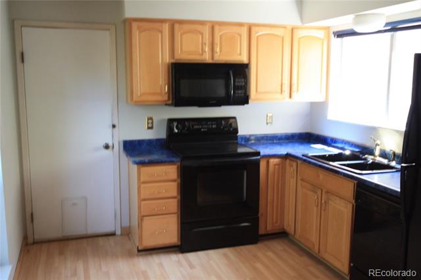
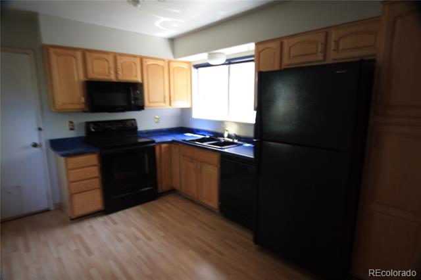
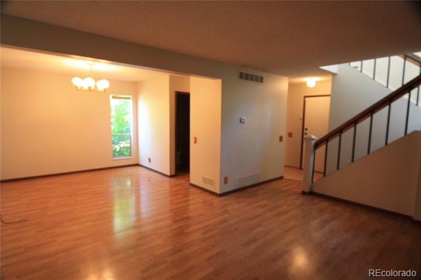
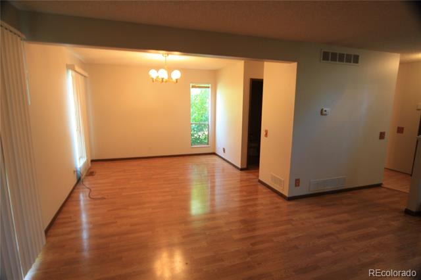
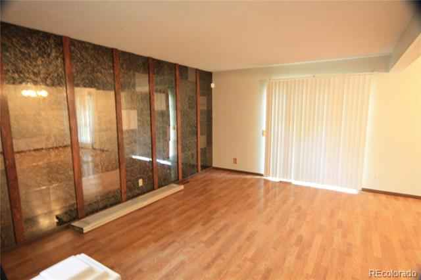
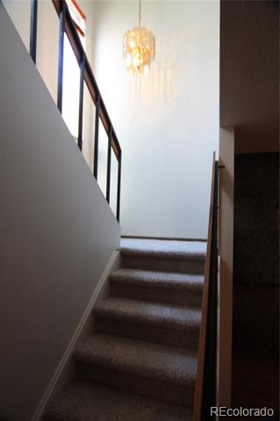
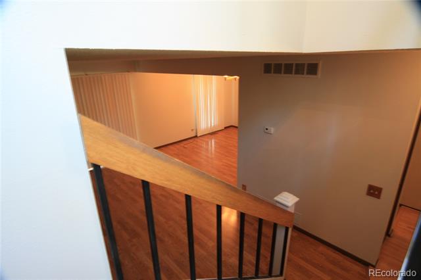
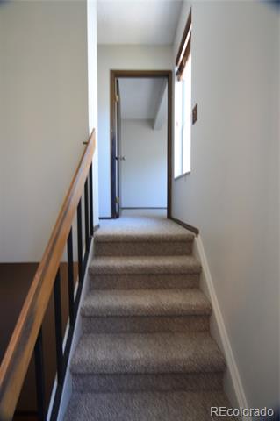
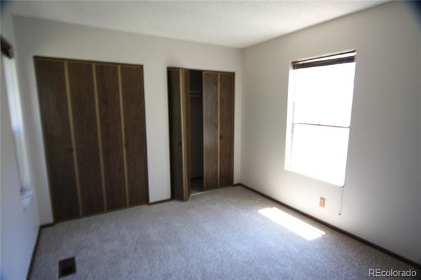
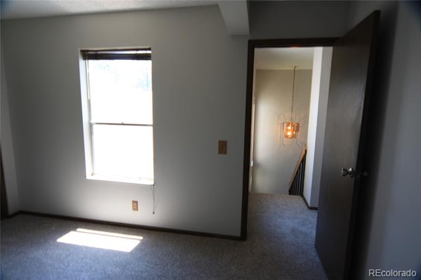
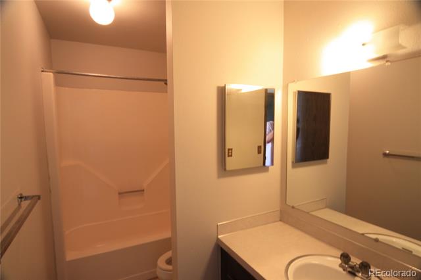
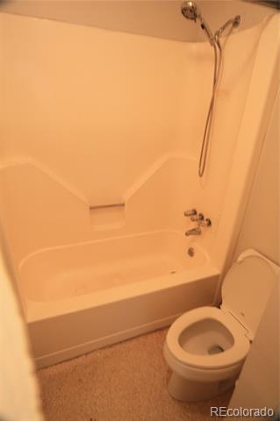
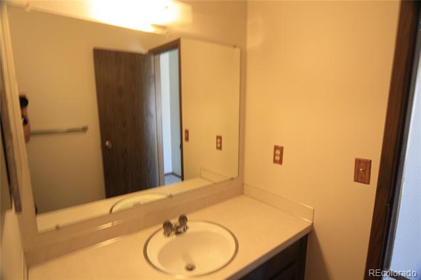
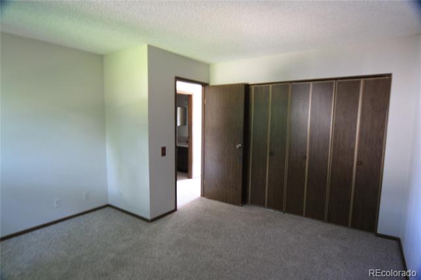
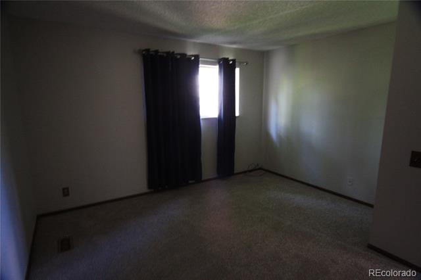
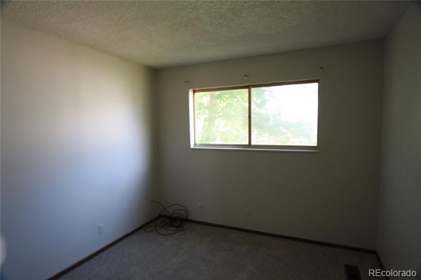
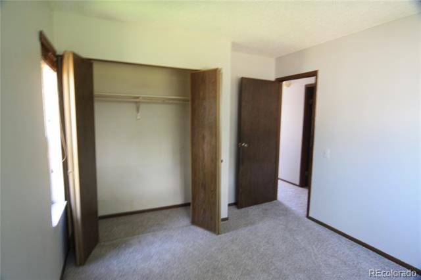
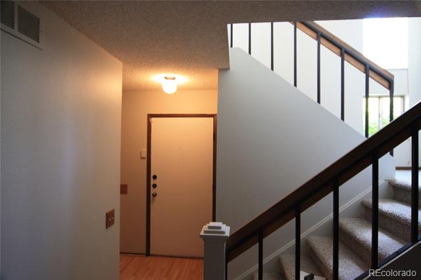
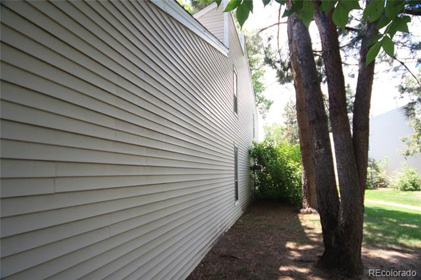
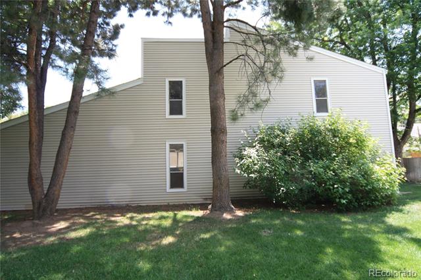
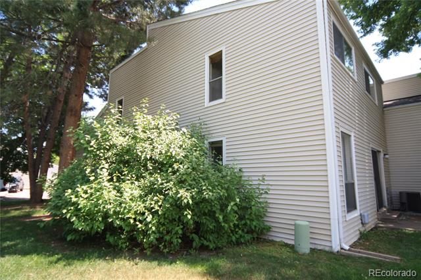
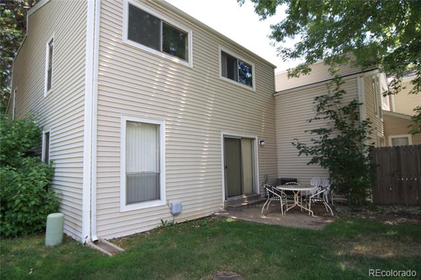
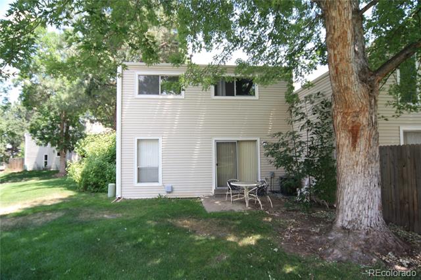
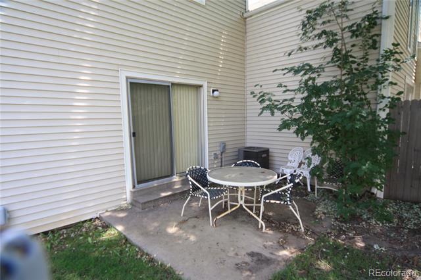
Nice East facing End Unit Townhouse in Winchester Sub! Lots of room in your oversized kitchen with eating space, large living room and nice-size dining room off the kitchen. Front door into foyer and one car attached garage with door directly into the kitchen and 1 Car Carport beside it gives Two easy access points into your home! Composite hardwood floors on the main level, new carpet upstairs and new paint throughout! New Air Conditioning and garage door opener too! Enjoy your back patio and landscaped yard off the living room. This great looking townhouse is vacant and ready for you to move in!
Overview
Property Type
Townhouse
Location
1519 S Sable Boulevard Unit: C, Aurora, CO 80012
Year Built
1976
Zoning
Res
MLS ID
4084257
Listing Last Updated
Property Features & Amenities
Interior
Total Bedrooms
3
Full Bathrooms
1
Half Bathrooms
1
Flooring
Carpet, Parquet, Wood
Laundry Room
In Unit
Appliances
Dishwasher, Disposal, Dryer, Microwave, Oven, Refrigerator, Washer
Other Interior Features
Open Floorplan
Exterior
Stories
2
Garage Spaces
1.0
Water Source
Public
Utilities
Electricity Connected
Roof
Composition
Lot Features
Corner Lot, Landscaped, Sprinklers In Front, Sprinklers In Rear
Heat Type
Forced Air
Air Conditioning
Central Air
Sewer
Public Sewer
Details
Architecture Styles
Contemporary
Financial
Price
$264,500
Real Estate Tax
$976/yr
HOA
$332/mo