Property Description
$7,000 SELLER CONCESSION + FRESH UPDATES = AN OPPORTUNITY YOU DON'T WANT TO MISS!
Seller is offering $7,000 toward an interest rate buydown and/or allowable buyer closing costs, giving buyers added flexibility to make this Denver townhome their own.
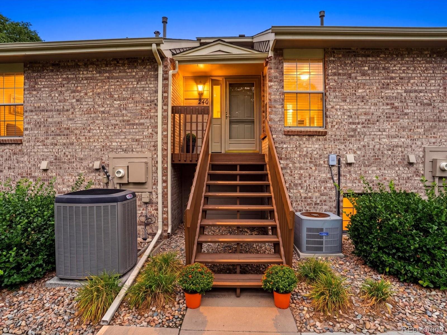
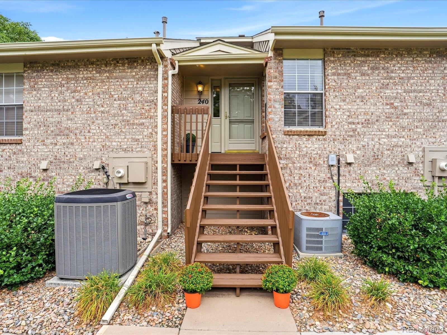
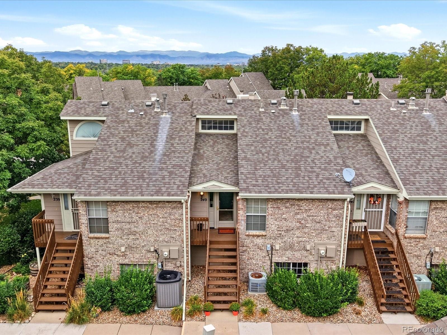
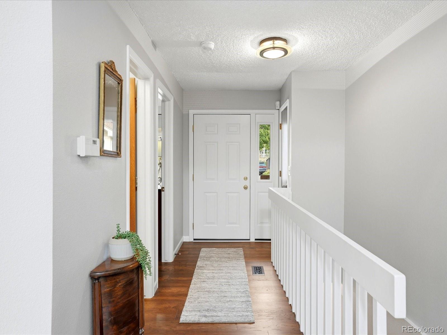
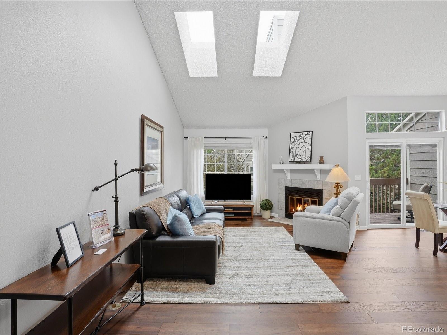
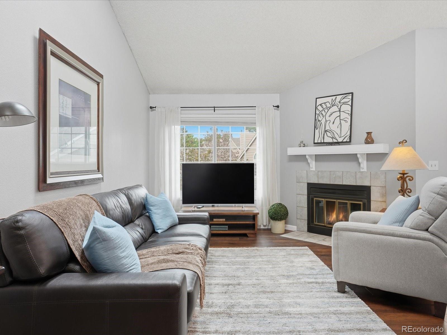
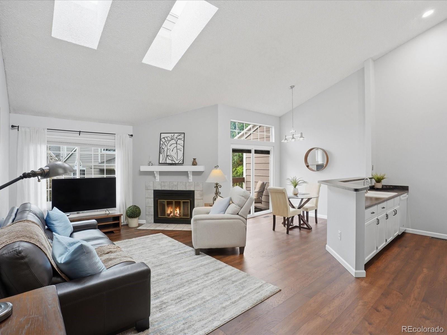
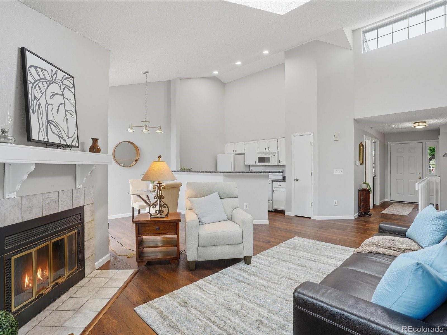
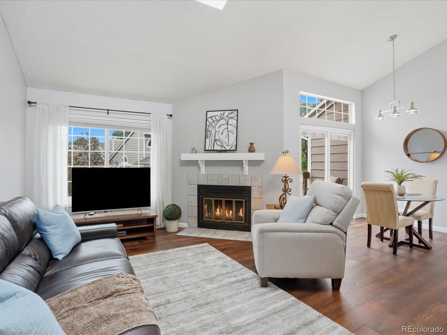
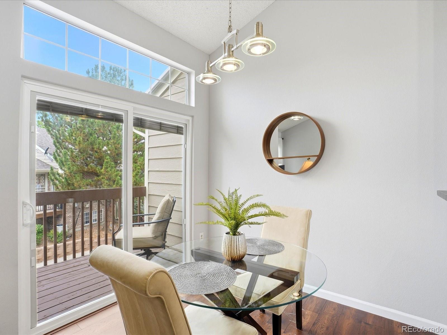
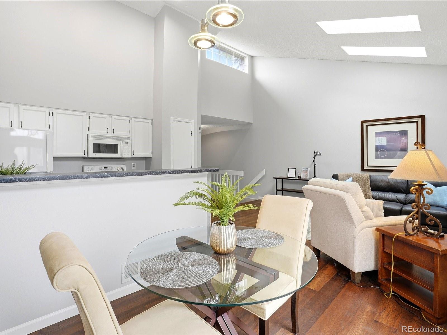
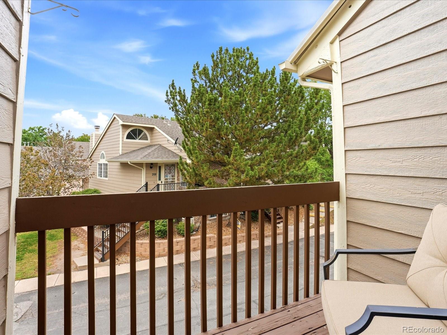
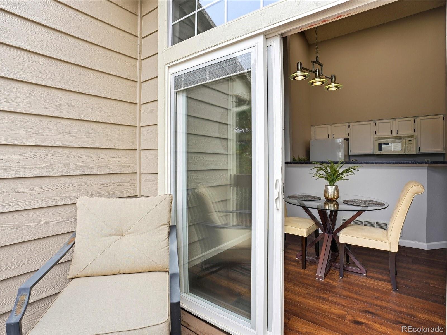
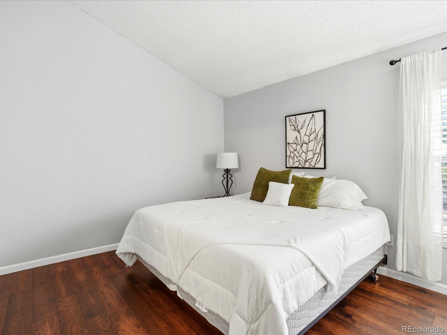
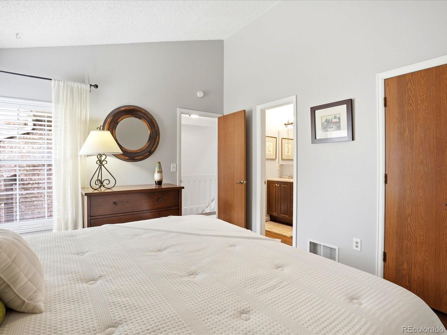
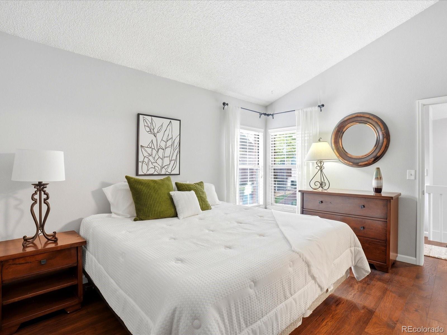
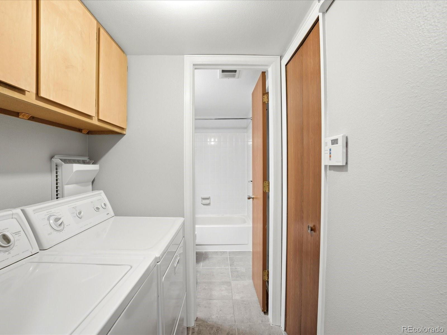
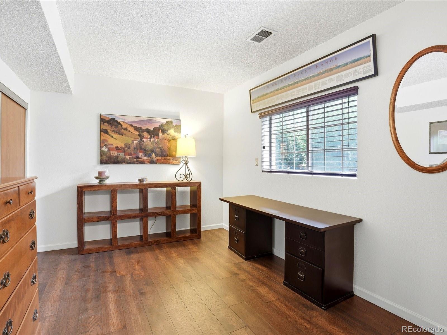
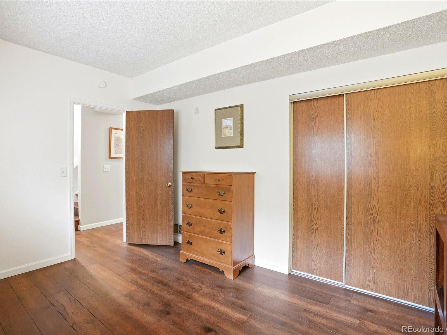
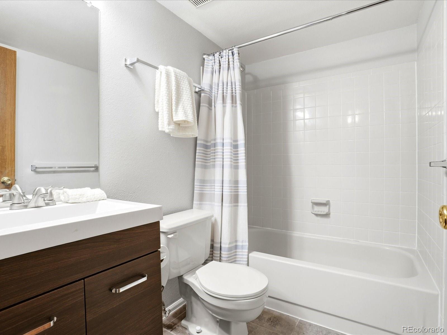
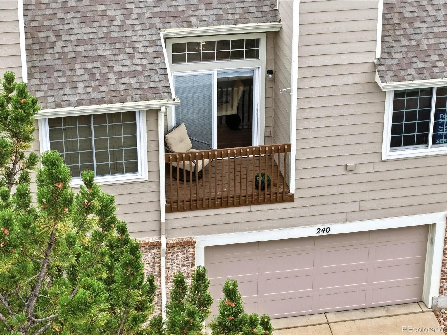
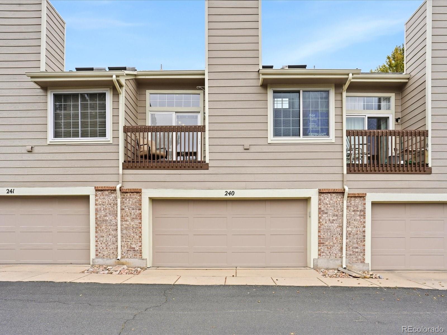
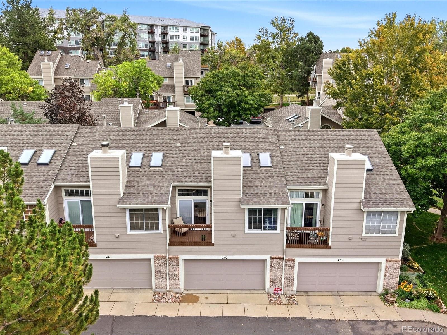
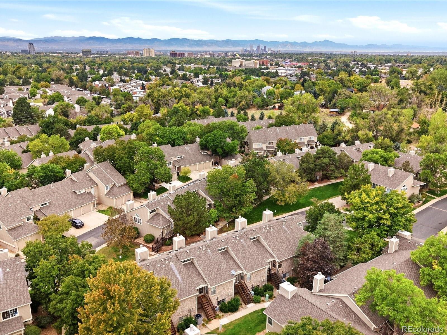
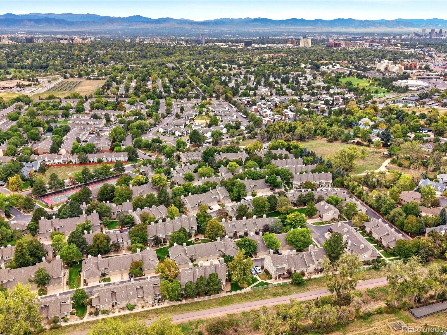
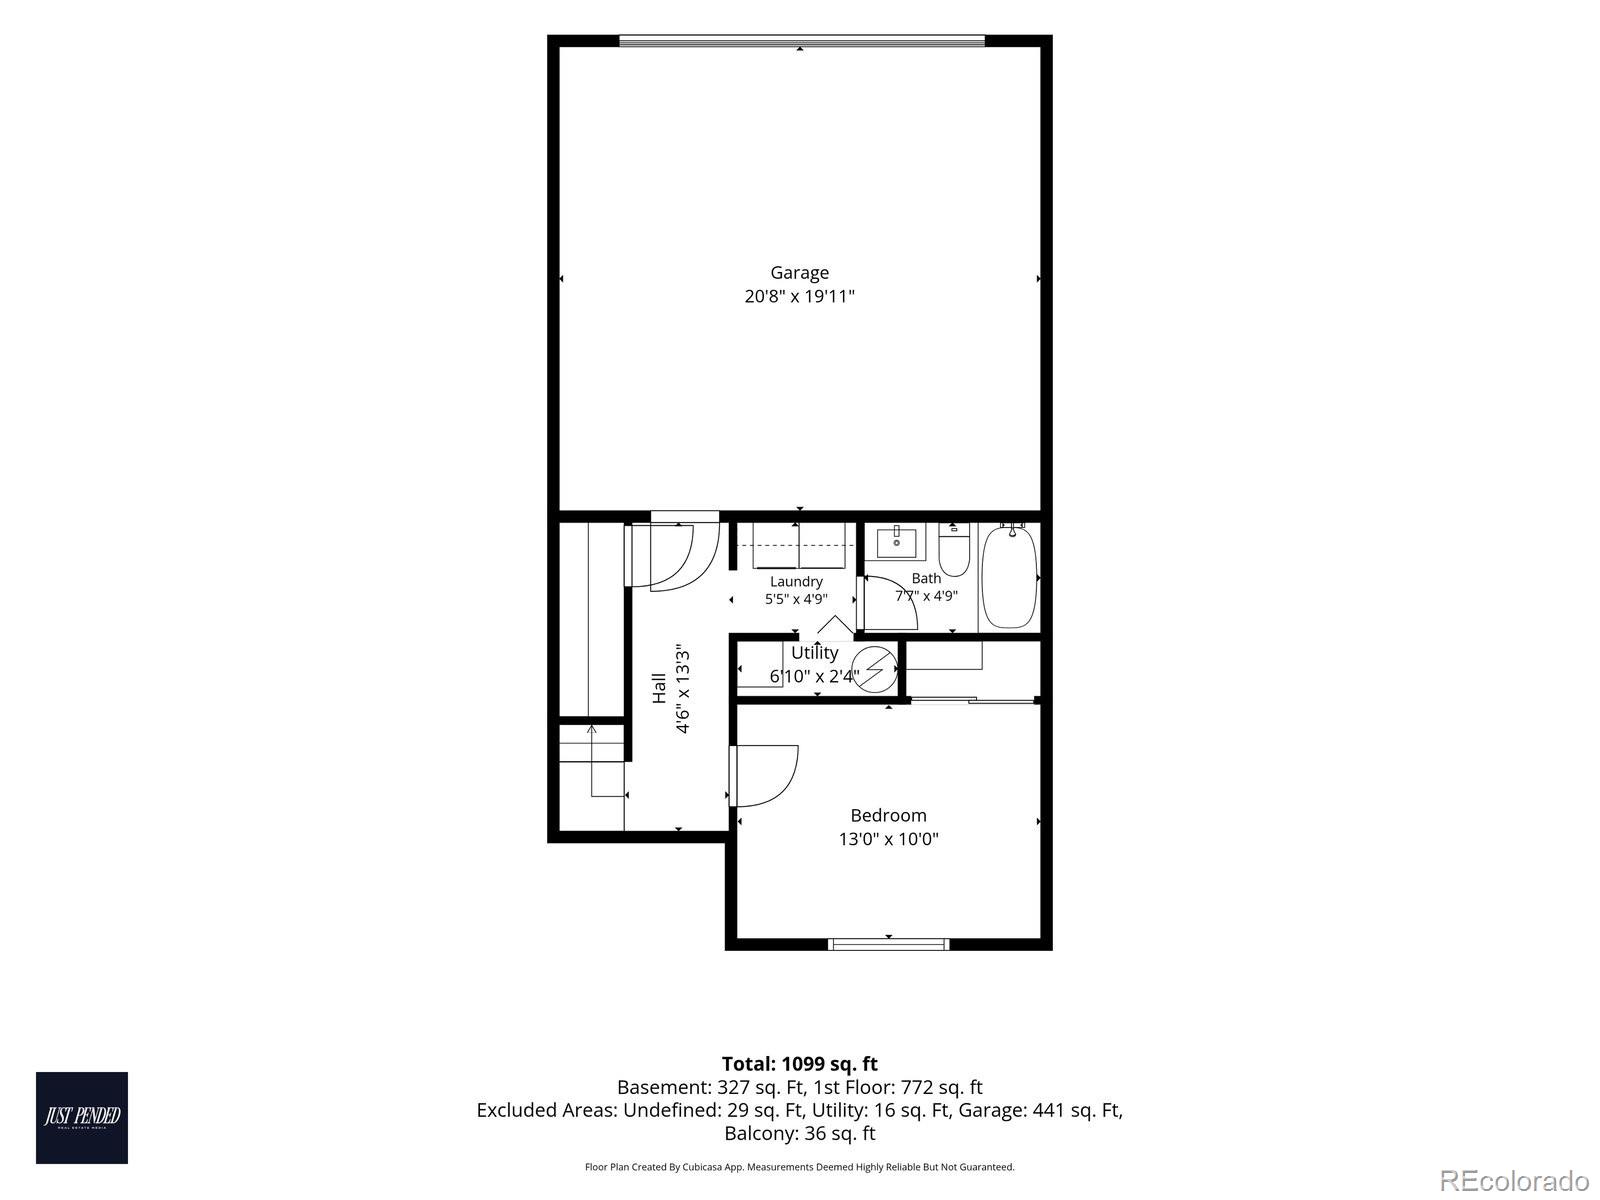
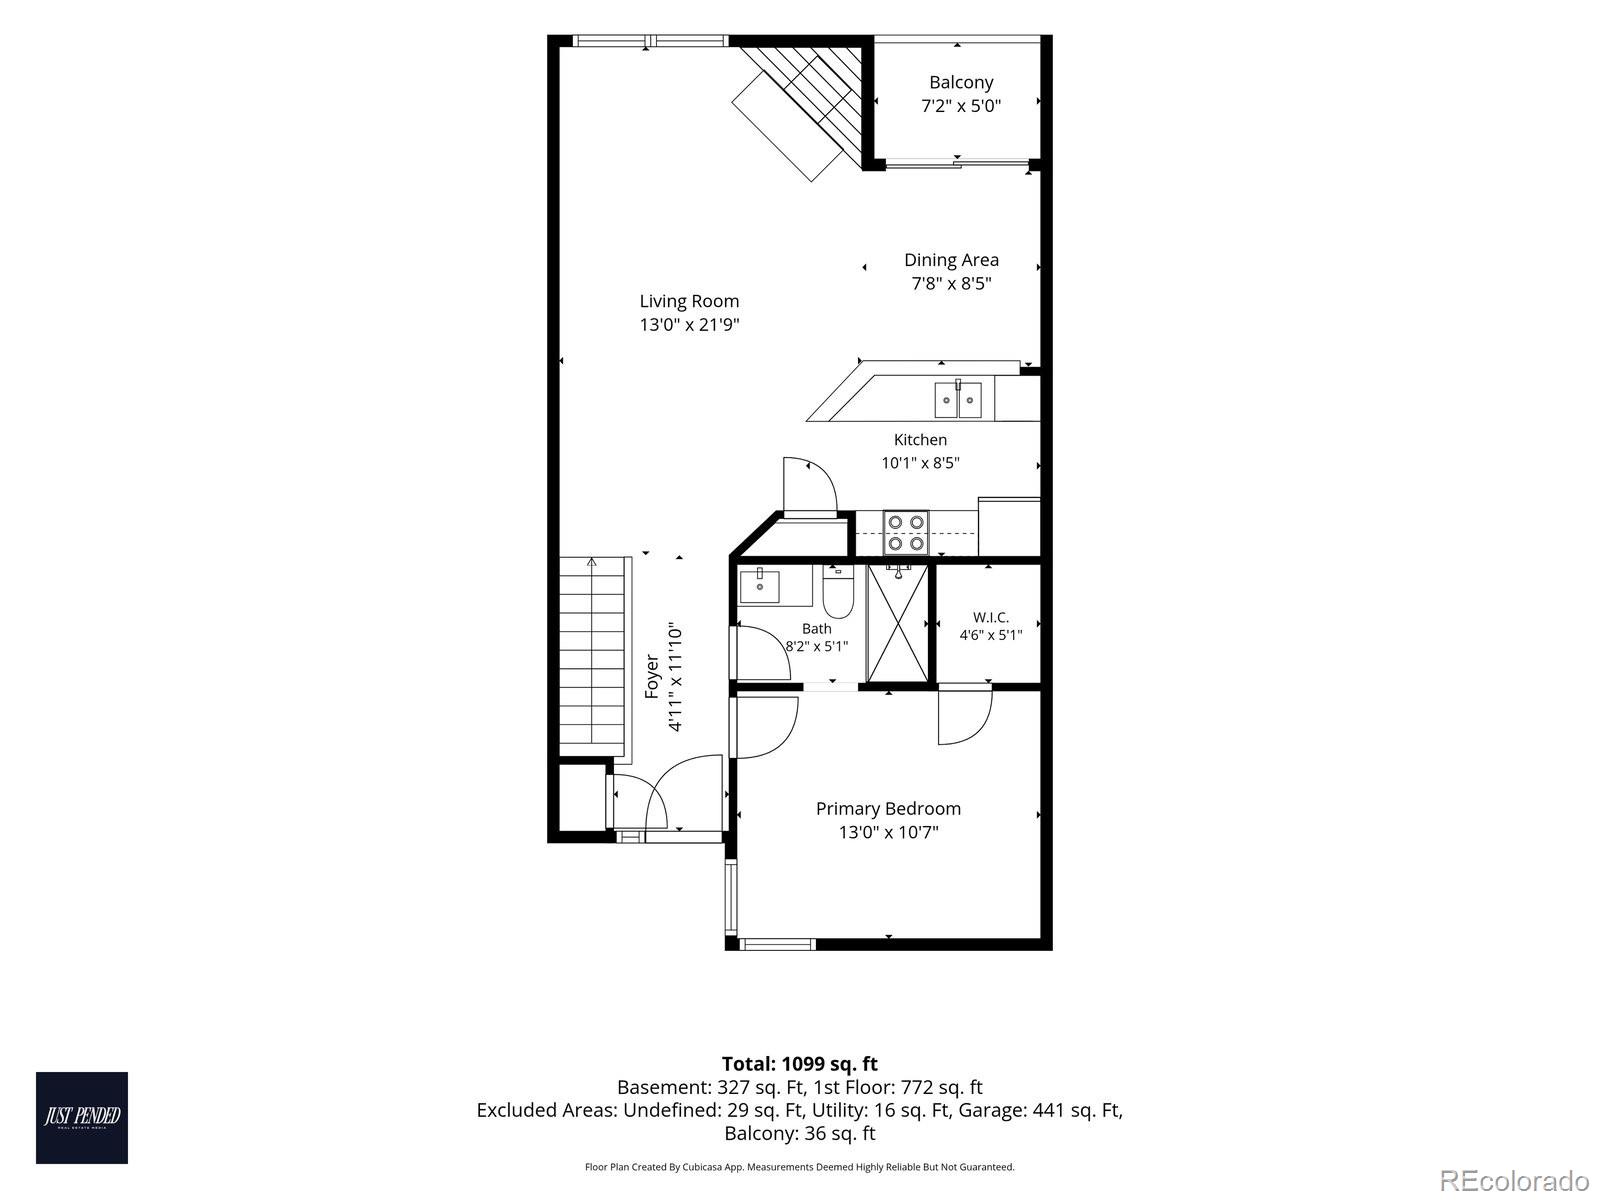
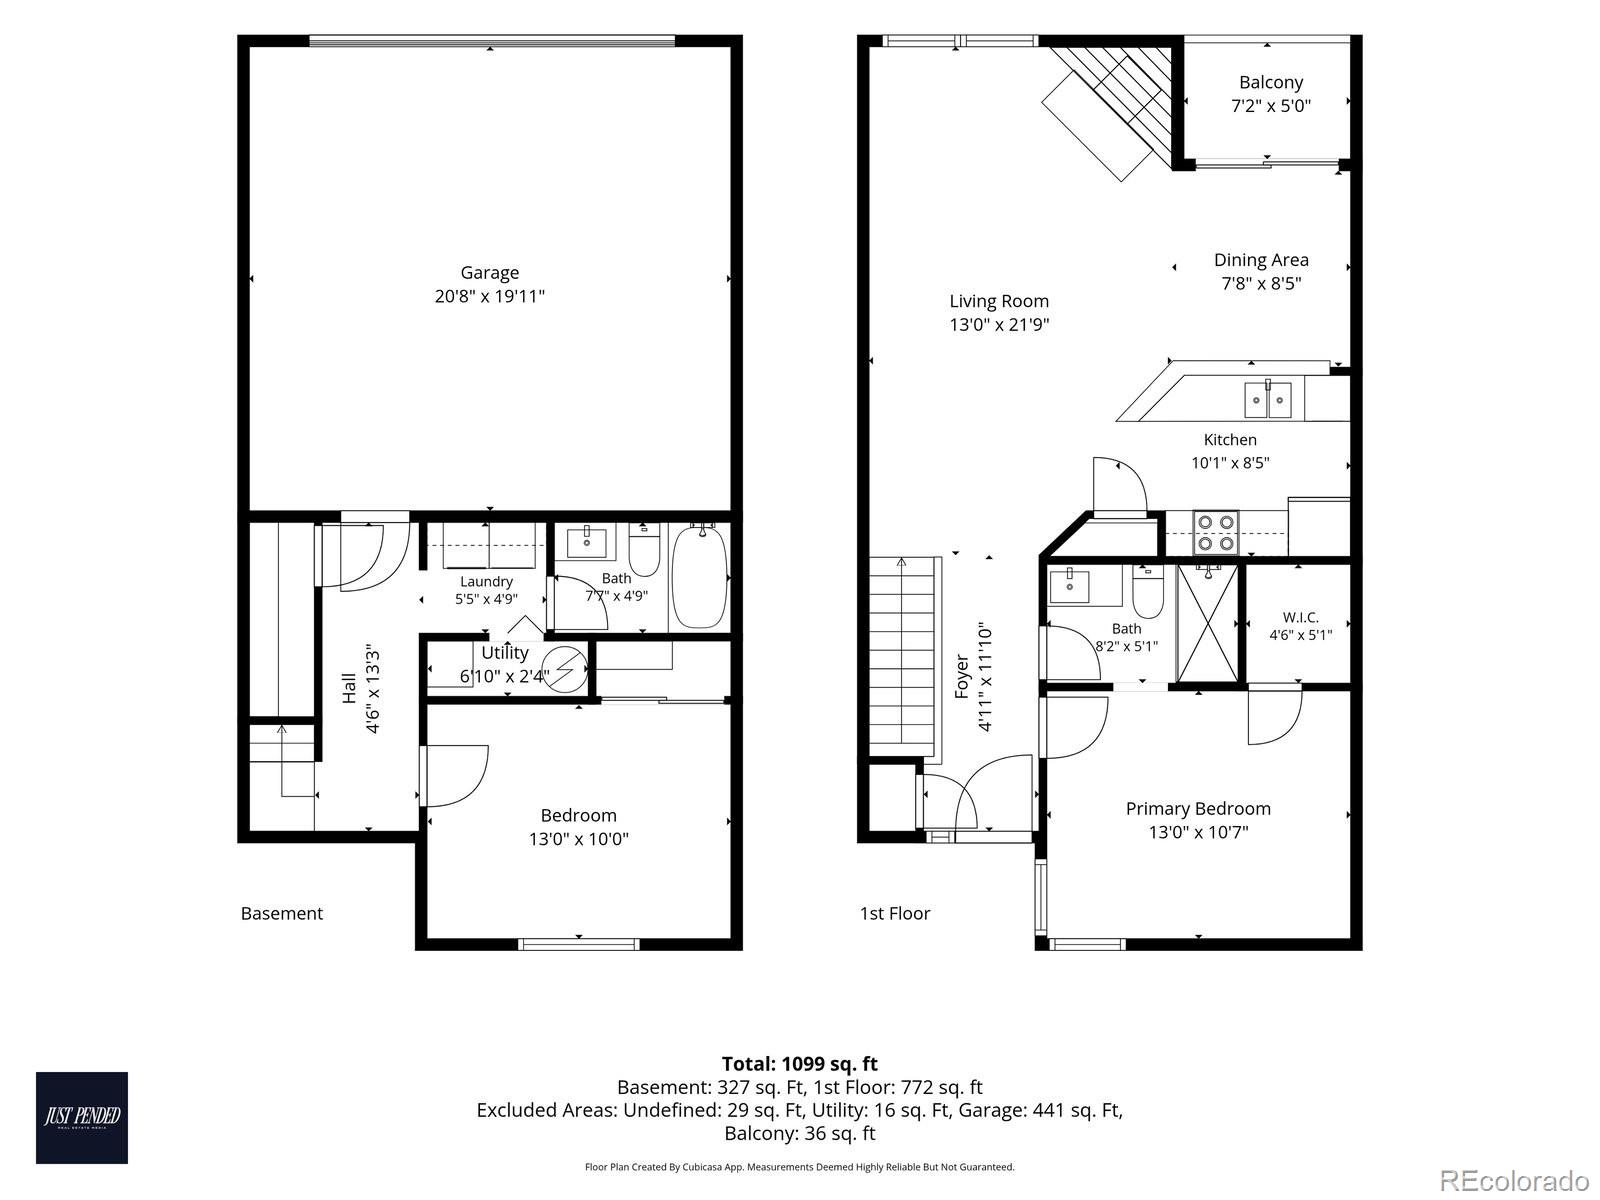
Step inside this inviting 2-bedroom, 2-bath townhome with a 2-car garage, tucked into a quiet, established community just steps from the High Line Canal Trail. The bright, open floor plan features wood floors, fresh interior paint, and a versatile split-bedroom design that offers privacy and flexibility. The main-level primary bedroom makes everyday living easy, while the lower-level second bedroom--currently styled as a home office--features a walk-in closet and is perfect for guests, work-from-home space, or a private retreat.
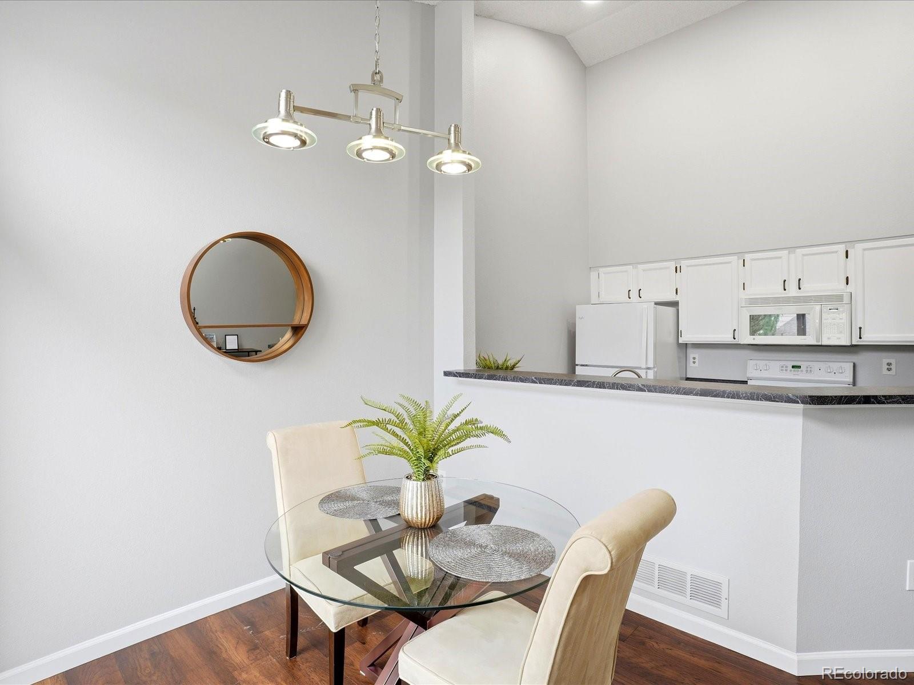
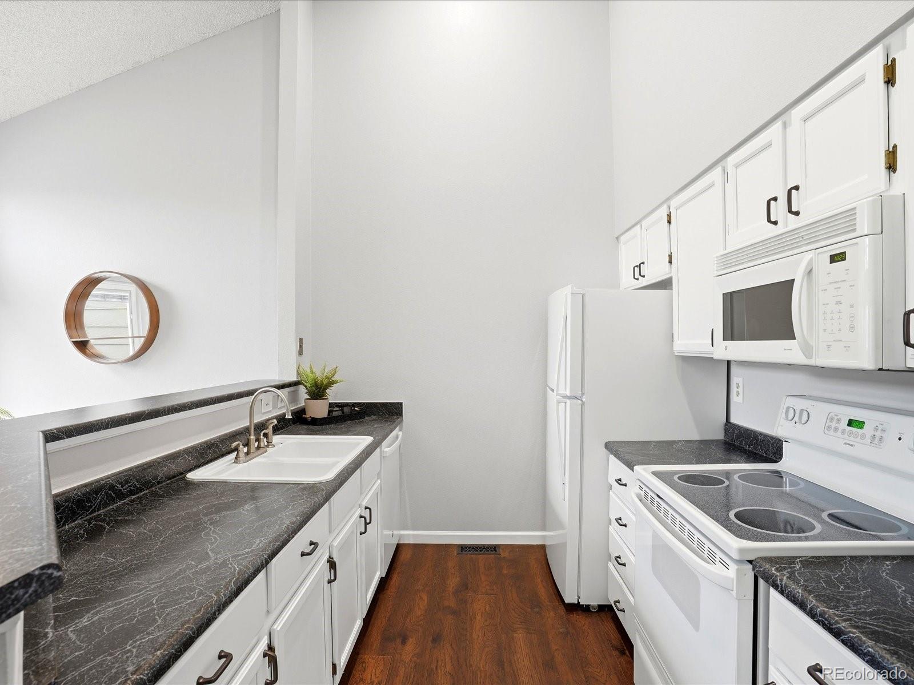
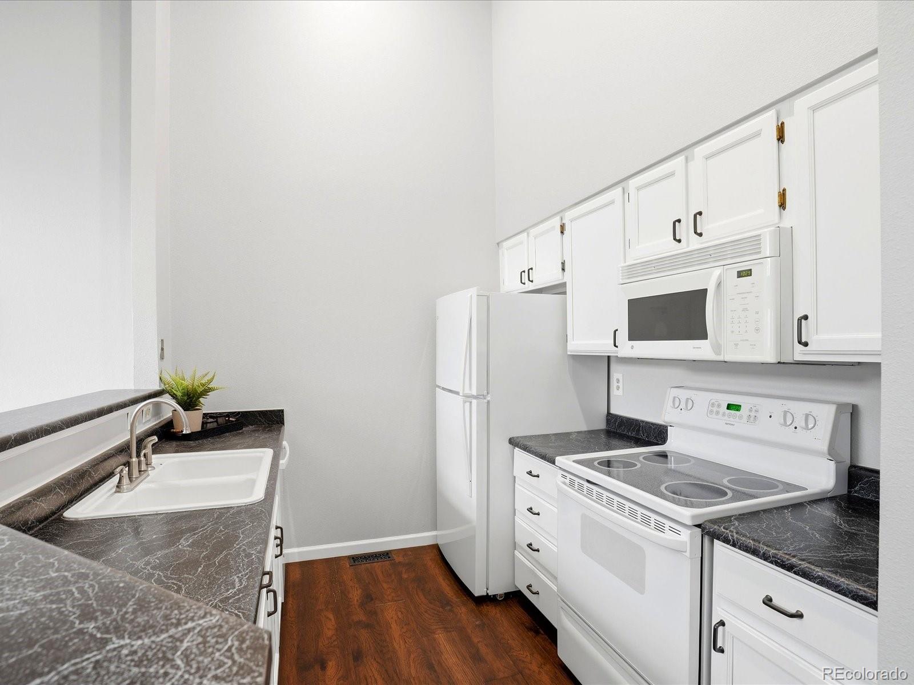
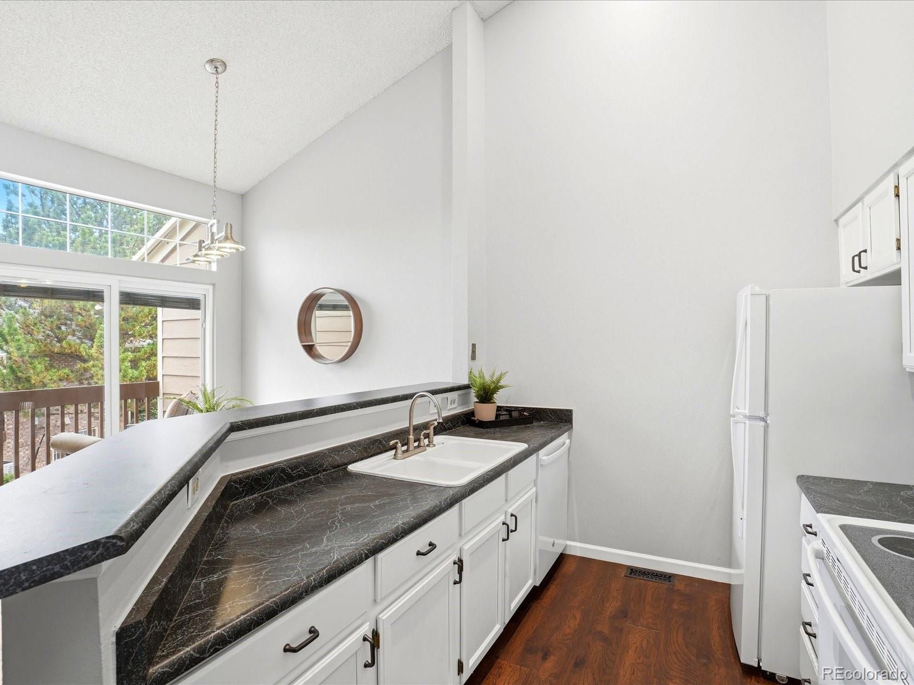
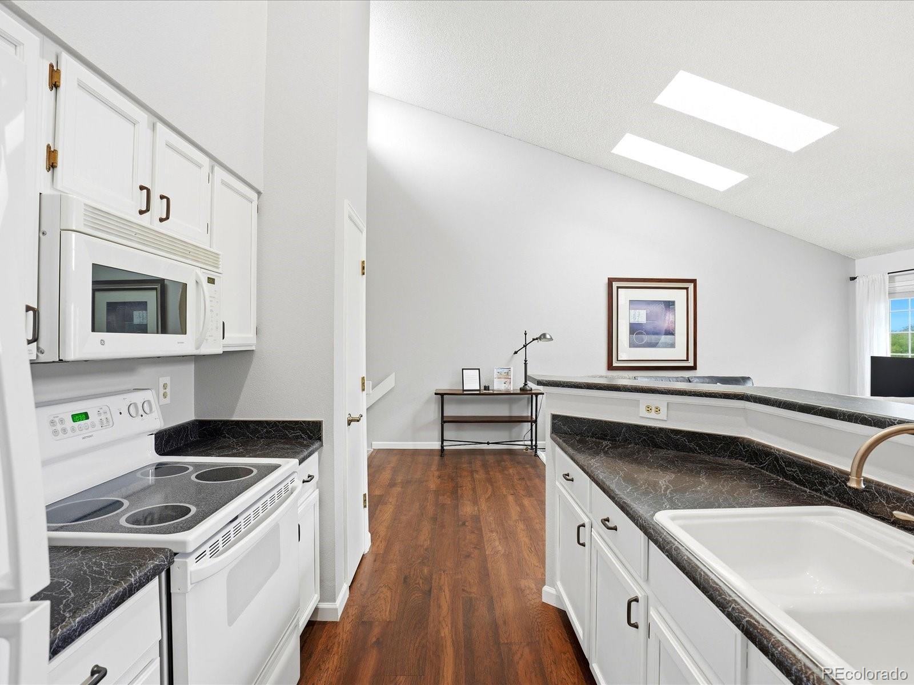
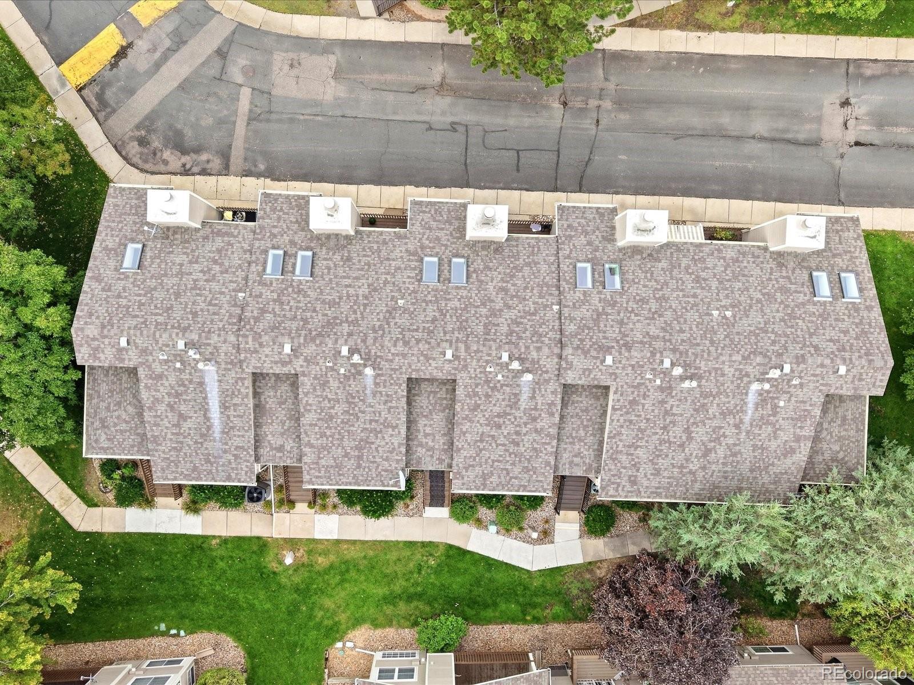
The kitchen has a fresh new look with newly painted cabinetry and updated pulls, while updated electrical panels add another valuable improvement. Additional updates include newer skylights, roof, garage door, and select windows.
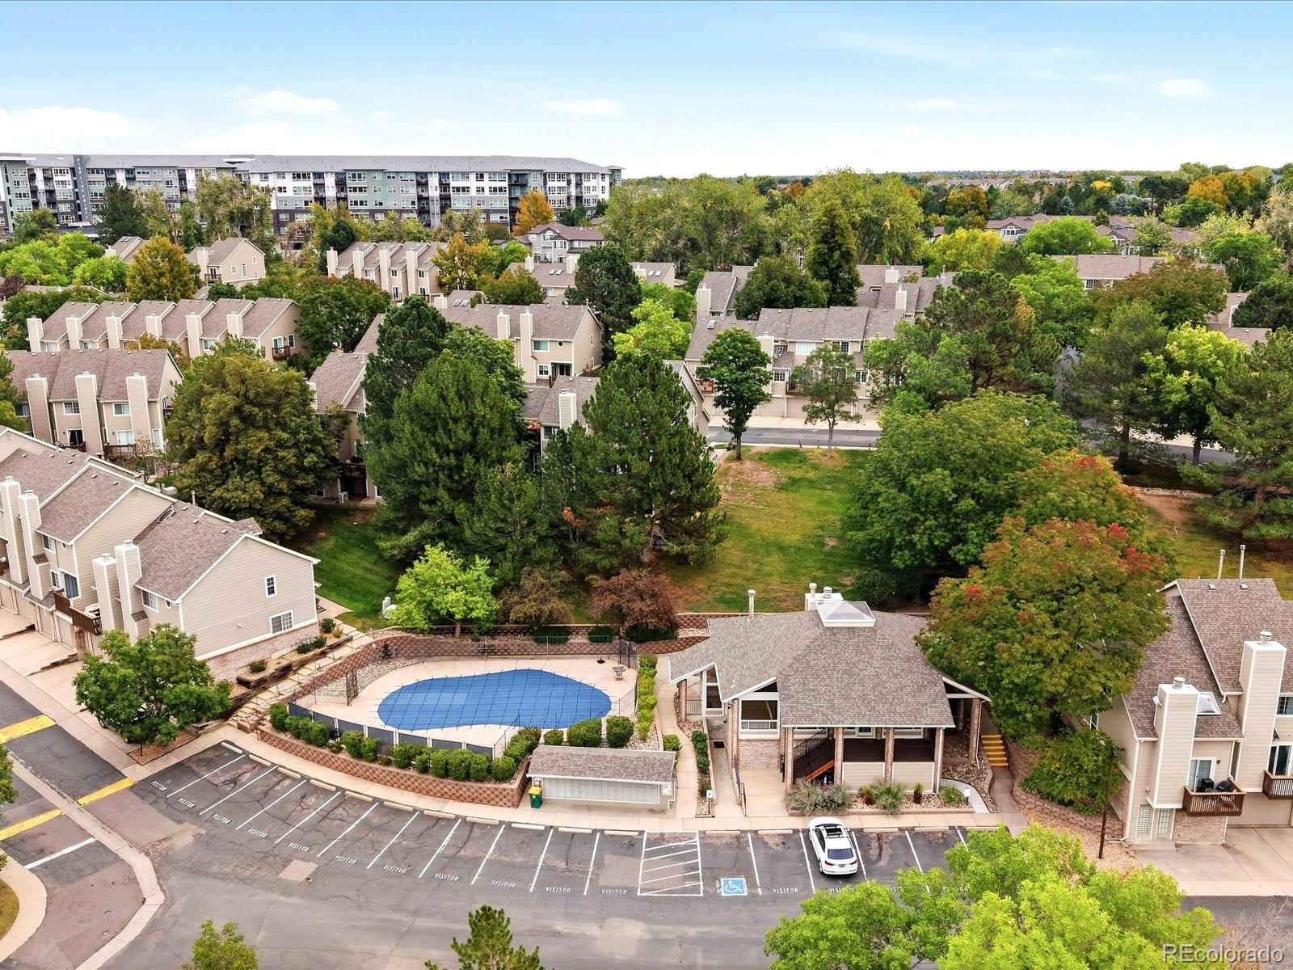
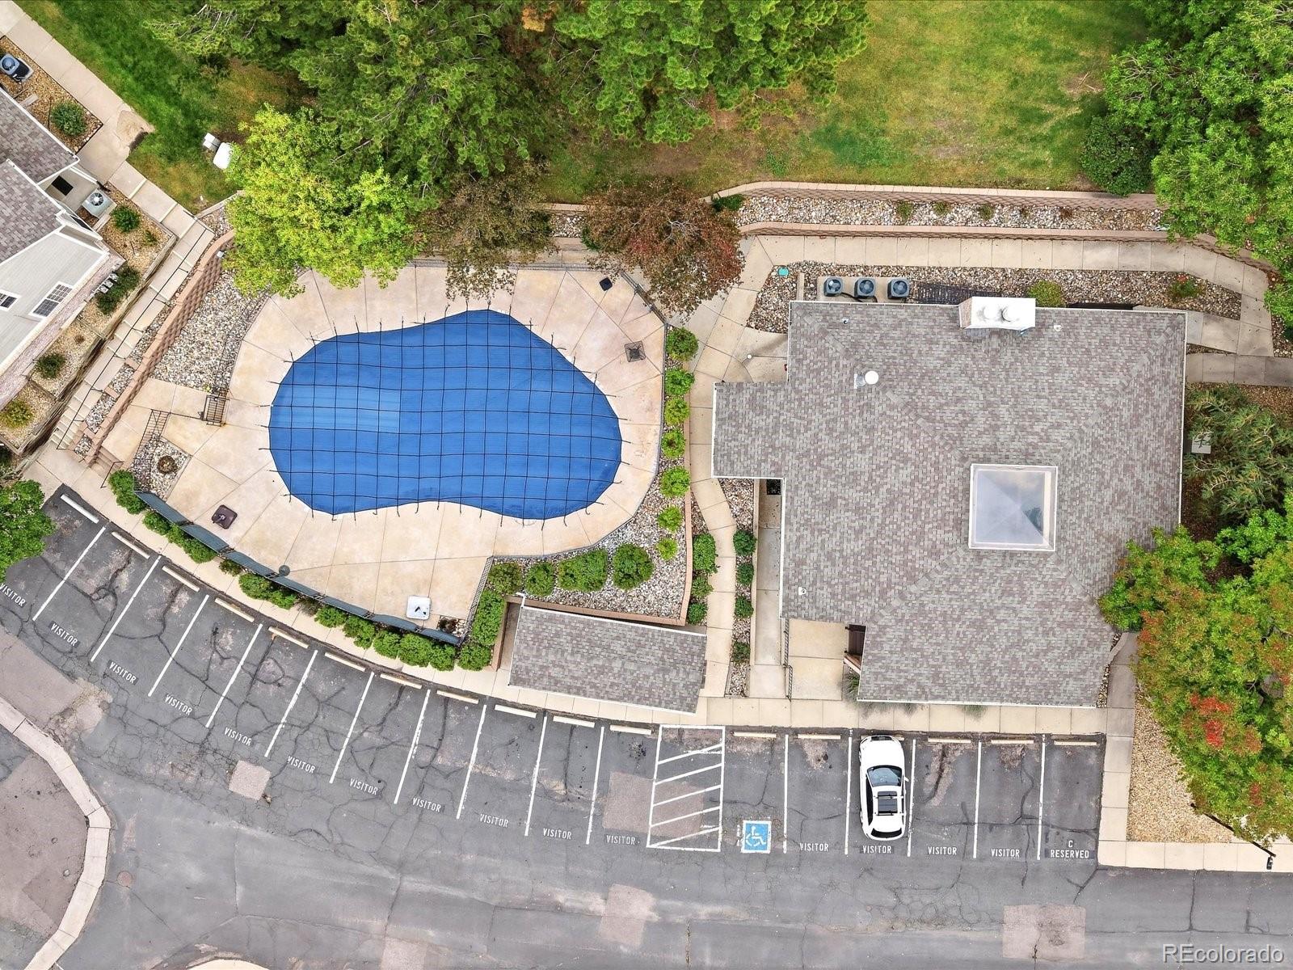
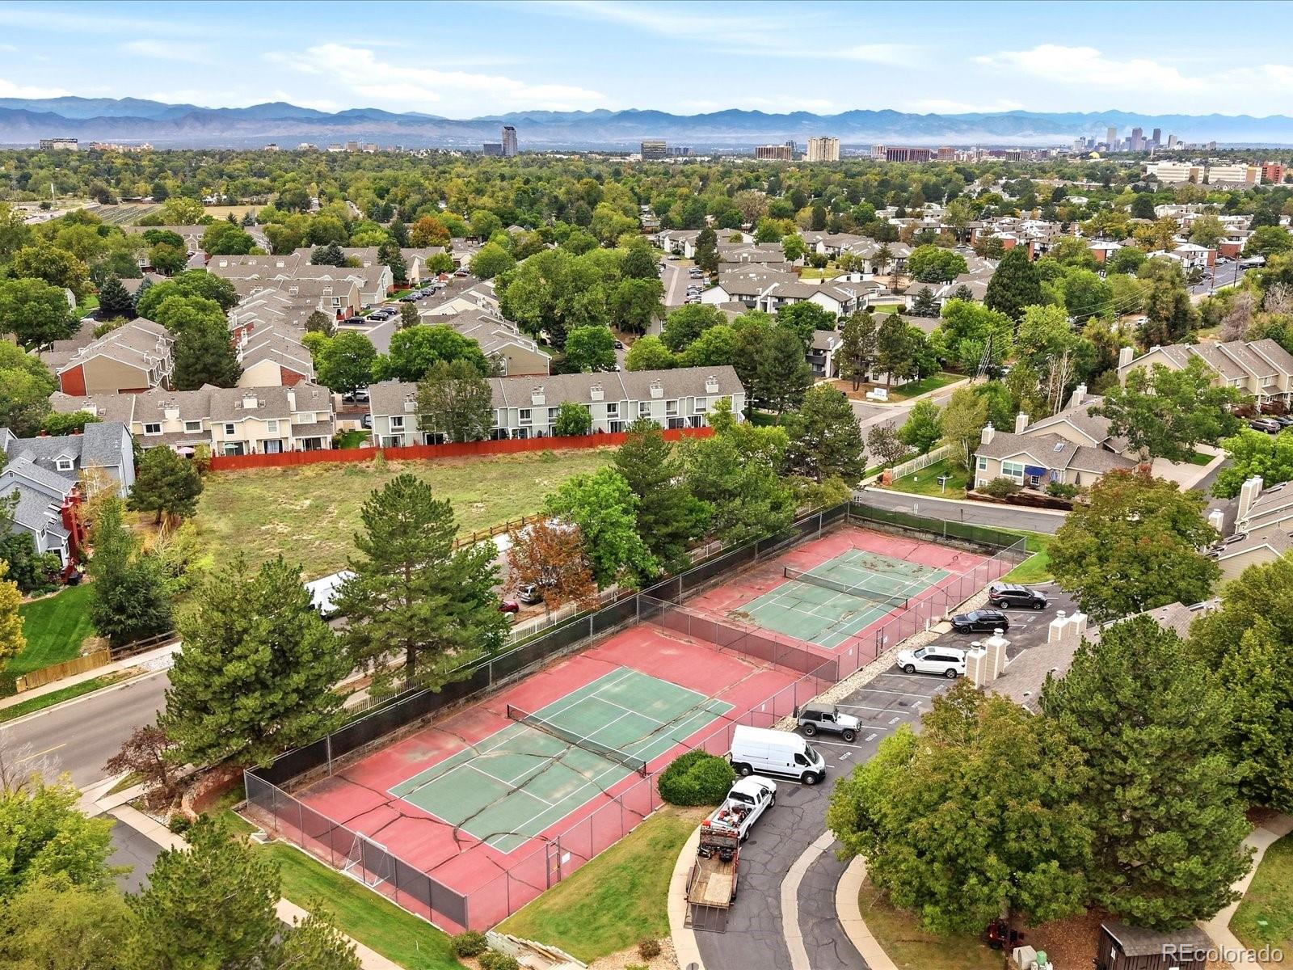
And the lifestyle? It's hard to beat! Enjoy a community pool, clubhouse, fitness center, tennis courts, and convenient access to the High Line Canal Trail for walking, biking, and enjoying Colorado's outdoors.
**Great location, valuable updates, fantastic amenities AND $7,000 in seller concessions--come see what makes this home such a great opportunity!**
Seller concession subject to buyer's financing and lender approval. Buyer to verify eligibility and allowable uses with lender.
Seller is offering $7,000 toward an interest rate buydown and/or allowable buyer closing costs, giving buyers added flexibility to make this Denver townhome their own.
Step inside this inviting 2-bedroom, 2-bath townhome with a 2-car garage, tucked into a quiet, established community just steps from the High Line Canal Trail. The bright, open floor plan features wood floors, fresh interior paint, and a versatile split-bedroom design that offers privacy and flexibility. The main-level primary bedroom makes everyday living easy, while the lower-level second bedroom--currently styled as a home office--features a walk-in closet and is perfect for guests, work-from-home space, or a private retreat.
The kitchen has a fresh new look with newly painted cabinetry and updated pulls, while updated electrical panels add another valuable improvement. Additional updates include newer skylights, roof, garage door, and select windows.
And the lifestyle? It's hard to beat! Enjoy a community pool, clubhouse, fitness center, tennis courts, and convenient access to the High Line Canal Trail for walking, biking, and enjoying Colorado's outdoors.
**Great location, valuable updates, fantastic amenities AND $7,000 in seller concessions--come see what makes this home such a great opportunity!**
Seller concession subject to buyer's financing and lender approval. Buyer to verify eligibility and allowable uses with lender.
Overview
Property Type
Townhouse
Location
1470 S Quebec Way Unit: 240, Denver, CO 80231
Year Built
1986
Zoning
R-2
MLS ID
1980632
Listing Last Updated
Property Features & Amenities
Interior
Total Bedrooms
2
Full Bathrooms
1
Three-Quarter Bathrooms
1
Flooring
Tile, Wood
Fireplace
Living Room, Wood Burning
Appliances
Dishwasher, Dryer, Gas Water Heater, Microwave, Range, Refrigerator, Washer
Other Interior Features
Ceiling Fan(s), Entrance Foyer, High Ceilings, Pantry, Vaulted Ceiling(s), Walk-In Closet(s)
Exterior
Stories
1
Garage Spaces
2.0
Water Source
Public
Utilities
Cable Available, Electricity Connected, Internet Access (Wired), Natural Gas Connected, Phone Available
Roof
Shingle
Lot Features
Landscaped, Master Planned, Near Public Transit
Heat Type
Forced Air, Natural Gas
Air Conditioning
Central Air
Sewer
Public Sewer
Substructure
Slab
Amenities
Clubhouse, Fitness Center, Parking, Tennis Court(s)
Details
Financial
Price
$327,000
Real Estate Tax
$1,856/yr
HOA
$460/mo
Exclusive Listing Agents