

Property Description
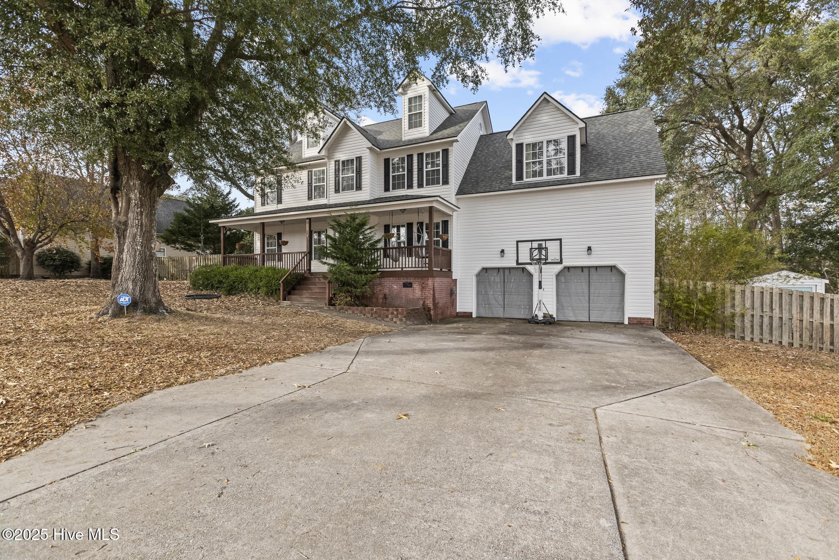
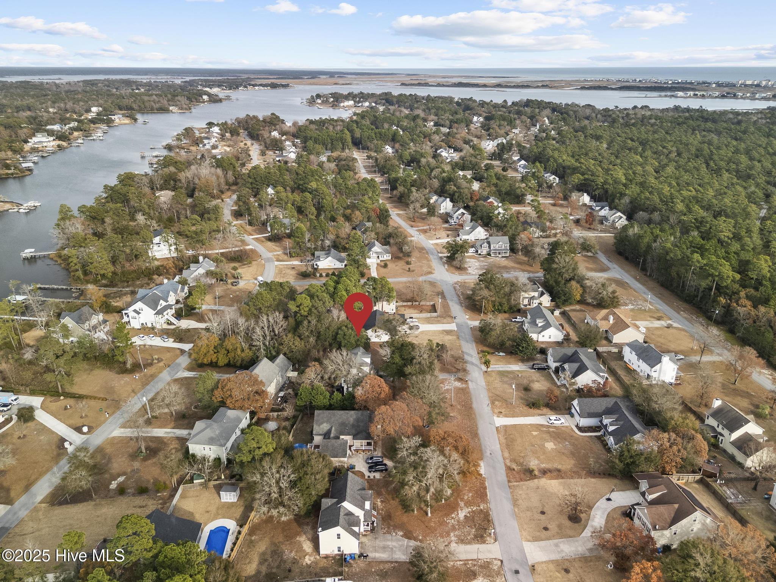
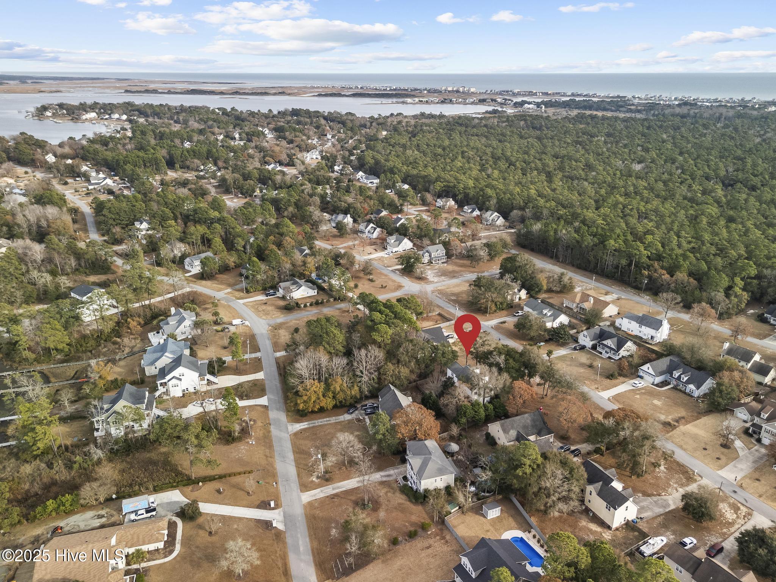
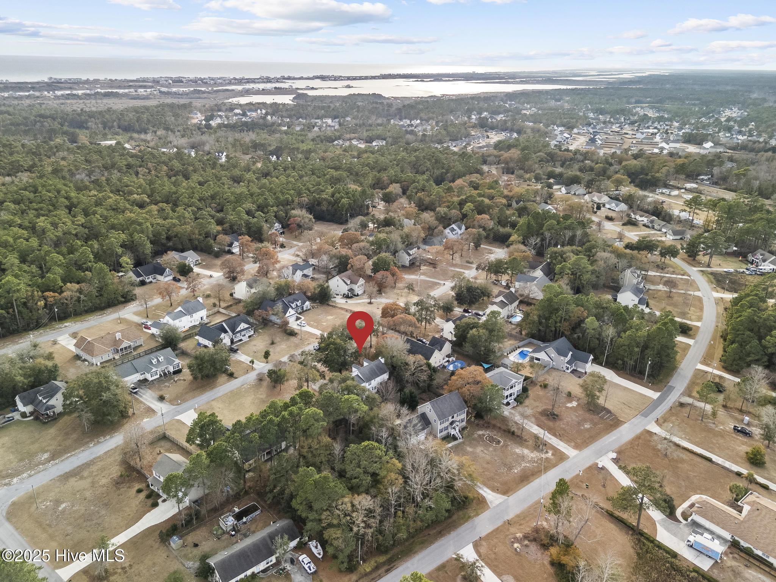
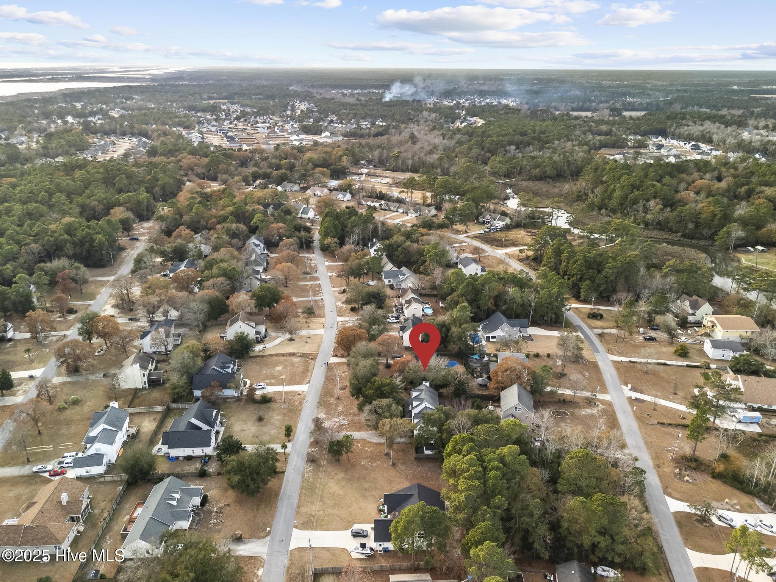
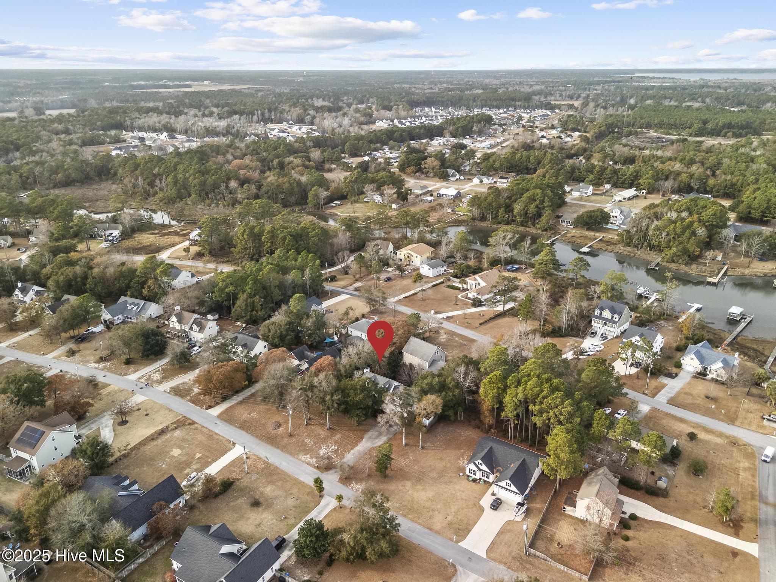
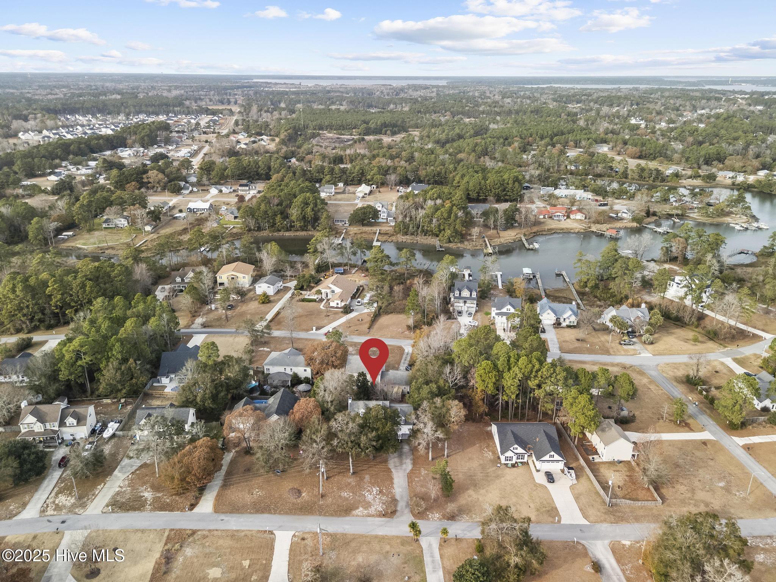
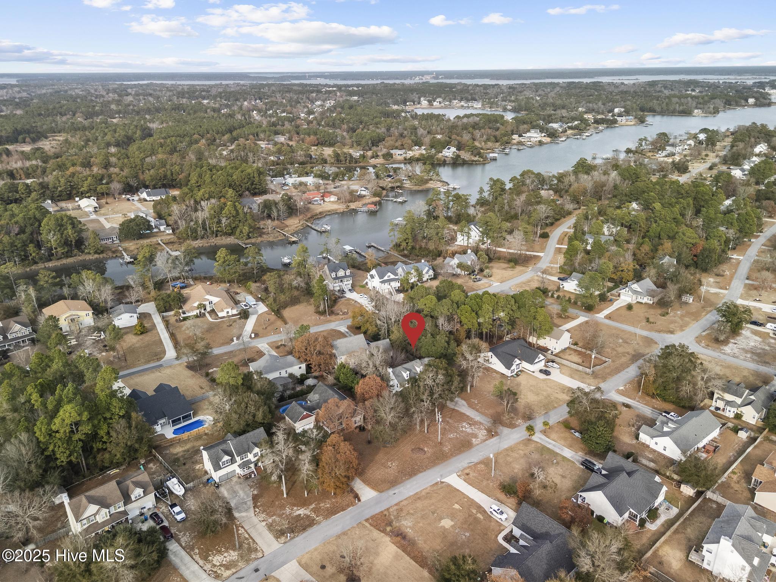
Seller NOW OFFERING $8000 use as you choose and 3-year Supreme 2-10 Home Warranty!! This a beautifully maintained and thoughtfully updated residence located in the highly sought-after gated community of Chadwick Shores. Just minutes from the back gate of Camp Lejeune, area beaches, dining, and everyday conveniences, this coastal retreat offers space, charm, and exceptional functionality across three full stories.
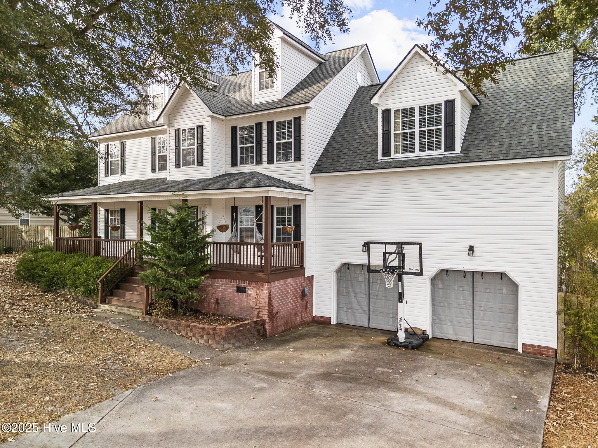
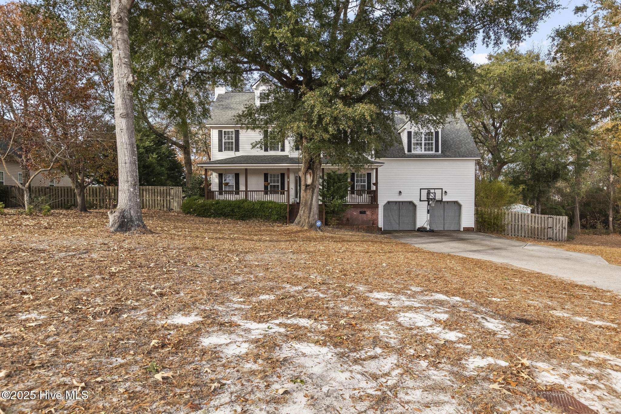
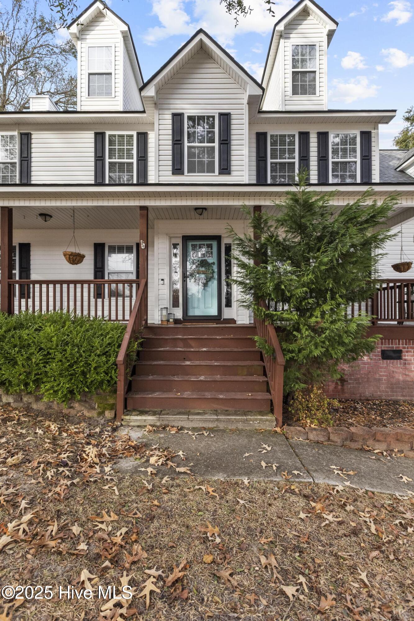
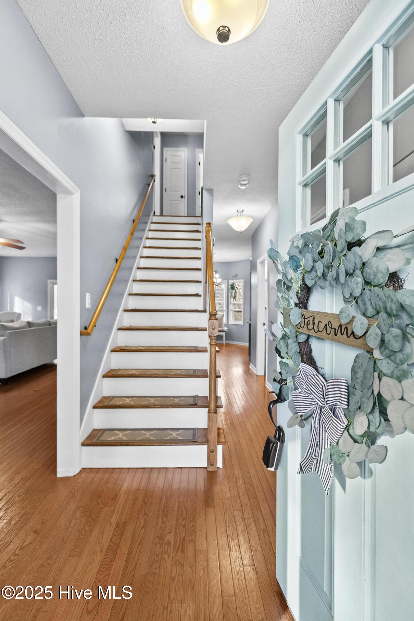
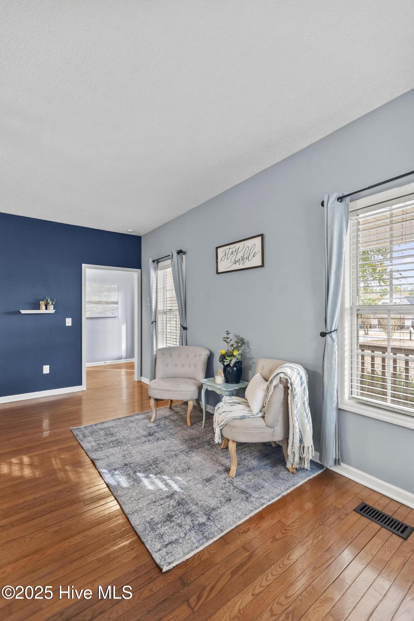
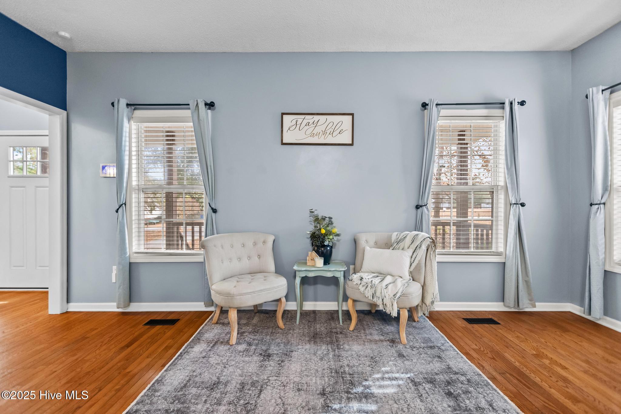
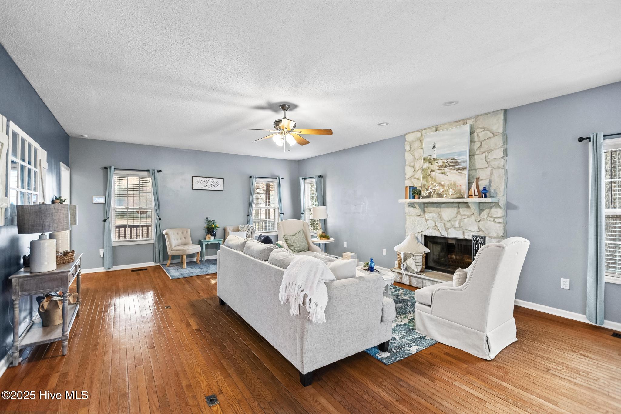
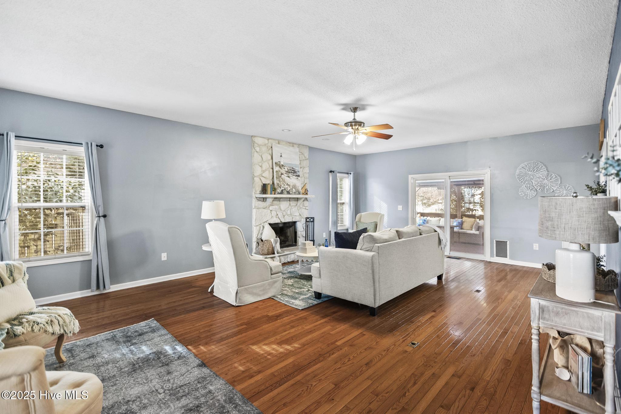
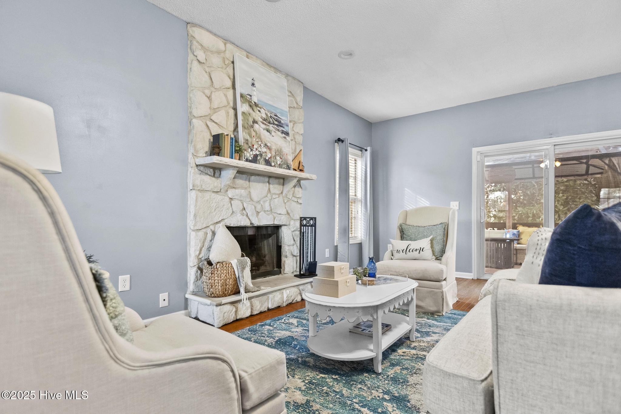
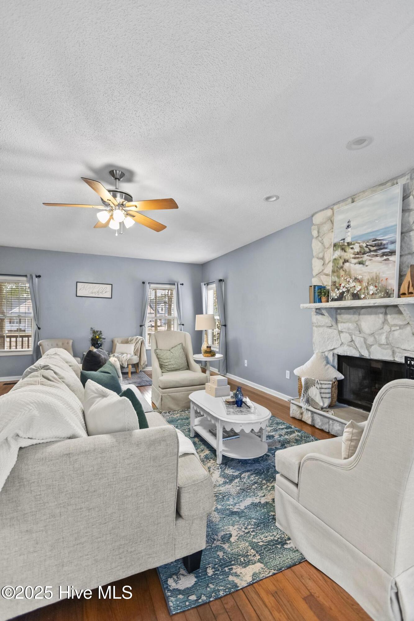
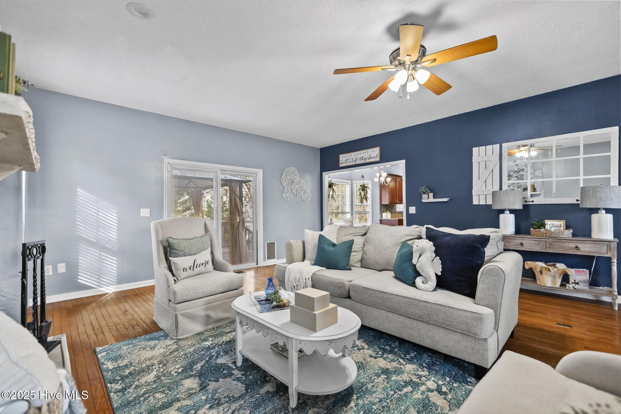
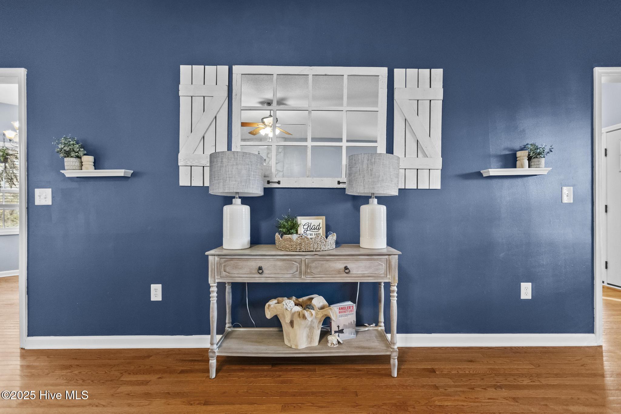
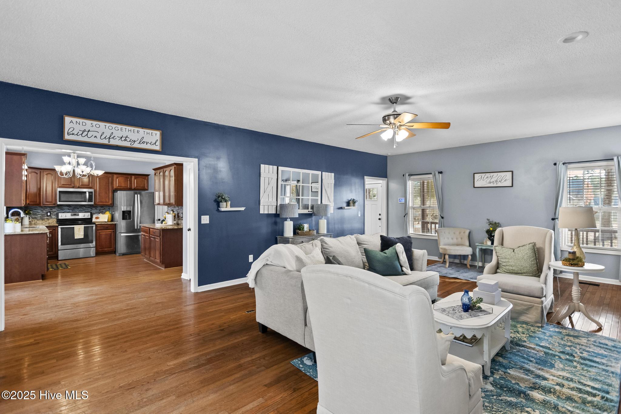
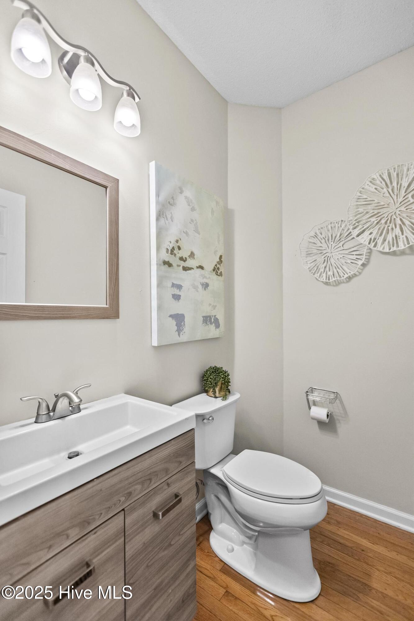
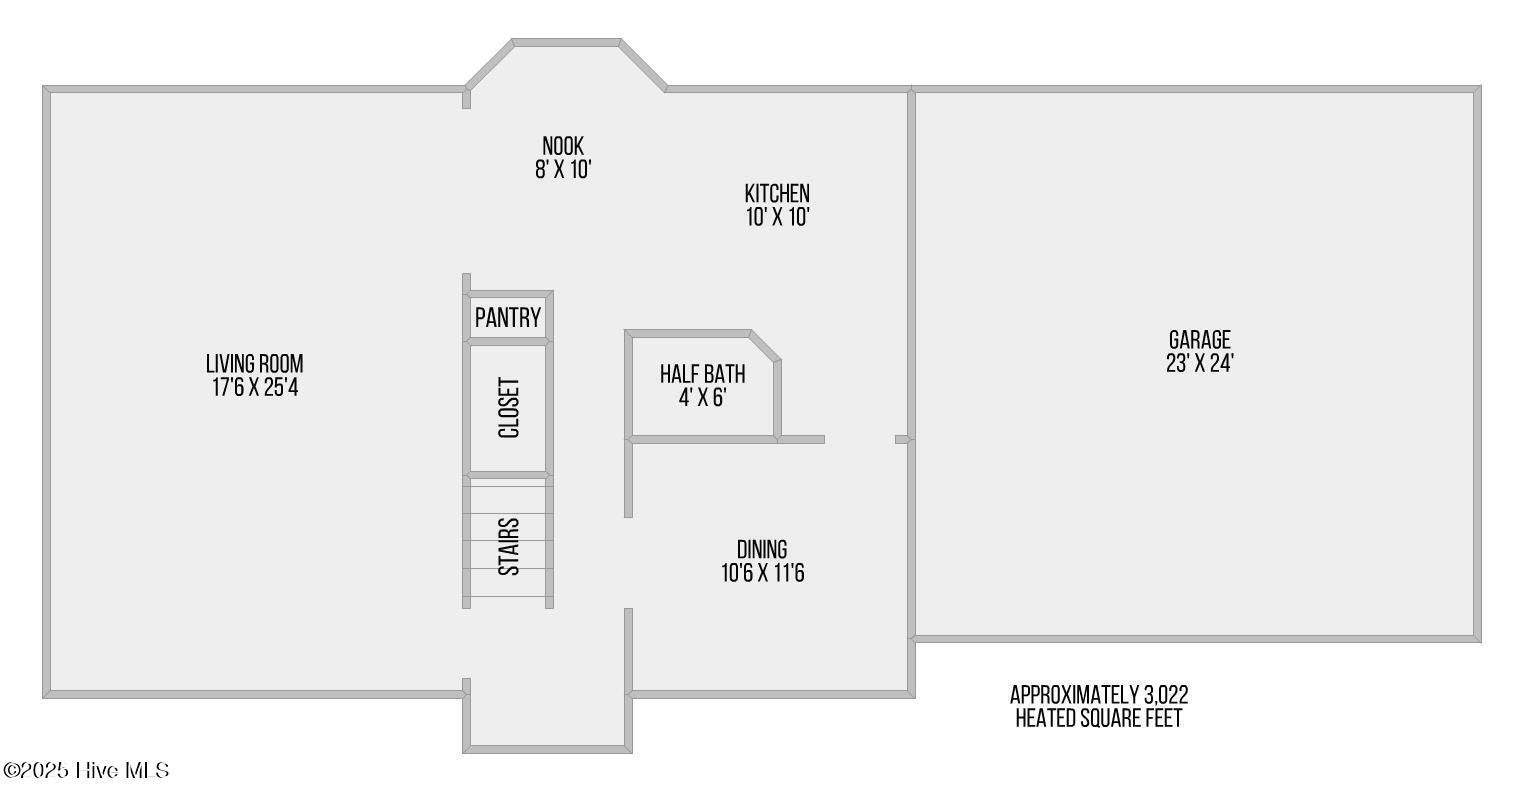
A welcoming covered front porch with porch swings, mature trees, and timeless curb appeal sets the tone as you step inside. The main level features warm wood flooring throughout, a beautifully crafted wood-tread staircase, and a convenient half bathroom, ideal for guests. The oversized living room is filled with natural light and centered around a cozy, stone-accented wood-burning fireplace -- perfect for chilly evenings and relaxed gatherings.
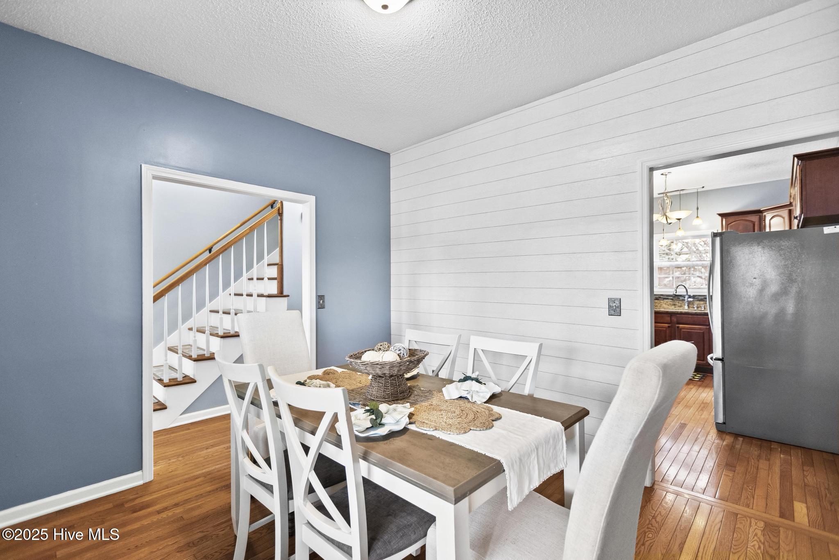
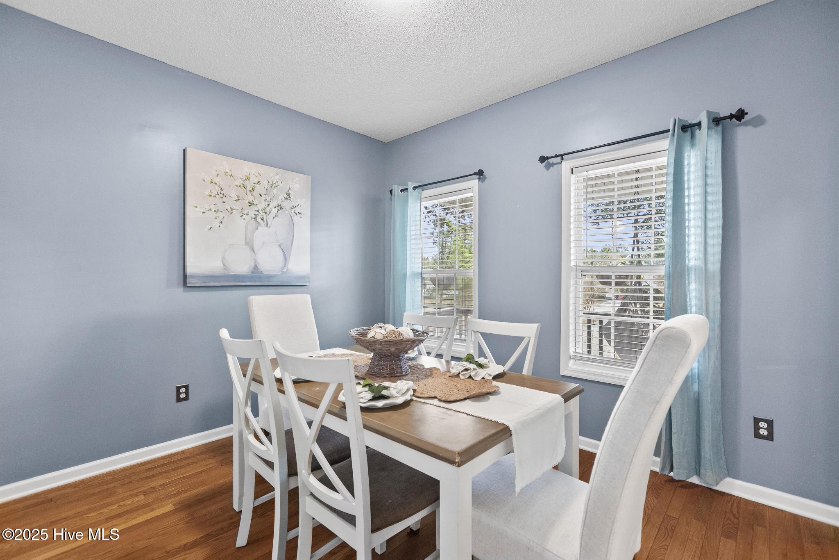
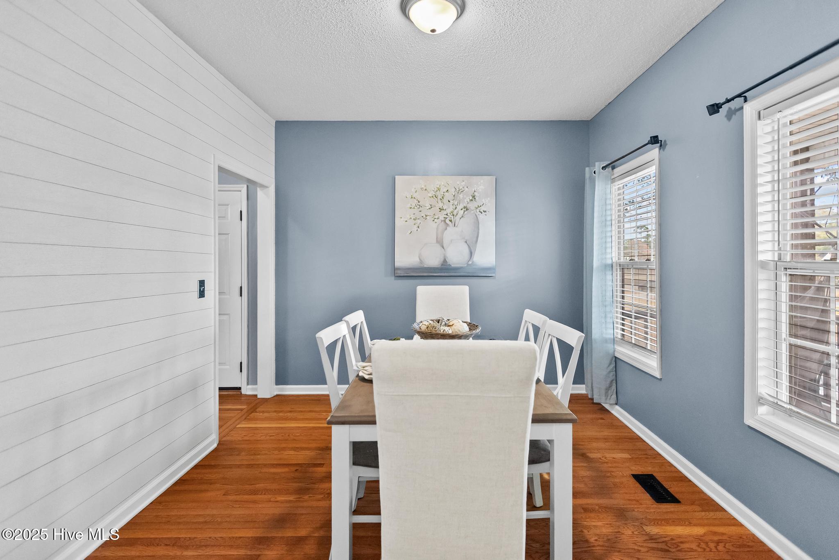
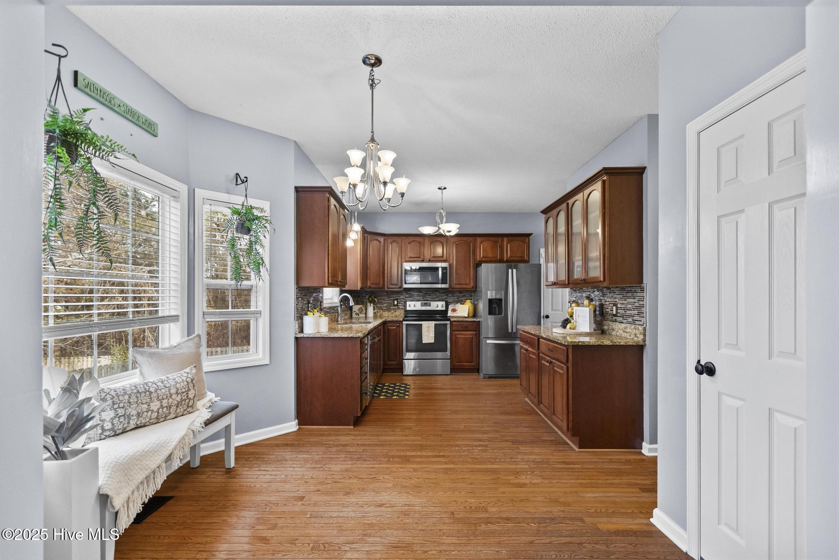
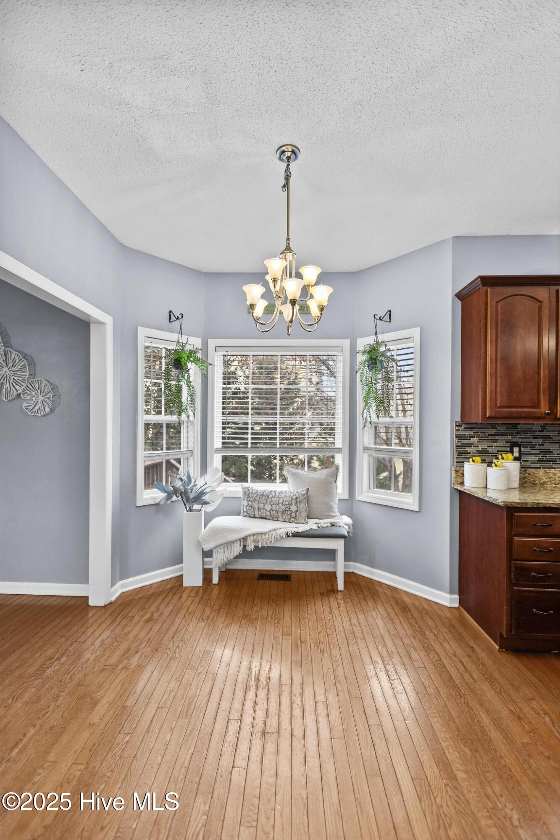
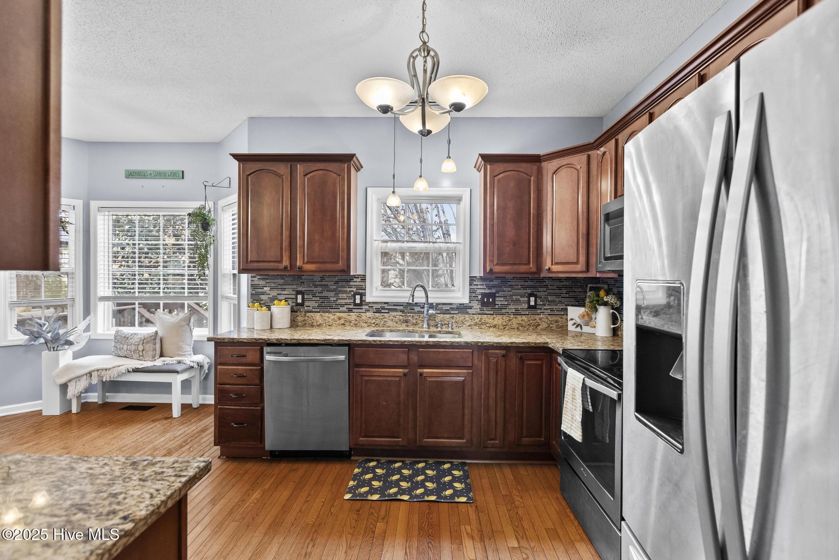
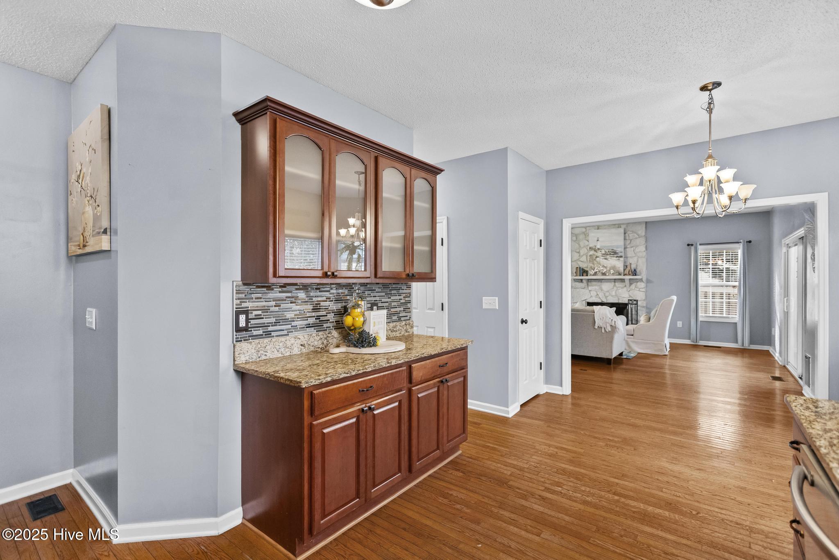
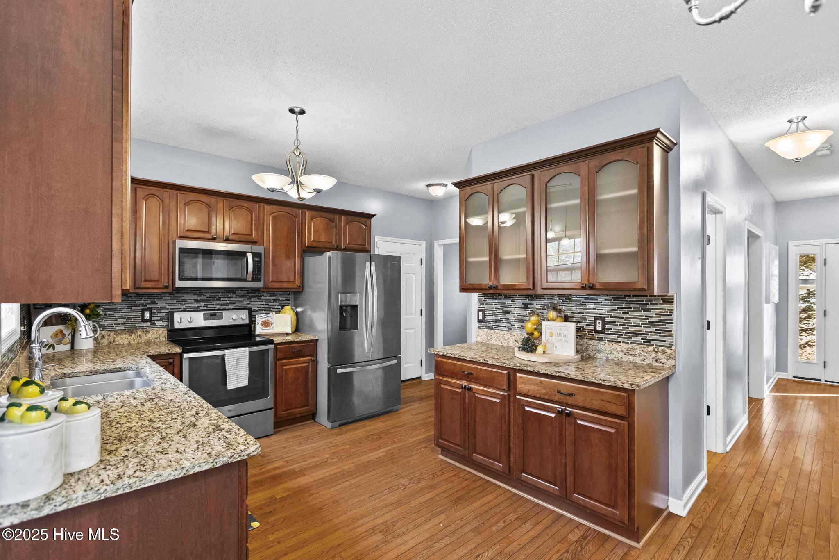
The eat-in kitchen remains the heart of the home, offering ample cabinetry, granite countertops, stainless steel appliances, and generous prep and storage space. Just off the kitchen, the formal dining room provides the ideal setting for both everyday meals and special occasions.
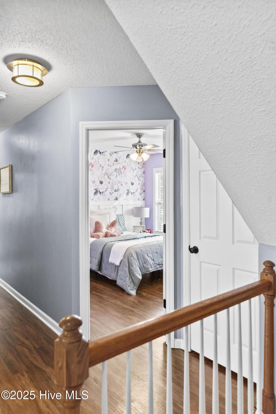
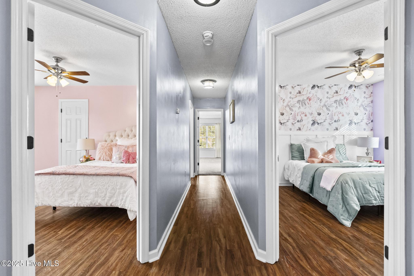
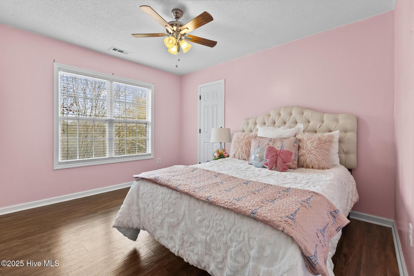
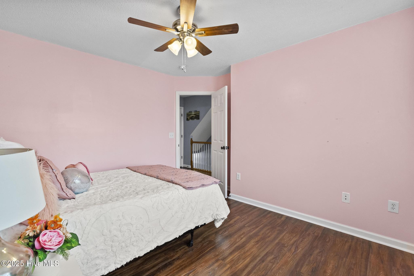
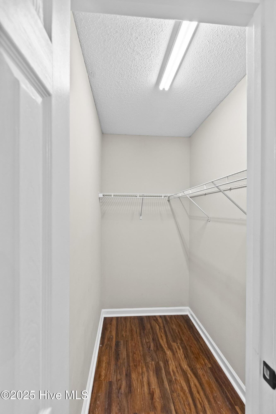
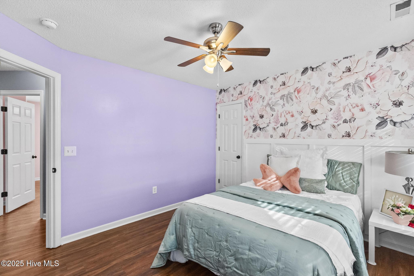
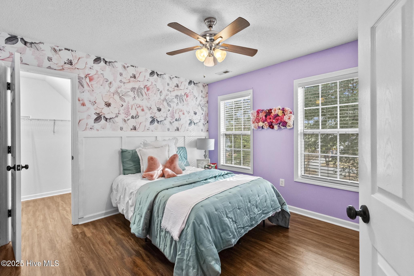
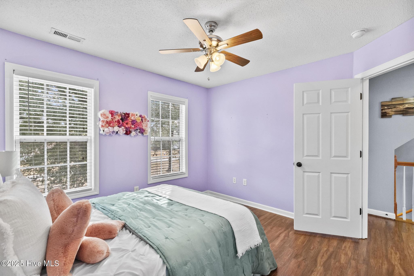
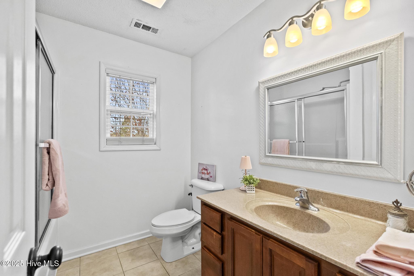
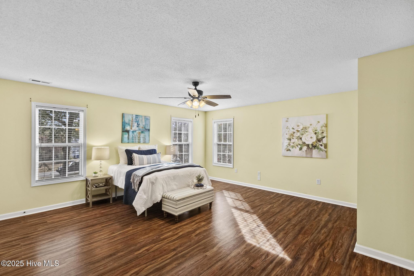
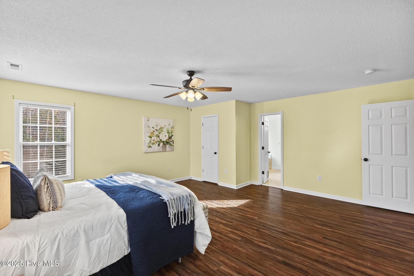
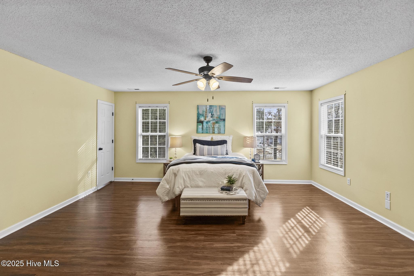
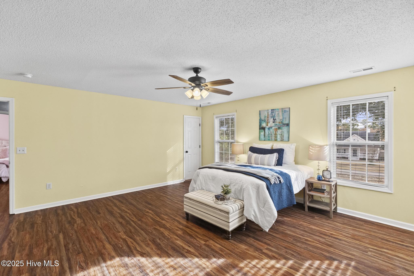
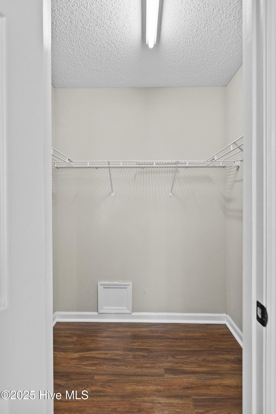
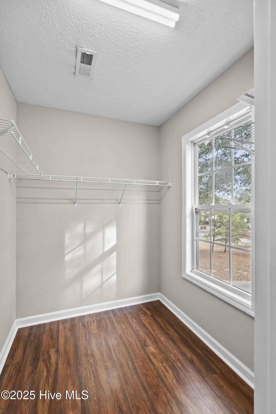
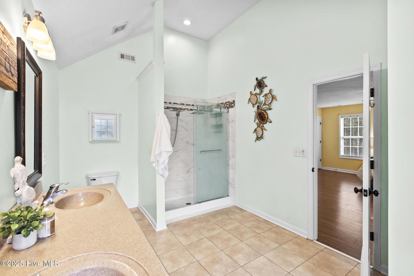
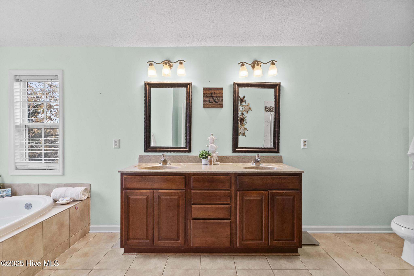
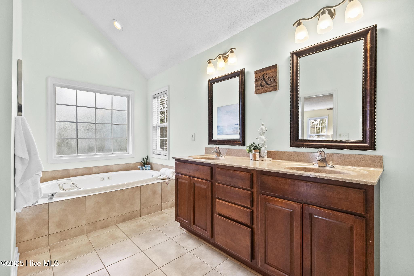
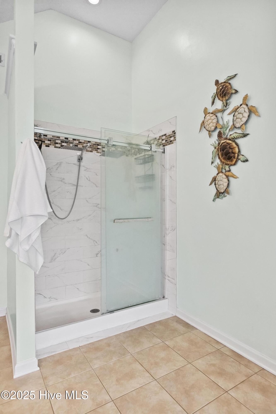
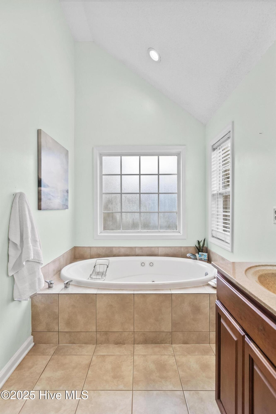
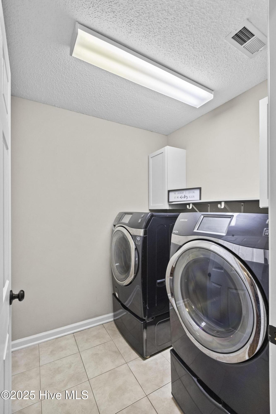
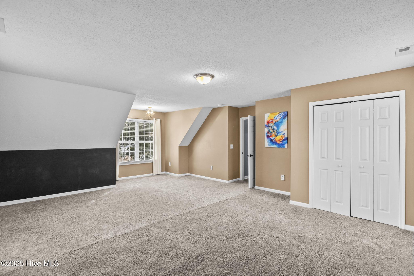
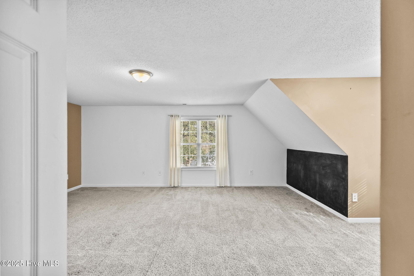
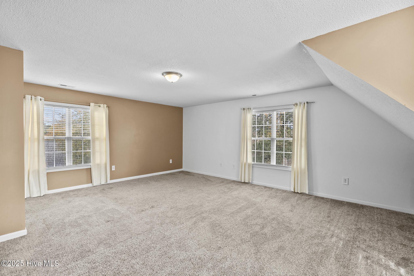
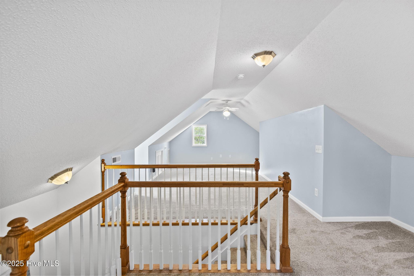
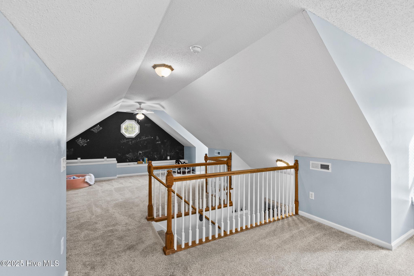
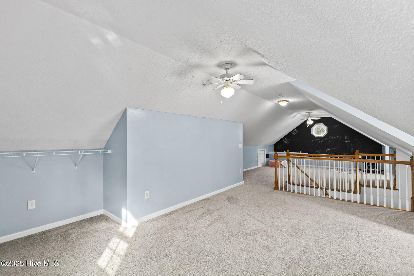
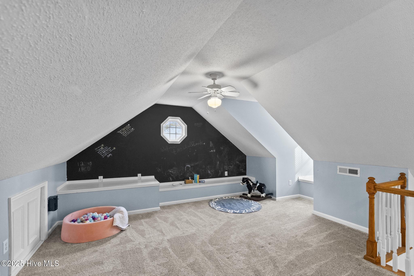
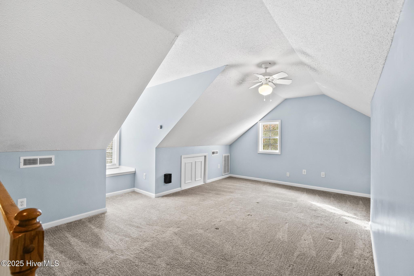
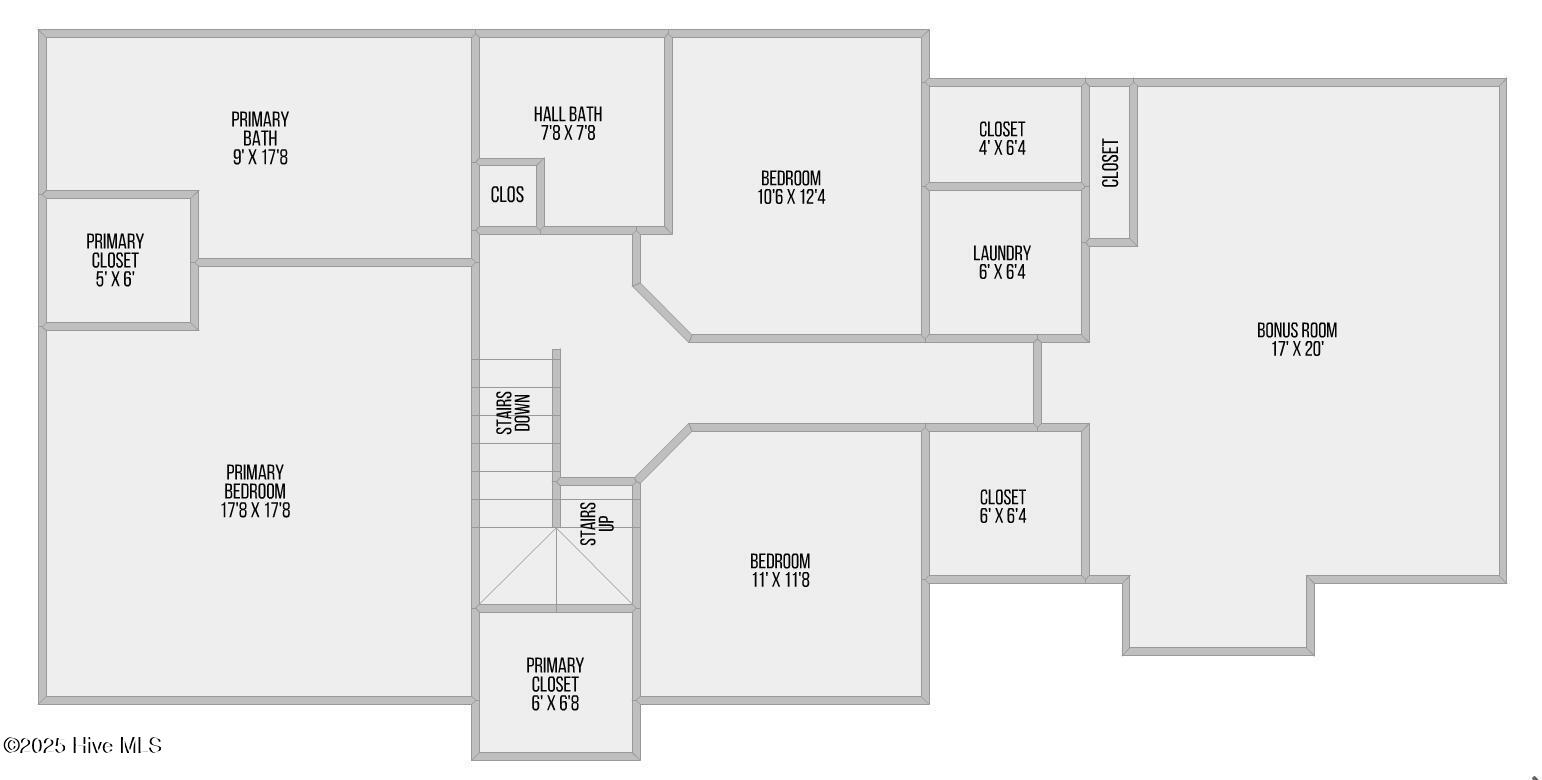
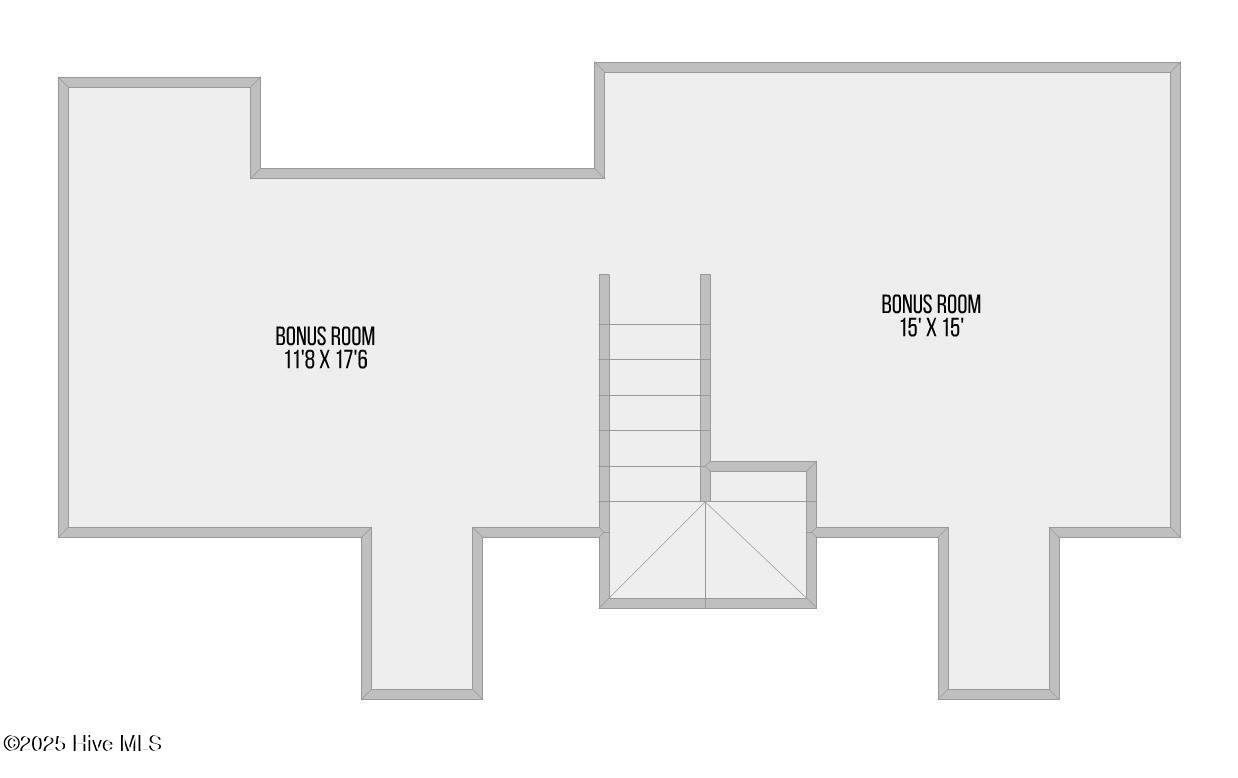
Upstairs, you'll find three generously sized bedrooms, a full bath, a laundry room complete with washer and dryer, and a large finished bonus space with access to the third floor. The third level offers an oversized finished bonus room, providing endless versatility -- ideal for a home office, media room, playroom, or guest retreat. The oversized primary suite is a true haven, featuring two spacious walk-in closets and an en-suite bathroom with dual vanities, a beautifully tiled shower, and a relaxing jetted tub.
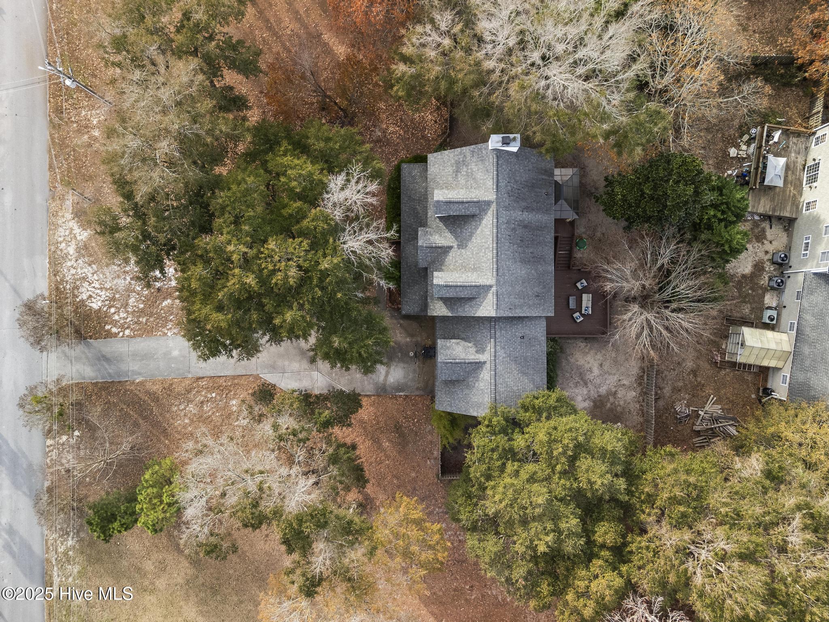
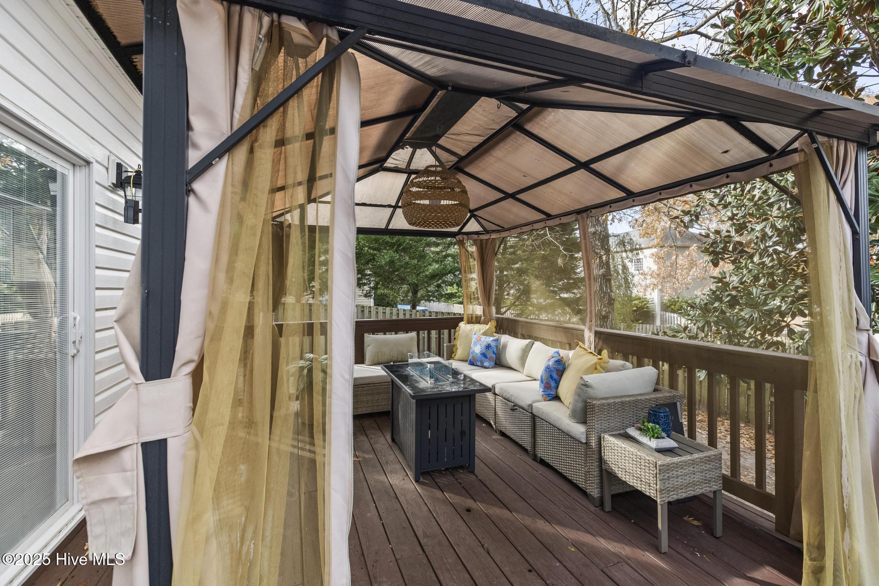
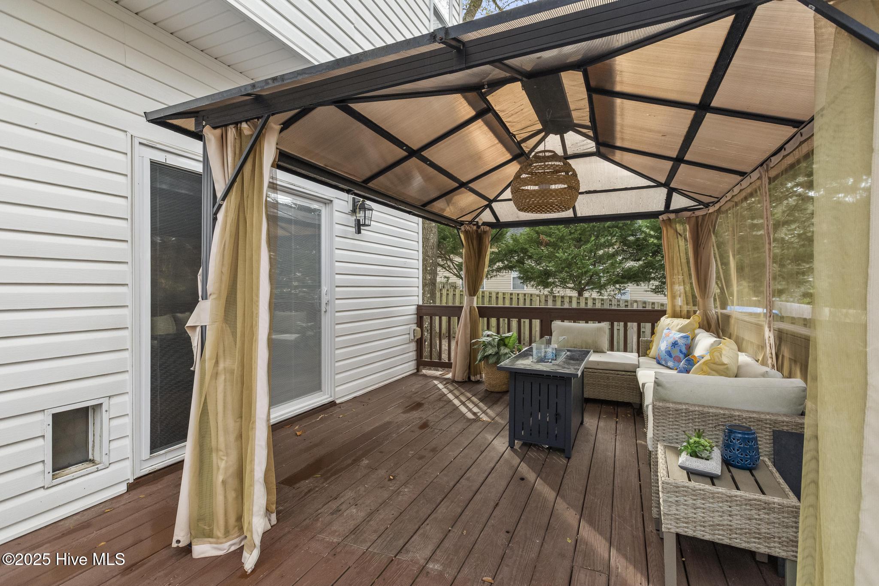
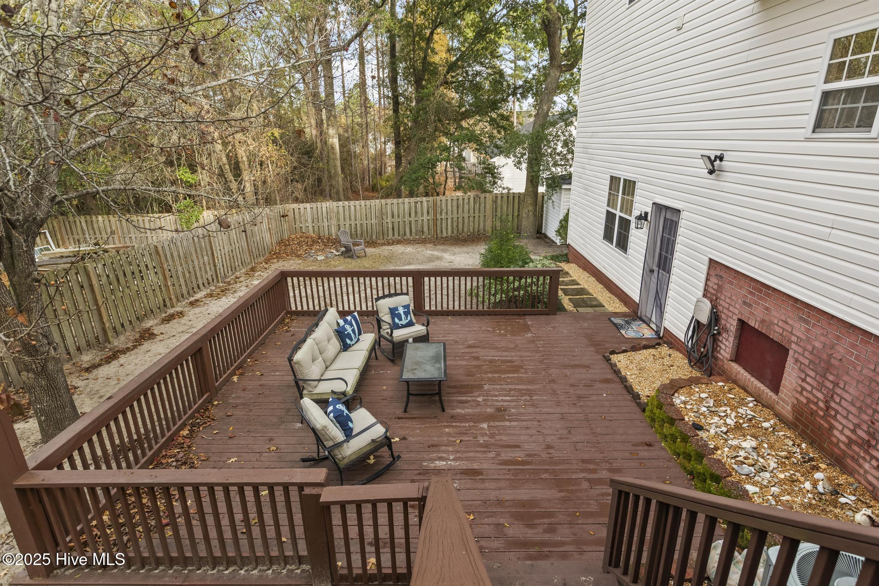
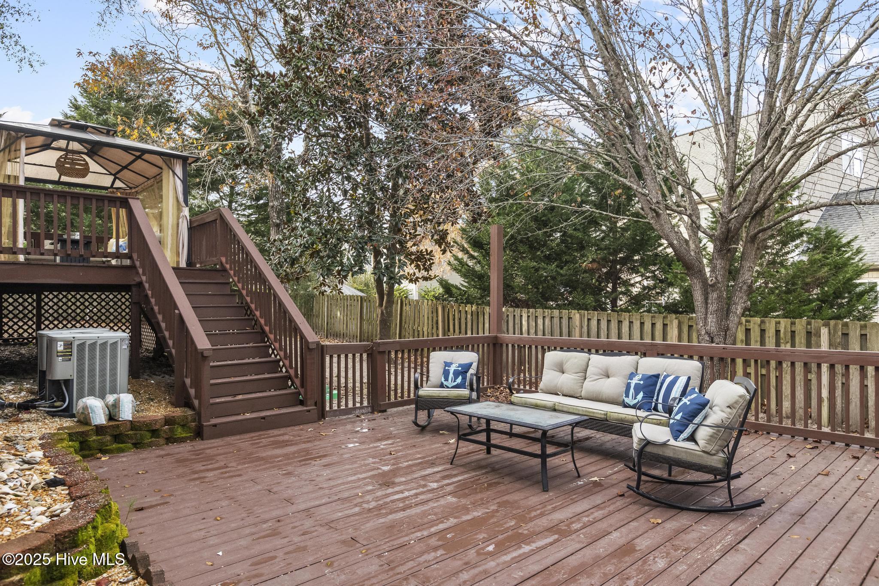
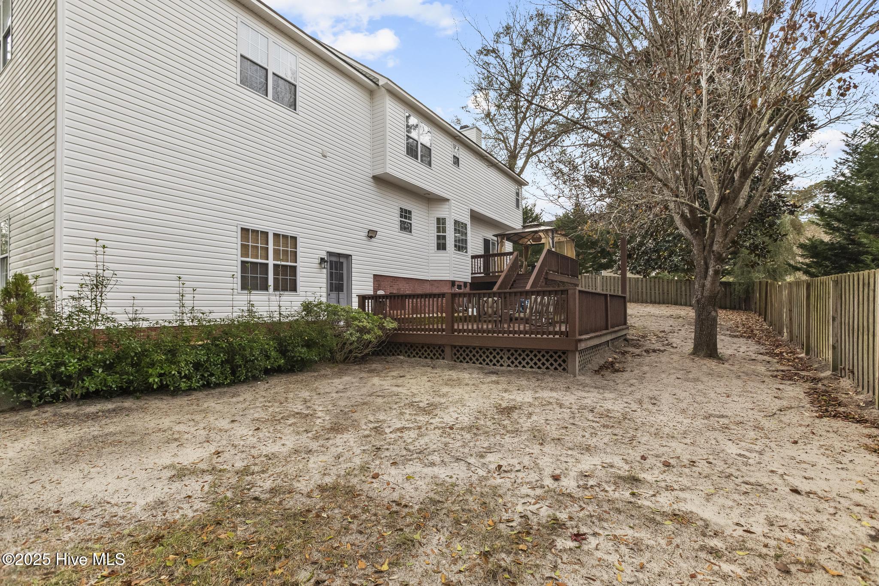
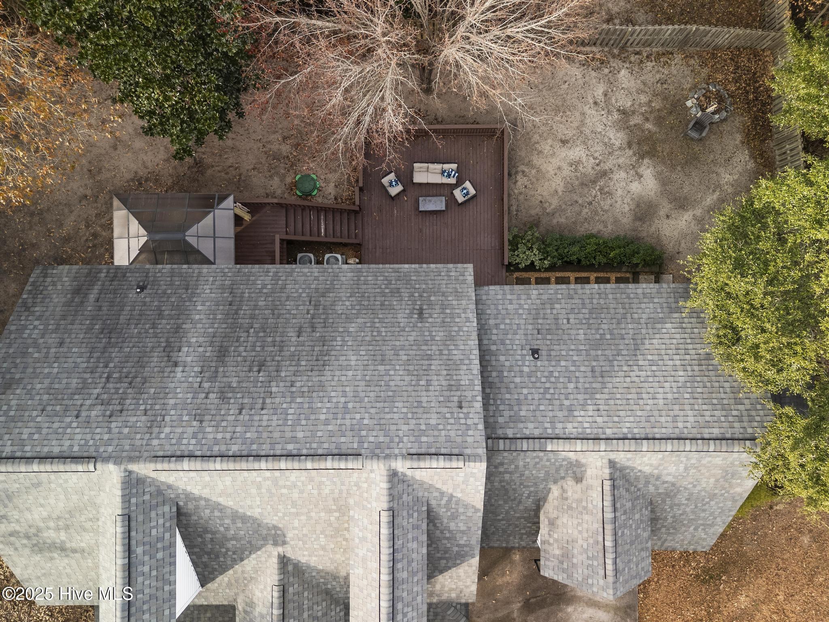
Out back, the fully fenced yard includes a storage shed, an expansive deck, and additional patio space -- perfect for grilling, entertaining, and enjoying warm Carolina evenings. The crawlspace has been professionally encapsulated, offering added peace of mind, improved efficiency, and long-term durability.
A welcoming covered front porch with porch swings, mature trees, and timeless curb appeal sets the tone as you step inside. The main level features warm wood flooring throughout, a beautifully crafted wood-tread staircase, and a convenient half bathroom, ideal for guests. The oversized living room is filled with natural light and centered around a cozy, stone-accented wood-burning fireplace -- perfect for chilly evenings and relaxed gatherings.
The eat-in kitchen remains the heart of the home, offering ample cabinetry, granite countertops, stainless steel appliances, and generous prep and storage space. Just off the kitchen, the formal dining room provides the ideal setting for both everyday meals and special occasions.
Upstairs, you'll find three generously sized bedrooms, a full bath, a laundry room complete with washer and dryer, and a large finished bonus space with access to the third floor. The third level offers an oversized finished bonus room, providing endless versatility -- ideal for a home office, media room, playroom, or guest retreat. The oversized primary suite is a true haven, featuring two spacious walk-in closets and an en-suite bathroom with dual vanities, a beautifully tiled shower, and a relaxing jetted tub.
Out back, the fully fenced yard includes a storage shed, an expansive deck, and additional patio space -- perfect for grilling, entertaining, and enjoying warm Carolina evenings. The crawlspace has been professionally encapsulated, offering added peace of mind, improved efficiency, and long-term durability.
Overview
Property Type
Residential
Location
143 Shellbank Drive, Sneads Ferry, NC 28460
Year Built
2005
Zoning
R-15
MLS ID
100546183
Listing Last Updated
Property Features & Amenities
Interior
Total Bedrooms
3
Full Bathrooms
2
Half Bathrooms
1
Flooring
Carpet, Laminate, Tile, Wood
Laundry Room
Dryer Hookup, Washer Hookup, Laundry Room
Appliances
Electric Oven, Built-In Microwave, Washer, Refrigerator, Dryer, Dishwasher
Other Interior Features
Walk-in Closet(s), Vaulted Ceiling(s), High Ceilings, Ceiling Fan(s), Pantry, Walk-in Shower, Blinds/Shades, Walk-In Closet(s)
Exterior
Stories
3
Garage Spaces
2.0
Water Source
Public
Utilities
Water Connected
Roof
Shingle
Parking
Garage Faces Front, Garage Door Opener, Off Street
Heat Type
Fireplace(s), Electric, Heat Pump, Zoned
Air Conditioning
Zoned
Sewer
Septic Tank
Substructure
Crawl Space
Amenities
Waterfront Community, Boat Dock, Gated, Maintenance Common Areas, Maintenance Roads, Management, Picnic Area, Playground, Street Lights, Taxes
Security Features
Smoke Detector(s)
Details
Total Area
3,030 Sq.Ft.
View Description
See Remarks
Financial
Price
$429,000
Real Estate Tax
$2,795/yr
HOA
$500/yr