

Property Description
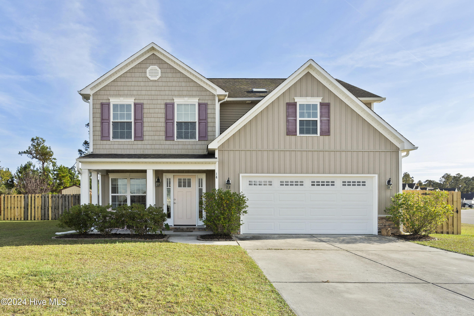
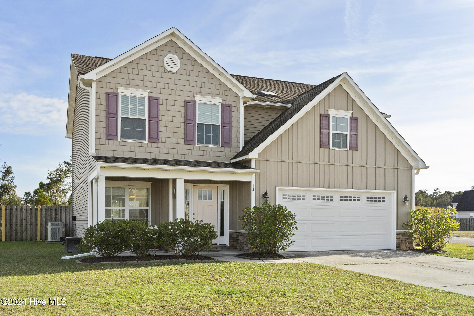
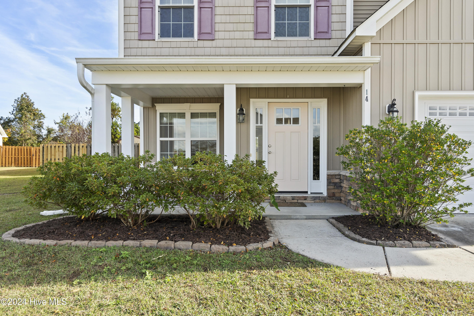
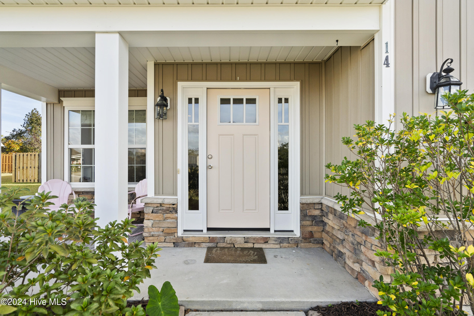
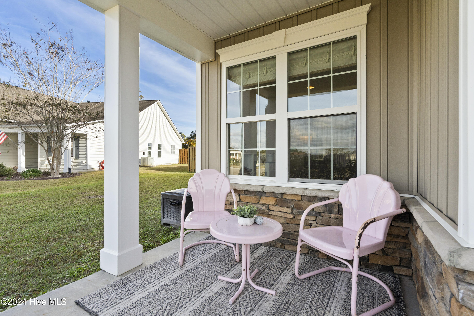
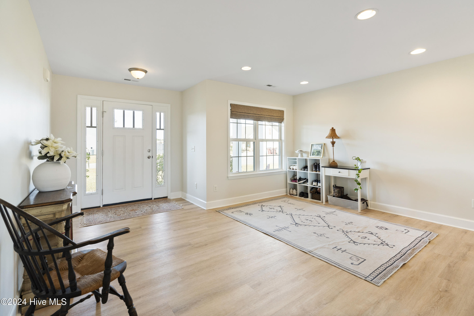
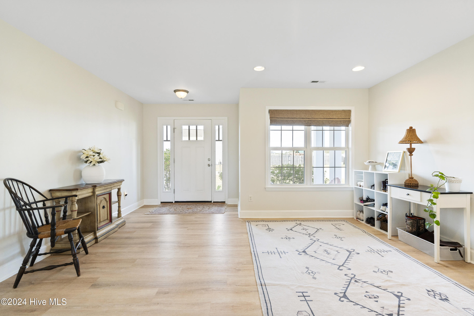
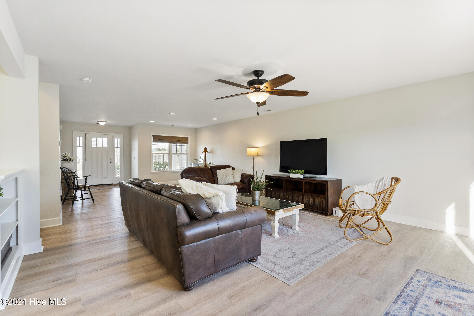
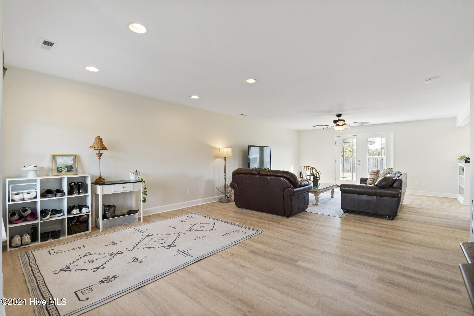
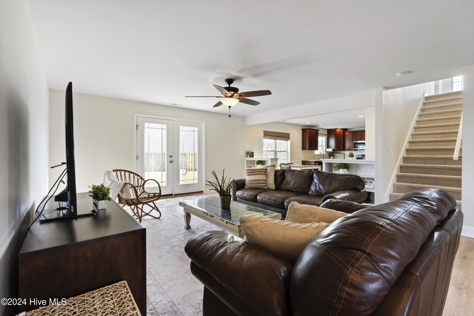
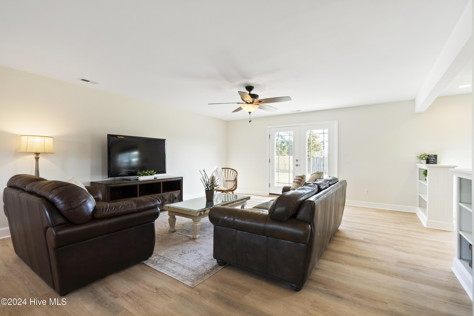
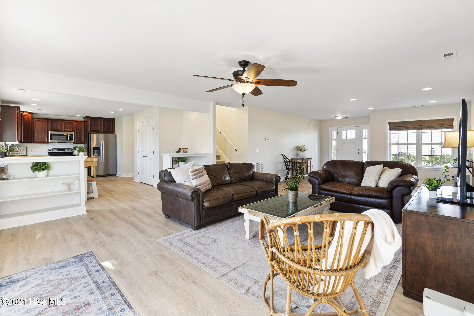
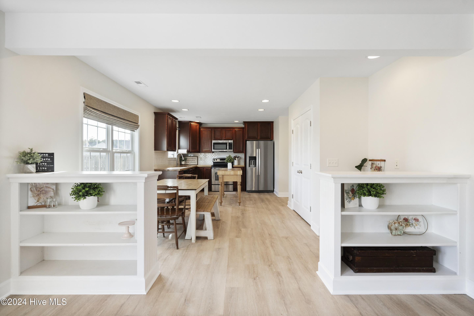
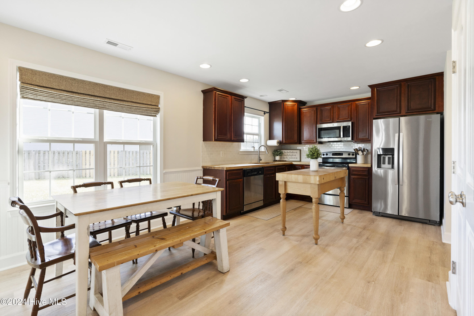
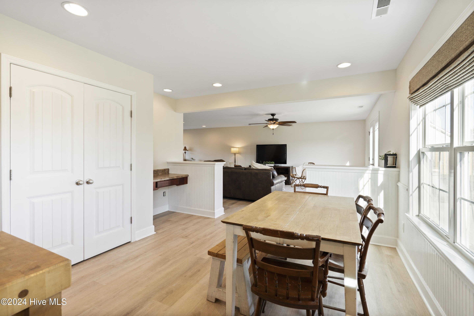
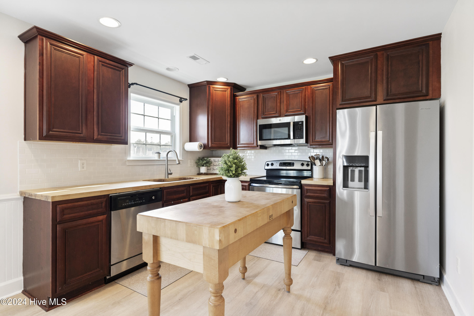
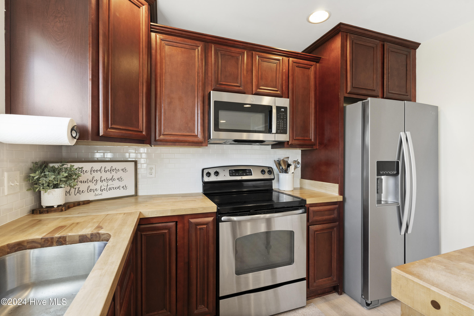
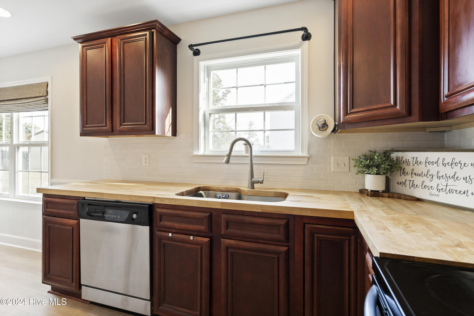
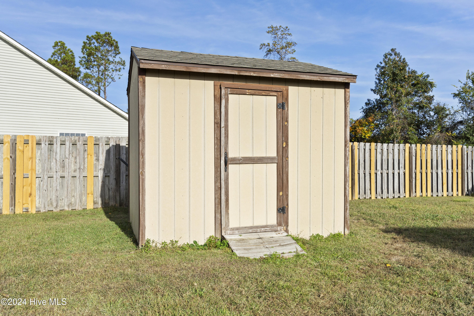
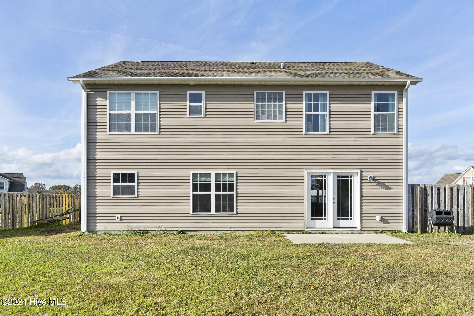
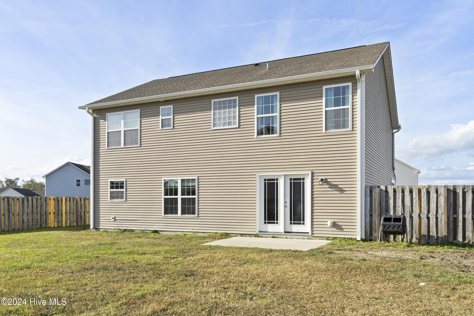
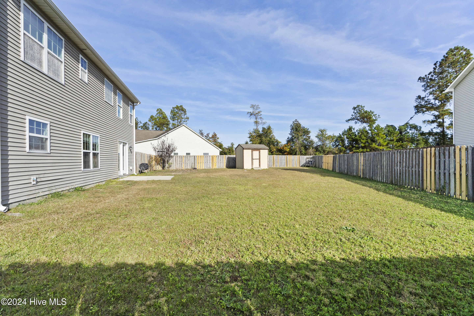
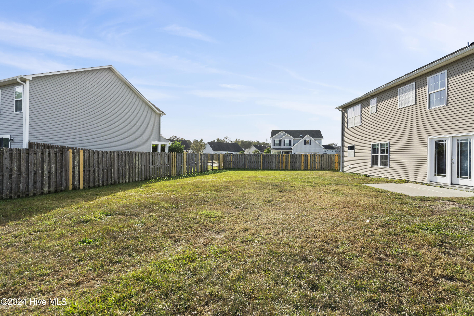
Located in the popular Avendale subdivision, this spacious Hampton Plan two-story home offers an inviting open floor plan with all-new luxury vinyl plank flooring throughout the main level and fresh carpet upstairs. The home features a charming front porch, a concrete patio, and a generously sized fenced corner lot with a backyard storage shed for added convenience. A cozy breakfast nook sits just off the well-equipped kitchen, which includes 42-inch stained hardwood cabinets, a pantry, a stainless steel double sink, garbage disposal, and quality GE appliances.
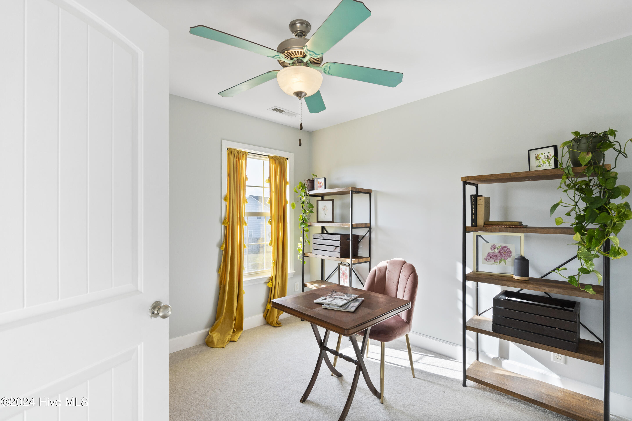
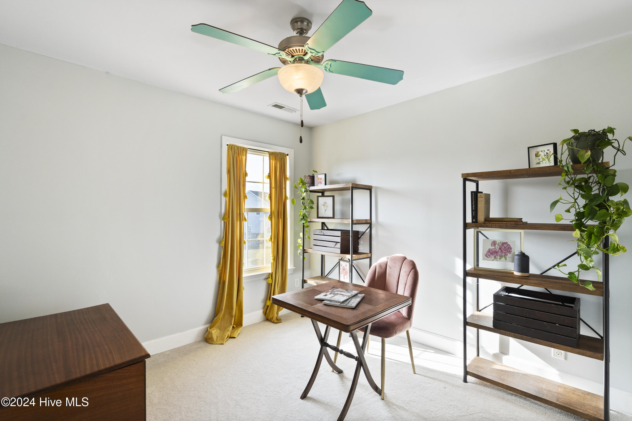
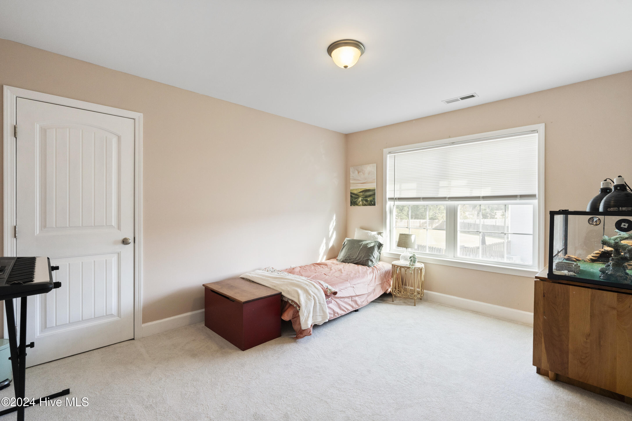
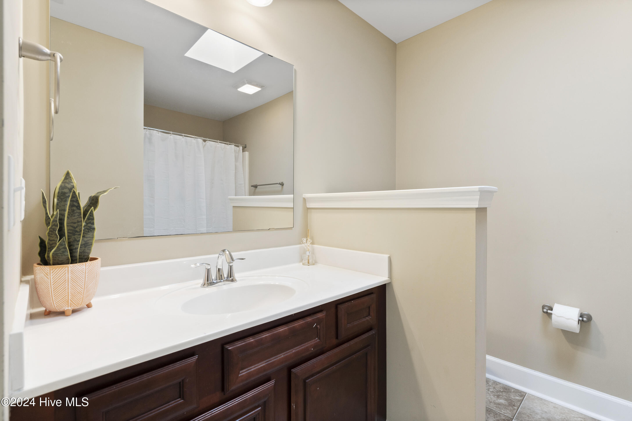
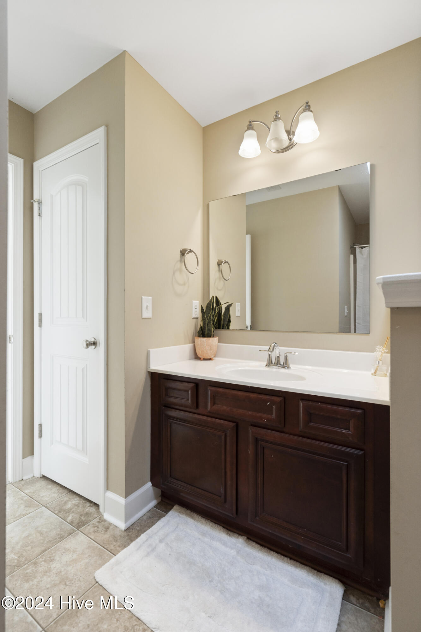
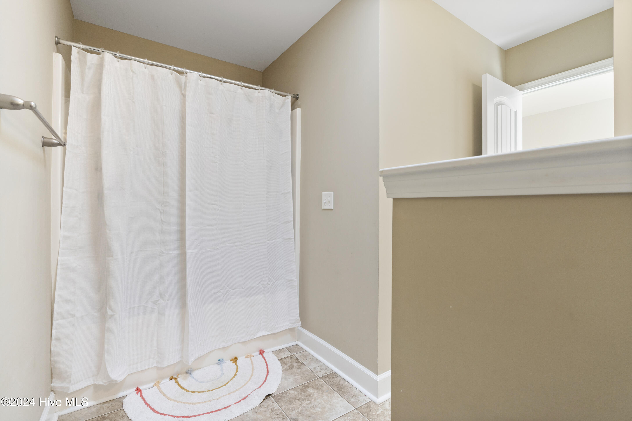
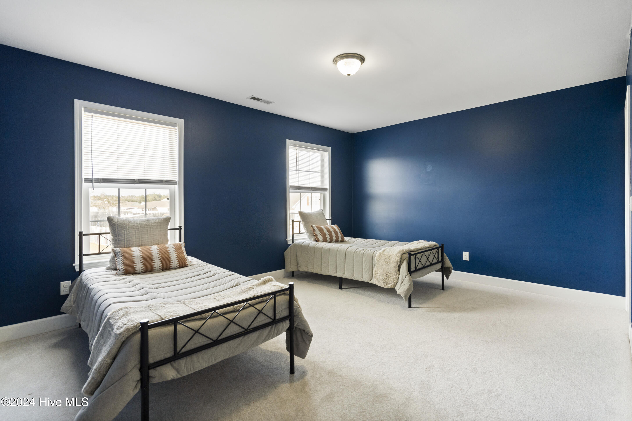
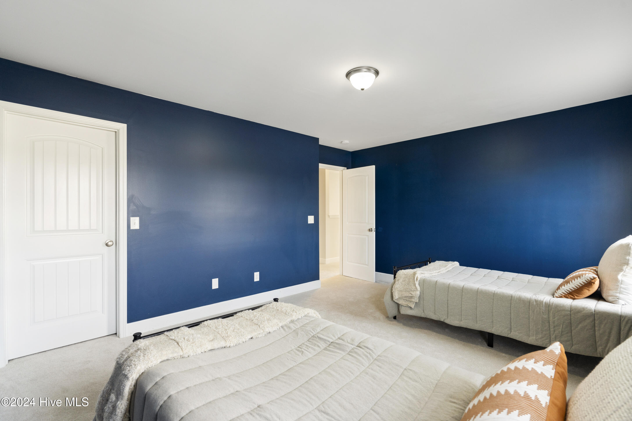
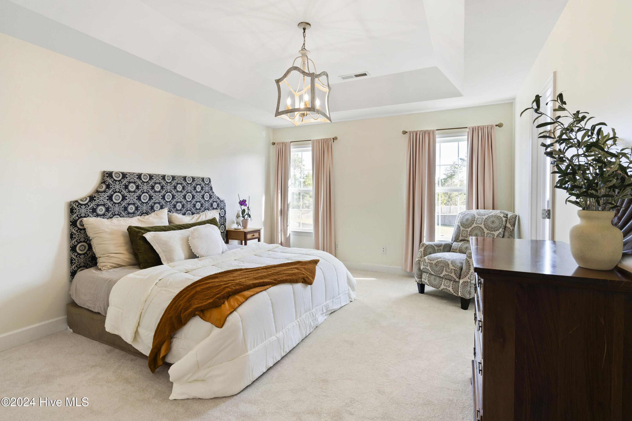
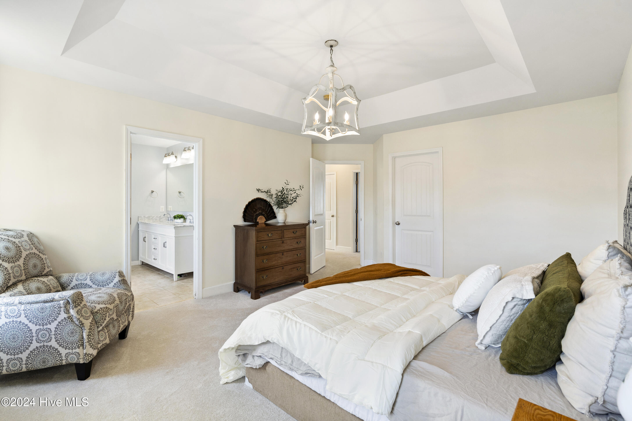
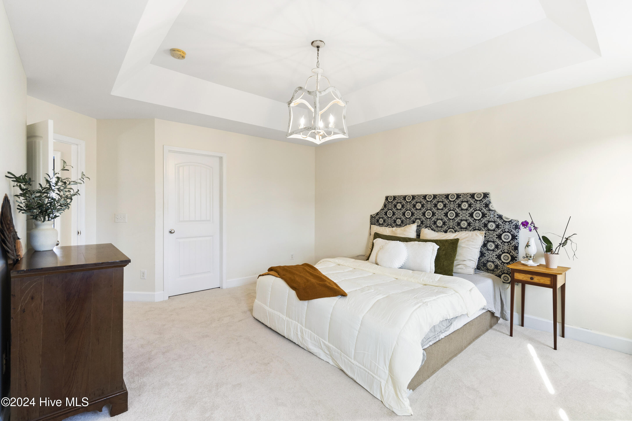
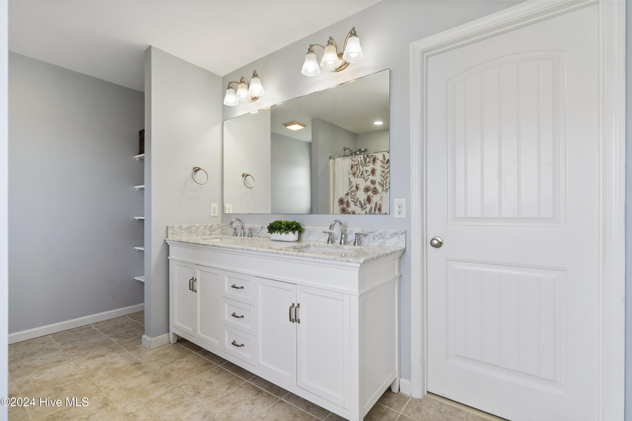
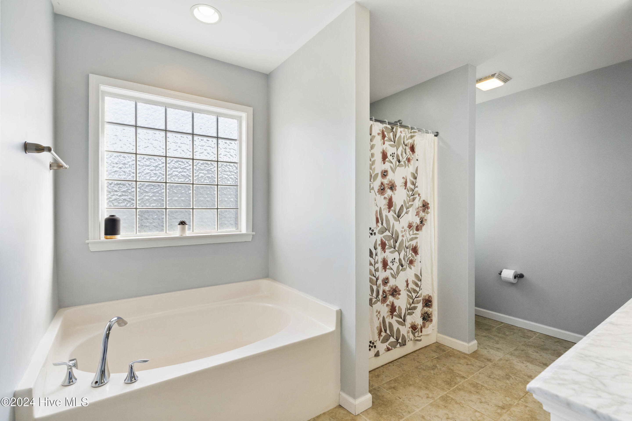
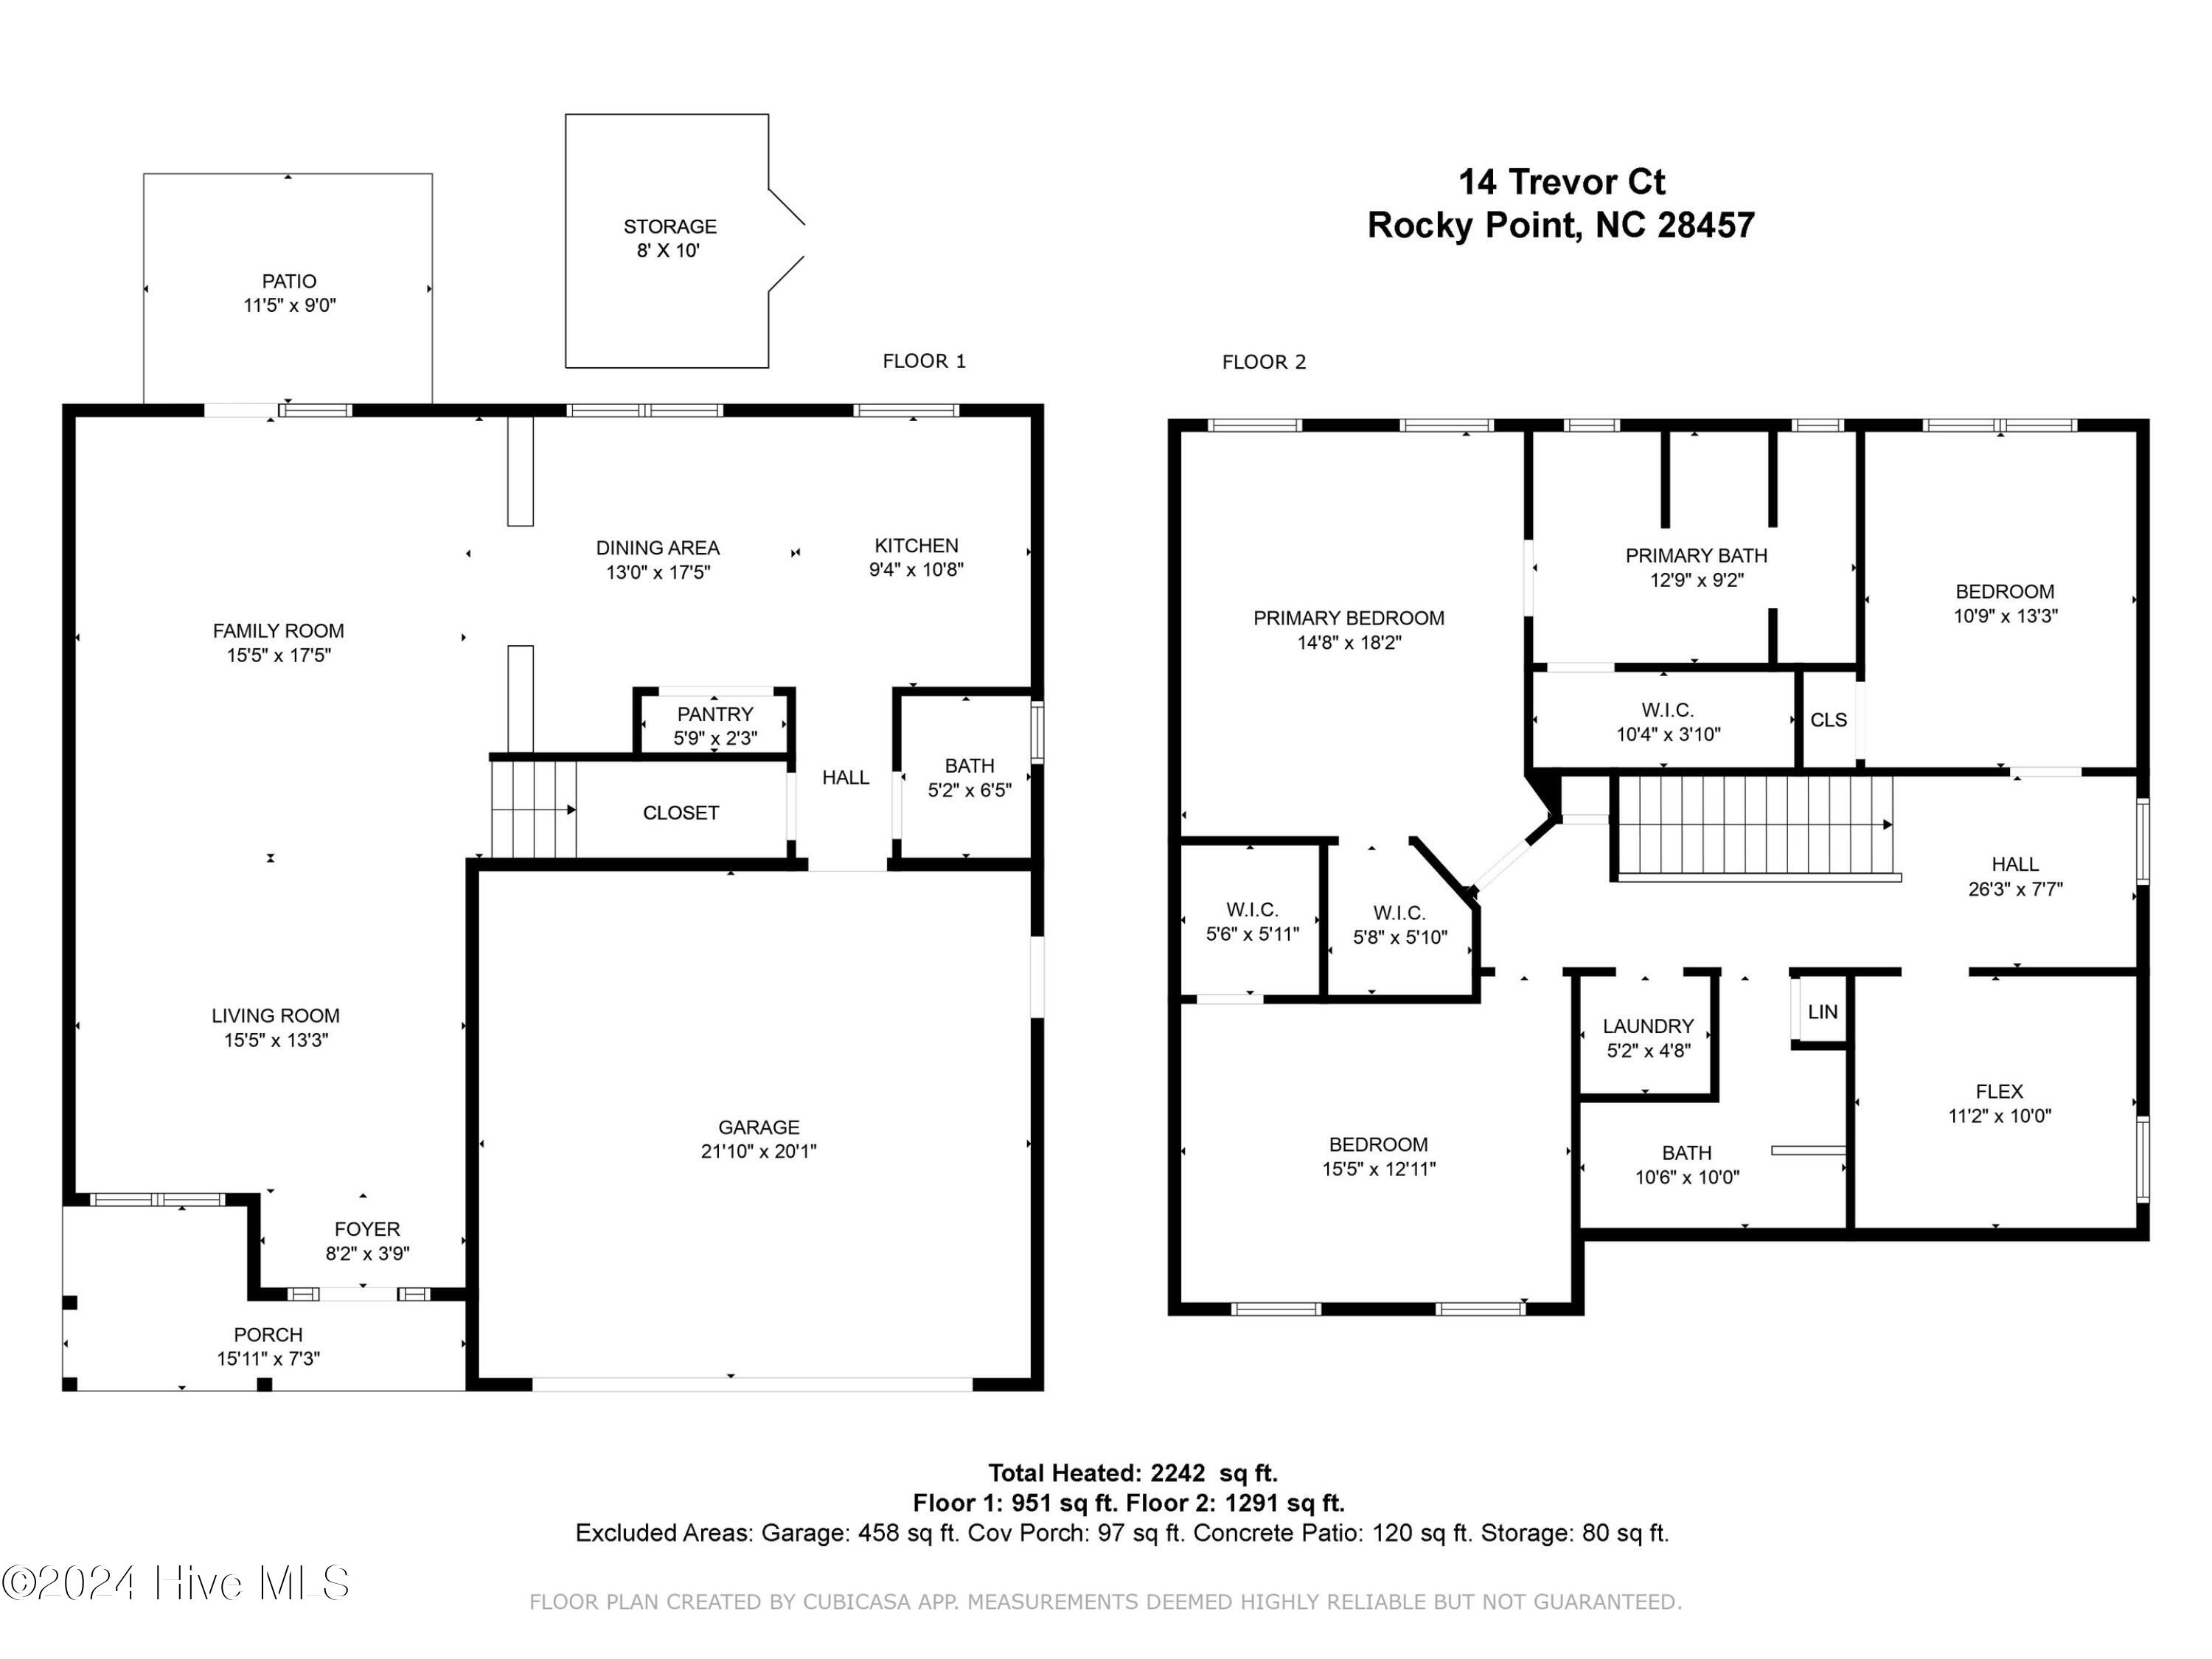
The second floor includes three bedrooms, two full baths, and a versatile bonus room, perfect for a home office or playroom. The primary suite boasts two walk-in closets and an en-suite bath with a garden tub, separate shower, and raised dual vanity and oversized walk-in closet.
Avendale's prime location provides easy access to both Wilmington and Hampstead and lies within the award-winning Pender County school district. This home combines quality, space, and an ideal location--perfect for modern living.
The second floor includes three bedrooms, two full baths, and a versatile bonus room, perfect for a home office or playroom. The primary suite boasts two walk-in closets and an en-suite bath with a garden tub, separate shower, and raised dual vanity and oversized walk-in closet.
Avendale's prime location provides easy access to both Wilmington and Hampstead and lies within the award-winning Pender County school district. This home combines quality, space, and an ideal location--perfect for modern living.
Overview
Property Type
Residential
Location
14 Trevor Court, Rocky Point, NC 28457
Year Built
2011
Zoning
SEEMAP
MLS ID
100474558
Listing Last Updated
Property Features & Amenities
Interior
Total Bedrooms
3
Full Bathrooms
2
Half Bathrooms
1
Laundry Room
Laundry Closet
Appliances
Electric Oven, Built-In Microwave, Refrigerator, Dishwasher
Other Interior Features
Walk-in Closet(s), High Ceilings, Ceiling Fan(s), Pantry, Walk-in Shower, Blinds/Shades, Walk-In Closet(s)
Exterior
Stories
2
Garage Spaces
2.0
Water Source
Public
Utilities
Sewer Available, Water Available
Roof
Shingle
Lot Features
Corner Lot
Parking
Garage Faces Front, On Street, Garage Door Opener, Off Street
Heat Type
Heat Pump, Electric, Zoned
Air Conditioning
Zoned, Heat Pump
Sewer
Municipal Sewer, Aqua Sewer
Substructure
Slab
Amenities
Maintenance Common Areas, Maintenance Roads, Management, Master Insure, Taxes
Security Features
Smoke Detector(s)
Details
Total Area
2,217 Sq.Ft.
Financial
Price
$385,900
Real Estate Tax
$2,184/yr
HOA
$400/yr