


Property Description
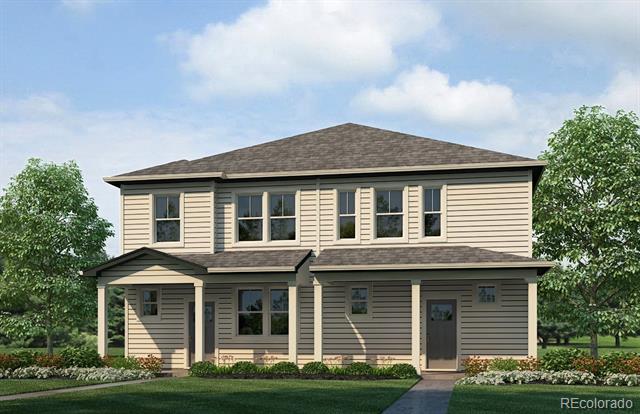
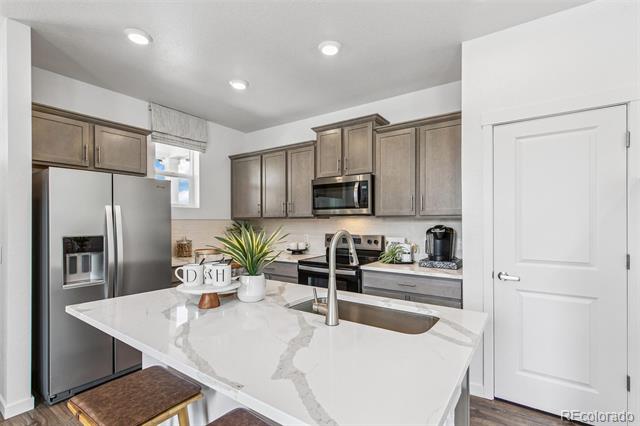
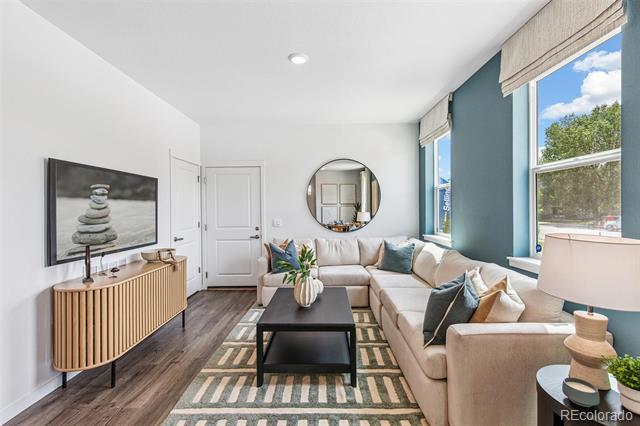
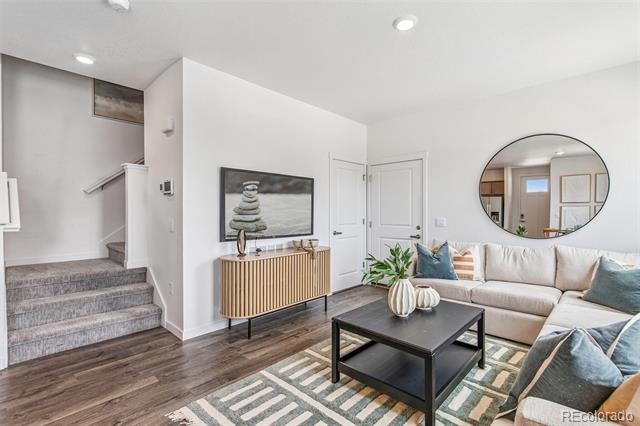
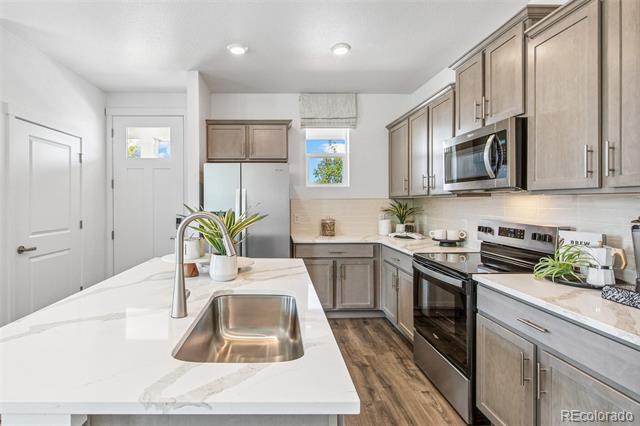
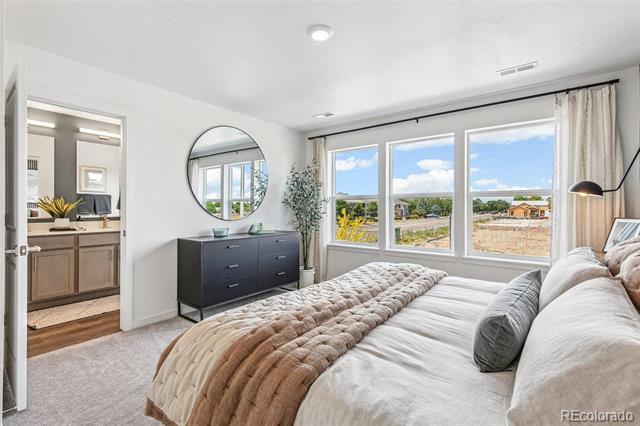
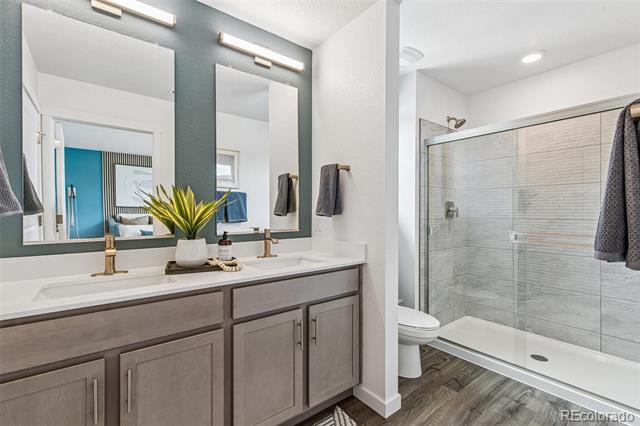
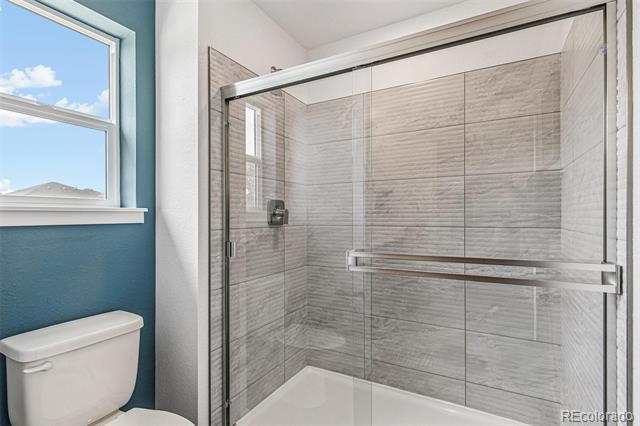
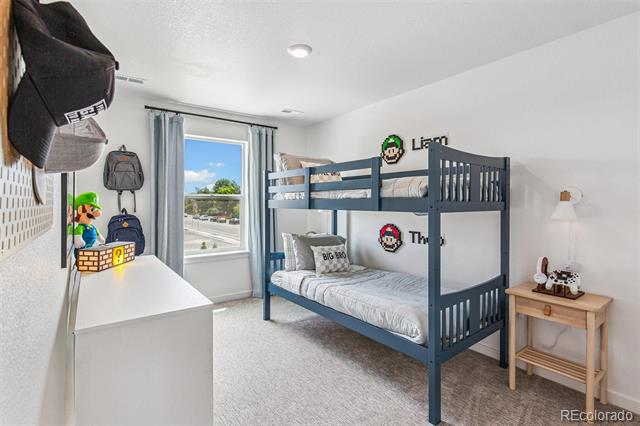
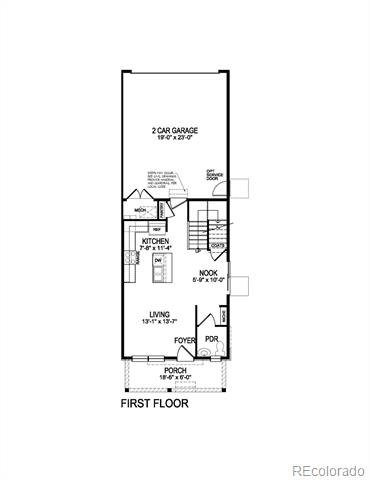
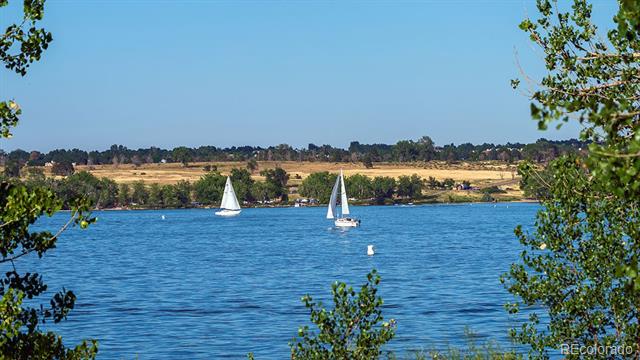
The Melbourne is a turnkey, paired home offering 3 Bedrooms, 2.5 Bath, and generous 2 car garage. This home features an open floor plan with expansive 9 ft. ceilings on the main floor, the kitchen offers a pantry, sleek white cabinetry w/ crown molding, and stainless appliances. Includes luxurious interior finishes throughout, including a plank flooring on the entire main floor and all wet areas, quartz counters throughout, matte black hardware and plumbing fixtures, and designer ceramic tile in baths and kitchen backsplash. Home is equipped with an extensive list of features such as 8' front door, 2 panel interior doors, A/C, tankless water heater, smart garage door opener w/ keypad, charging station prewire 240v wire, rated up to 40amps GFCI breaker and plug, smart front door lock, thermostat, and lighting, video doorbell, customizable Deako lighting switches and more. Arcadia offers a large community park with trails, playground and a dog park. ***Estimated Delivery Date: September. Photos are representative and not of actual property***
Overview
Property Type
Townhouse
Location
1391 S Clinton Street Unit: B, Denver, CO 80247
Year Built
2026
Zoning
RES
MLS ID
3174270
Listing Last Updated
Property Features & Amenities
Interior
Total Bedrooms
3
Full Bathrooms
1
Three-Quarter Bathrooms
1
Half Bathrooms
1
Flooring
Carpet, Laminate
Appliances
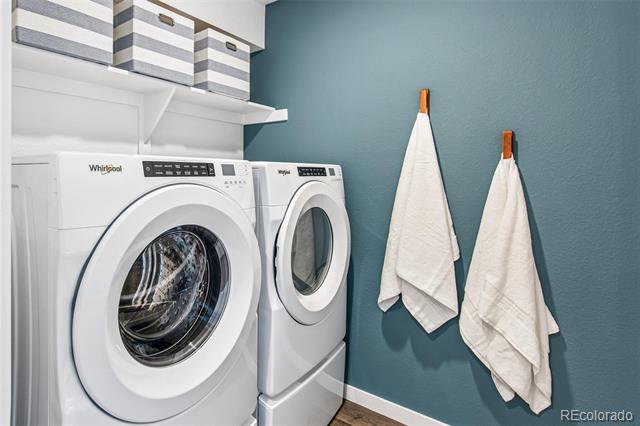
Dishwasher, Disposal, Dryer, Gas Water Heater, Microwave, Range, Refrigerator, Sump Pump, Tankless Water Heater
Other Interior Features
High Speed Internet, Kitchen Island, Open Floorplan, Pantry, Primary Suite, Quartz Counters, Radon Mitigation System, Smart Lights, Smoke Free, Walk-In Closet(s)
Exterior
Stories
2
Garage Spaces
2.0
Water Source
Public
Utilities
Cable Available, Electricity Connected, Internet Access (Wired), Natural Gas Connected, Phone Connected
Roof
Shingle
Lot Features
Landscaped, Master Planned, Near Public Transit, Sprinklers In Front
Parking
Concrete, Dry Walled, Lighted
Heat Type
Forced Air
Air Conditioning
Central Air
Sewer
Public Sewer
Substructure
Concrete Perimeter
Amenities
Park, Playground, Trail(s)
Other Exterior Features
Lighting, Rain Gutters, Smart Irrigation
Details
Financial
Price
$476,000
Real Estate Tax
$2,254/yr
HOA
$120/mo