Property Description
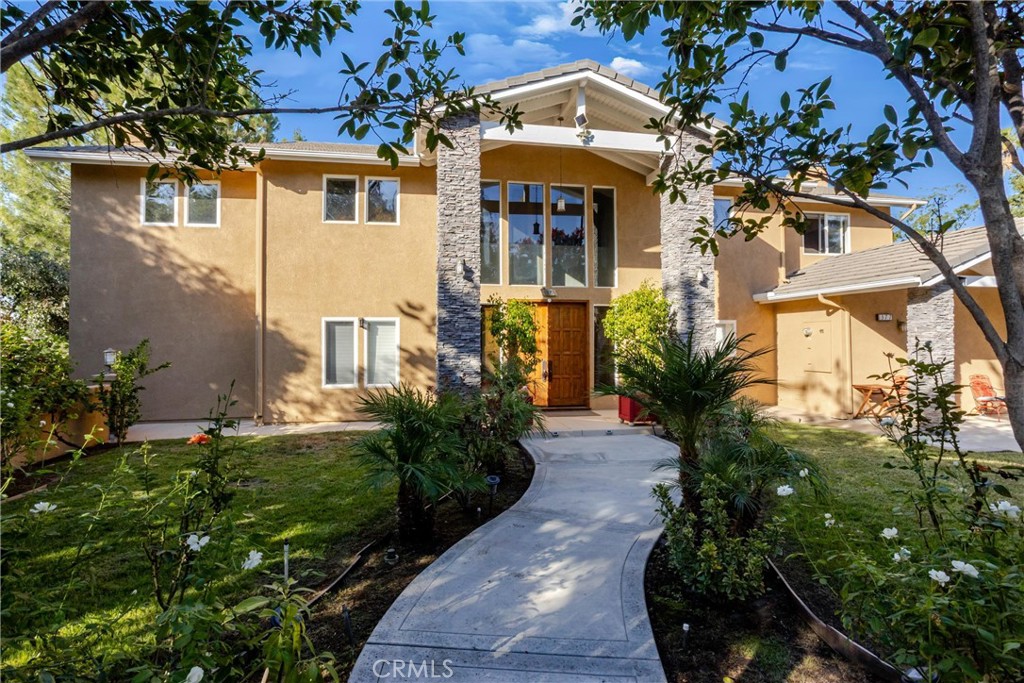
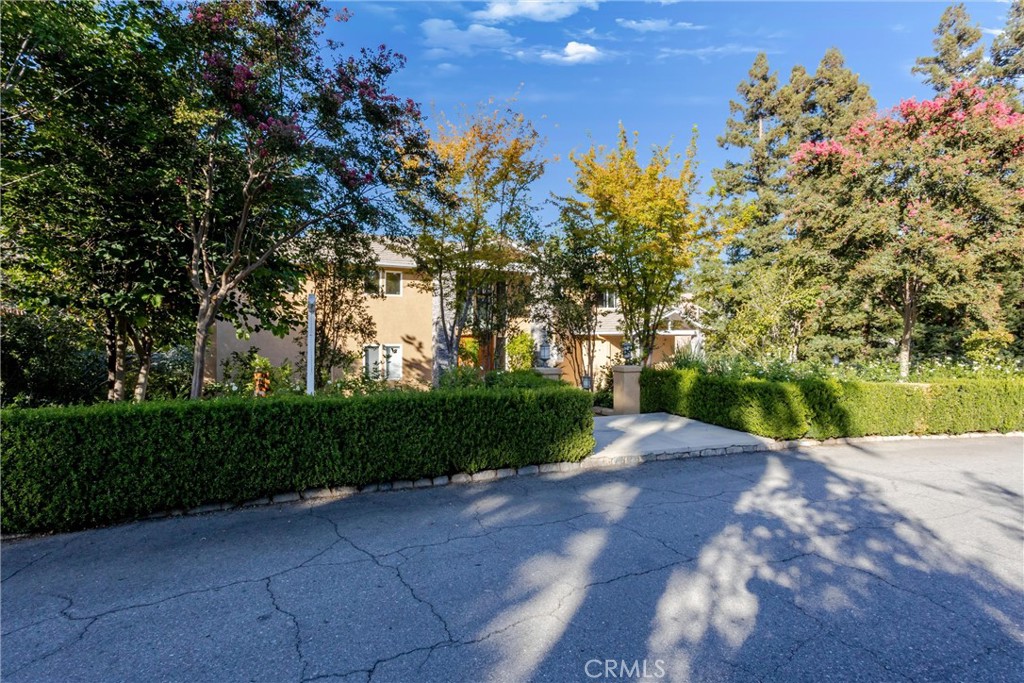
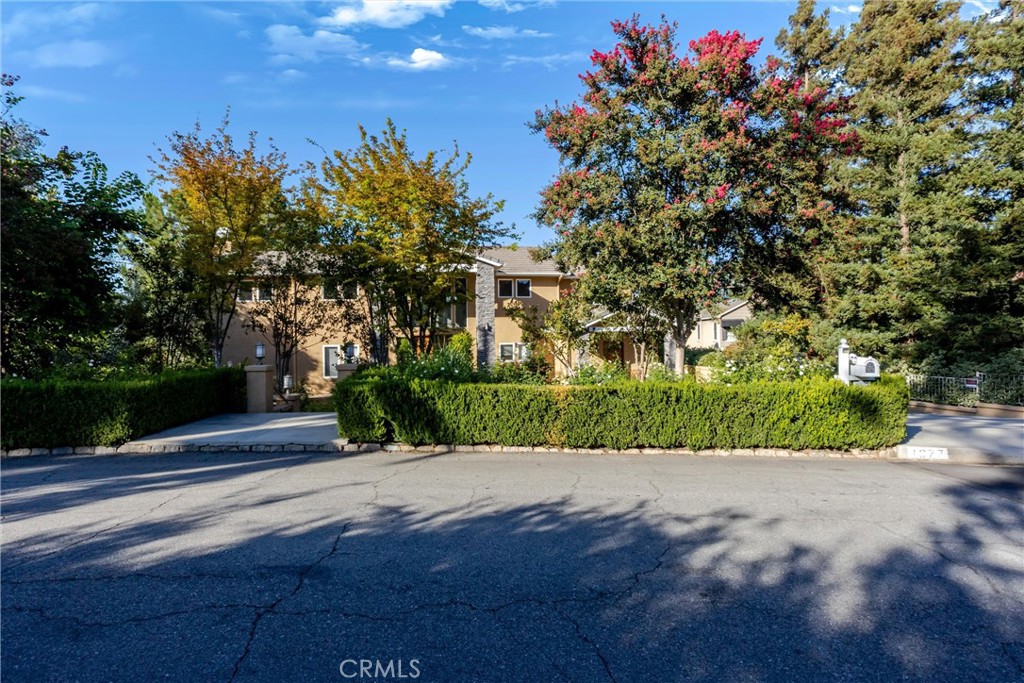
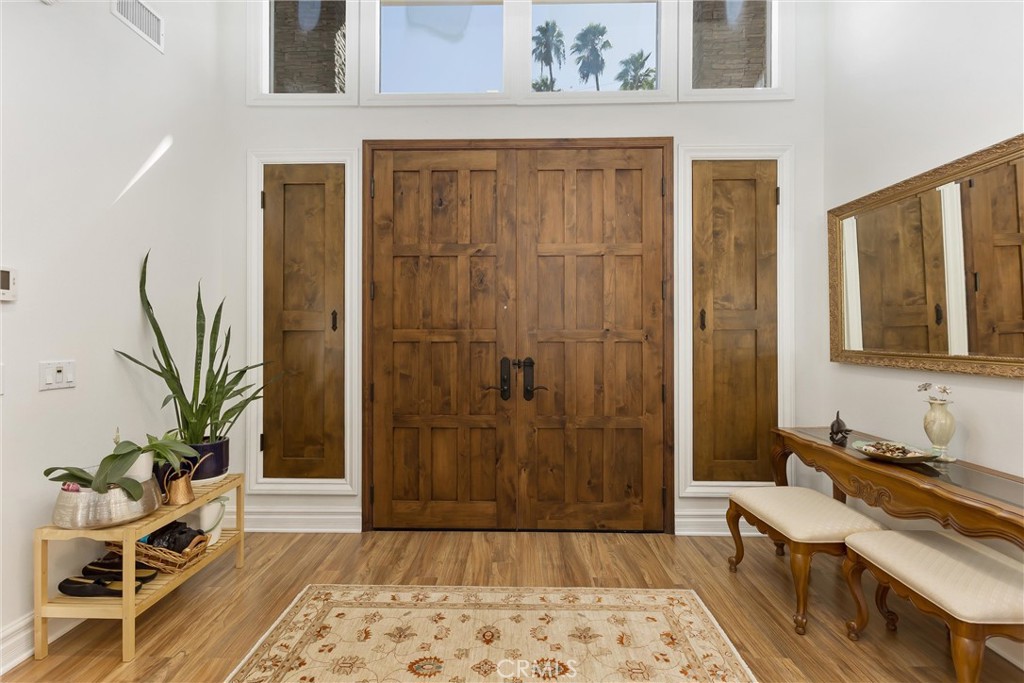
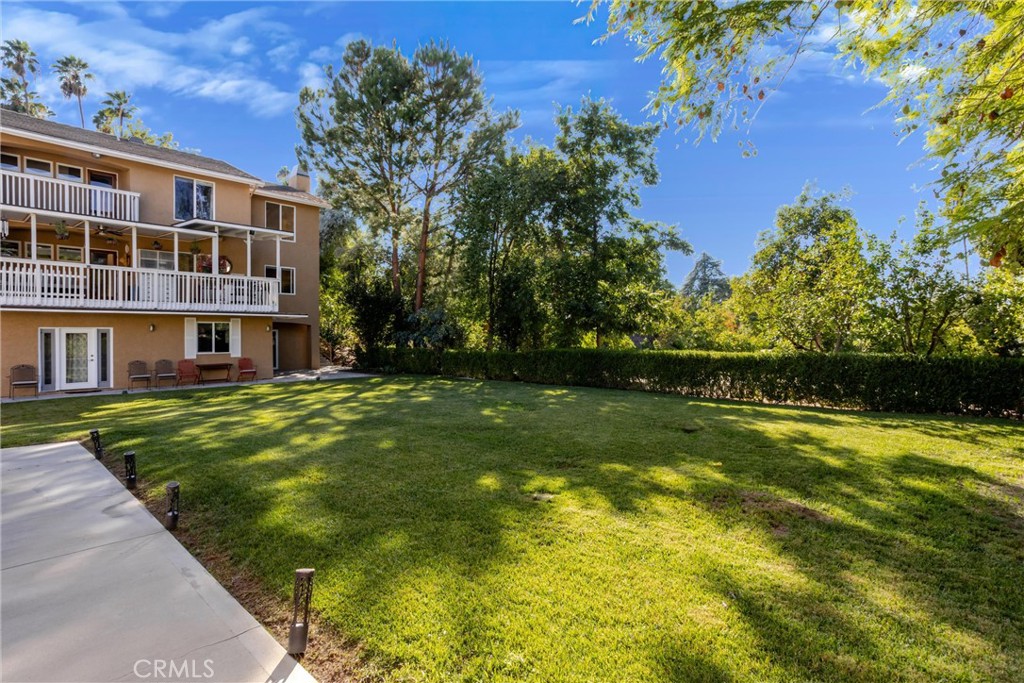
THREE HOMES. ONE EXTRAORDINARY REDLANDS ESTATE. If you're looking for space, flexibility, and a property that truly stands apart, this rare estate offers an exceptional combination of multiple living spaces, extensive garage/workshop area, and impressive outdoor living.
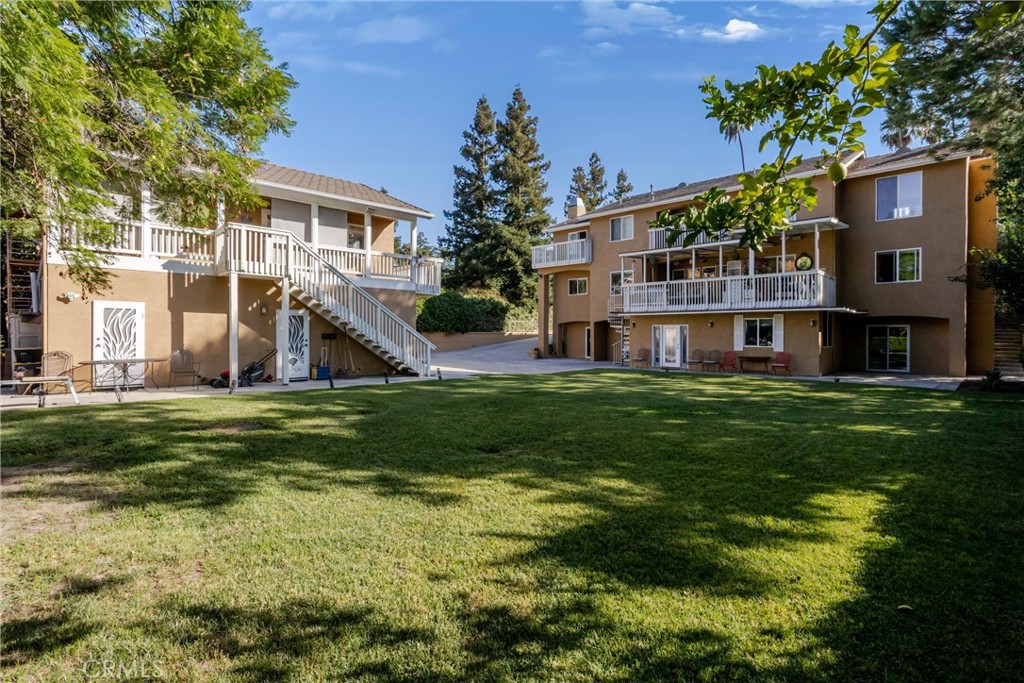
The property includes approximately 4,385 sq. ft. of main-residence living area, a detached 969 sq. ft. one-bedroom, one-bath living area/guest house above detached garage, approximately 330 sq. ft. of additional finished area, 1,182 sq. ft. of garage and workshop space, and approximately 1,008 sq. ft. of balconies, patios and decks. Together, these measured areas total approximately 7,875 sq. ft. of living, accessory, garage, workshop and outdoor improvements. Each area offers its own function and flexibility.
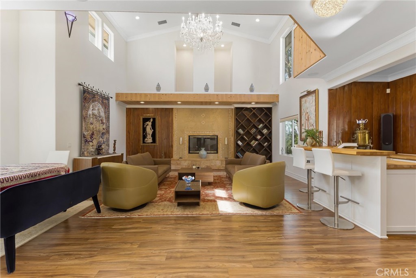
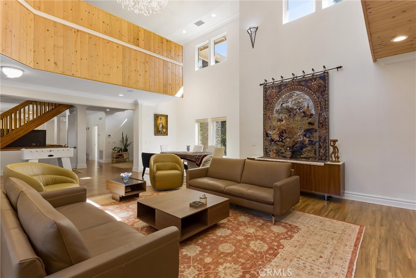
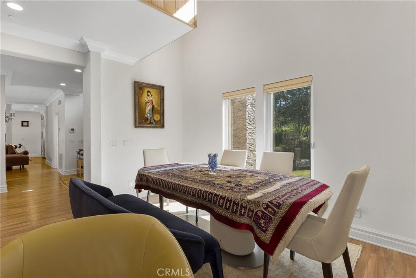
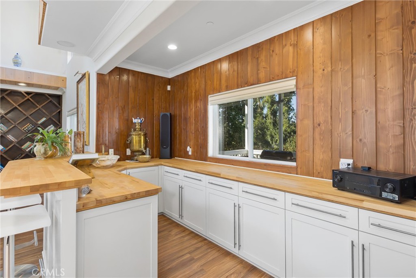
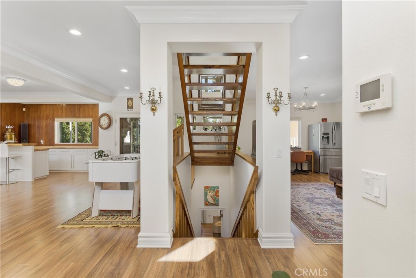
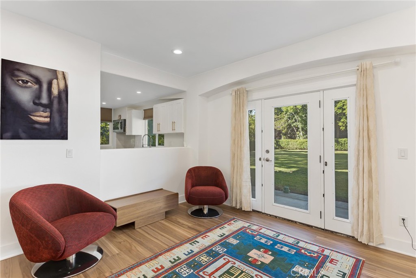
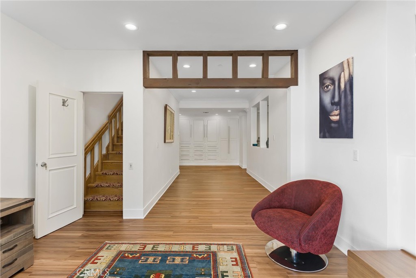
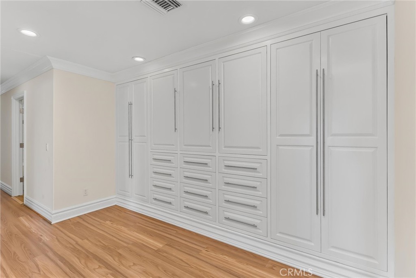
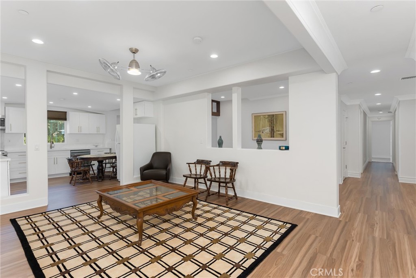
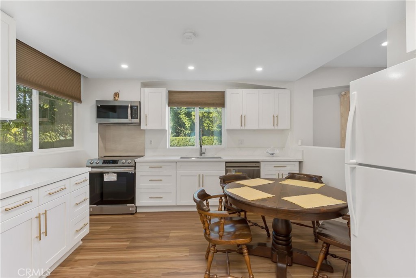
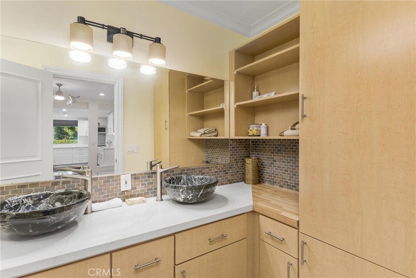
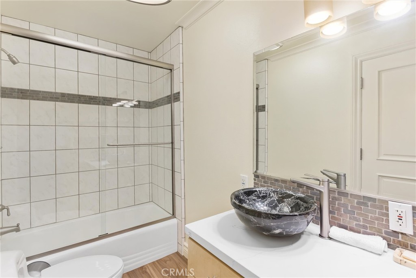
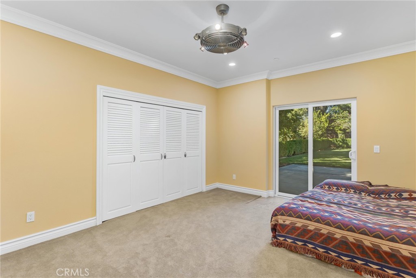
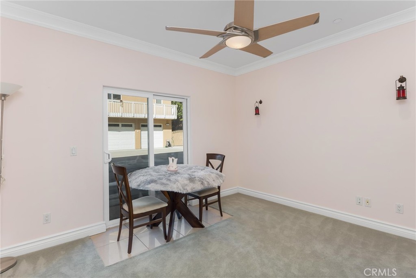
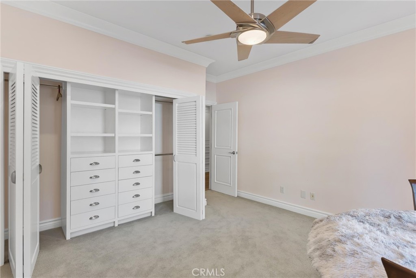
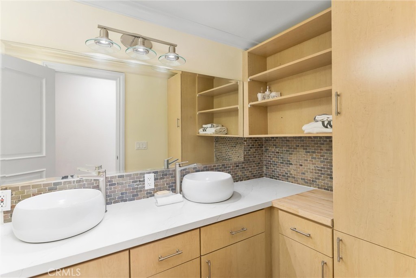
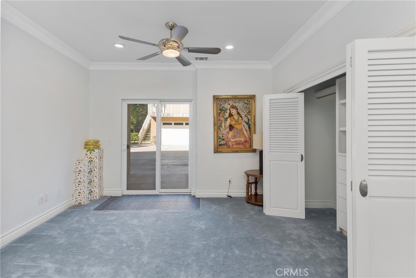
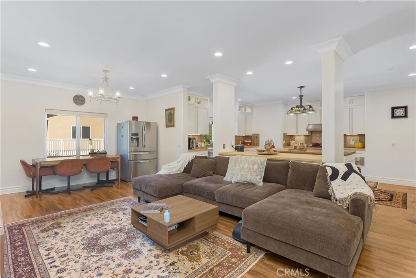
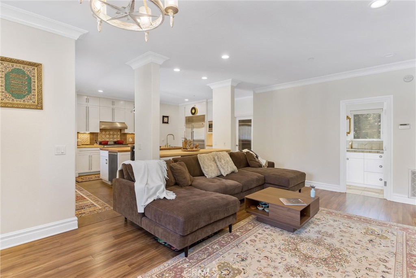
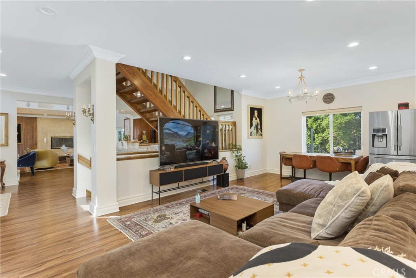
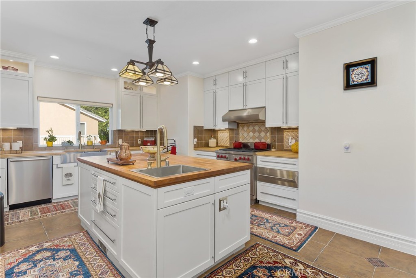
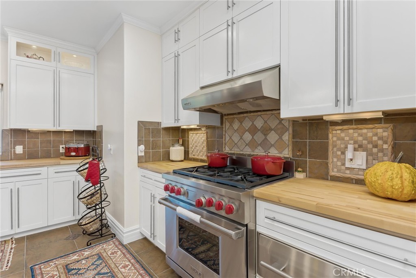
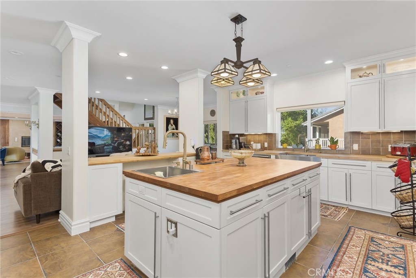
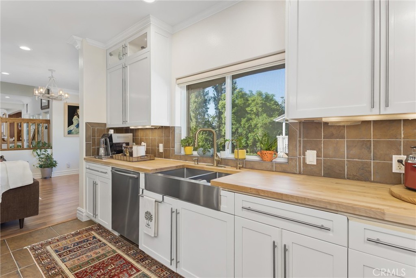
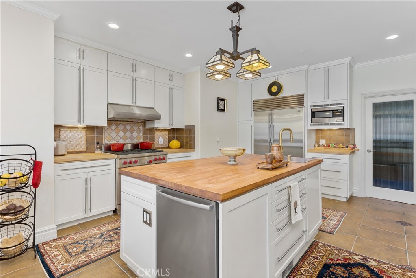
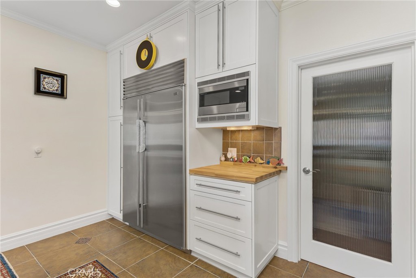
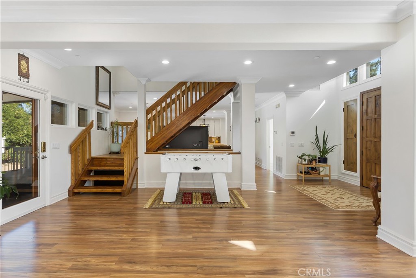
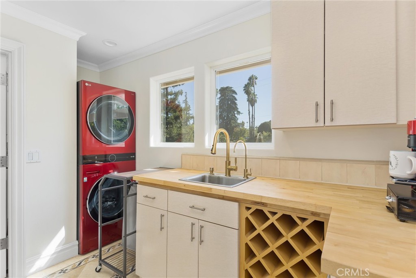
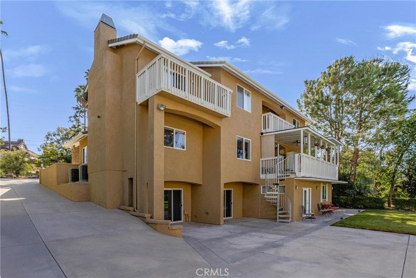
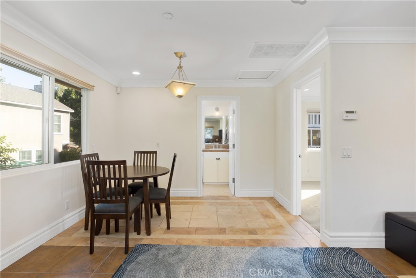
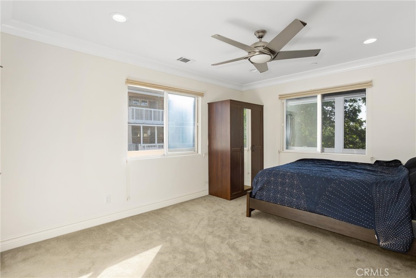
The main residence spans three thoughtfully designed levels. The separate first level features three bedrooms, two bathrooms, a living room, family room, and full kitchen, creating a private, self-contained living environment ideal for extended family, guests, or potential rental use.
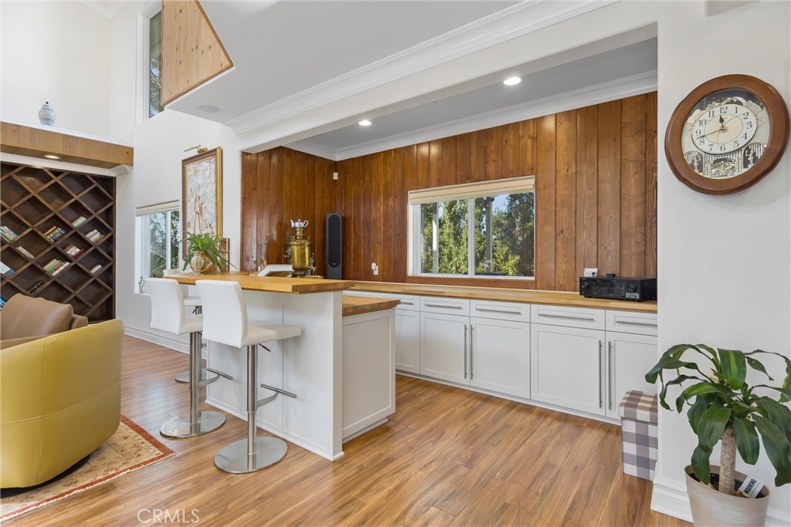
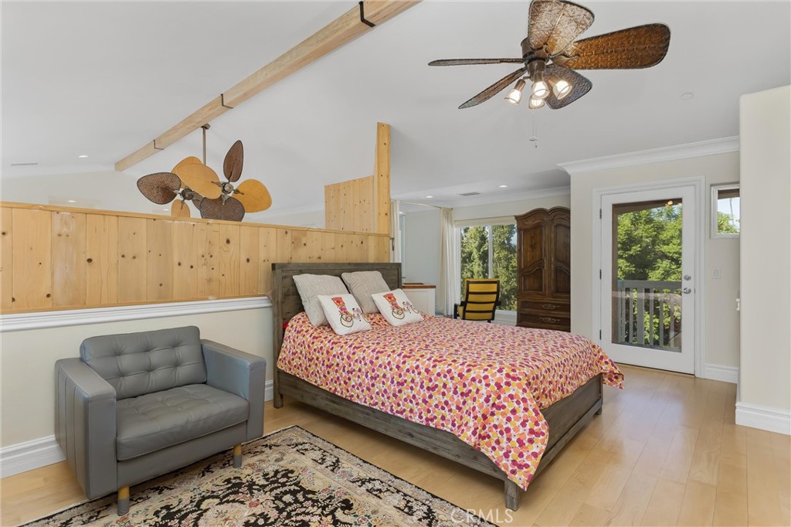
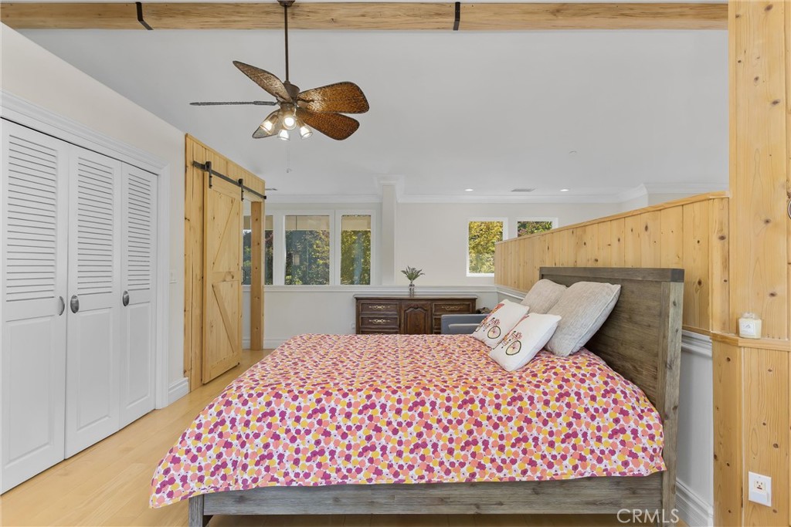
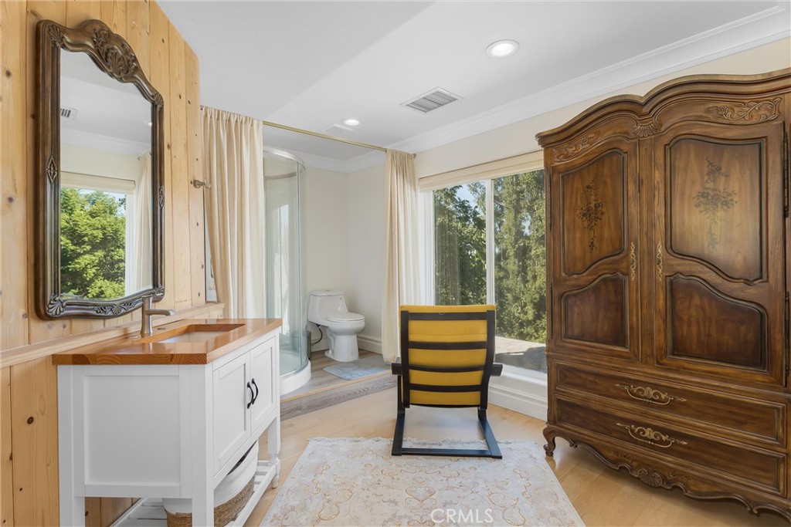
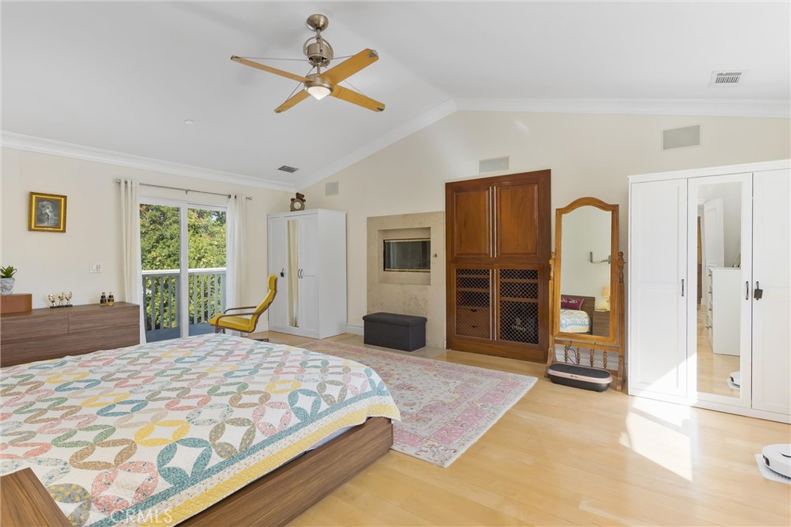
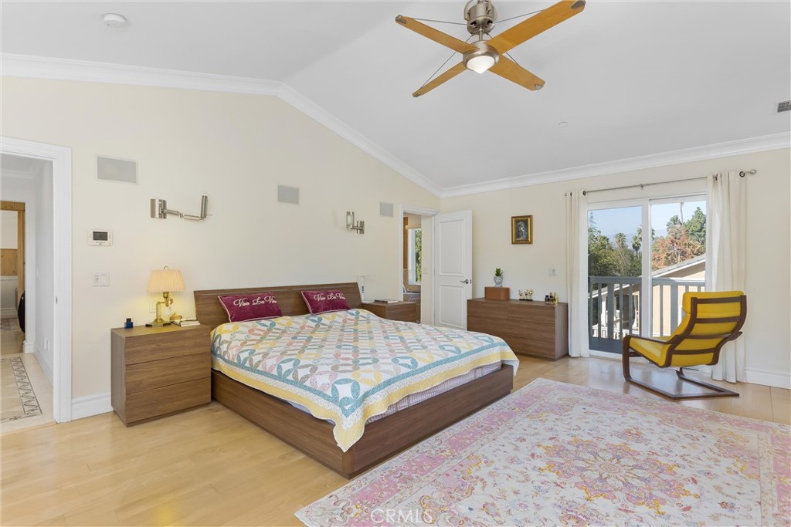
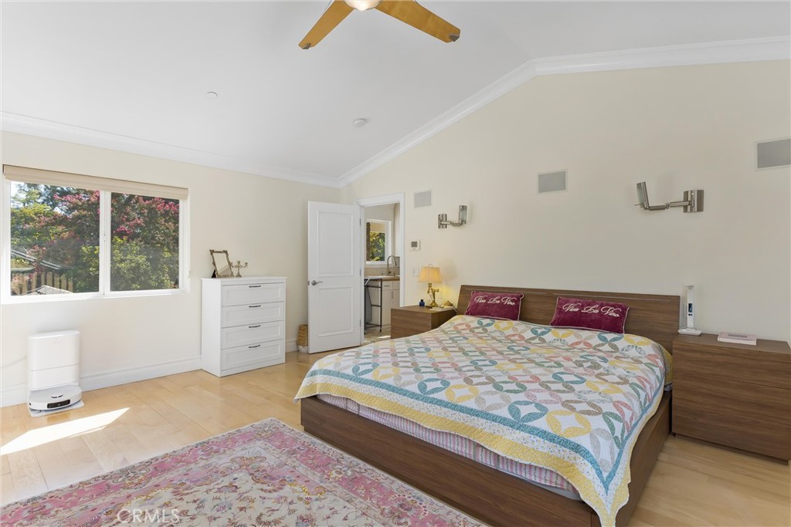
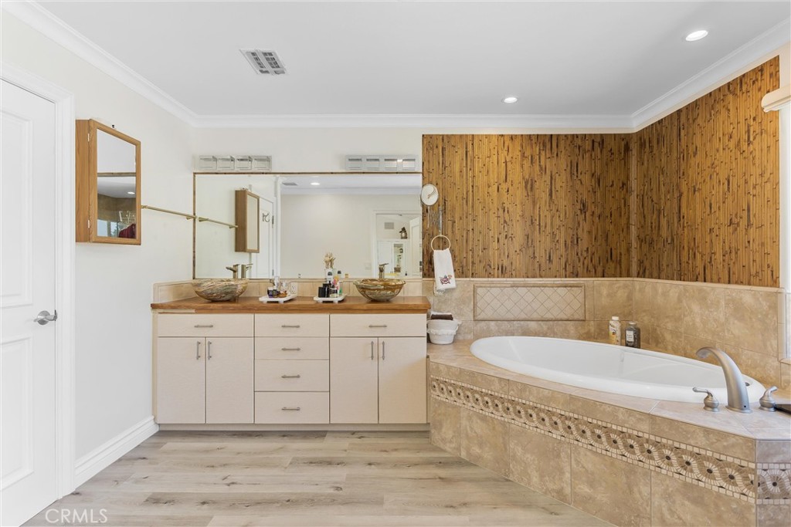
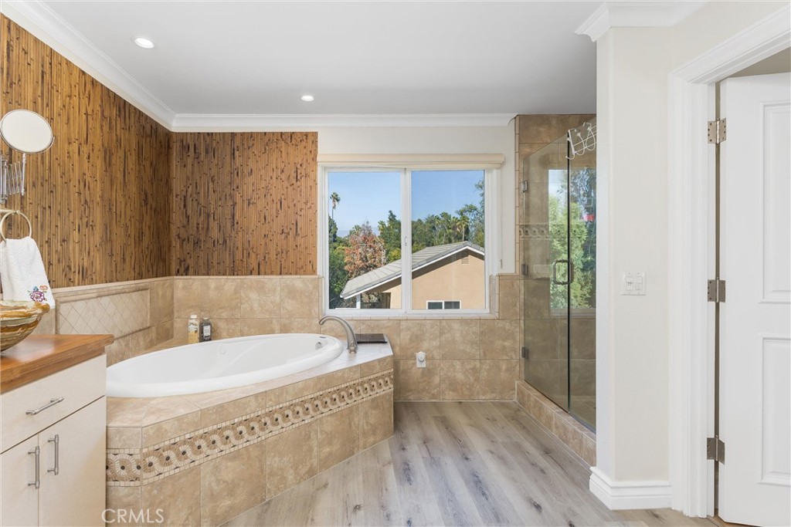
The second and third levels offer an elevated family retreat with a luxurious primary suite, additional bedrooms, two-and-a-half bathrooms, a dedicated living area, kitchen, and family room. Multiple living areas provide the space and separation today's buyers are seeking, while balconies and patios create opportunities to enjoy the surrounding views and outdoor lifestyle.
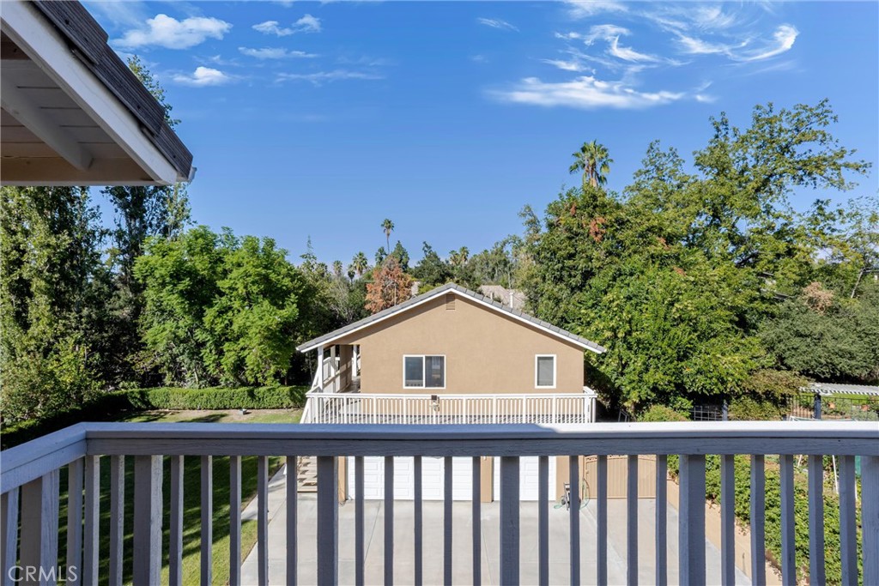
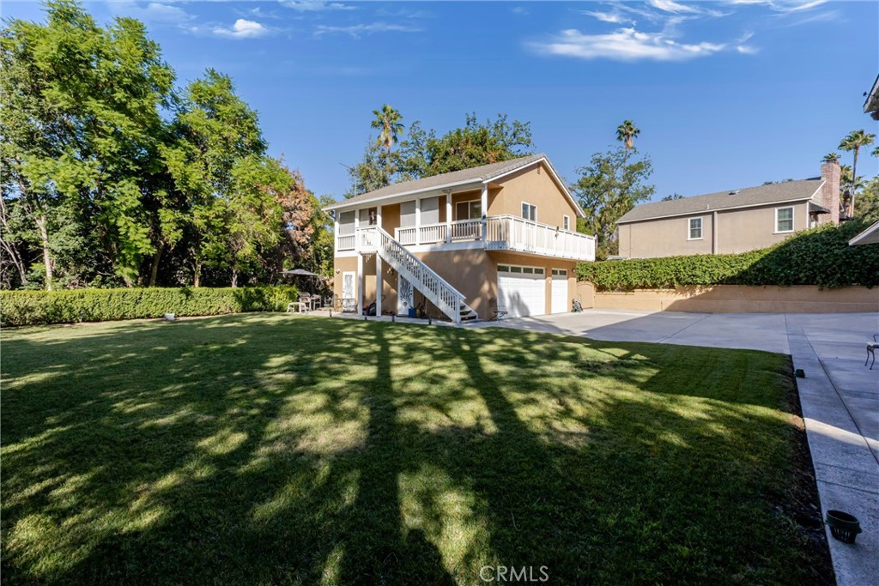
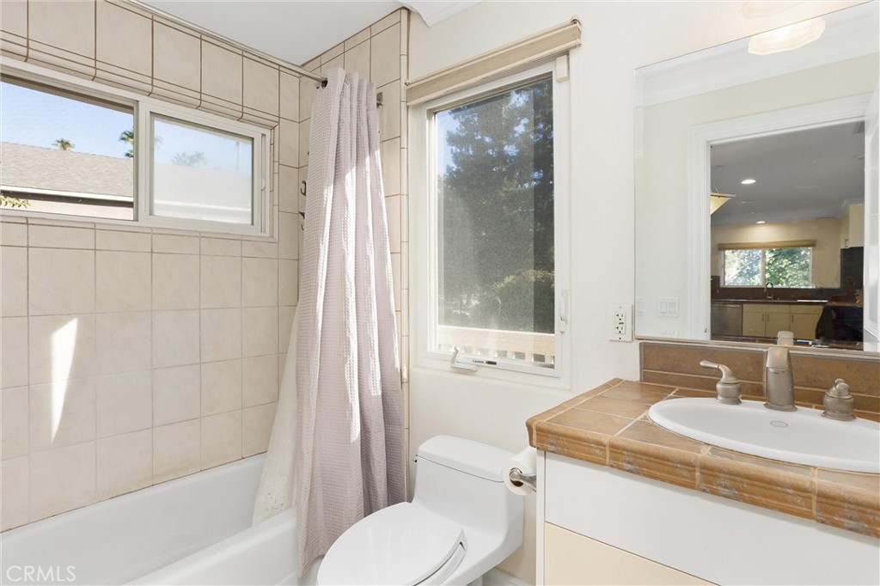
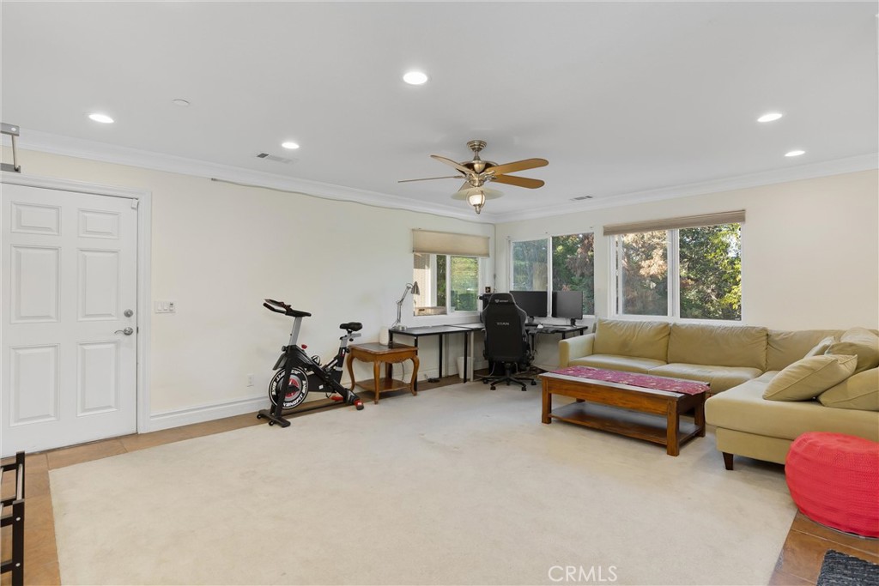
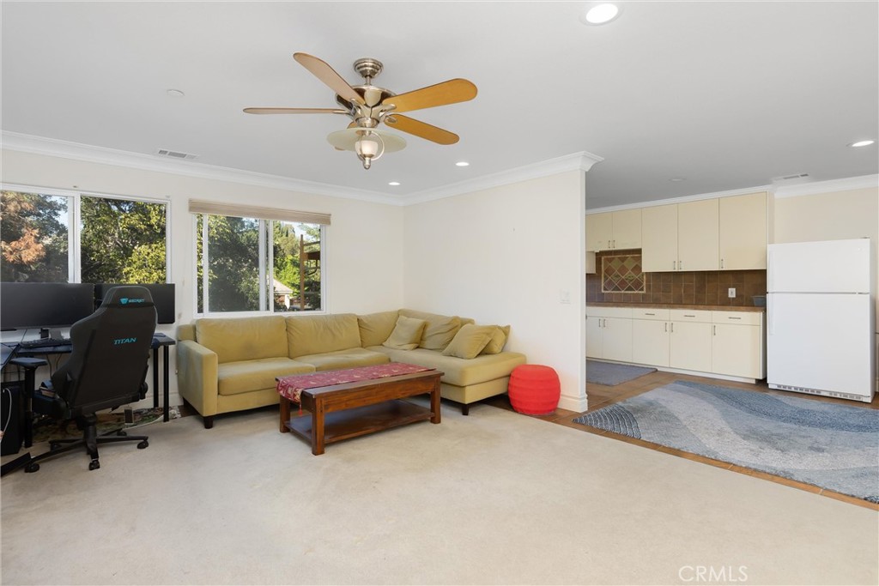
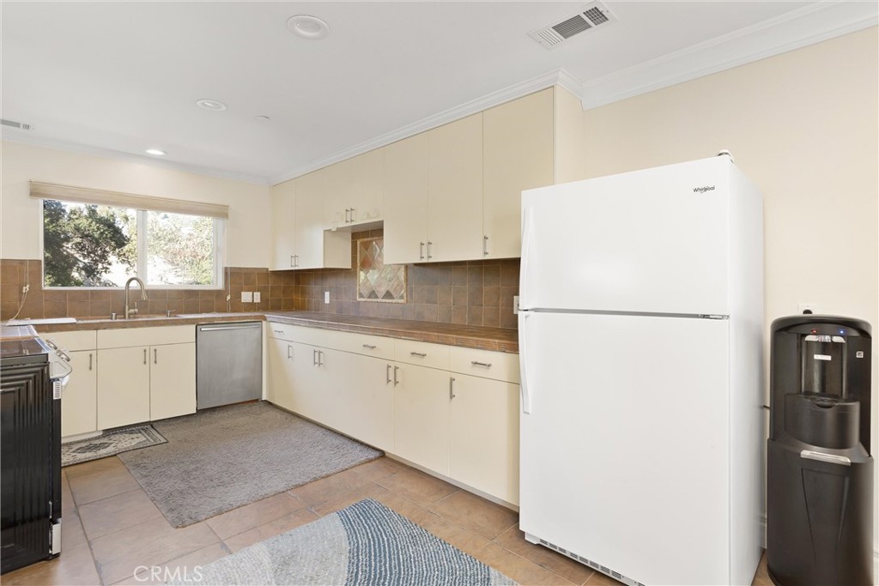
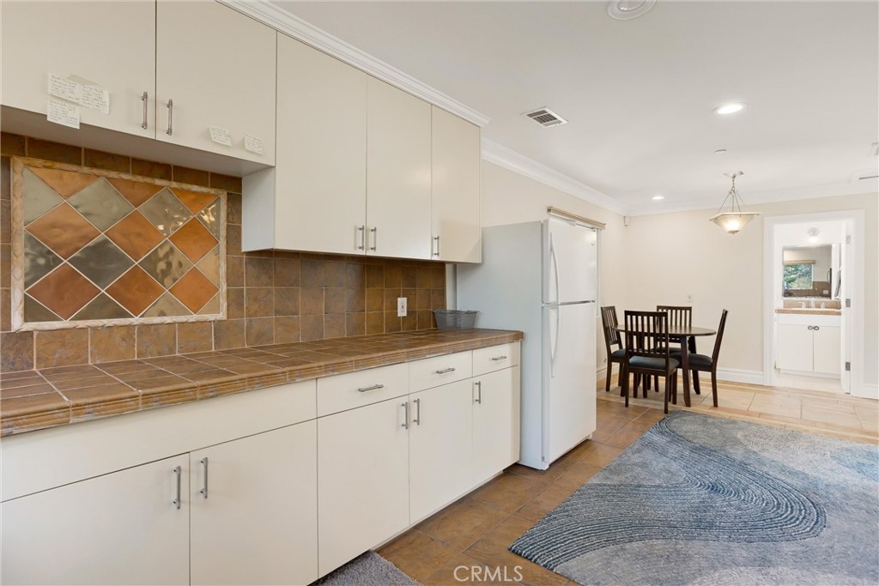
The detached 969 sq. ft. living area/guest house above the garage adds another valuable layer of flexibility with one bedroom and one bathroom--perfect for guests, extended family, a private workspace, or potential rental income.
For those needing serious storage, parking, or hobby space, the approximately 1,182 sq. ft. garage and workshop areas include a massive six-car garage. Dedicated RV parking adds even more convenience for recreational vehicles, toys, or adventure-ready living.
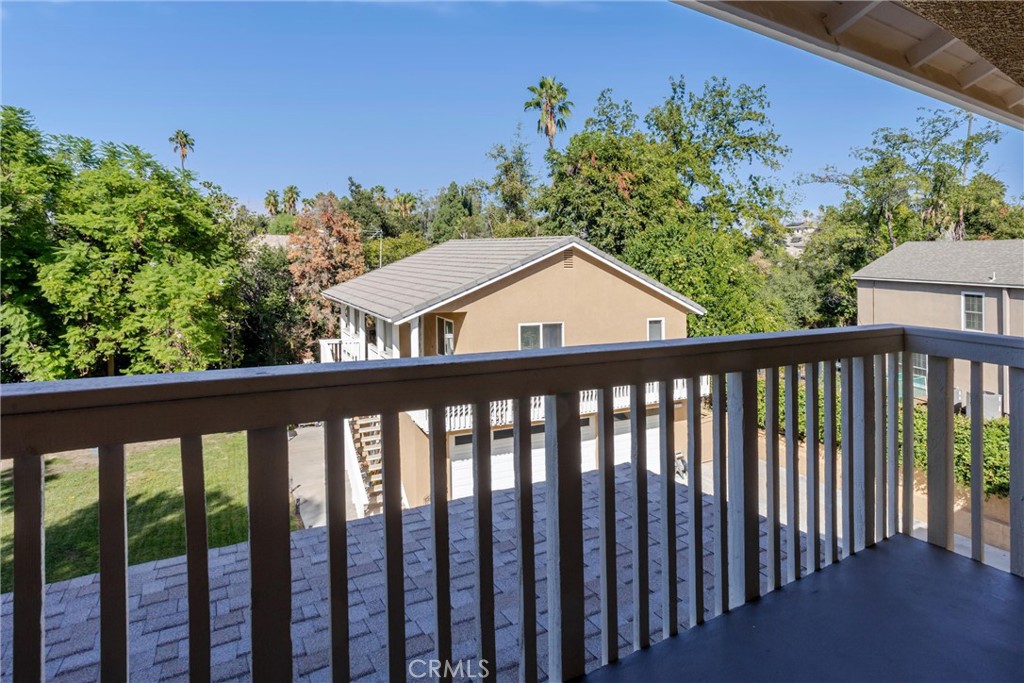
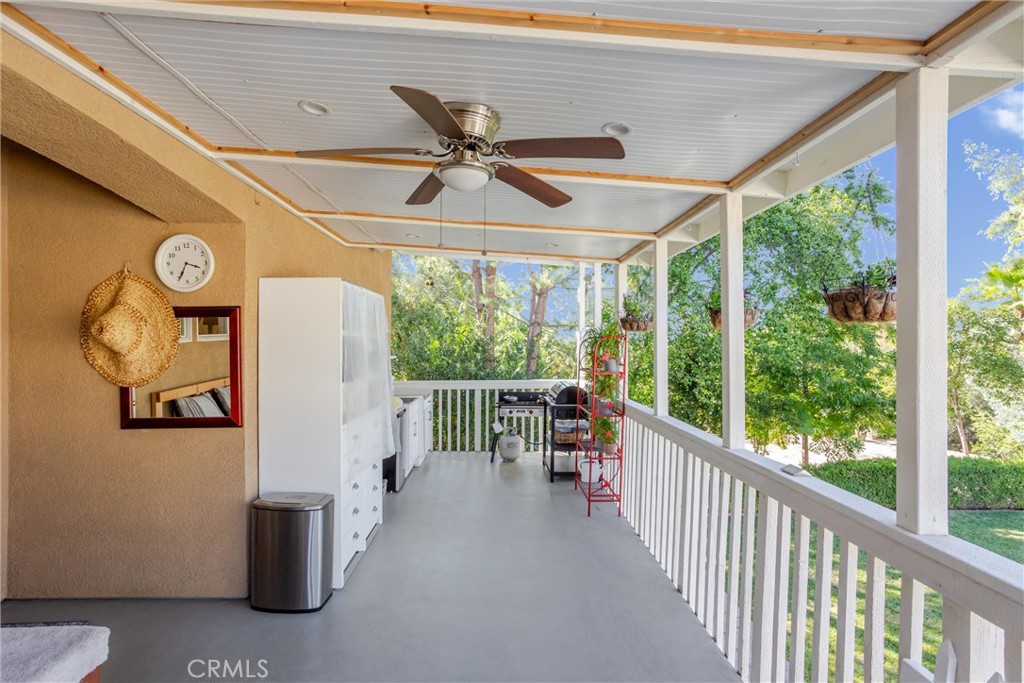
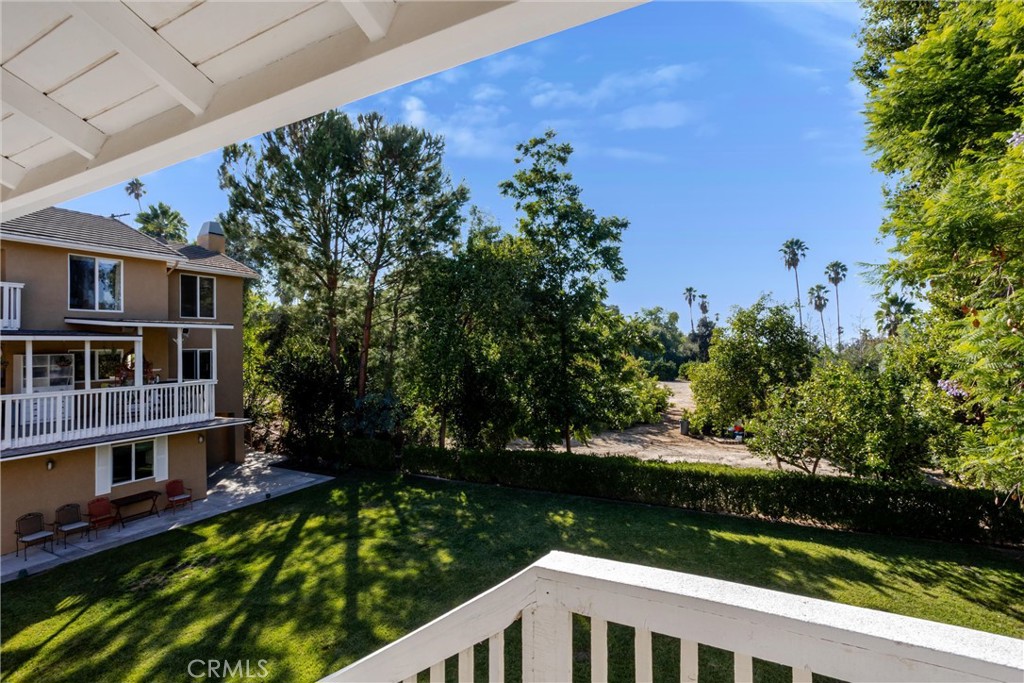
Outdoor spaces are equally impressive, with approximately 1,008 sq. ft. of balconies, patios and decks, including a spacious 284 sq. ft. balcony designed for relaxing, entertaining, and taking in the views.
This is a rare opportunity to own a versatile Redlands estate with multiple independent living environments, expansive parking and workshop space, and abundant indoor and outdoor areas--all offering possibilities that go far beyond the traditional single-family home.
The property includes approximately 4,385 sq. ft. of main-residence living area, a detached 969 sq. ft. one-bedroom, one-bath living area/guest house above detached garage, approximately 330 sq. ft. of additional finished area, 1,182 sq. ft. of garage and workshop space, and approximately 1,008 sq. ft. of balconies, patios and decks. Together, these measured areas total approximately 7,875 sq. ft. of living, accessory, garage, workshop and outdoor improvements. Each area offers its own function and flexibility.
The main residence spans three thoughtfully designed levels. The separate first level features three bedrooms, two bathrooms, a living room, family room, and full kitchen, creating a private, self-contained living environment ideal for extended family, guests, or potential rental use.
The second and third levels offer an elevated family retreat with a luxurious primary suite, additional bedrooms, two-and-a-half bathrooms, a dedicated living area, kitchen, and family room. Multiple living areas provide the space and separation today's buyers are seeking, while balconies and patios create opportunities to enjoy the surrounding views and outdoor lifestyle.
The detached 969 sq. ft. living area/guest house above the garage adds another valuable layer of flexibility with one bedroom and one bathroom--perfect for guests, extended family, a private workspace, or potential rental income.
For those needing serious storage, parking, or hobby space, the approximately 1,182 sq. ft. garage and workshop areas include a massive six-car garage. Dedicated RV parking adds even more convenience for recreational vehicles, toys, or adventure-ready living.
Outdoor spaces are equally impressive, with approximately 1,008 sq. ft. of balconies, patios and decks, including a spacious 284 sq. ft. balcony designed for relaxing, entertaining, and taking in the views.
This is a rare opportunity to own a versatile Redlands estate with multiple independent living environments, expansive parking and workshop space, and abundant indoor and outdoor areas--all offering possibilities that go far beyond the traditional single-family home.
Overview
Property Type
Residential
Location
1377 Knoll Road, Redlands, CA 92373
Year Built
2001
MLS ID
OC26203911
Listing Last Updated
Property Features & Amenities
Interior
Total Bedrooms
6
Full Bathrooms
5
Half Bathrooms
1
Flooring
Carpet, Wood
Laundry Room
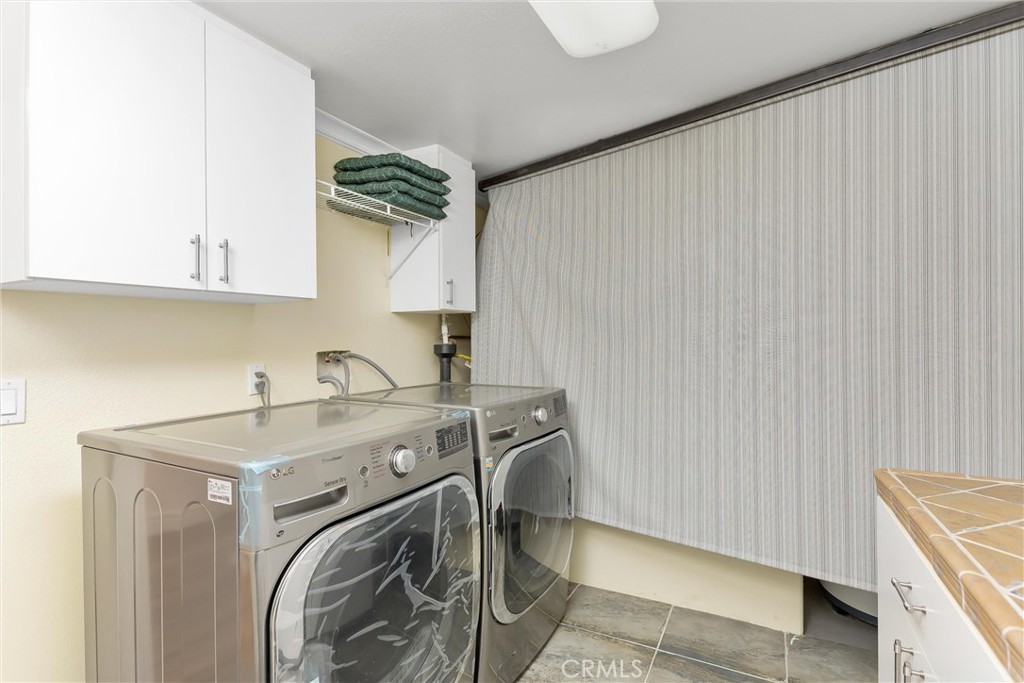
Washer Hookup, Electric Dryer Hookup, Gas Dryer Hookup, Inside
Fireplace
Living Room
Appliances
Dishwasher, Electric Range, Disposal, Gas Range, Microwave, Refrigerator
Other Interior Features
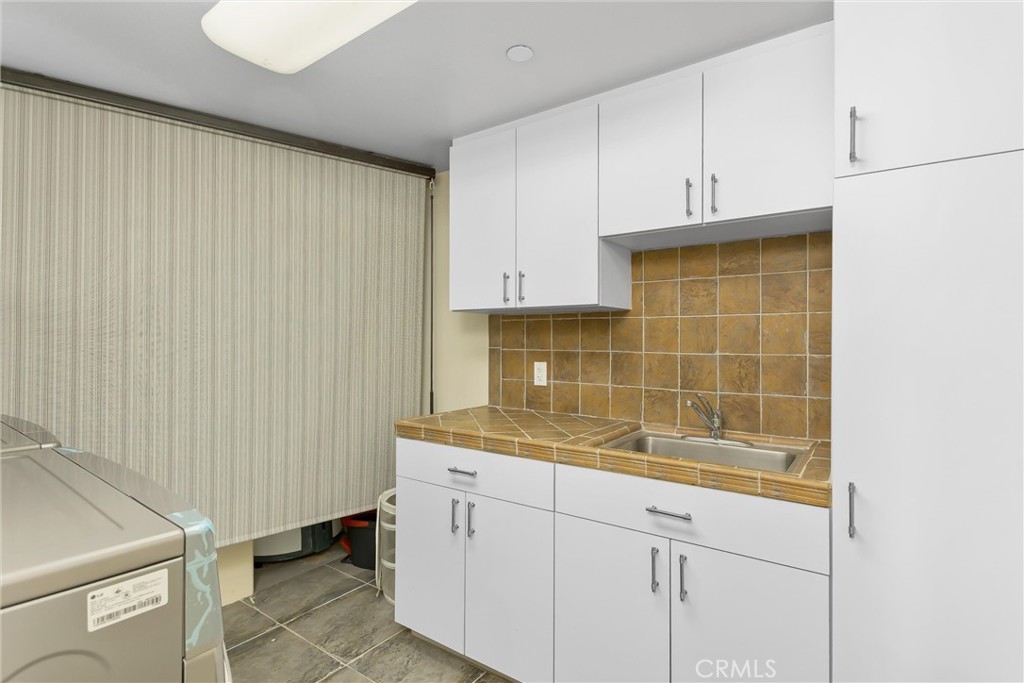
Breakfast Bar, Built-in Features, Balcony, Ceiling Fan(s), Separate/Formal Dining Room, High Ceilings, Recessed Lighting, Loft, Walk-In Closet(s), Workshop
Exterior
Stories
3
Garage Spaces
6.0
Water Source
Public
Utilities
Cable Connected, Electricity Connected, Natural Gas Connected, Sewer Connected, Water Connected
Pool
None
Roof
Clay
Lot Features
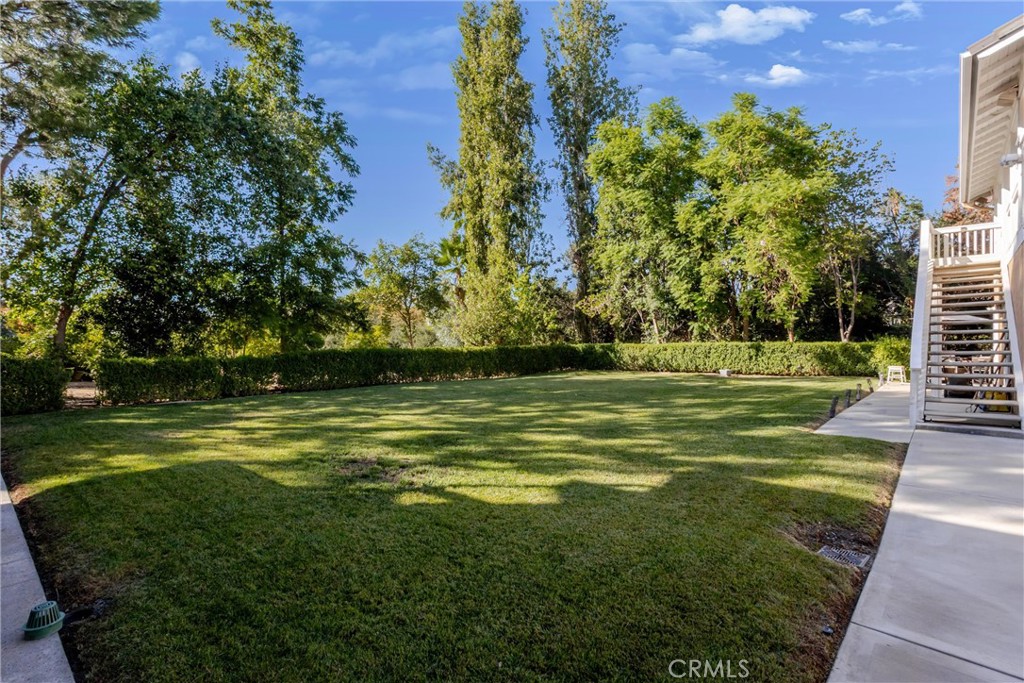
Back Yard, Front Yard, Sprinkler System, Yard
Parking
Door-Multi, Door-Single, Driveway, Garage, Gated, RV Access/Parking
Heat Type
Central, Fireplace(s)
Air Conditioning
Central Air
Sewer
Septic Tank
Security Features
Prewired, Smoke Detector(s)
Details
Architecture Styles
Modern
View Description
Mountain(s)
Financial
Price
$1,850,000
Exclusive Listing Agents