

Property Description
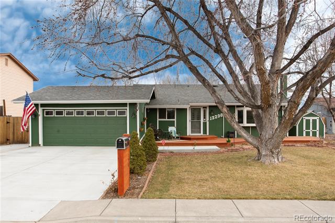
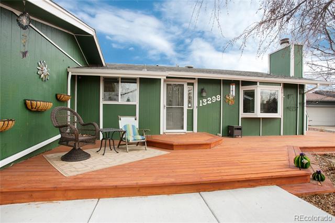
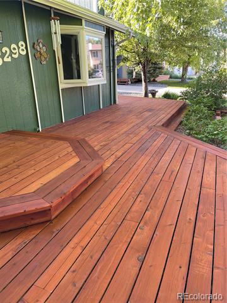
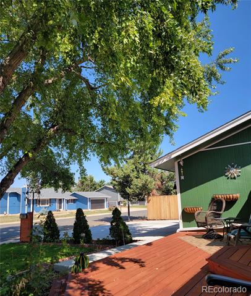
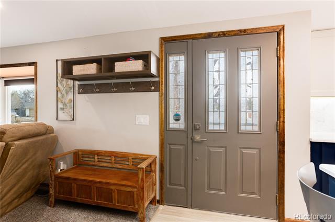
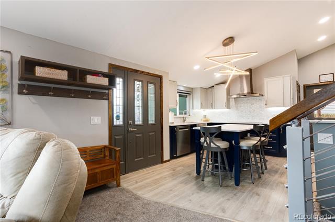
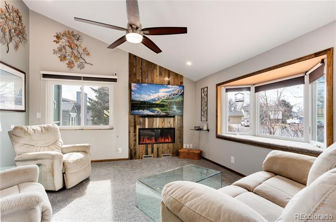
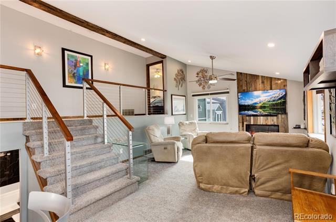
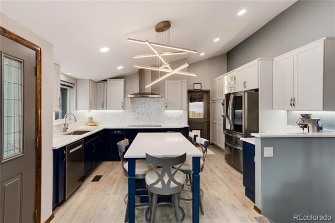
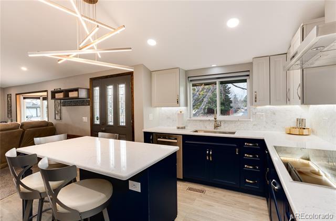
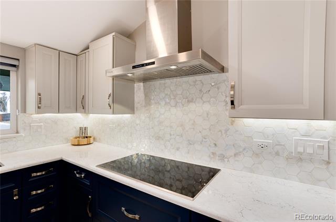
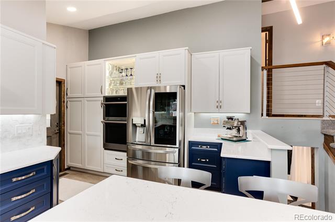
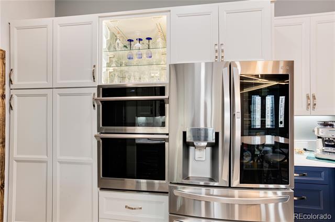
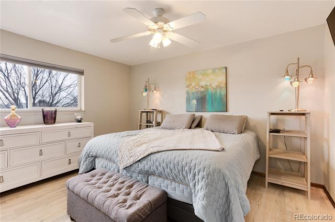
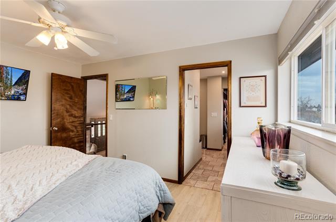
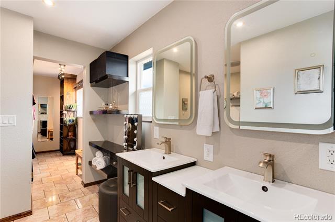
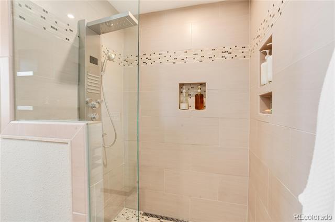
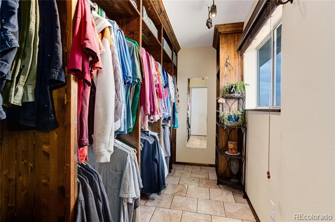
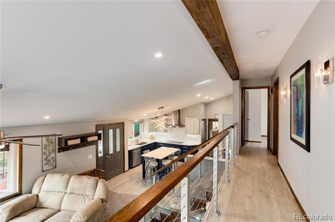
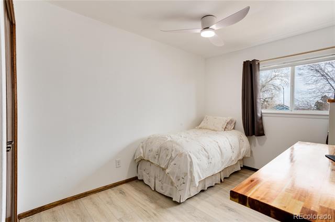
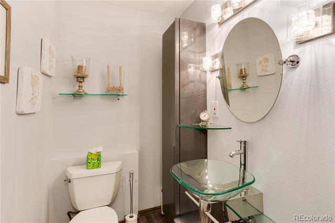
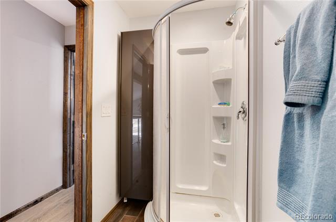
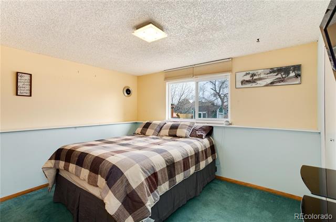
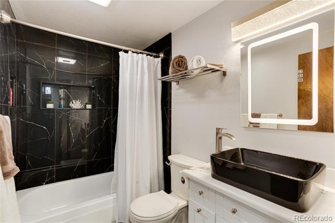
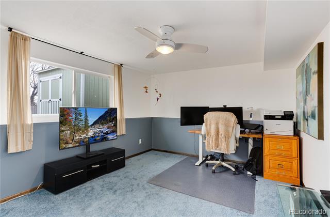
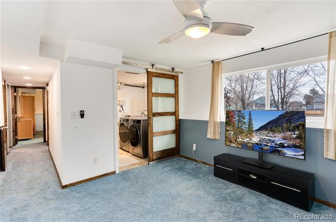
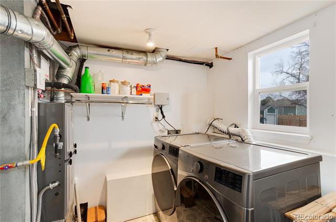
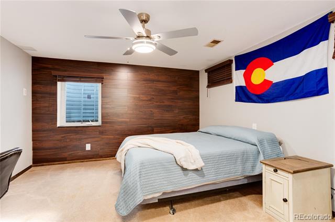
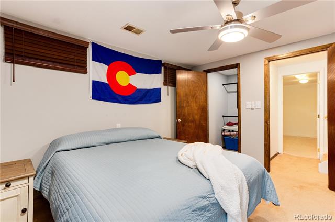
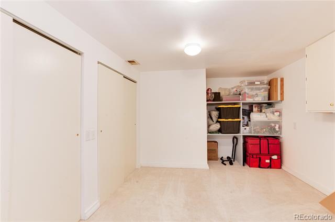
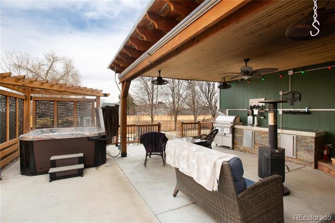
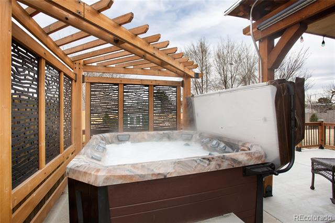
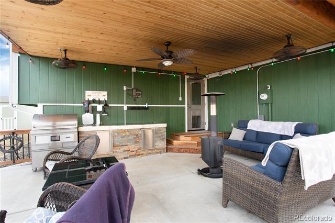
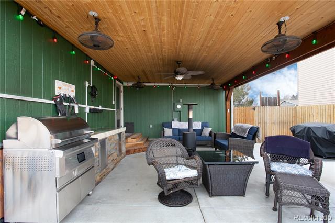
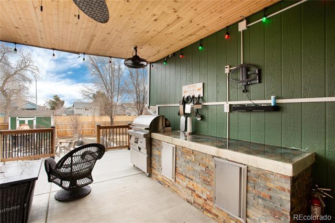
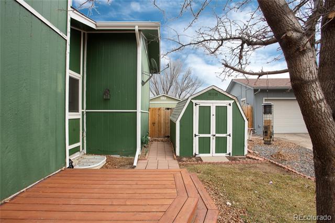
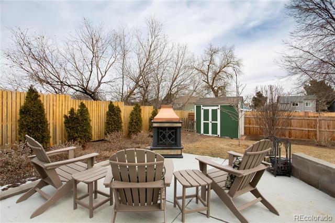
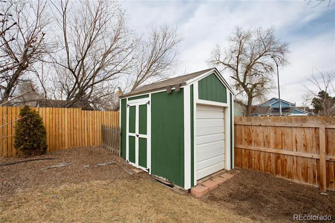
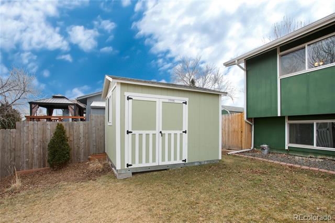
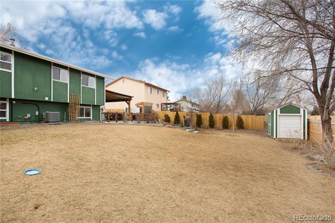
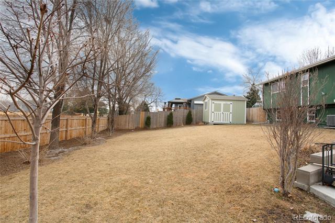
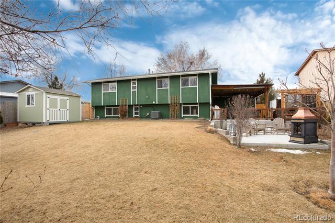
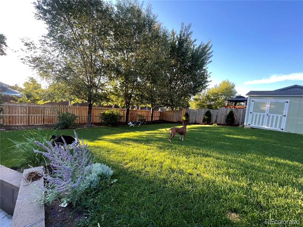
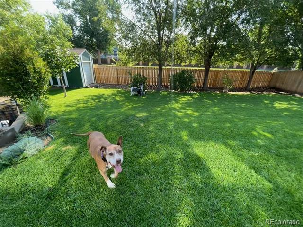
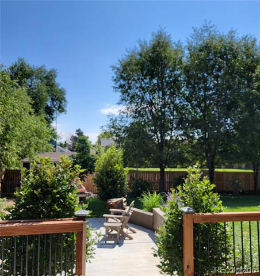
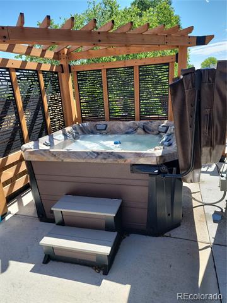
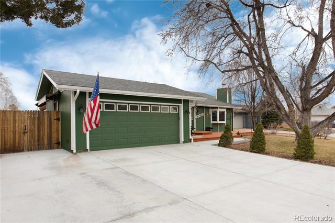
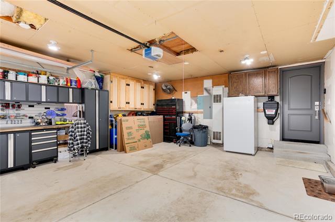
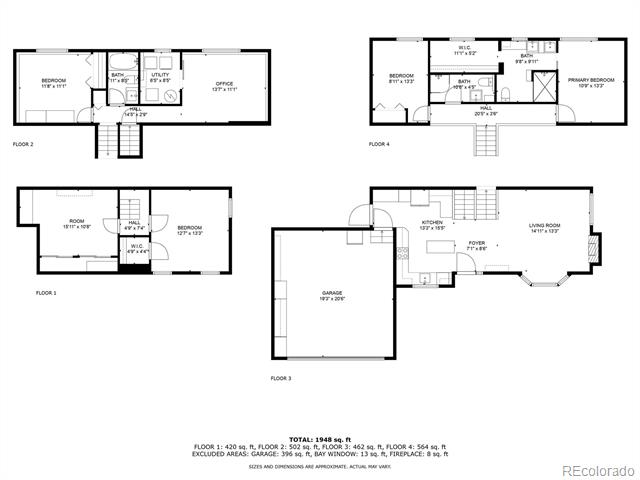
Offer deadline is Saturday 2/15/2025. Adjacent to a cul-de-sac, in a super convenient neighborhood, this home is thoughtfully updated with both luxury & practical features. From the inviting front deck to the modern kitchen with high-end appliances, the home balances style with convenience. The gorgeous front door with leaded glass opens to a large family room with a wood-look feature wall & an electric fireplace, plus a cozy window seat. WOW! The kitchen is a chef's dream! The contrasting navy lower cabinets & the white upper cabinets create a clean, modern aesthetic that pairs beautifully with high-tech appliances. The induction cooktop is perfect for precision cooking, & having a microwave/convection oven & a 2nd oven means plenty of versatility for preparing meals. The fancy fridge with the window is a clever touch--no more holding the door wide open while you try to figure out what's inside! The highly functional pantry cabinets include pull-out shelves to keep everything organized & accessible. And the glass backsplash & quartz counters add a touch of elegance. Rest easy in the primary suite and ensuite bathroom. The peaceful retreat has heated marble floors, a curbless shower, custom vanity & walk-in closet, flooded with natural light. There's another bedroom & a 3/4 bathroom on the upper level. Go down to a 3rd bedroom & an updated black & white marble full bath plus a bonus room & the laundry. The basement includes the 4th bedroom with egress & a walk-in closet plus a perfect space for storage or hobbies. Enjoy an outdoor escape in the backyard with a hot tub, covered patio with space for your grill and a lower level patio with fire feature. The heated garage with wood cabinets & freezer adds extra functionality. Three sheds are included to store all of your toys & tools and there is room to park your RV or a 3rd vehicle on the concrete pad next to the main driveway. If you appreciate comfort & sophistication- this home is for you.
Overview
Property Type
Residential
Location
13298 Alcott Circle, Broomfield, CO 80020
Year Built
1977
Zoning
R-1-PUD
MLS ID
9390286
Listing Last Updated
Property Features & Amenities
Interior
Total Bedrooms
4
Full Bathrooms
1
Three-Quarter Bathrooms
2
Flooring
Carpet, Vinyl
Laundry Room
In Unit
Fireplace
Family Room, Living Room
Appliances
Convection Oven, Cooktop, Dishwasher, Disposal, Double Oven, Dryer, Freezer, Gas Water Heater, Microwave, Oven, Refrigerator, Self Cleaning Oven, Washer
Other Interior Features
Ceiling Fan(s), Eat-in Kitchen, High Ceilings, High Speed Internet, Kitchen Island, Open Floorplan, Pantry, Primary Suite, Quartz Counters, Smart Thermostat, Smoke Free, Spa/Hot Tub, Vaulted Ceiling(s), Walk-In Closet(s), Wired for Data
Exterior
Garage Spaces
2.0
Water Source
Public
Utilities
Cable Available, Electricity Available, Electricity Connected, Internet Access (Wired), Natural Gas Available, Natural Gas Connected, Phone Available
Roof
Composition
Lot Features
Cul-De-Sac, Landscaped, Sprinklers In Front, Sprinklers In Rear
Parking
Concrete, Heated Garage, Insulated, Lighted
Heat Type
Forced Air, Natural Gas
Air Conditioning
Central Air
Sewer
Public Sewer
Substructure
Slab
Other Exterior Features
Gas Valve, Lighting, Private Yard, Rain Gutters, Smart Irrigation, Spa/Hot Tub
Details
Architecture Styles
Traditional
Financial
Price
$613,298
Real Estate Tax
$3,622/yr