Property Description
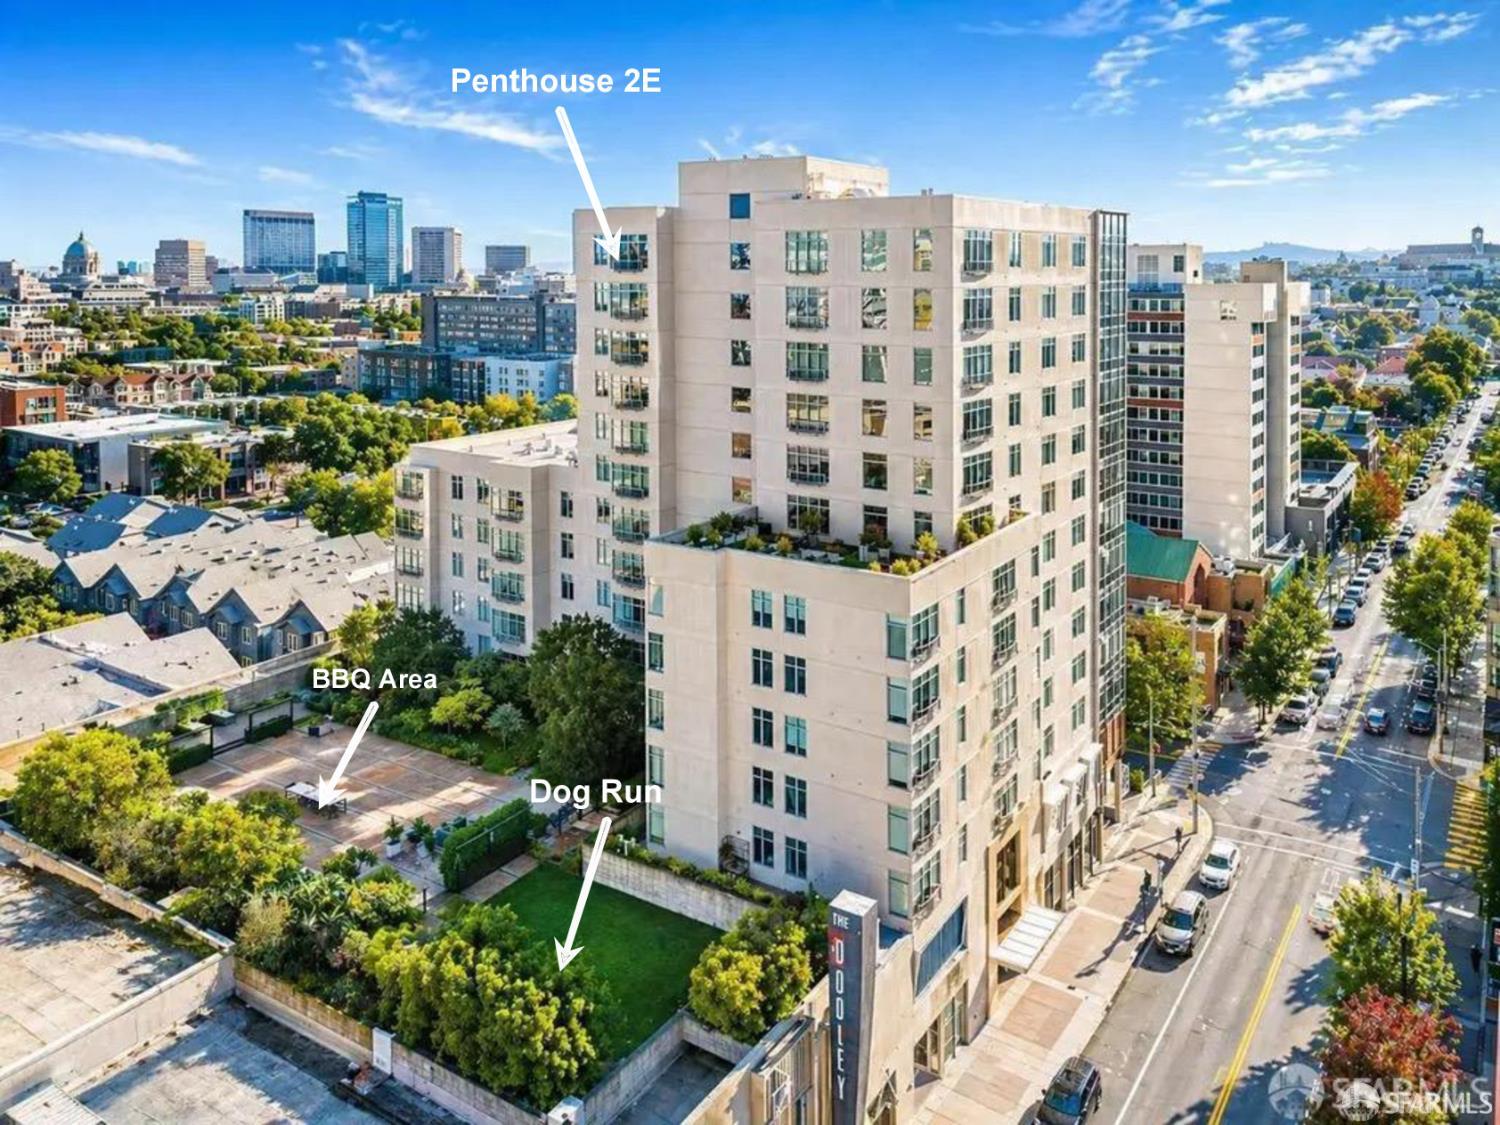
To schedule a private showing please call/text Listing Agent Eduardo Campos at 415.606.5043 One-of-a-Kind Corner Penthouse No Neighbors above and on Either Side Perched atop the Fillmore Heritage Center, this private corner penthouse offers what almost no San Francisco condo can: complete privacy, panoramic views, and true top-floor exclusivity just 5 residences share the penthouse level. Wake up to sweeping north, west, and east vistas, with views to the south overlooking Alta Plaza Park in Pacific Heights. Soaring 9.5-ft ceilings and oversized windows flood the home with light and frame the skyline from nearly every room. (The first five photos are actual views from this penthouse.) Inside, a smart open layout connects the living and dining areas to a sleek Studio Becker kitchen with granite countertops, stainless steel appliances, modern cabinetry, abundant storage, and a bar counter made for entertaining. The spacious primary suite easily fits a king-size bed and offers generous closets and an en-suite bath. Premium laminate flooring and vented in-home laundry complete the 749 sq ft residence. Built in 2007, Fillmore Heritage is a professionally managed 13-story luxury building of just 80 condos in the historic Fillmore Jazz District, featuring a staffed front-desk lobby, controlled-access garage, guest parking, and a stunning 10,000 sq ft landscaped courtyard with BBQ areas, al fresco dining, and a dog run. Assigned corner parking space #42 easily fits large vehicles. With a 99 Walk/Bike Score, everything is at your doorstep: Japantown and the AMC Kabuki Theater (3 blocks), Fillmore Street's boutiques and cafs Rag & Bone, Jonathan Adler, Moscot, Peet's plus Alta Plaza, Lafayette, and Alamo Square parks. The Muni #22 stops in front of the building, and the Financial District is just 15 minutes away. Vacant and move-in ready. Showings by appointment call or text the Listing Agent at 415.606.5043 for a private tour.
Overview
Property Type
Condo
Location
1310 Fillmore Street Unit: PH2E, San Francisco, CA 94115
Year Built
2007
MLS ID
426146003
Listing Last Updated
Property Features & Amenities
Interior
Total Bedrooms
1
Full Bathrooms
1
Flooring
Laminate, Tile
Laundry Room
Laundry Closet
Appliances
Dishwasher, Disposal, Free-Standing Gas Range, Free-Standing Refrigerator, Gas Plumbed, Range Hood, Microwave, Washer/Dryer Stacked
Exterior
Stories
13
Garage Spaces
1.0
Water Source
Public
Utilities
Cable Available, Internet Available, Public
Parking
Level, Driveway, Assigned, Attached, Covered, Garage Door Opener, Inside Entrance, Side By Side, Independent, On Site
Heat Type
Baseboard
Air Conditioning
None
Sewer
Public Sewer
Amenities
Barbecue, Dog Park
Security Features
Carbon Monoxide Detector(s), Secured Access, Smoke Detector(s)
Details
Total Area
749 Sq.Ft.
Architecture Styles
Contemporary
View Description
City, City Lights, Hills, Park/Greenbelt, San Francisco
Financial
Price
$820,000
HOA
$973/mo
Exclusive Listing Agents