Property Description
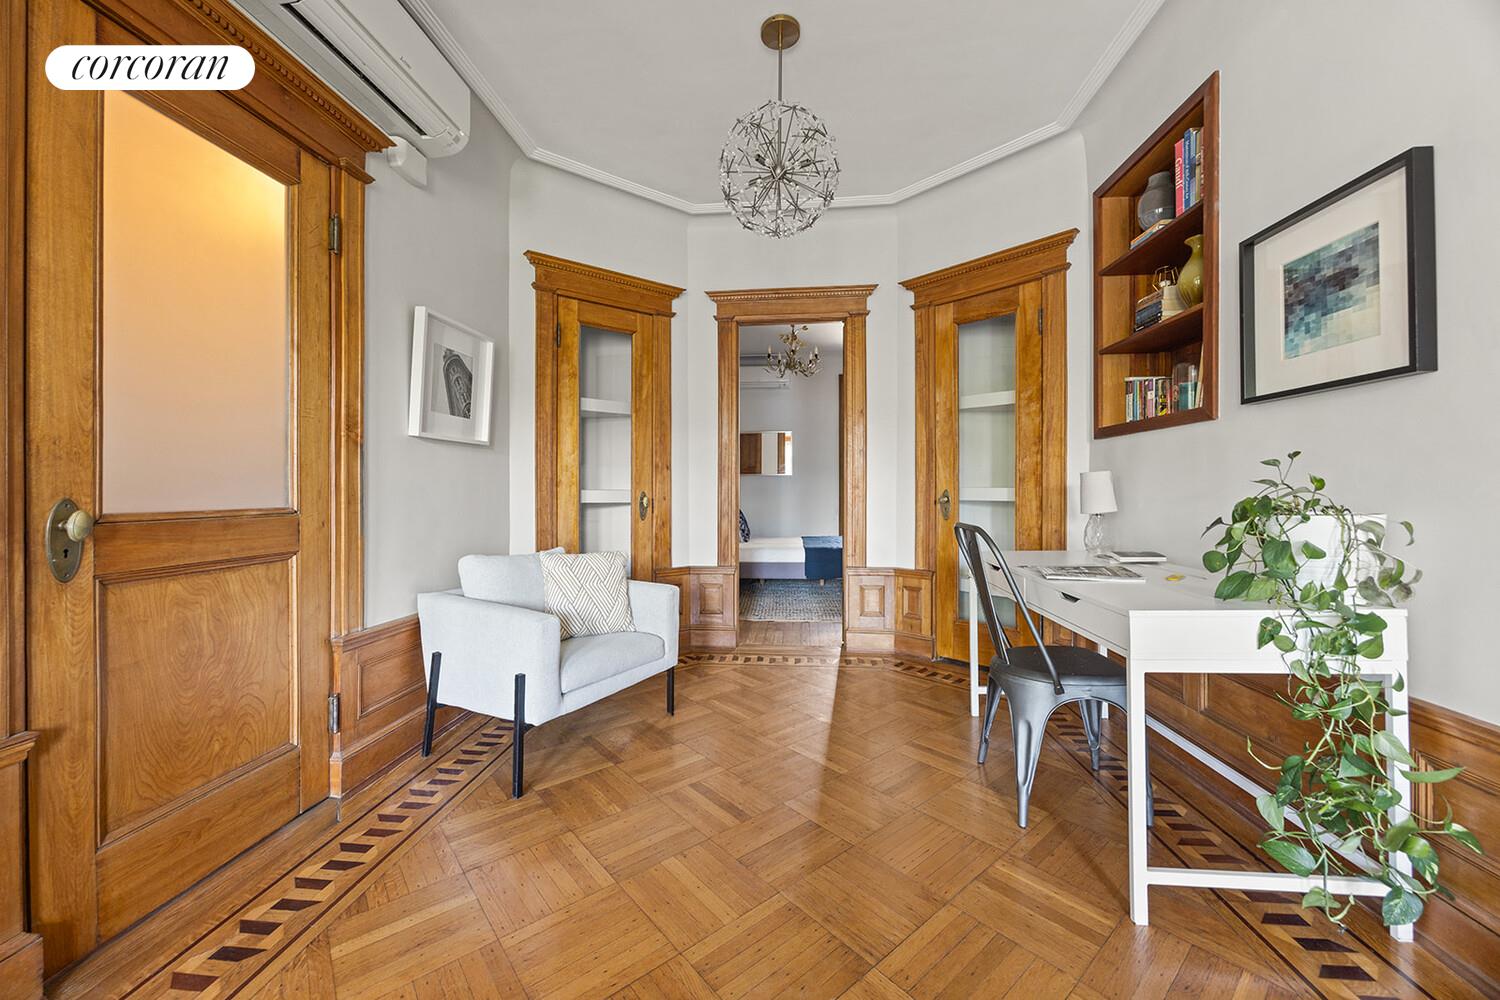
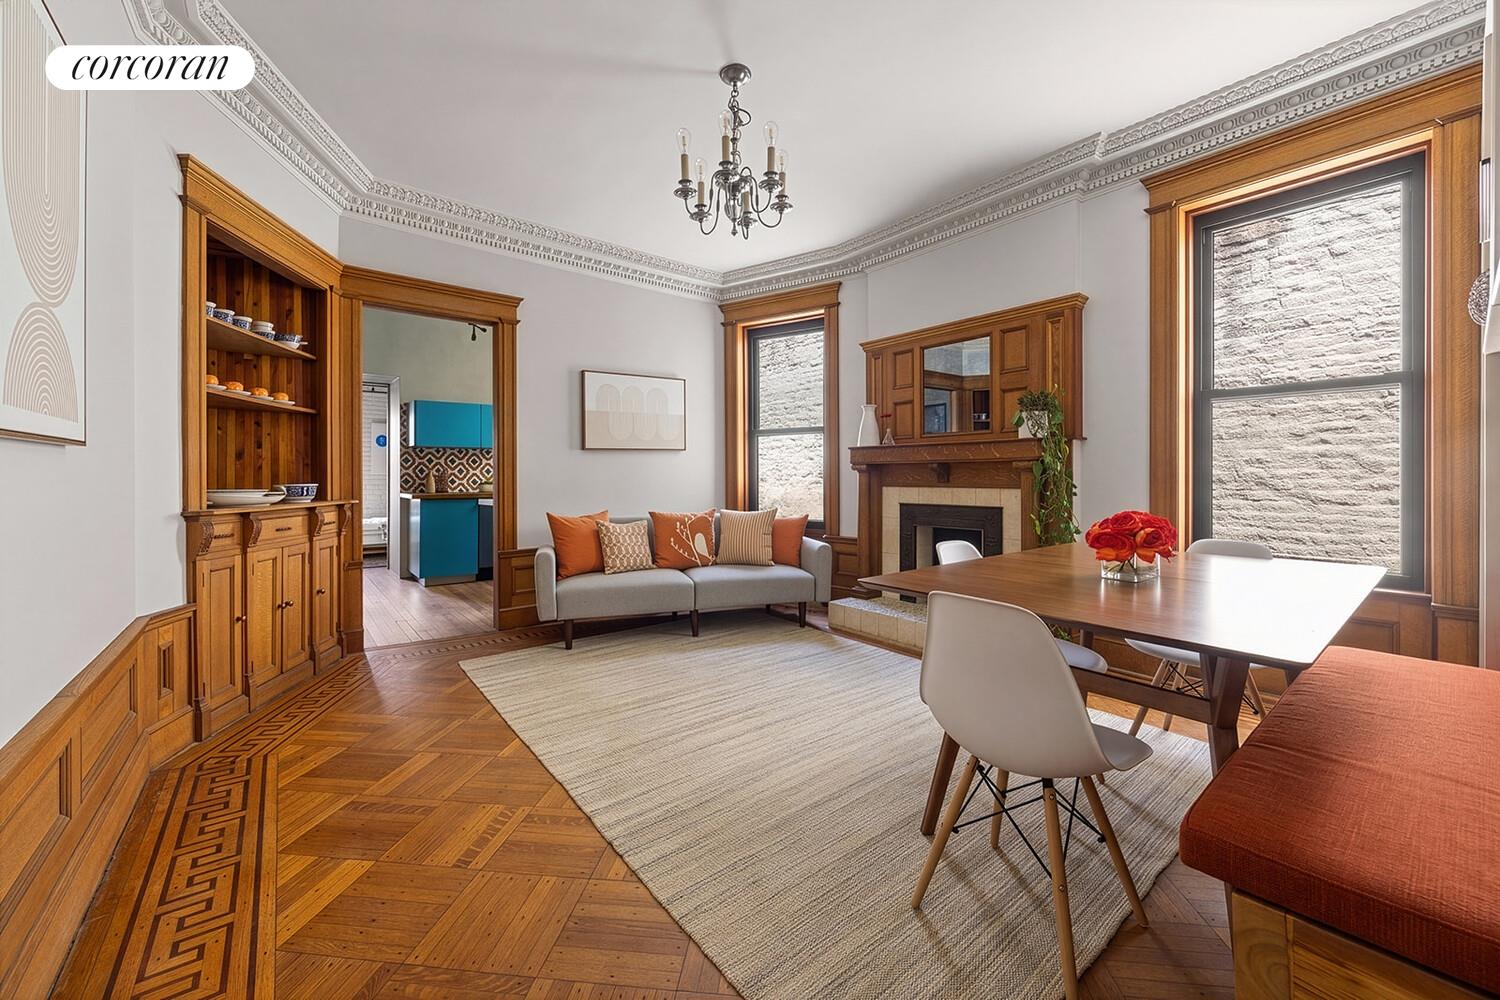
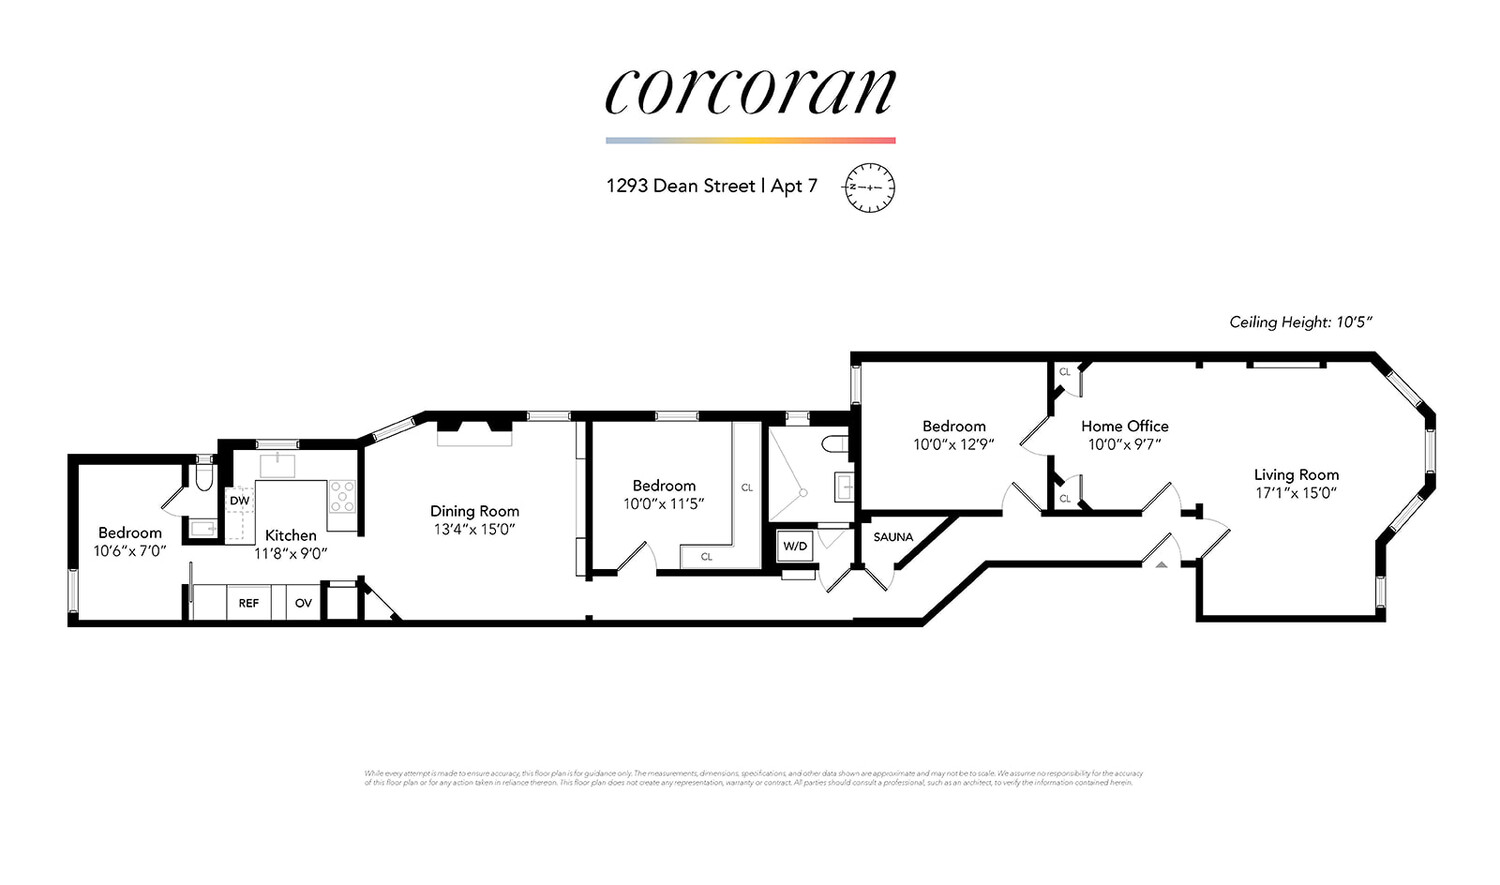
Welcome to 1293 Dean Street #7 - a sprawling three-bedroom, 1.5-bath home stretching over 90 feet deep and offering nearly 1,350 square feet of beautifully detailed living space. Rich with pre-war charm and modern upgrades, the apartment is filled with character including gorgeous original woodwork, parquet floors with walnut inlay, ornate crown molding, built-ins throughout, and a decorative fireplace.
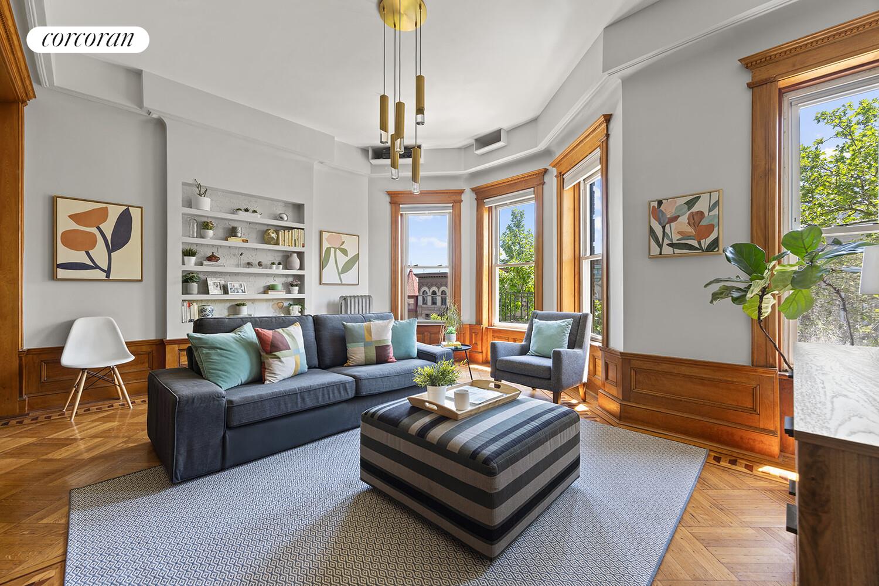
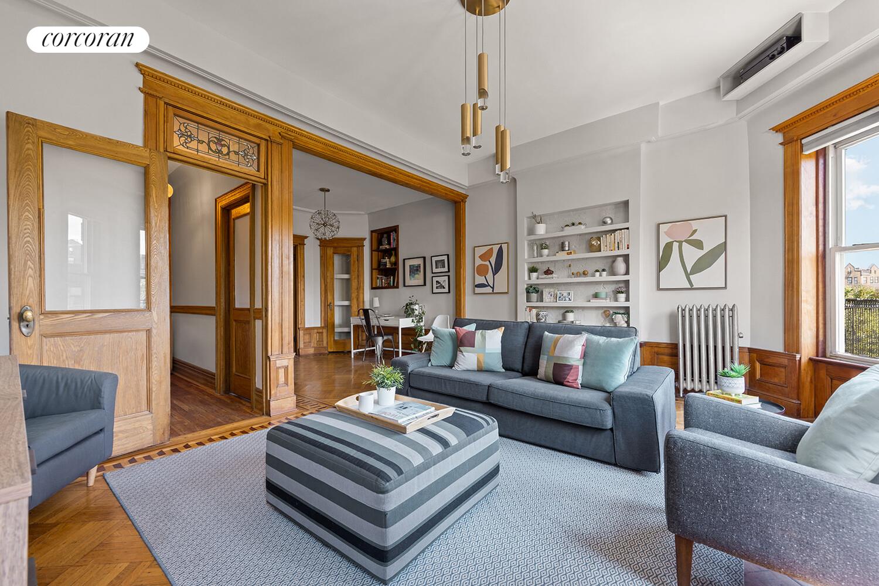
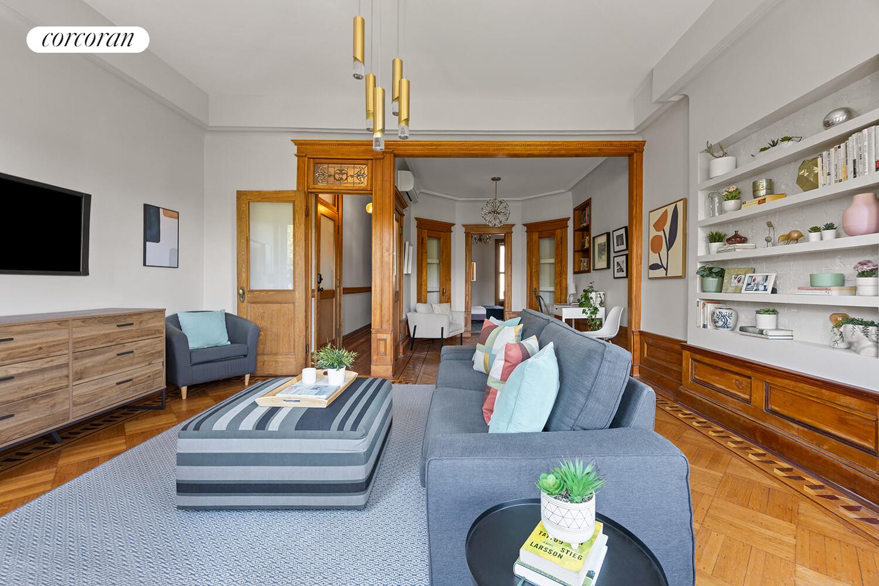
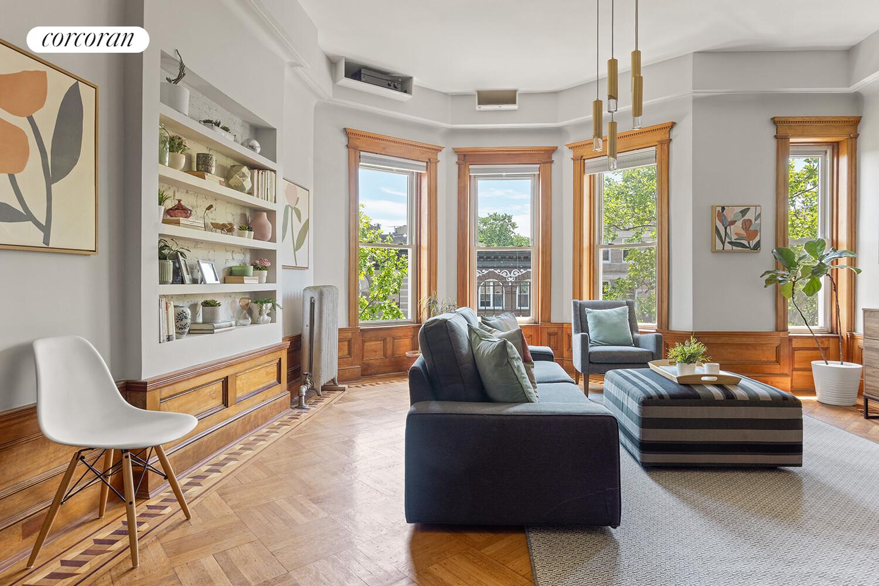
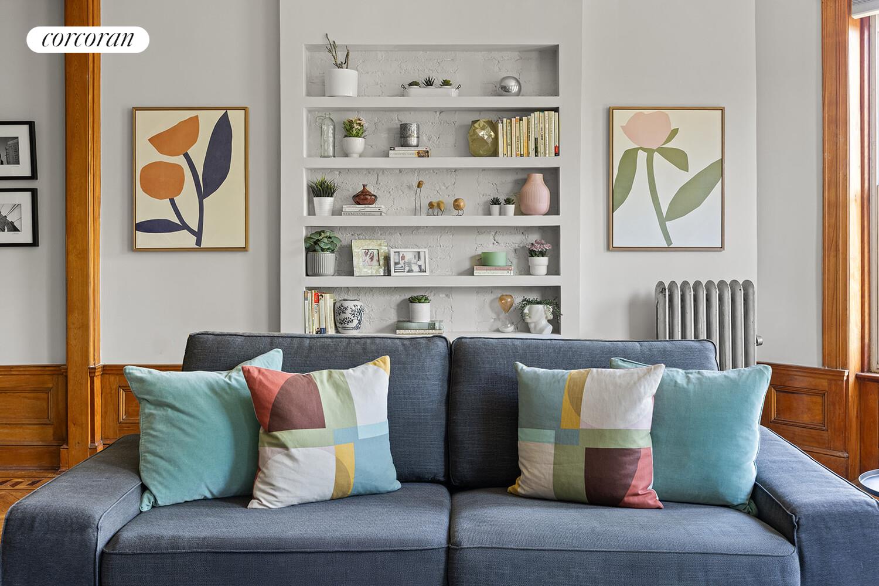
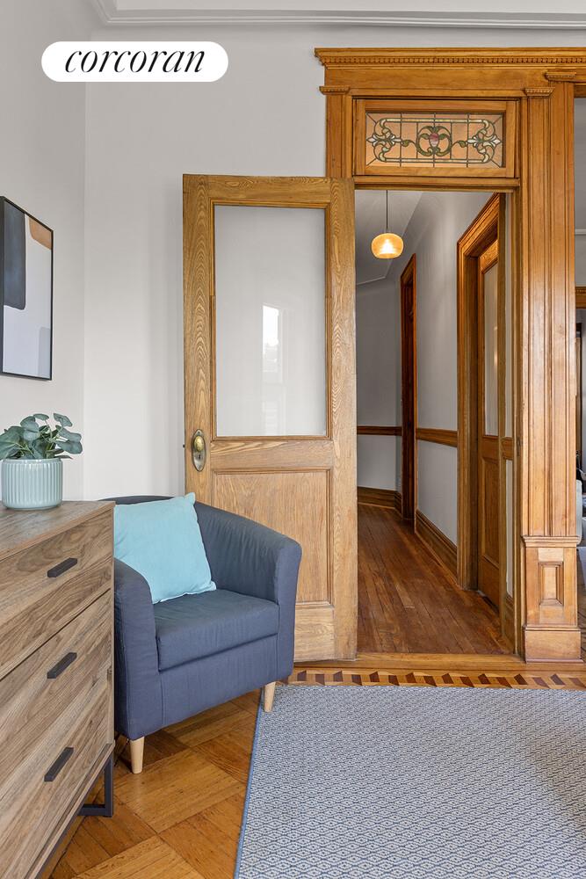
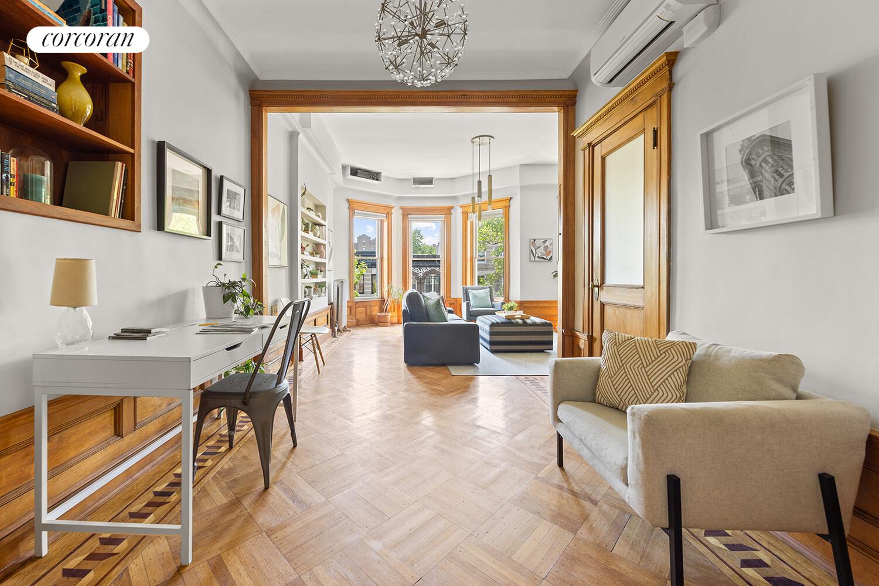
The enormous south-facing living room is flooded with natural light through oversized bay windows overlooking the treetops and brownstones of Dean Street. Stunning wood moldings frame the windows and doorways, while a stained glass transom adds even more character. Built-in shelving lines both the living room and adjacent home office, which also features corner closets for additional storage.
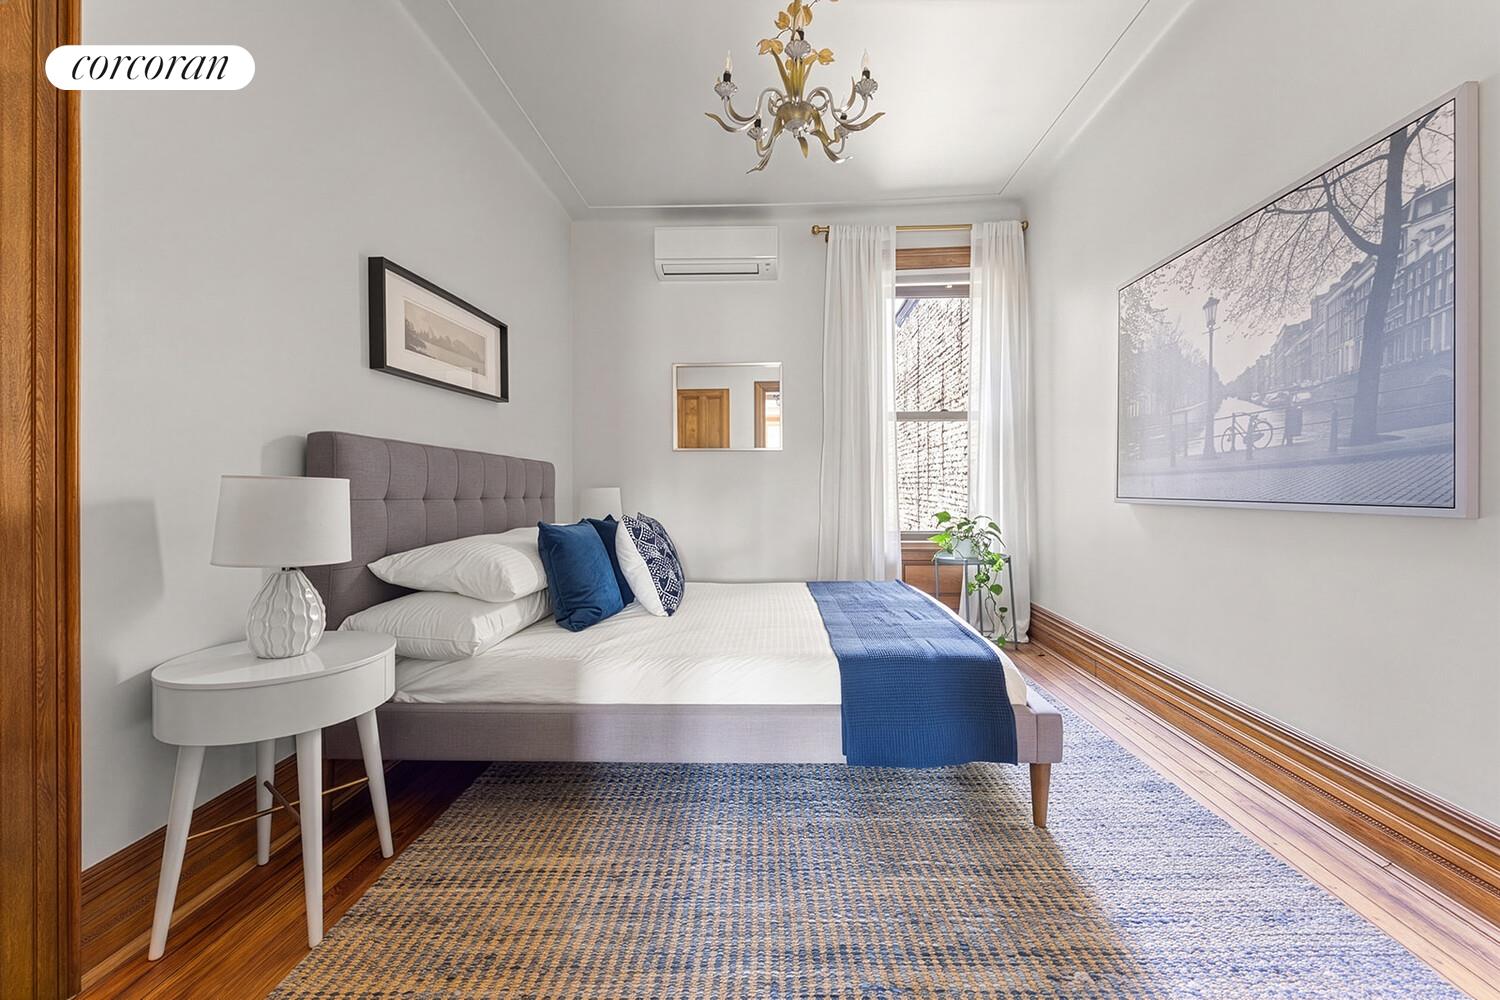
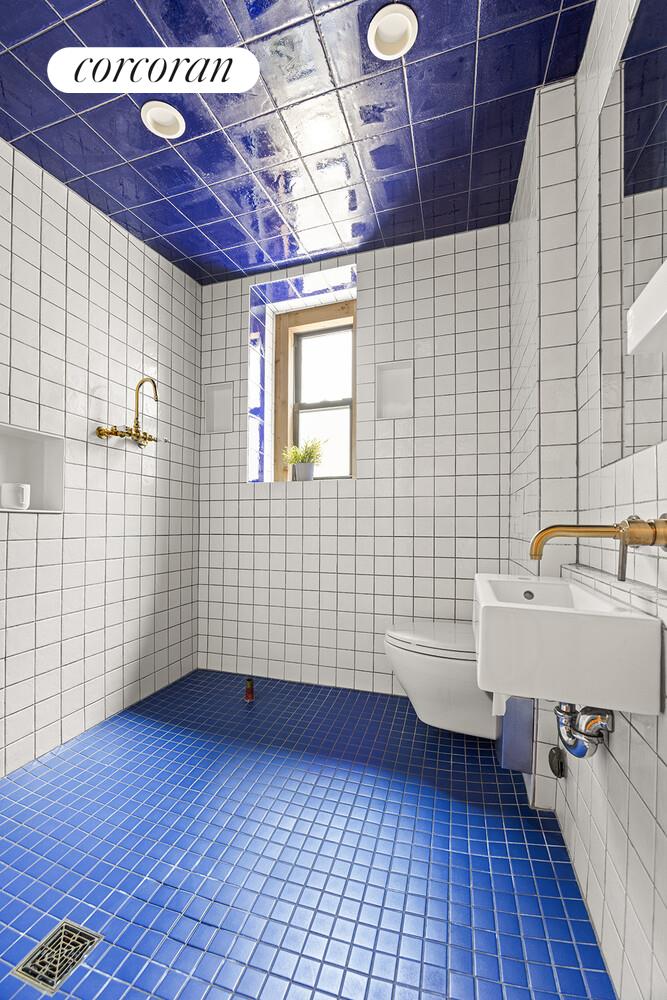
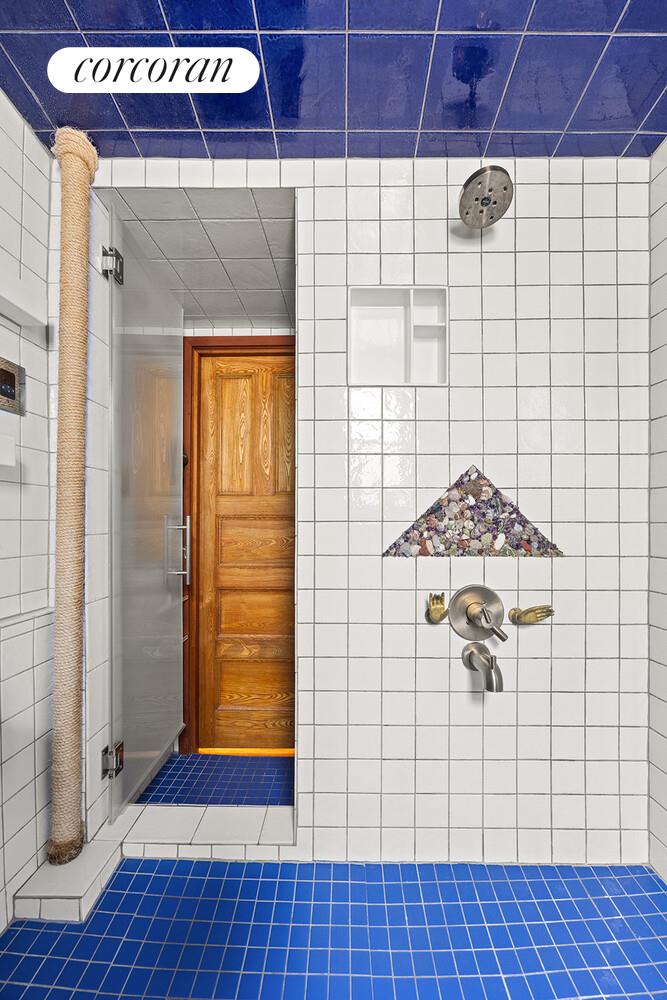
The largest of the three bedrooms is bright and spacious, accessible from both the hallway and home office. Further down the hall, the fully tiled bathroom has been designed as a complete European style wet room that doubles as a STEAM room, while a cedar paneled INFRARED SAUNA sits just outside the bathroom. The stacked washer/dryer can also be found adjacent to the bathroom.
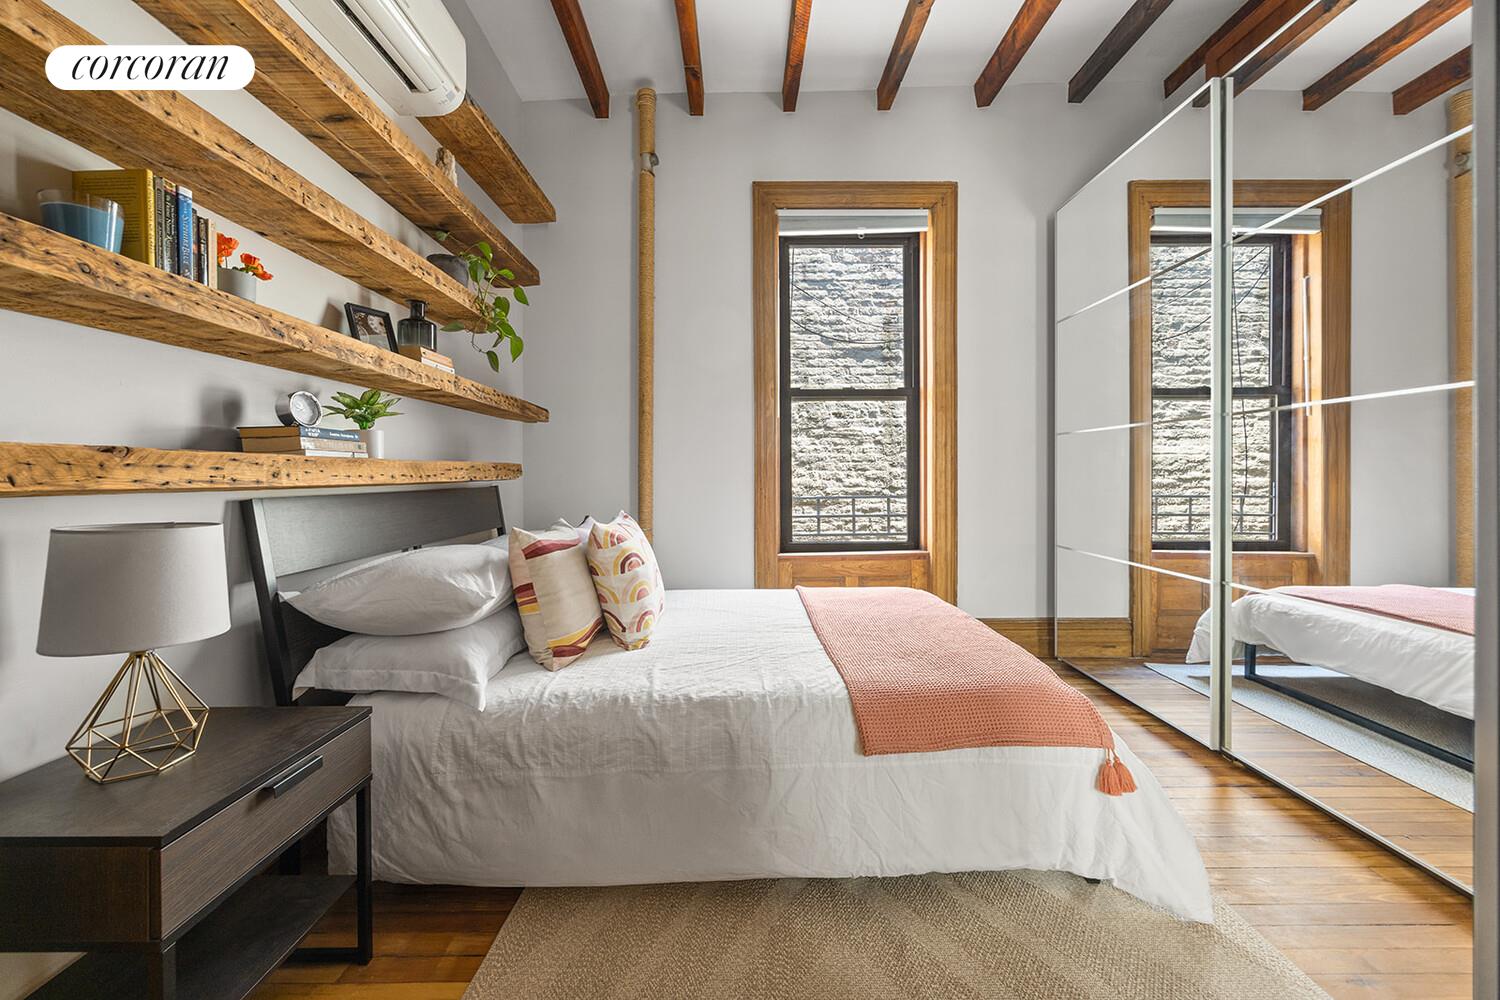
A second generously sized bedroom features two walls of closets with a lofted storage space, reclaimed wood shelving, and an exposed beam ceiling.
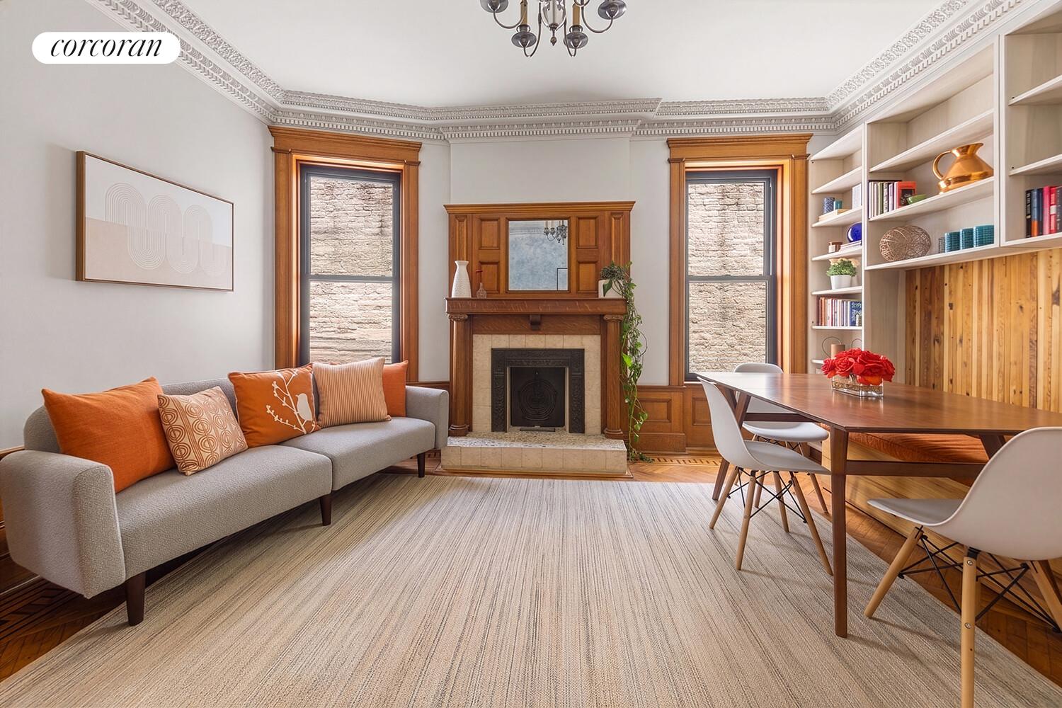
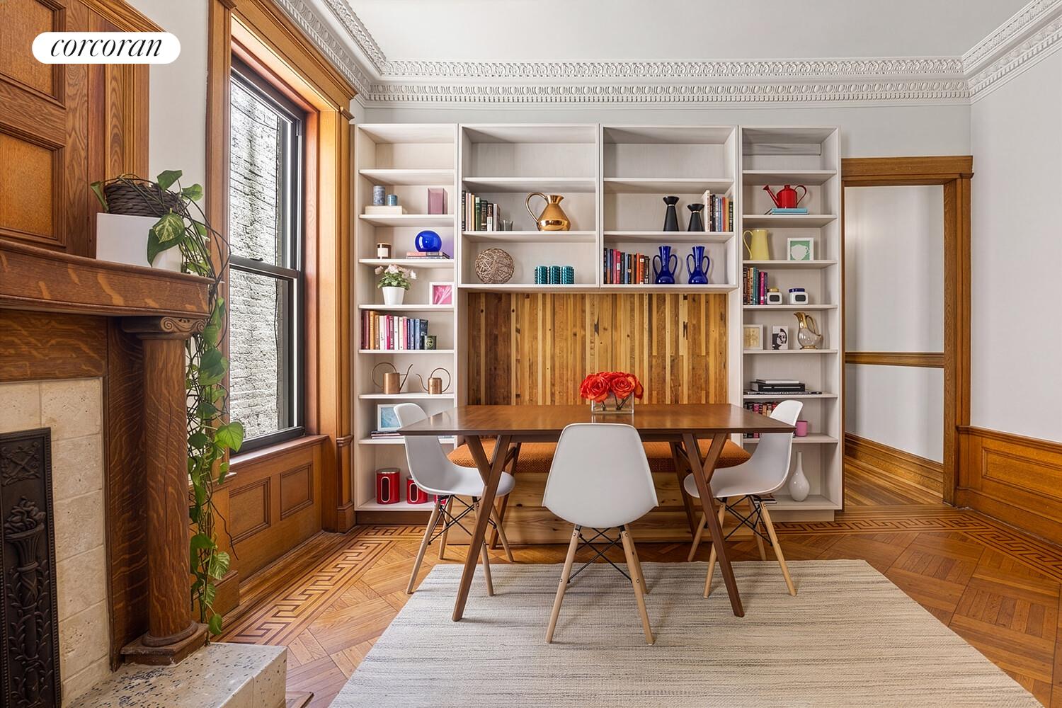
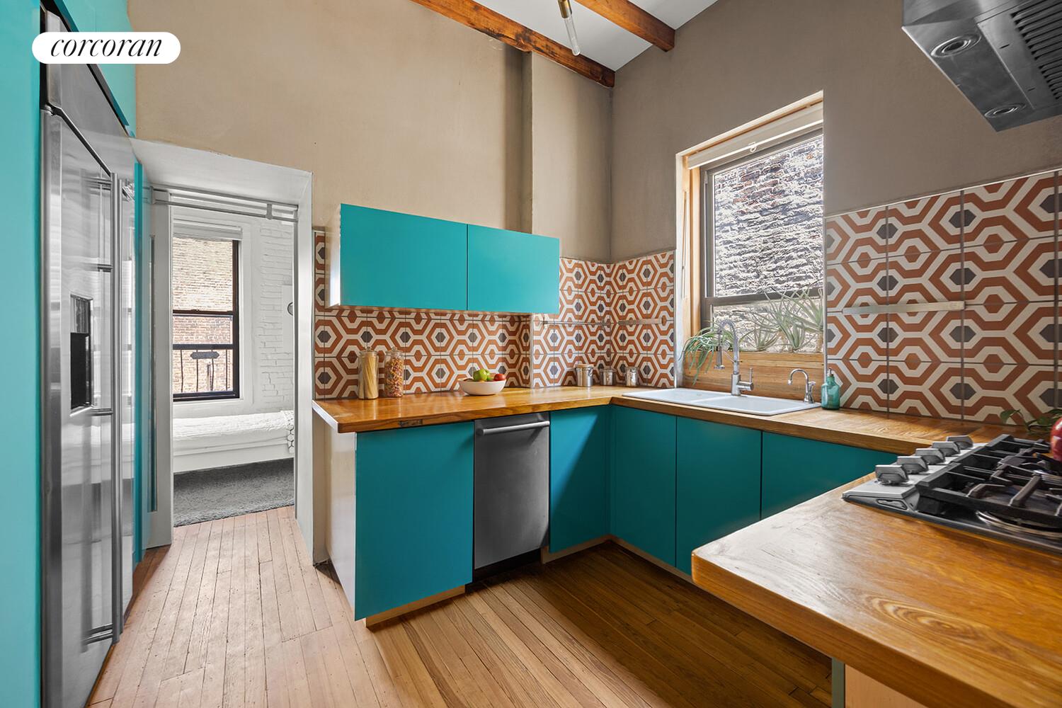
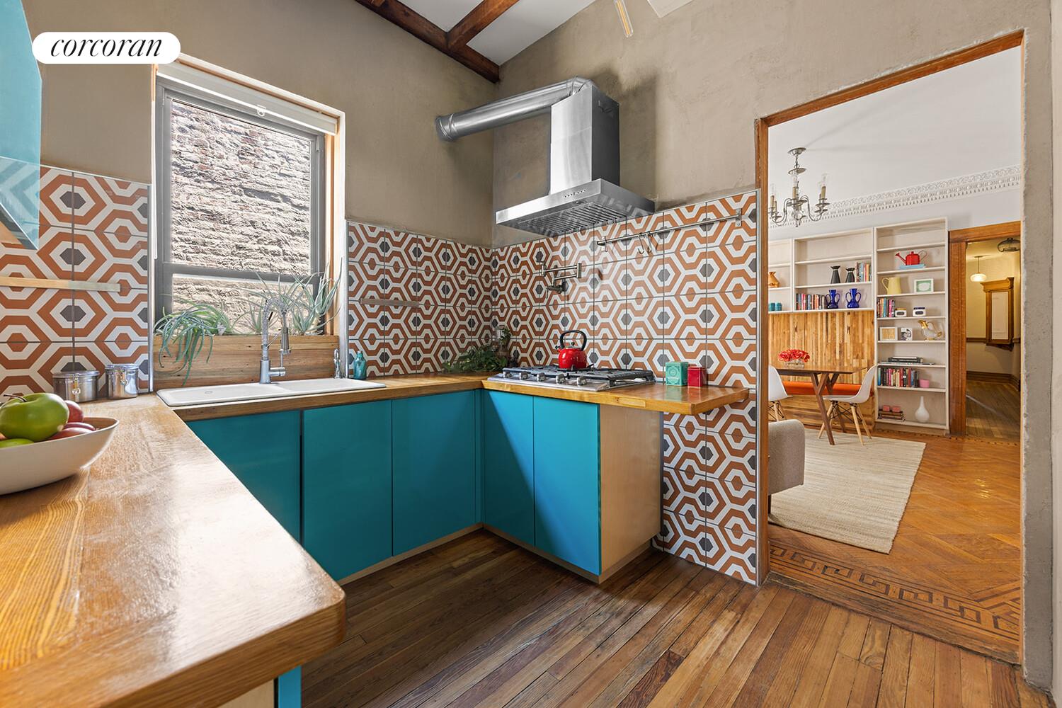
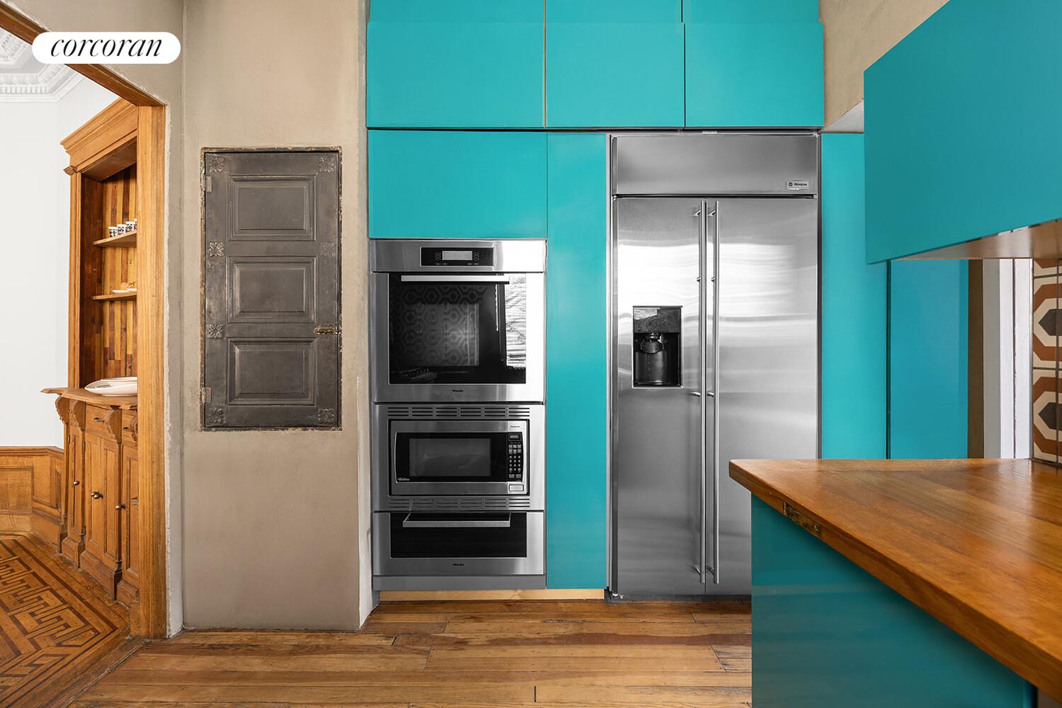
The beautiful dining room centers around the original fireplace, and offers a built-in banquette surrounded by shelving, plus a charming corner China cabinet. The windowed kitchen is both playful and practical, with butcher block counters, stainless steel appliances including a wall oven and warming drawer, built-in microwave, vented gas cooktop, French door refrigerator, and dishwasher.
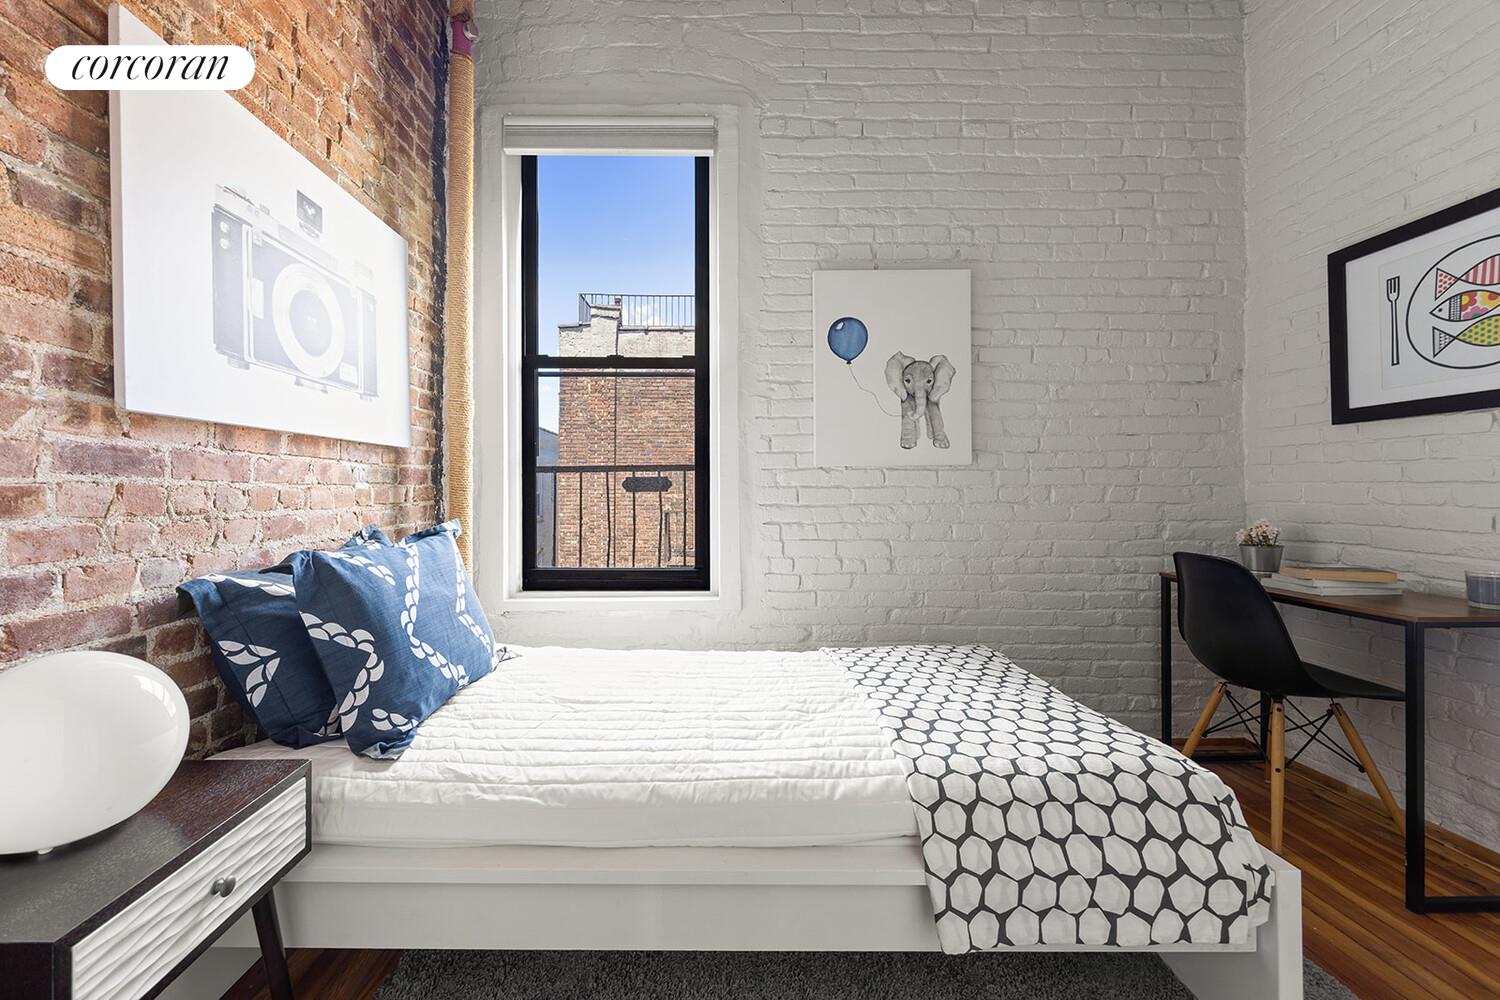
Tucked at the rear of the apartment, the third bedroom features exposed brick, an en-suite half bath, and a storage loft above.
Throughout the apartment you'll find high ceilings, hardwood floors and split system AC units.
This self-managed eight-unit coop includes large private basement storage for each unit.
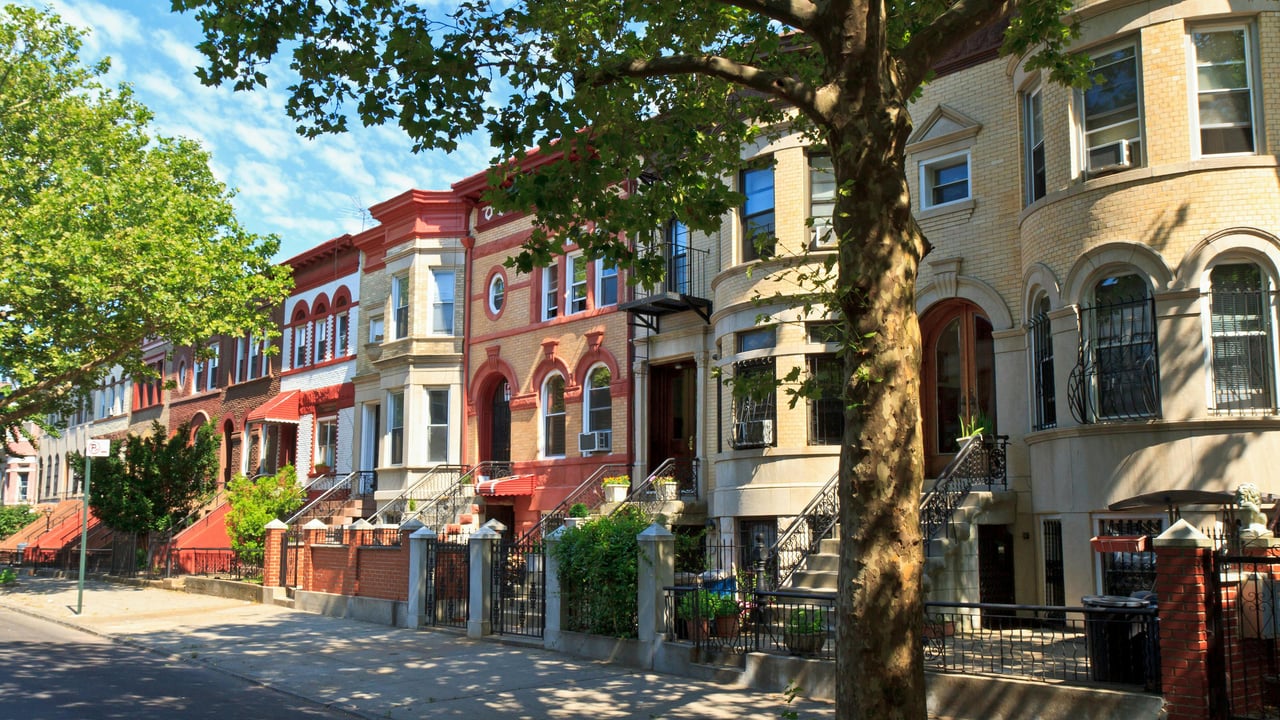
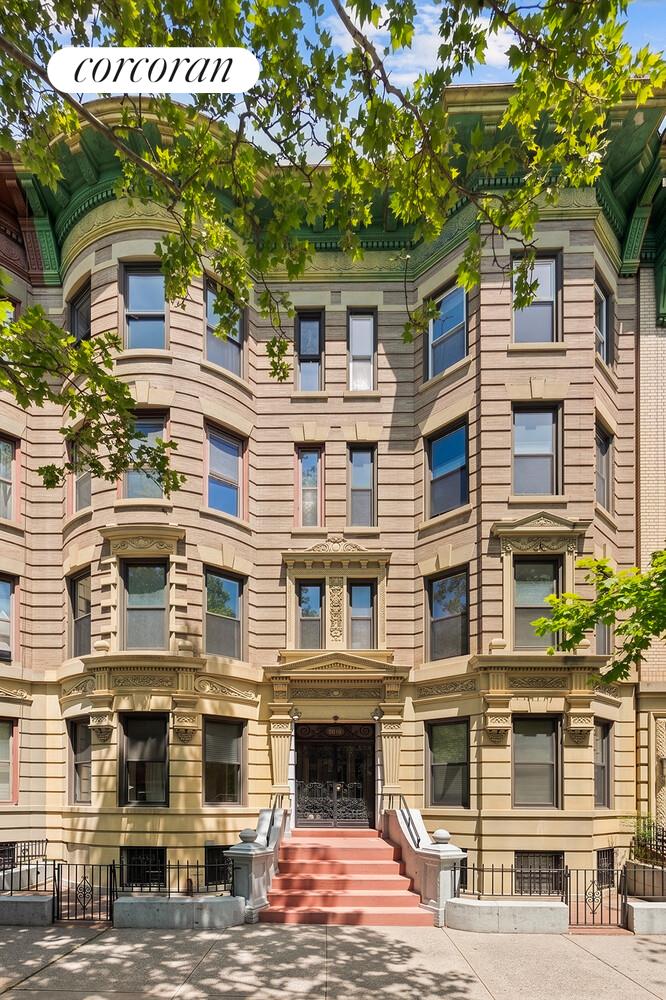
Located in the heart of the Crown Heights Historic District, the apartment is moments from neighborhood favorites like Barboncino and Chavela's, as well as Prospect Park. With convenient access to the 2, 3, 4, 5, and A/C trains, the LIRR, and a Citibike station at the end of the block, this special home offers a wonderful blend of scale, charm, and convenience.
The enormous south-facing living room is flooded with natural light through oversized bay windows overlooking the treetops and brownstones of Dean Street. Stunning wood moldings frame the windows and doorways, while a stained glass transom adds even more character. Built-in shelving lines both the living room and adjacent home office, which also features corner closets for additional storage.
The largest of the three bedrooms is bright and spacious, accessible from both the hallway and home office. Further down the hall, the fully tiled bathroom has been designed as a complete European style wet room that doubles as a STEAM room, while a cedar paneled INFRARED SAUNA sits just outside the bathroom. The stacked washer/dryer can also be found adjacent to the bathroom.
A second generously sized bedroom features two walls of closets with a lofted storage space, reclaimed wood shelving, and an exposed beam ceiling.
The beautiful dining room centers around the original fireplace, and offers a built-in banquette surrounded by shelving, plus a charming corner China cabinet. The windowed kitchen is both playful and practical, with butcher block counters, stainless steel appliances including a wall oven and warming drawer, built-in microwave, vented gas cooktop, French door refrigerator, and dishwasher.
Tucked at the rear of the apartment, the third bedroom features exposed brick, an en-suite half bath, and a storage loft above.
Throughout the apartment you'll find high ceilings, hardwood floors and split system AC units.
This self-managed eight-unit coop includes large private basement storage for each unit.
Located in the heart of the Crown Heights Historic District, the apartment is moments from neighborhood favorites like Barboncino and Chavela's, as well as Prospect Park. With convenient access to the 2, 3, 4, 5, and A/C trains, the LIRR, and a Citibike station at the end of the block, this special home offers a wonderful blend of scale, charm, and convenience.
Overview
Property Type
Co-op
Location
1293 DEAN Street 7, Brooklyn, NY 11216
Year Built
1905
MLS ID
RLS20094164
Listing Last Updated
Property Features & Amenities
Interior
Total Bedrooms
3
Full Bathrooms
1
Half Bathrooms
1
Laundry Room
Building None, Washer Hookup, In Unit
Fireplace
Other
Appliances
Dishwasher
Other Interior Features
Separate/Formal Dining Room, High Ceilings
Exterior
Stories
4
Pool
Building None
Air Conditioning
Ductless
Other Exterior Features
None
Details
Neighborhood
Crown Heights
Architecture Styles
Walk-Up
View Description
Other
Financial
Price
$1,100,000
Maintenance Fee
$800/mo