



Property Description
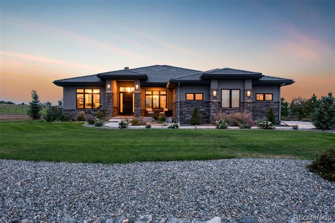
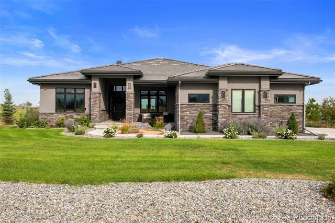
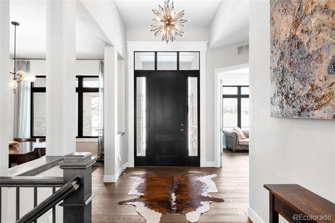
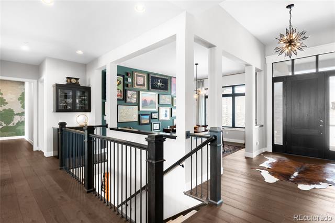
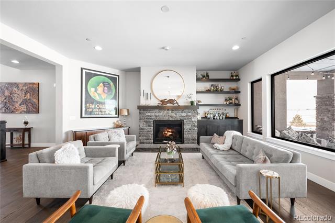
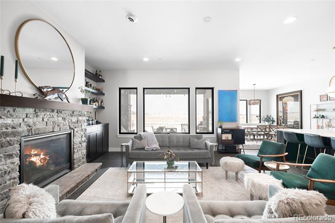
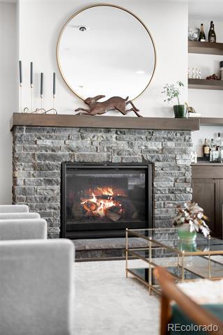
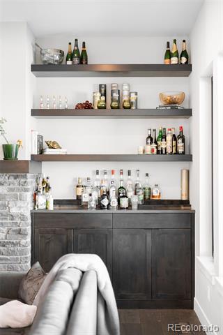
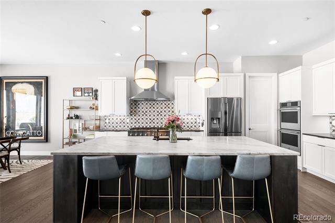
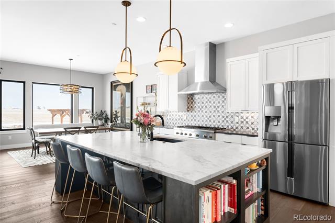
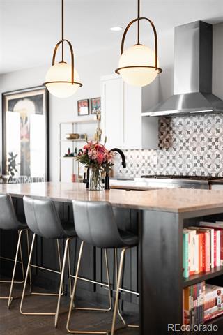
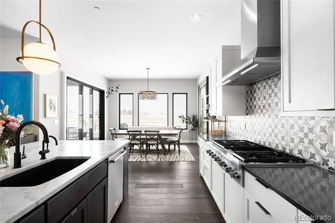
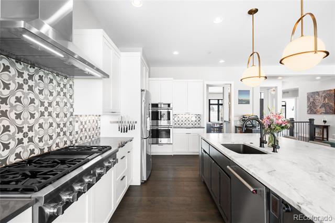
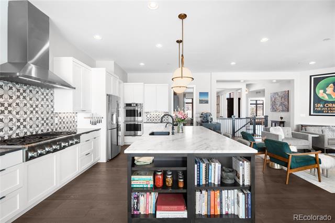
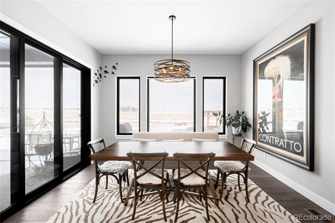
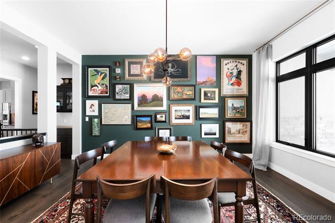
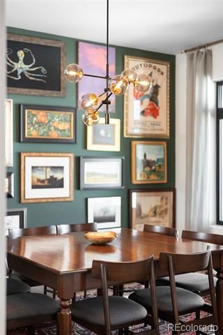
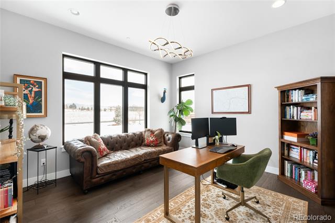
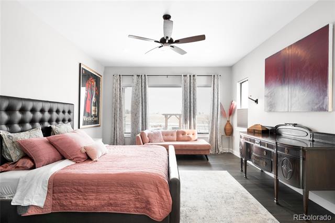
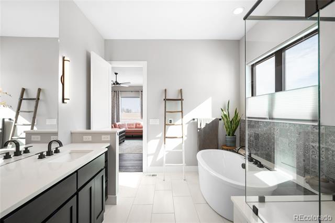
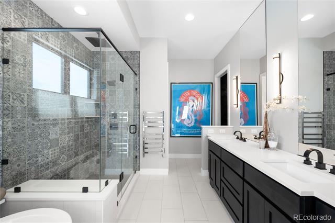
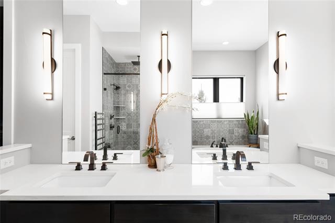
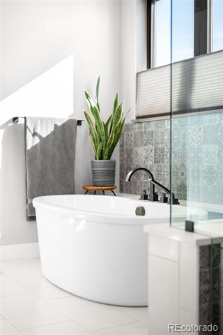
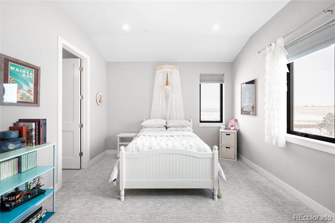
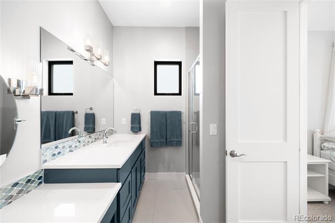
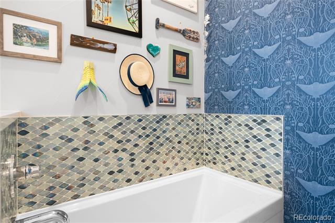
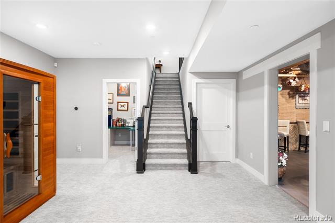
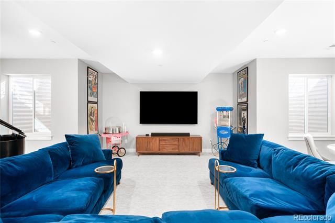
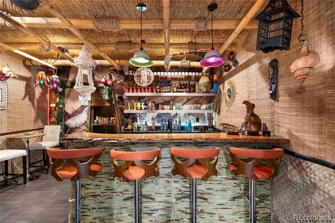
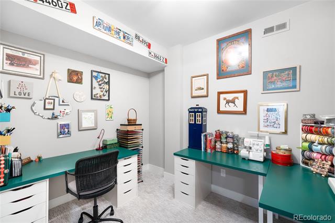
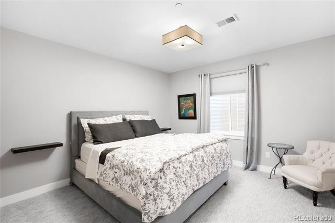
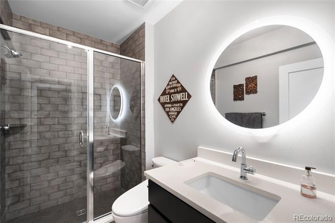
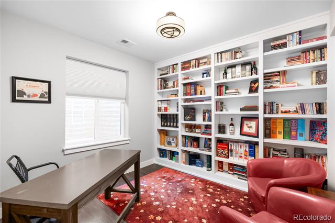
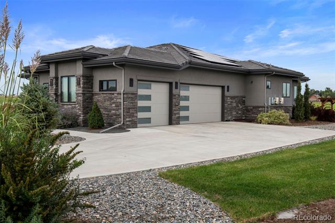
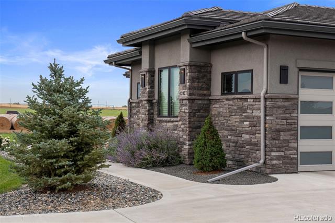
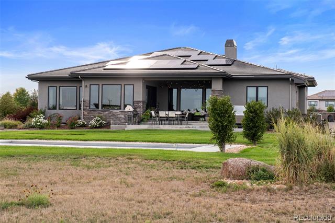
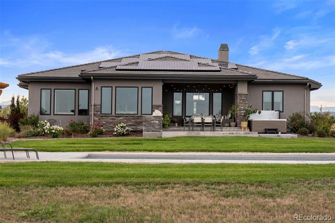
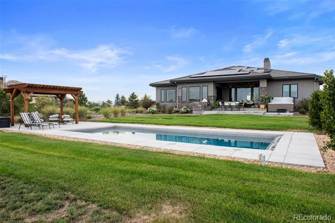
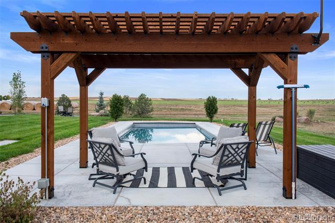
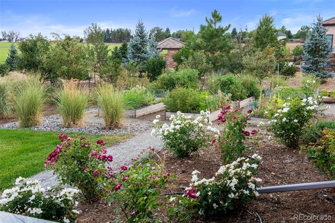
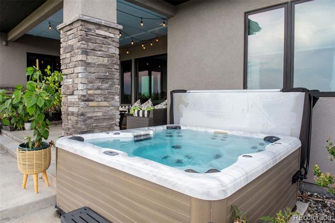
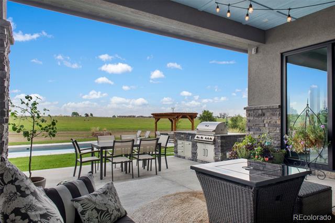
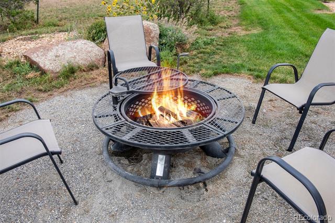
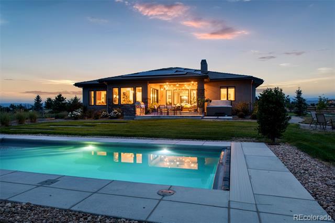
Luxury living converges with thoughtful spaces for work and play in this custom-built home within a gated community. The main level, with a fireplace and engineered hardwood floors throughout gives way to an open concept floorplan combining living, dining and kitchen. The generous kitchen features an expansive Carrera marble island, while quartz countertops encompass a coffee bar, luxe appliances and ample places to dine. Tucked into its own wing, the primary bedroom features smart blinds, a custom walk-in closet and a spa-like en-suite bathroom with heated floors, a soaking tub, heated towel rack, dual vanities and a rain shower. The other two main floor bedrooms are retreats unto themselves, each with its own en-suite bathroom. A formal dining room and office with mountain views round out the main floor. A visit to the lower level reveals an oversized rec room, a craft/bonus room, a second private office and a conforming fourth bedroom with walk in closet and 3/4 bath. The entertaining spaces continue with a custom tiki themed speakeasy and 408 bottle wine cellar. Stepping into the backyard provides views of adjacent Boulder county open space, a hot tub, fire pit, built in outdoor kitchen, patio with pergola and in-ground pool.
Overview
Property Type
Residential
Location
12927 Woodridge Drive, Longmont, CO 80504
Year Built
2019
Zoning
A
MLS ID
3141015
Listing Last Updated
Property Features & Amenities
Interior
Total Bedrooms
4
Full Bathrooms
3
Three-Quarter Bathrooms
1
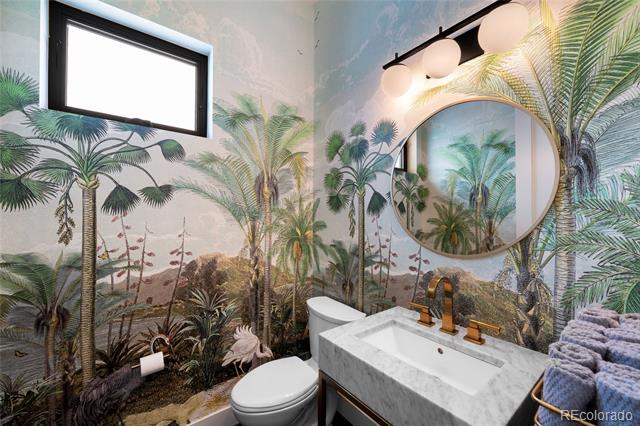
Half Bathrooms
1
Flooring
Carpet, Tile, Wood
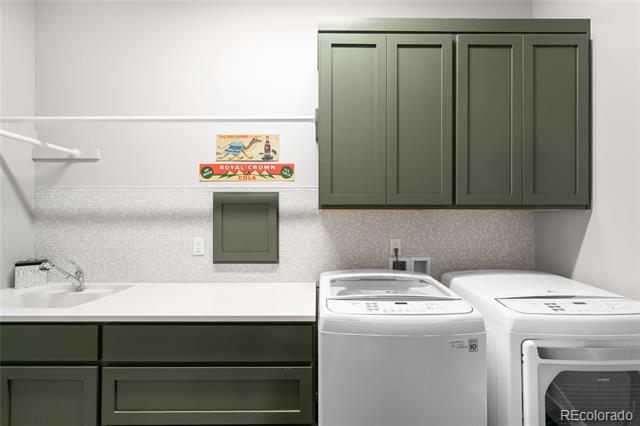
Laundry Room
In Unit
Fireplace
Gas, Living Room
Appliances
Convection Oven, Cooktop, Dishwasher, Humidifier, Oven, Refrigerator, Sump Pump
Other Interior Features
Breakfast Nook, Built-in Features, Ceiling Fan(s), Eat-in Kitchen, Entrance Foyer, Five Piece Bath, Kitchen Island, Marble Counters, Open Floorplan, Pantry, Primary Suite, Quartz Counters, Radon Mitigation System, Utility Sink, Walk-In Closet(s), Wet Bar
Exterior
Stories
1
Garage Spaces
3.0
Water Source
Public
Utilities
Electricity Connected, Internet Access (Wired), Natural Gas Connected, Phone Available
Pool
Outdoor Pool, Private
Roof
Other
Lot Features
Landscaped, Level, Open Lot
Parking
Electric Vehicle Charging Station(s)
Heat Type
Forced Air
Air Conditioning
Central Air
Sewer
Public Sewer
Other Exterior Features
Fire Pit, Garden, Gas Grill, Lighting, Private Yard, Rain Gutters
Details
Financial
Price
$1,750,000
Real Estate Tax
$9,303/yr
HOA
$1,800/yr