

Property Description
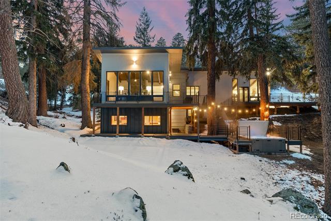
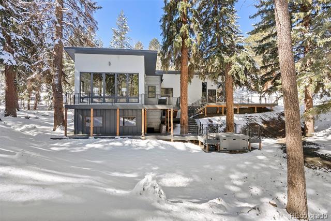
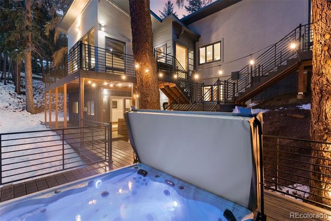
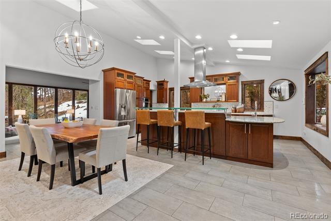
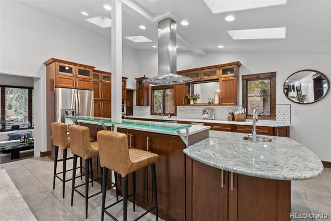
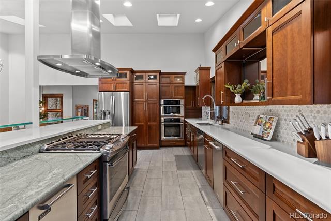
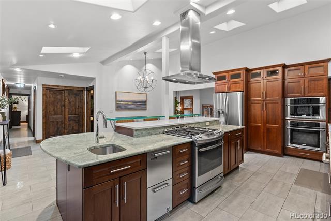
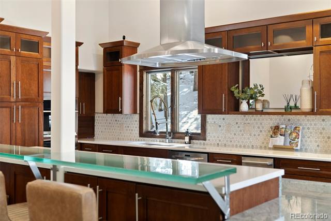
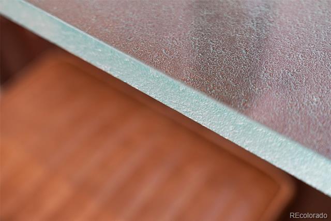
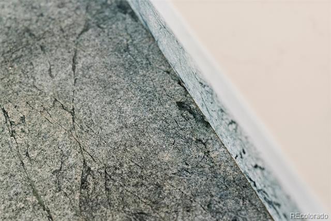
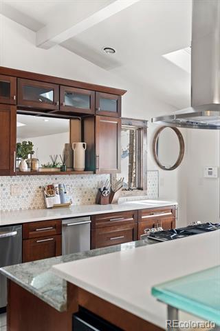
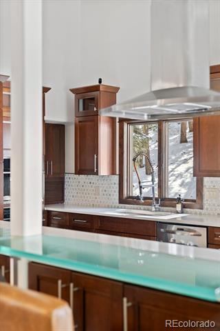
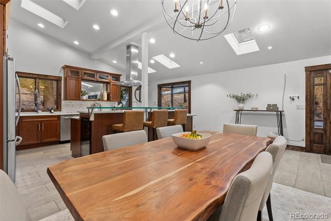
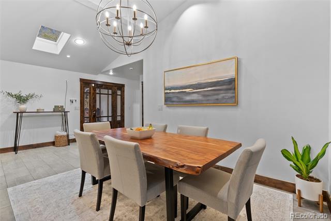
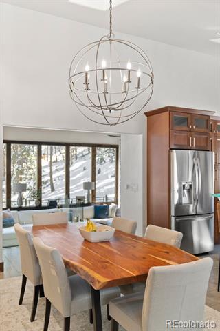
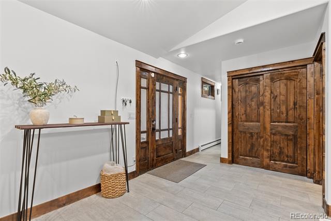
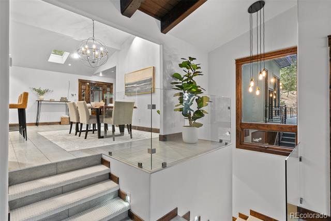
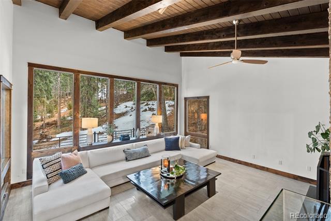
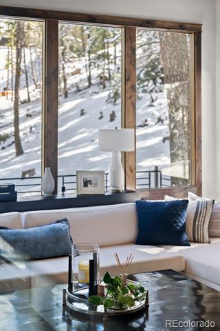
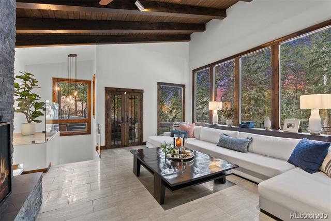
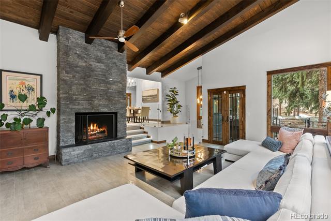
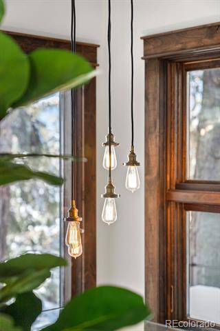
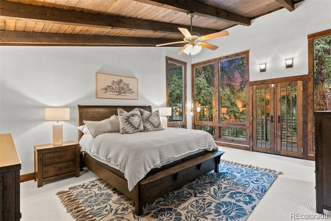
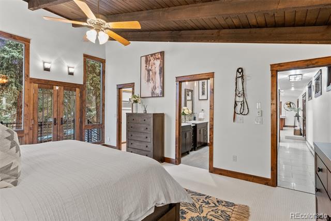
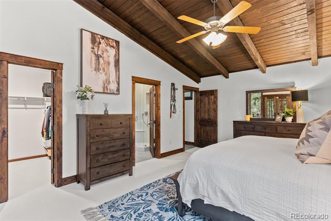
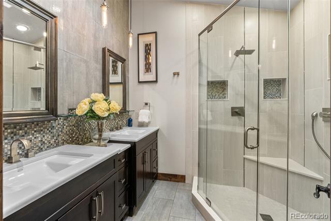
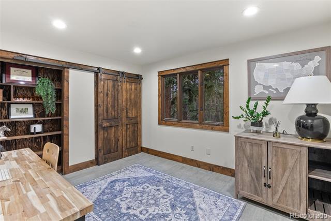
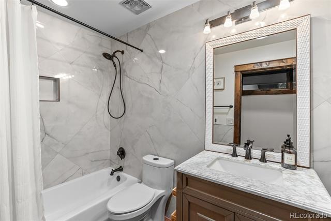
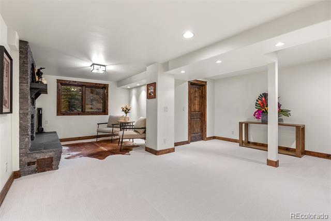
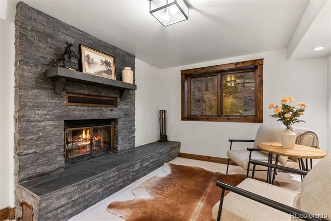
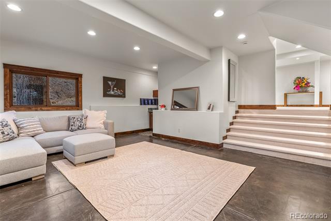
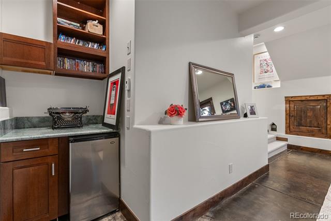
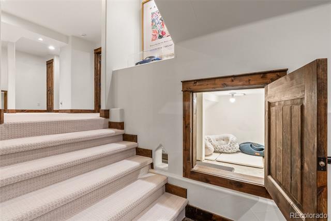
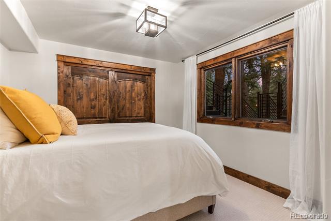
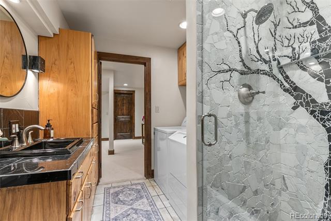
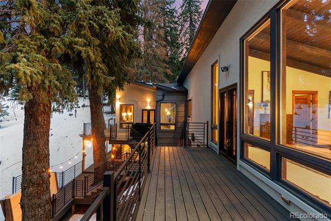
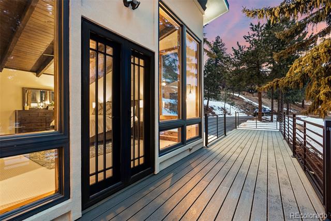
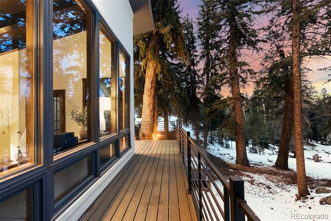
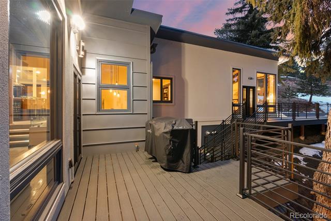
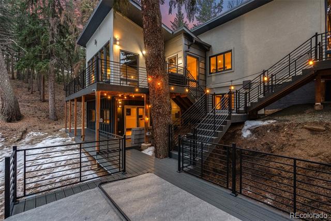
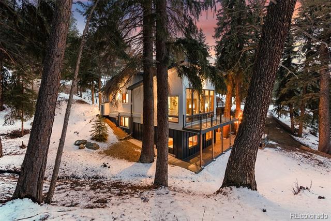
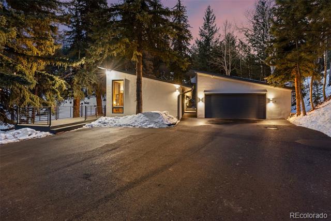
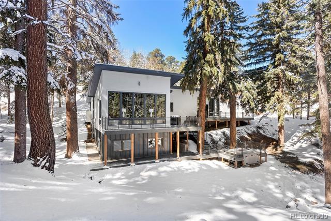
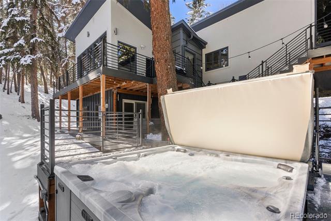
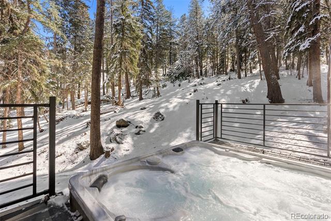
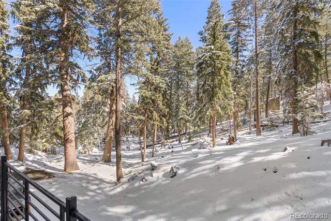
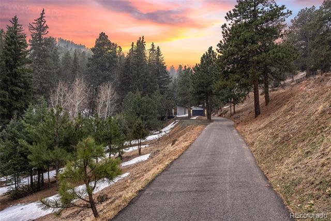
AMAZING VIDEO HERE - www.1290lininger.com - Experience mountain living at its finest in the heart of Golden, Colorado! This stunning home seamlessly blends mid-century modern elegance with cozy treehouse charm. Nestled on a serene one acre wooded lot, it offers the perfect balance of nature and convenience--including a new flat asphalt driveway for easy access. Inside, vaulted ceilings, radiant floor heating, an abundance of windows, and skylights create a bright and inviting atmosphere. The open-concept kitchen is a culinary enthusiast's paradise, featuring a tri-level large island, a gas range, and prep sink, two ovens, plenty of countertop space, ample cabinet and storage options, and space for a large dining table. Stepping into the living room, you're greeted by expansive windows offering scenic views, a stunning wood plank + beam vaulted ceiling, a striking fireplace, and deck access. The luxurious primary suite boasts a wood plank + beam vaulted ceiling, new carpet, deck access, and tranquil views. The spa-like en-suite bathroom includes modern accents, two sinks, a walk-in shower with heated floors and dual shower heads, and a skylight that fills the space with natural light. The versatile second bedroom on the main level, currently used as a home office, offers flexibility to suit your needs. Steps away, the updated bathroom features modern finishes, stylish fixtures, and a refreshed design. The spacious walk-out basement provides endless possibilities for both entertaining and relaxation. It features a cozy bedroom with new carpet and a well-appointed bathroom with a walk-in mosaic tile shower. A bonus sitting area boasts a cozy wood-burning fireplace. Step down into yet another living space or media room that is flooded with natural light and high ceilings. Venture outside to enjoy new front and rear decks, a soothing hot tub, and frequent wildlife sightings. A detached two car garage completes this idyllic retreat. Welcome home to your mountain sanctuary!
Overview
Property Type
Residential
Location
1290 S Lininger Drive, Golden, CO 80401
Year Built
1972
Zoning
A-2
MLS ID
3929739
Listing Last Updated
Property Features & Amenities
Interior
Total Bedrooms
3
Full Bathrooms
1
Three-Quarter Bathrooms
2
Flooring
Carpet, Concrete, Tile
Laundry Room
In Unit
Fireplace
Basement, Living Room, Wood Burning
Appliances
Bar Fridge, Dishwasher, Disposal, Double Oven, Dryer, Microwave, Range, Range Hood, Refrigerator, Tankless Water Heater, Trash Compactor, Washer, Wine Cooler
Other Interior Features
Breakfast Nook, Ceiling Fan(s), Eat-in Kitchen, Granite Counters, High Ceilings, High Speed Internet, Kitchen Island, Open Floorplan, Primary Suite, Vaulted Ceiling(s), Walk-In Closet(s)
Exterior
Garage Spaces
2.0
Water Source
Private
Utilities
Electricity Connected, Natural Gas Connected
Roof
Composition
Lot Features
Fire Mitigation, Foothills, Many Trees, Mountainous, Rolling Slope, Secluded
Parking
Asphalt, Exterior Access Door, Insulated, Storage
Heat Type
Radiant Floor
Air Conditioning
None
Sewer
Septic Tank
Substructure
Slab, Structural
Other Exterior Features
Balcony, Lighting, Rain Gutters, Spa/Hot Tub
Details
Architecture Styles
Mid-Century Modern, Mountain Contemporary
Financial
Price
$1,315,000
Real Estate Tax
$4,768/yr