

Property Description
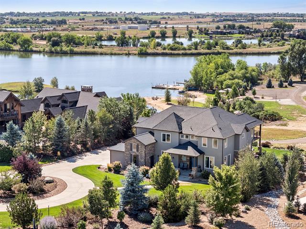
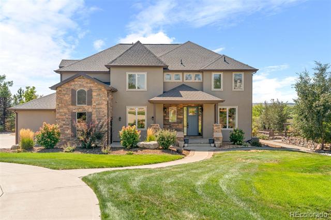
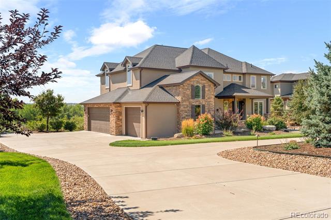
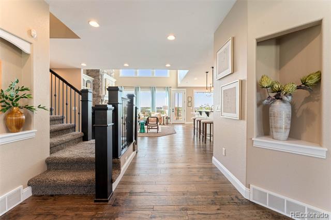
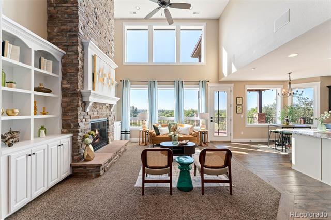
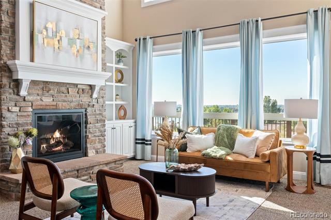
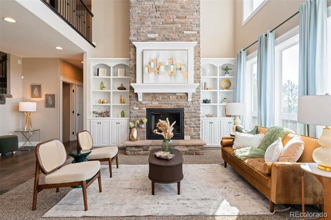
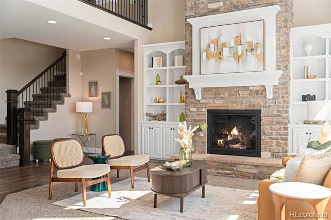
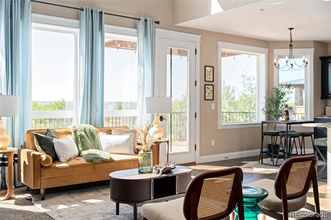
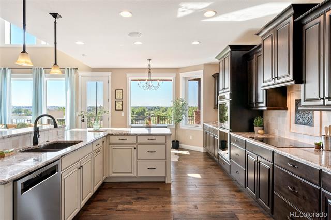
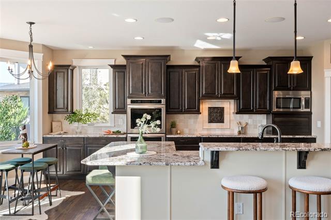
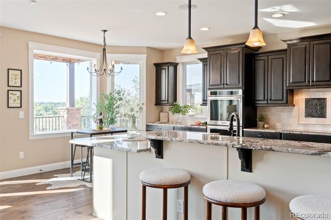
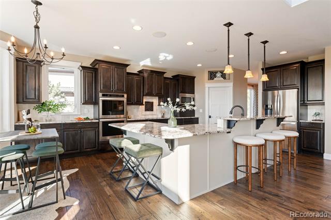
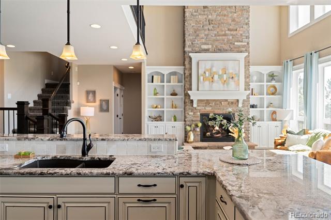
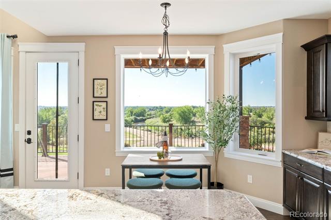
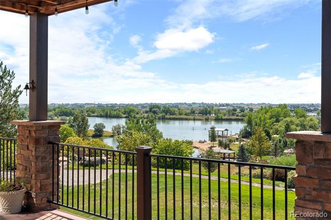
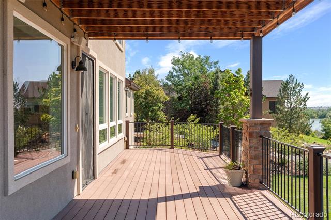
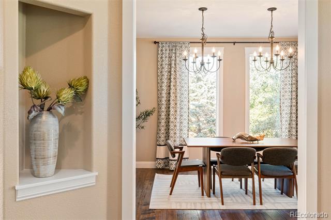
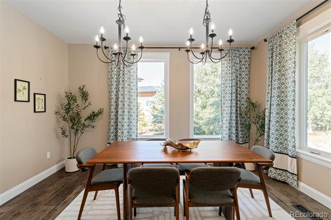
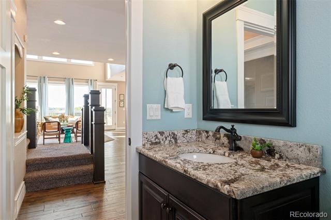
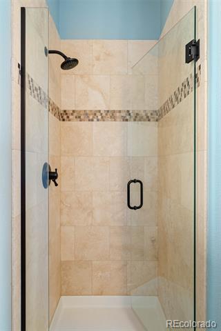
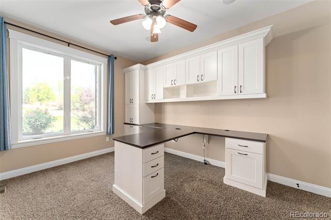
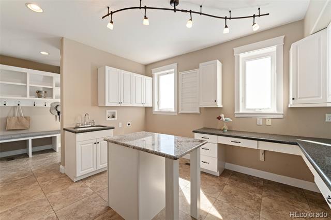
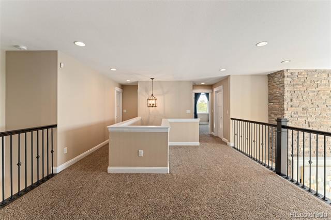
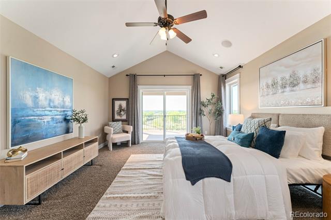
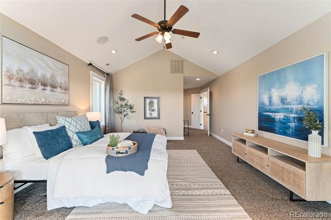
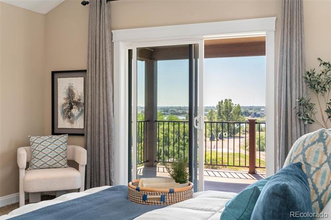
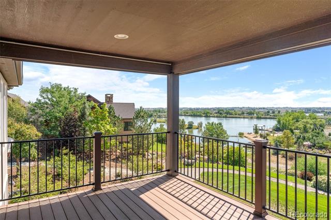
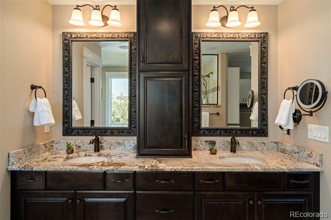
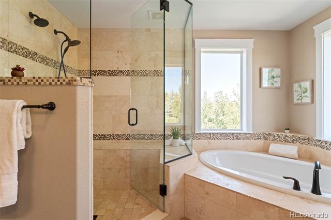
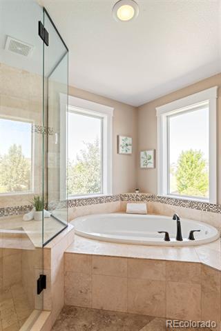
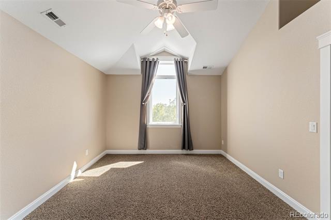
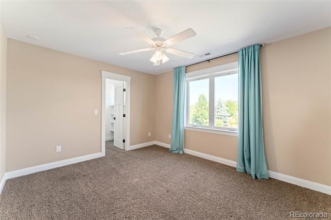
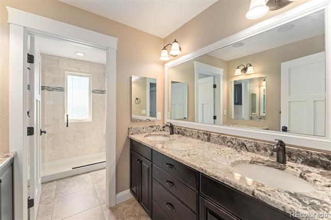
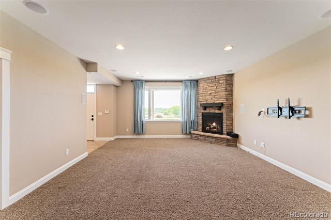
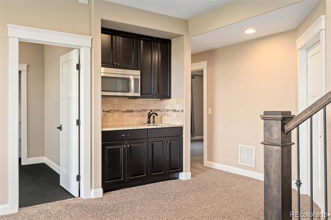
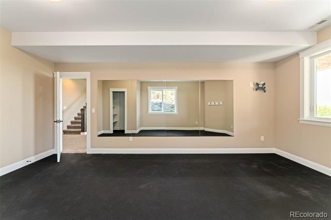
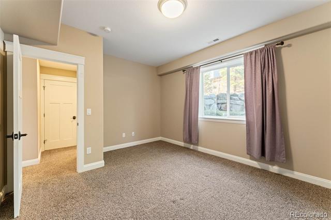
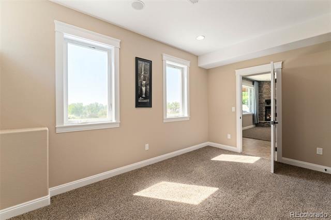
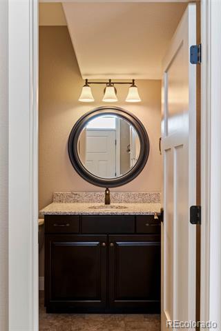
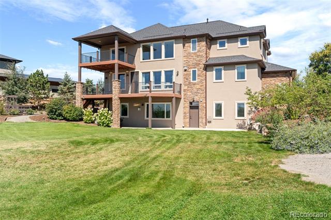
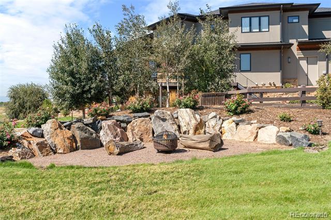
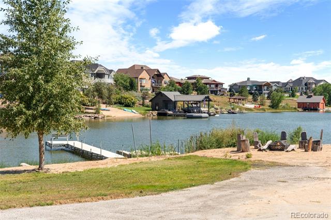
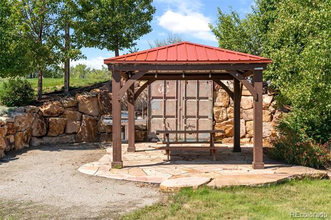
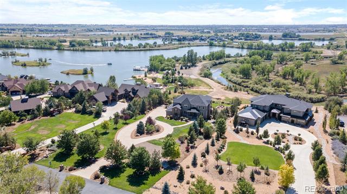
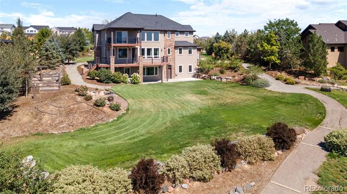
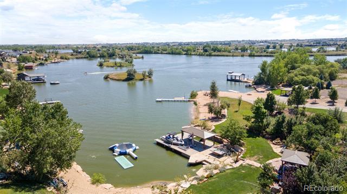
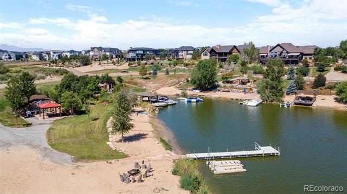
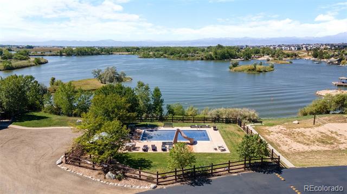
MOTIVATED SELLERS! Experience the ultimate in luxury lakeside living in this custom-built home, nestled in the prestigious gated community of Pelican Shores North sitting in Firestone. Easy access to I-25, 30 minutes to Denver + Ft Collins, and easy access to businesses like Target + Chick-Fil-A (coming soon)! Set against the backdrop of a 100-acre preserve, this residence features its own private lake-your personal playground for water skiing, wakeboarding, and jet skiing. Imagine endless days of adventure on the water, all just outside your door, w/ panoramic views of the mountains, lake + river. Plus, enjoy direct access to the St. Vrain River for tubing, kayaking, and fishing. A grand circular driveway leads to a charming porch, welcoming you inside to the main level, where hickory wood flooring flows throughout. The expansive great room features soaring vaulted ceilings, a striking gas fireplace surrounded by 20" stonework, and seamless access to the outdoor deck-perfect for entertaining. The gourmet kitchen is a chef's dream, with custom cabinetry, granite counters, a walk-in pantry, and top-of-the-line stainless steel appliances. The main floor also includes a private office, 3/4 bath, mudroom, and laundry room for convenience. Upstairs, the luxurious primary suite offers a 5-piece bath, spacious walk-in closet, and a private deck with stunning views. The walkout basement is fully finished, featuring a cozy fireplace, an additional office, a gym and unfinished space that would be perfect for a movie theatre. Step outside to your own personal paradise in the backyard, complete with two firepit areas and a private beach with a gazebo for relaxing evenings by the water. The community amenities include a heated pool + a 1.5-mile walking trail that circles the lake. Enjoy community events such as the annual 4th of July celebration, featuring a professional fireworks display, food trucks, and plenty of fun! Seller offering to pay for 1 year of HOA dues at closing!
Overview
Property Type
Residential
Location
12648 Waterside Lane, Longmont, CO 80504
Year Built
2013
MLS ID
1752737
Listing Last Updated
Property Features & Amenities
Interior
Total Bedrooms
5
Full Bathrooms
2
Three-Quarter Bathrooms
2
Half Bathrooms
1
Flooring
Carpet, Tile, Wood
Laundry Room
In Unit
Fireplace
Basement, Family Room, Living Room
Appliances
Cooktop, Dishwasher, Disposal, Double Oven, Gas Water Heater, Microwave, Range Hood, Refrigerator
Other Interior Features
Audio/Video Controls, Breakfast Nook, Built-in Features, Ceiling Fan(s), Eat-in Kitchen, Entrance Foyer, Five Piece Bath, Granite Counters, High Ceilings, Kitchen Island, Open Floorplan, Pantry, Primary Suite, Sound System, Utility Sink, Walk-In Closet(s), Wet Bar
Exterior
Stories
2
Garage Spaces
3.0
Water Source
Public
Utilities
Electricity Connected, Internet Access (Wired), Natural Gas Connected, Phone Connected
Roof
Composition
Lot Features
Cul-De-Sac, Greenbelt, Landscaped, Level, Open Lot, Sprinklers In Front, Sprinklers In Rear
Parking
Circular Driveway, Concrete, Dry Walled, Exterior Access Door, Lighted
Heat Type
Forced Air
Air Conditioning
Central Air
Sewer
Public Sewer
Substructure
Structural
Other Exterior Features
Balcony, Fire Pit, Garden, Gas Valve, Lighting, Private Yard, Rain Gutters
Details
Architecture Styles
Contemporary
View Description
Lake, Mountain(s), Water
Financial
Price
$1,900,000
Real Estate Tax
$10,628/yr
HOA
$2,100/3 mos