Property Description
Sprawling Loft-Like Penthouse with Private Roof Terrace & Home Office!
Homes like this one-of-a-kind duplex penthouse are rare. Offering 1,388 SF of interior living space, this spacious 2-bedroom + home office, 2-bathroom residence blends industrial charm with modern convenience. Designed for comfort and versatility, the layout includes a bonus room, two private storage units (one in-home), and an expansive private rooftop terrace, creating a seamless indoor-outdoor living experience.
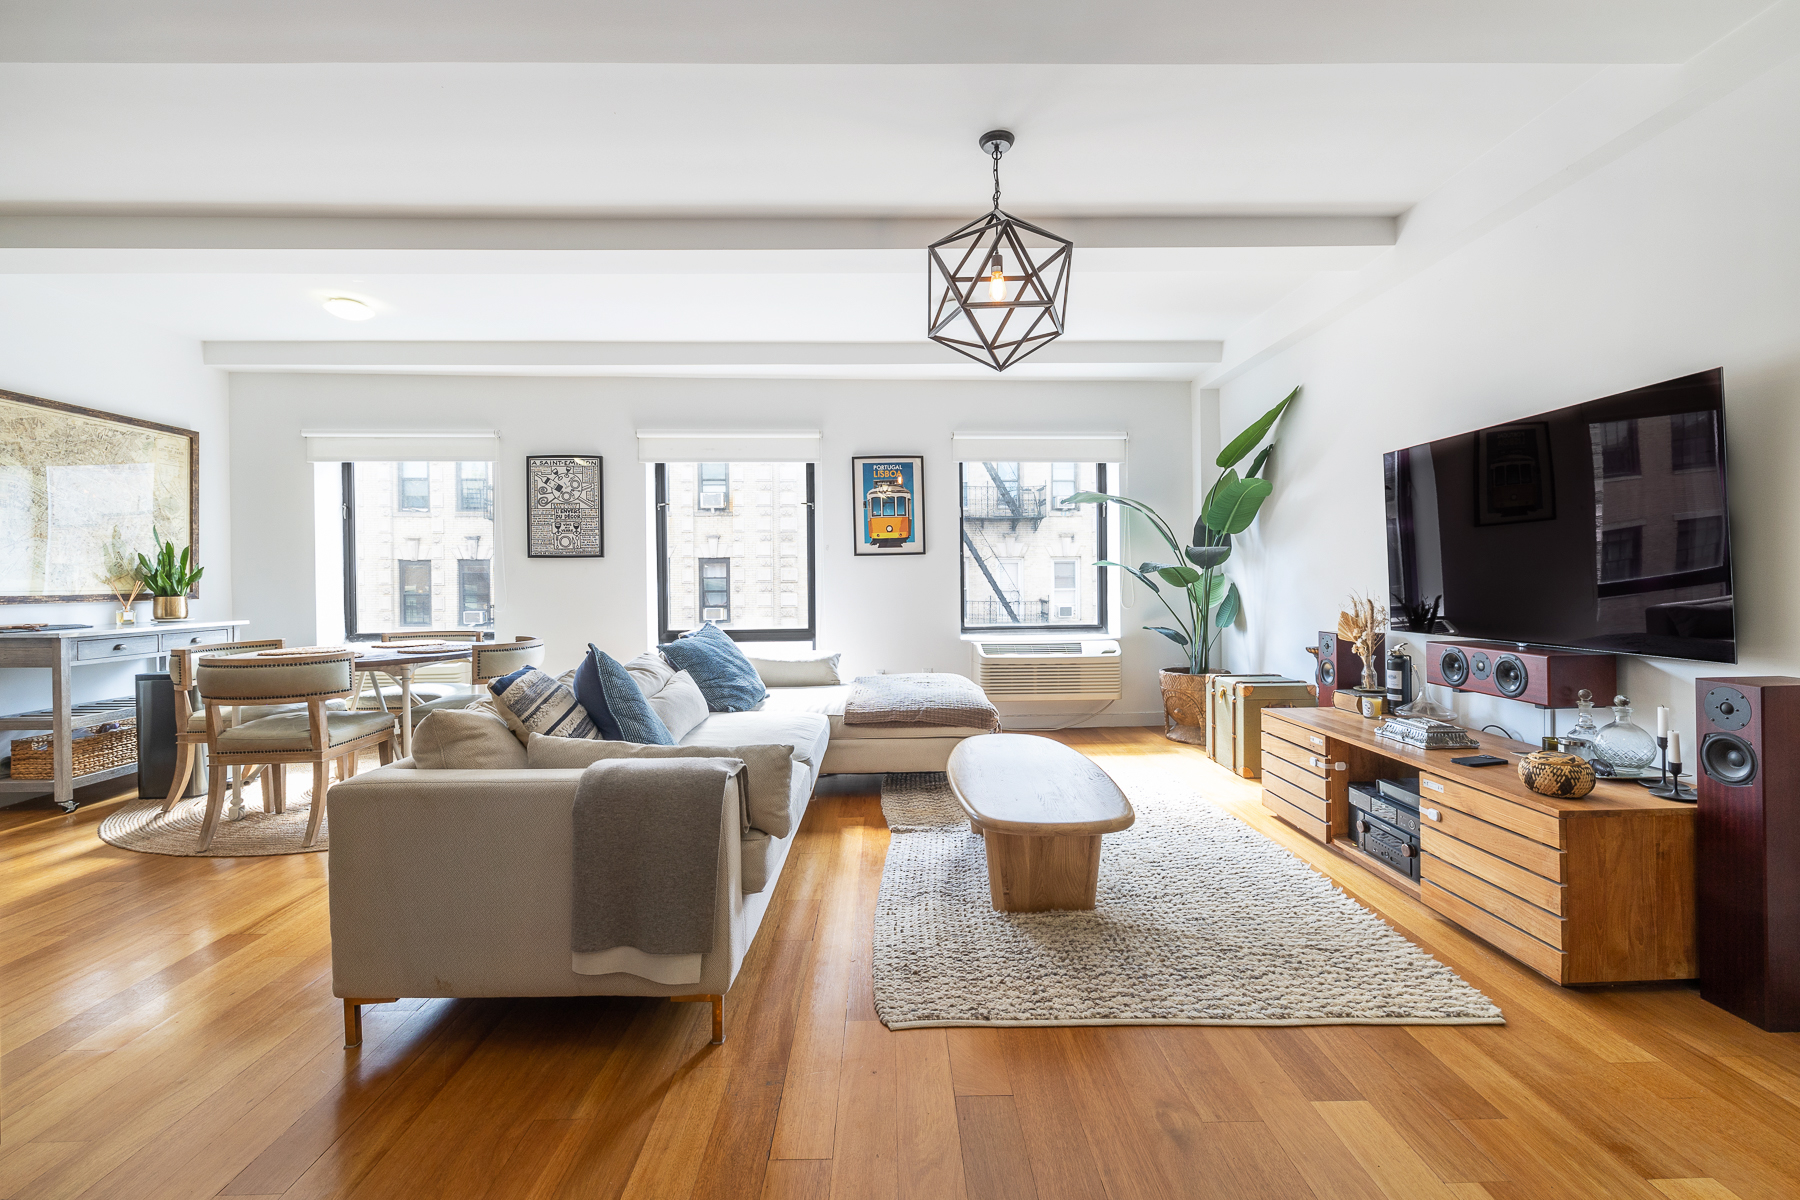
Upon entering, you're greeted by beamed ceilings, oversized windows, and an abundance of natural light that fills the loft-like living and dining area. The floor-through layout leads to the two large bedrooms, including a king-sized primary suite with dual closets, an en-suite bath and balcony. The second bedroom is equally spacious, also fitting a king-sized bed.
Upstairs, the bonus room offers the perfect flex space--ideal for a home office, exercise room, or media lounge. Through two large sliding glass doors, this space opens onto a massive private rooftop terrace, perfect for hosting game nights, creating your own urban garden, or simply unwinding with a book at sunset.
With hardwood floors, modern finishes, and an industrial-chic mix of concrete and metal, this penthouse seamlessly blends modern design with townhome-style living.
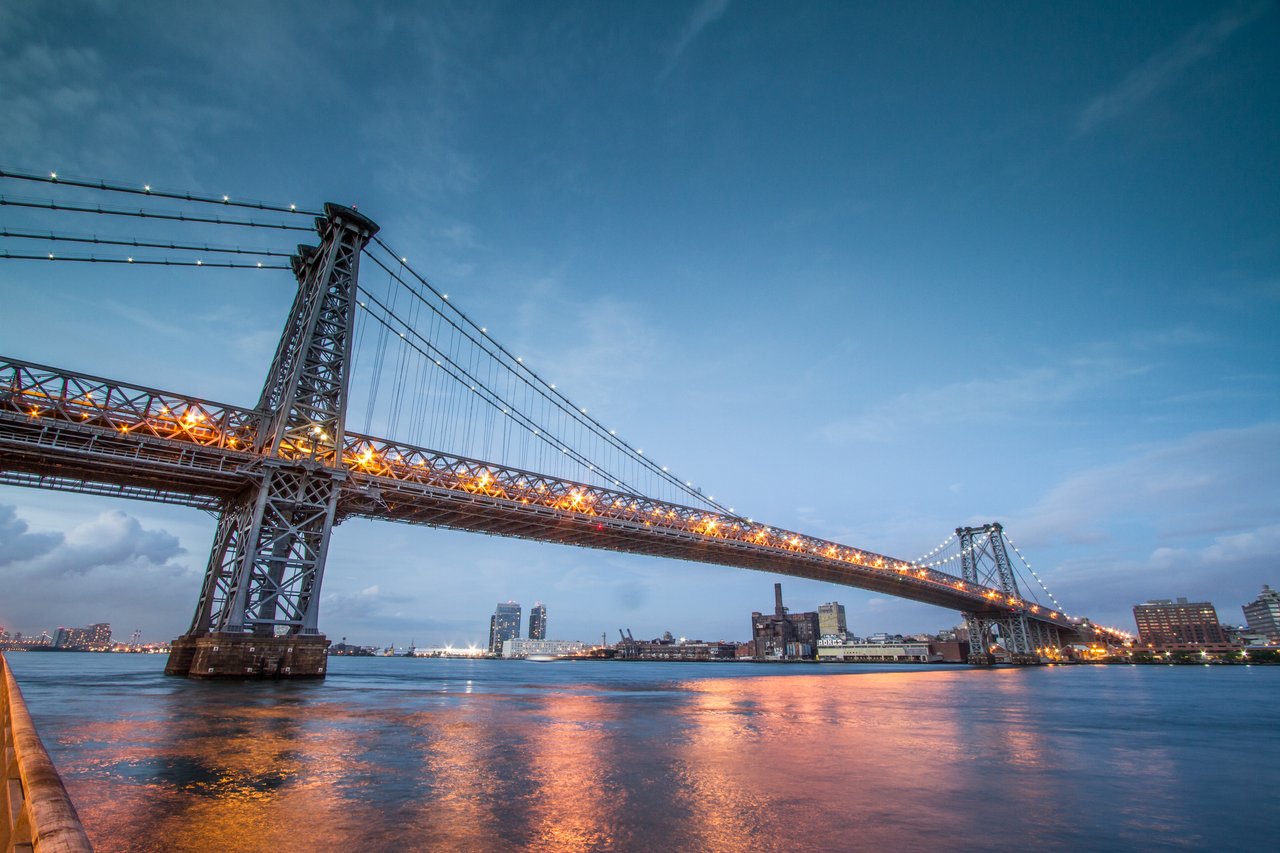
Located on a quiet, tree-lined street in the heart of Williamsburg, you're just steps from top restaurants, cafes, bars, boutiques, and the best the neighborhood has to offer. Multiple transit options, including the L, G, J, M, and Z trains, plus the East River Ferry, make commuting effortless.
**Available furnished or unfurnished**
Homes like this one-of-a-kind duplex penthouse are rare. Offering 1,388 SF of interior living space, this spacious 2-bedroom + home office, 2-bathroom residence blends industrial charm with modern convenience. Designed for comfort and versatility, the layout includes a bonus room, two private storage units (one in-home), and an expansive private rooftop terrace, creating a seamless indoor-outdoor living experience.
Upon entering, you're greeted by beamed ceilings, oversized windows, and an abundance of natural light that fills the loft-like living and dining area. The floor-through layout leads to the two large bedrooms, including a king-sized primary suite with dual closets, an en-suite bath and balcony. The second bedroom is equally spacious, also fitting a king-sized bed.
Upstairs, the bonus room offers the perfect flex space--ideal for a home office, exercise room, or media lounge. Through two large sliding glass doors, this space opens onto a massive private rooftop terrace, perfect for hosting game nights, creating your own urban garden, or simply unwinding with a book at sunset.
With hardwood floors, modern finishes, and an industrial-chic mix of concrete and metal, this penthouse seamlessly blends modern design with townhome-style living.
Located on a quiet, tree-lined street in the heart of Williamsburg, you're just steps from top restaurants, cafes, bars, boutiques, and the best the neighborhood has to offer. Multiple transit options, including the L, G, J, M, and Z trains, plus the East River Ferry, make commuting effortless.
**Available furnished or unfurnished**
Overview
Property Type
Condo
Location
125 S 1st Street 4, Brooklyn, NY 11249
Year Built
2012
MLS ID
RLS20013359
Listing Last Updated
Property Features & Amenities
Interior
Total Bedrooms
3
Full Bathrooms
2
Laundry Room
In Unit
Exterior
Stories
4
Details
Neighborhood
Williamsburg
Financial
Price
$10,700/mo
Exclusive Listing Agents