

Property Description
Beautifully refreshed rambler in sought-after Lake Ridge! Every improvement has been made with purpose. From the fresh paint inside and out to the refinished hardwood floors, updated lighting, professional landscaping, and countless improvements that allow the next owner to simply move in and enjoy making this house their home.
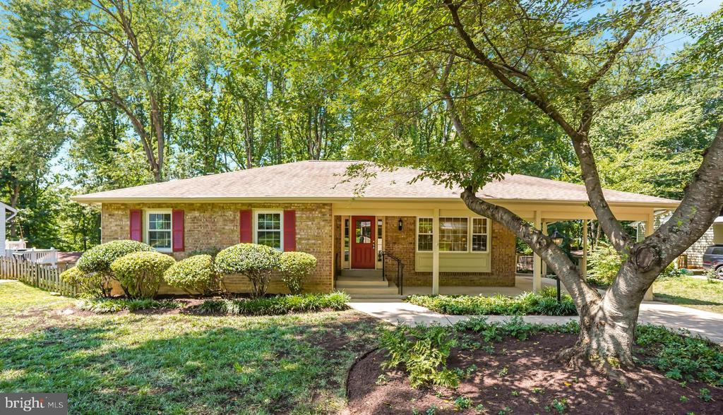
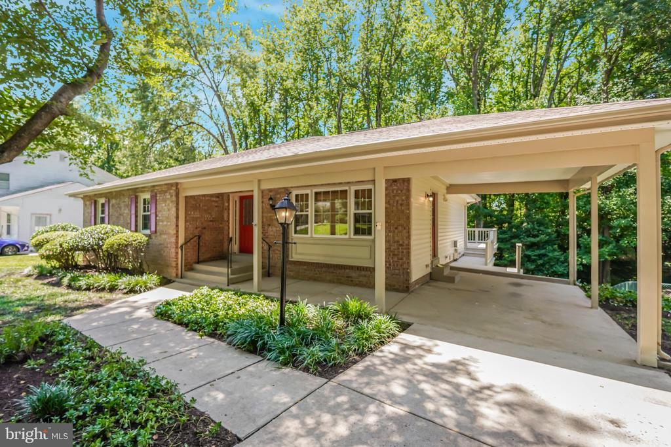
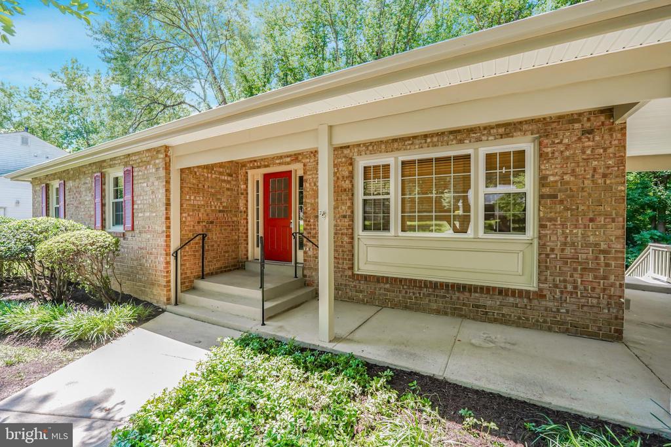
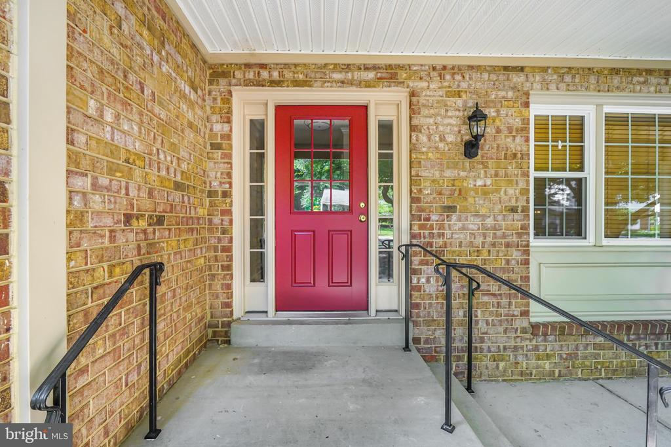
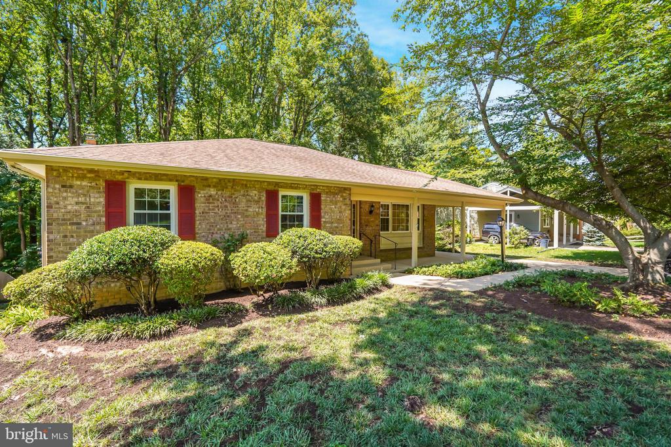
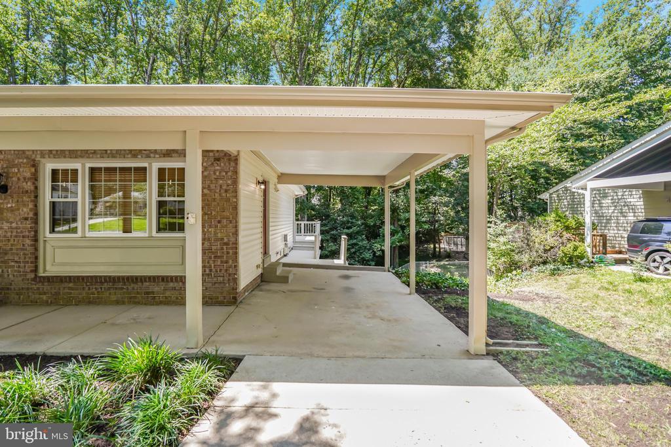
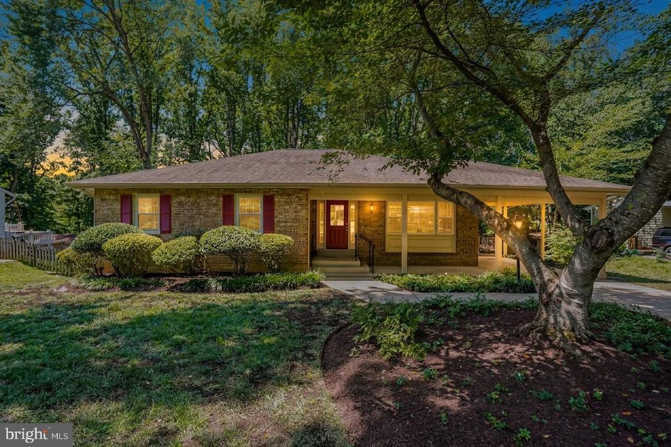
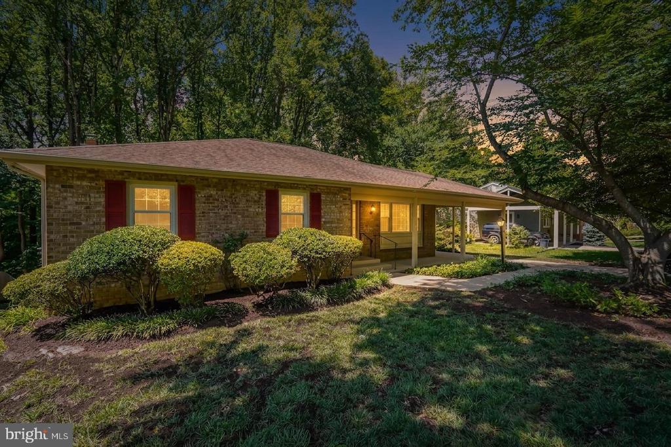
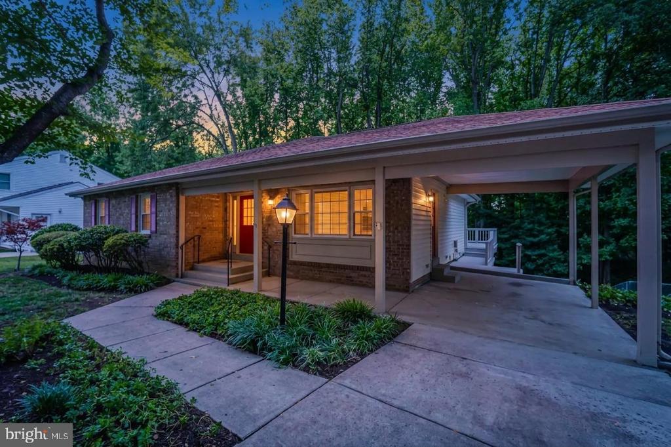
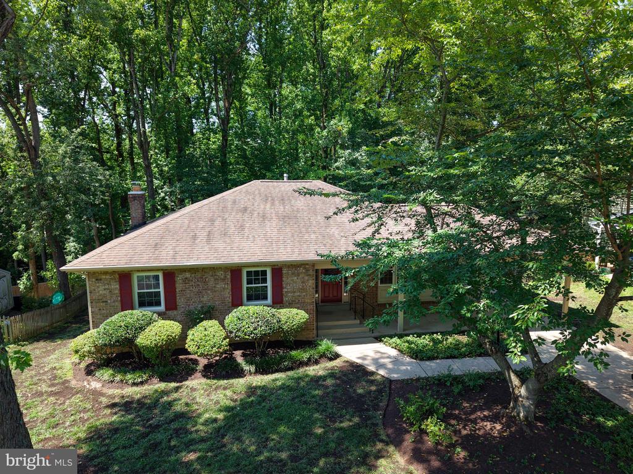
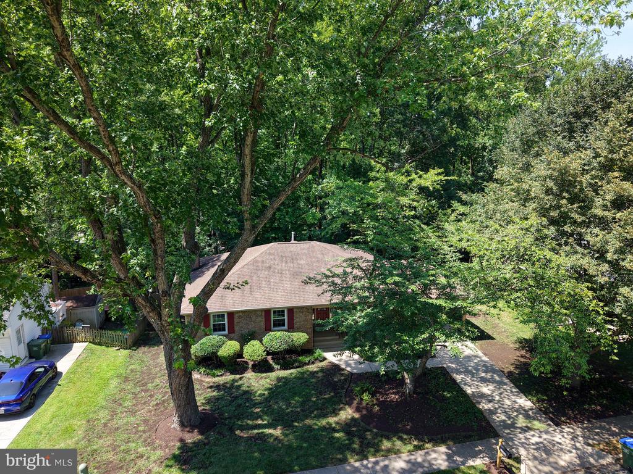
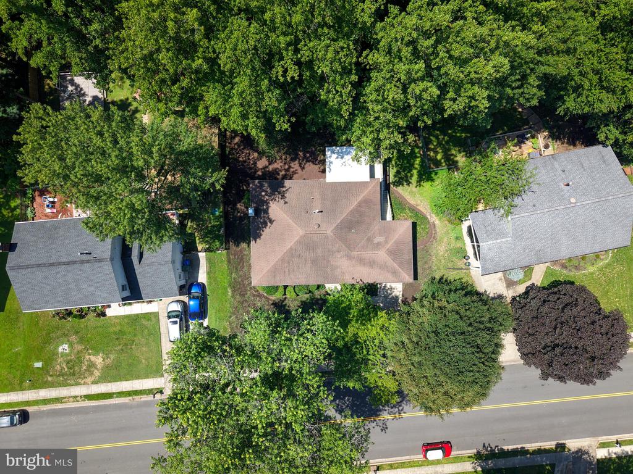
Exceptional curb appeal begins with a welcoming front porch, freshly painted shutters and exterior doors, professionally cleaned and power-washed exterior, including roof cleanup and soft washing, refreshed lighting, new locks, professional tree removal and landscaping, fresh mulch placement, and a concrete driveway with attached carport.
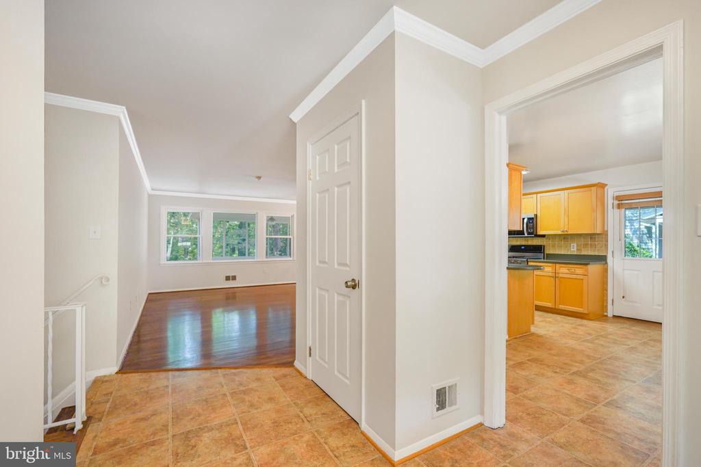
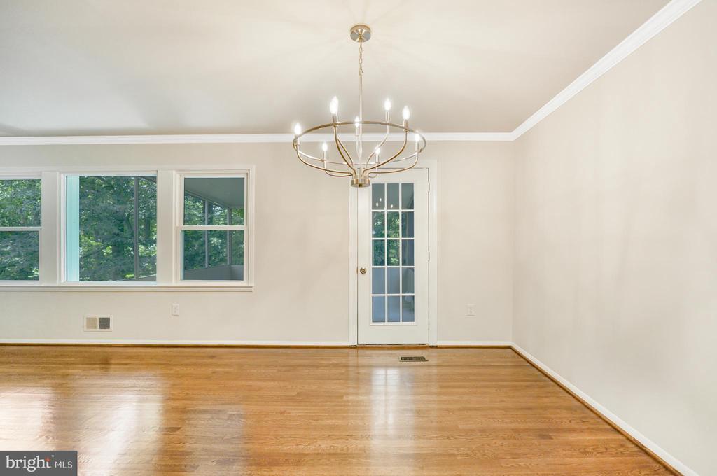
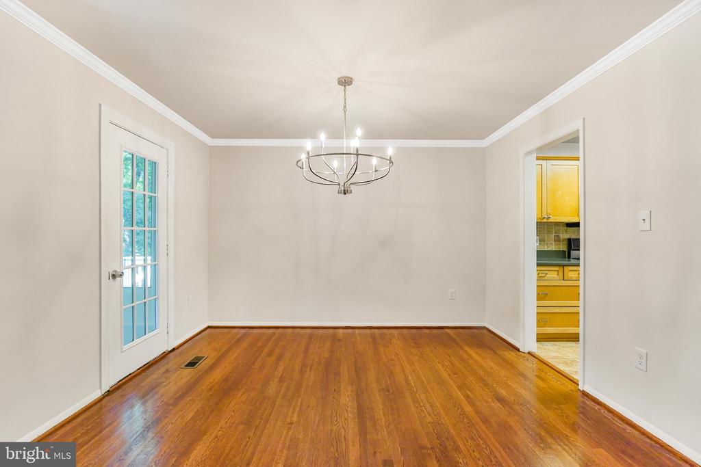
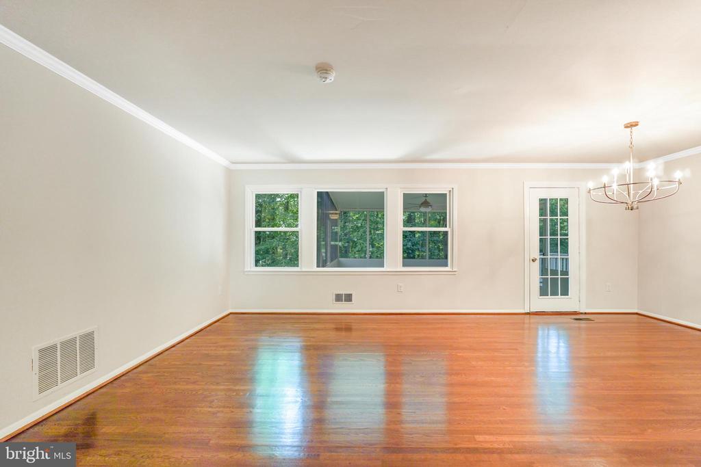
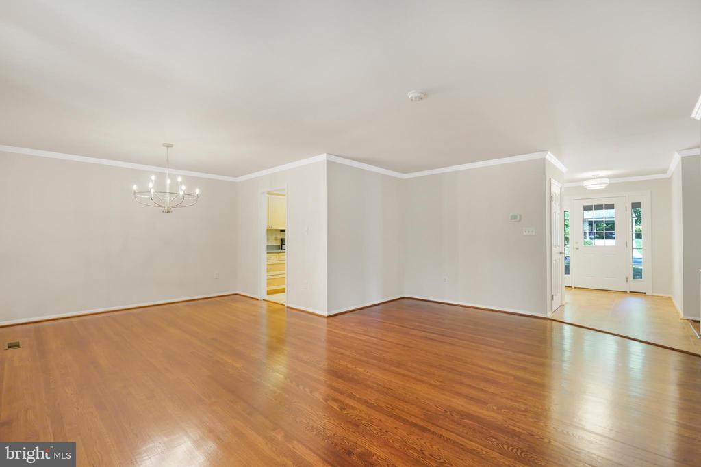
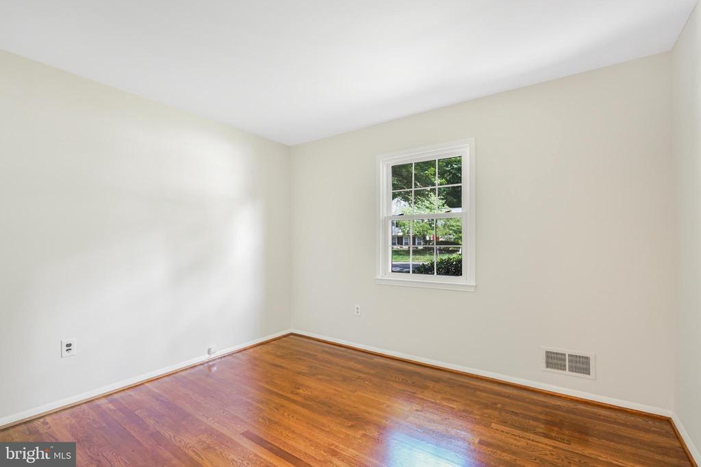
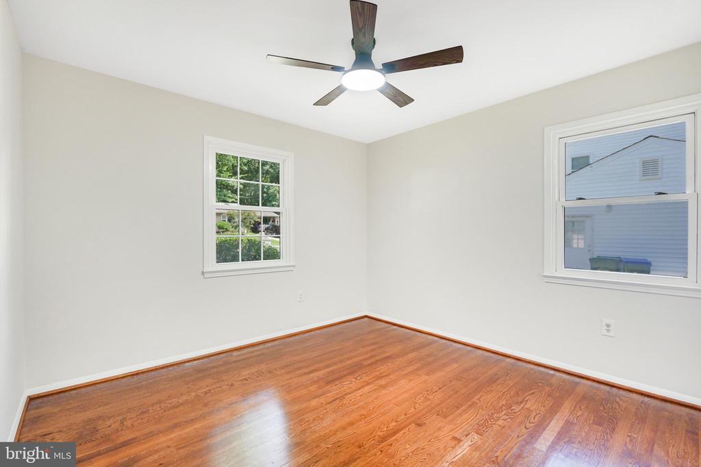
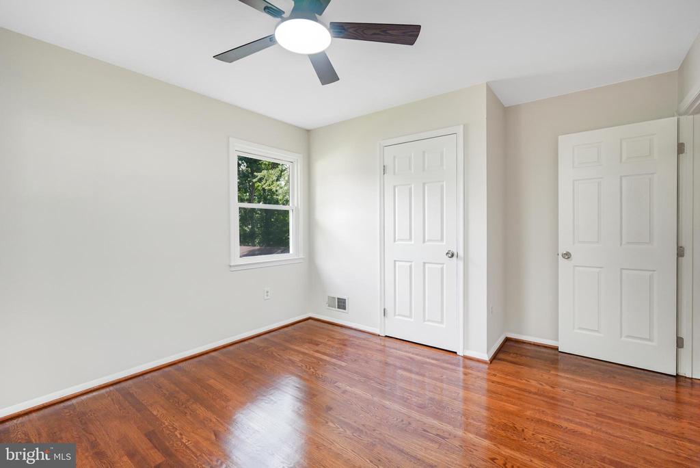
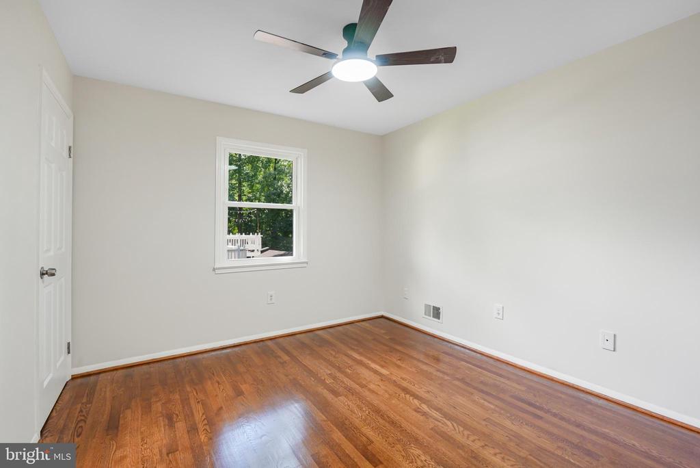
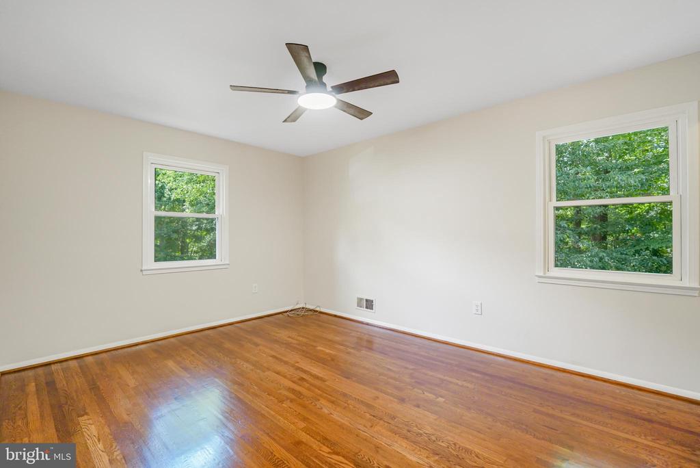
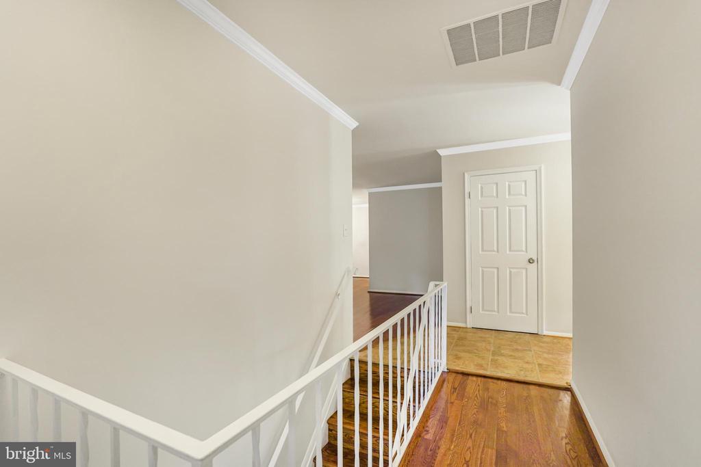
Inside, genuine hardwood floors refinished in a rich English Chestnut stain extend from the dining room, living room, and into every bedroom. Fresh paint, all new six-panel doors with brushed nickel hardware, extensive crown molding, window and door replacement, and updated lighting create a home that feels both timeless and current.
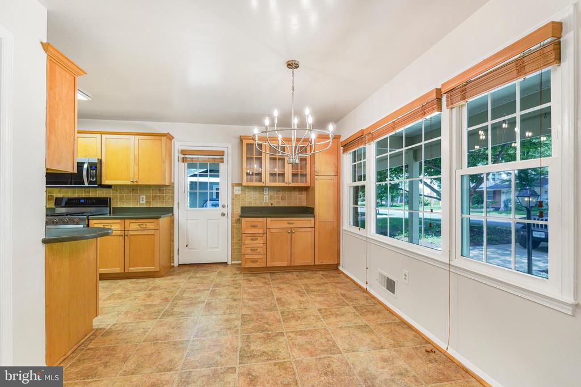
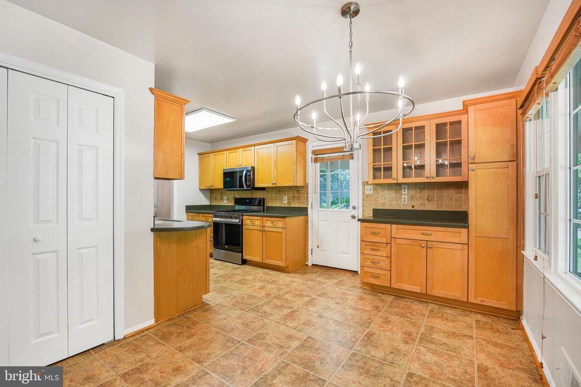
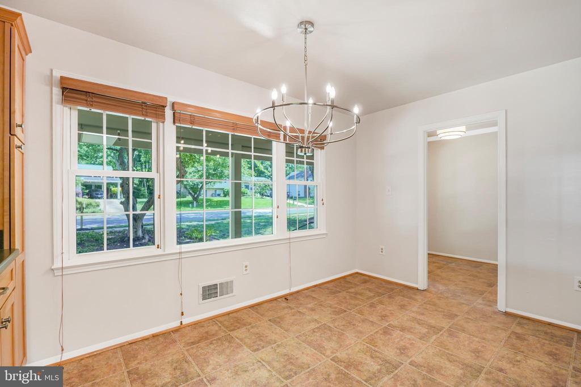
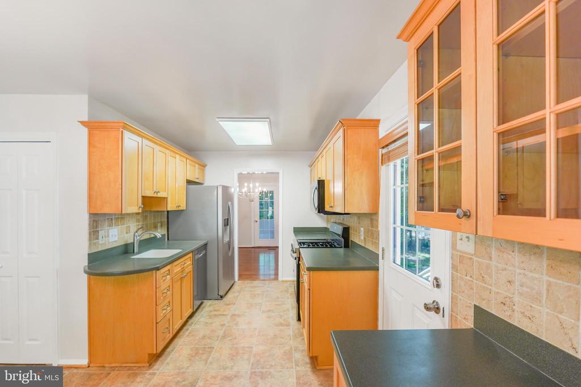
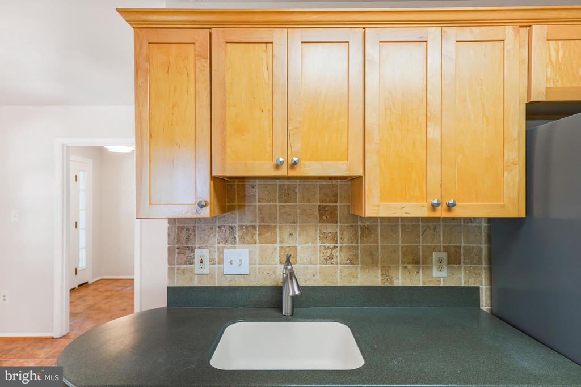
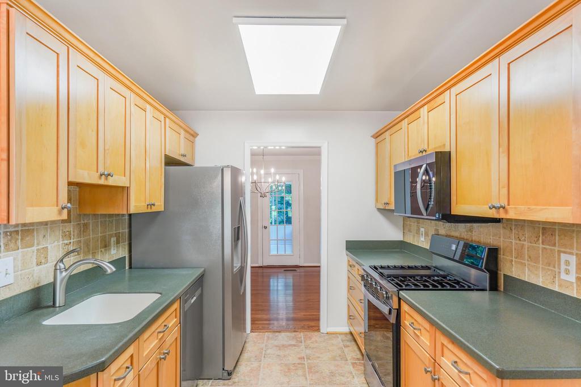
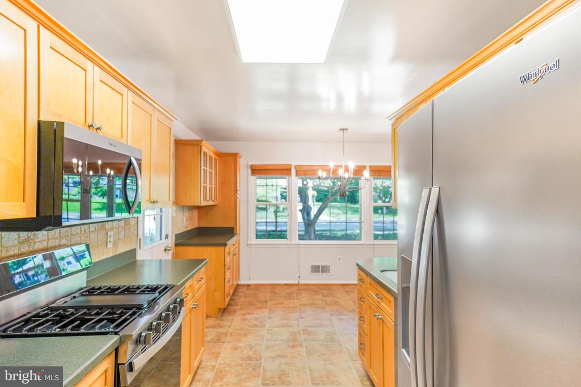
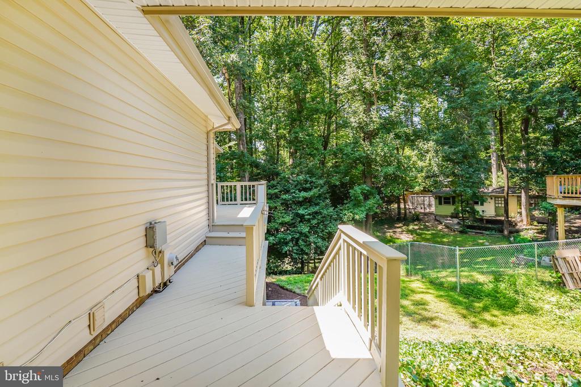
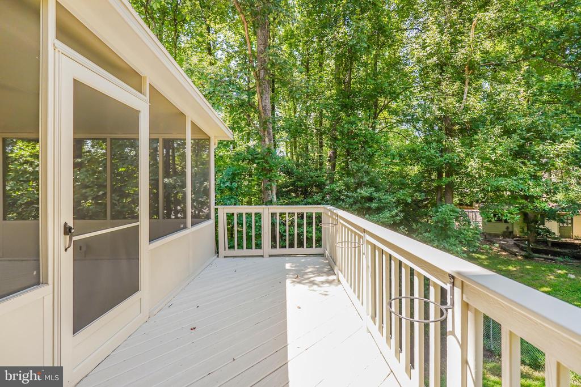
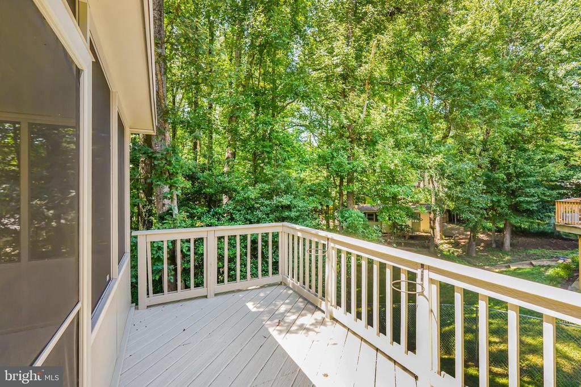
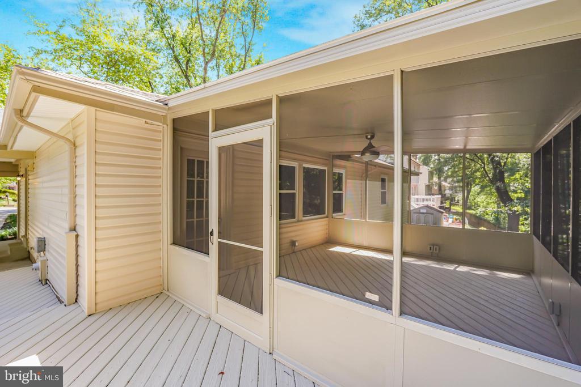
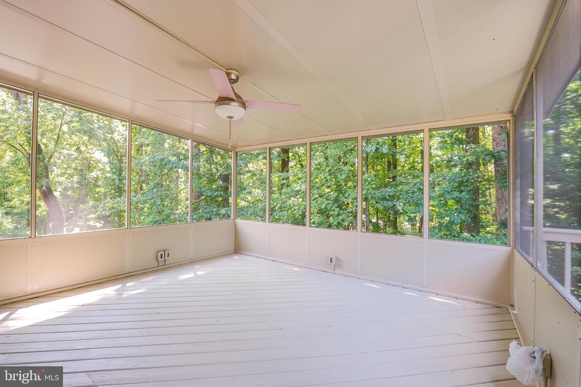
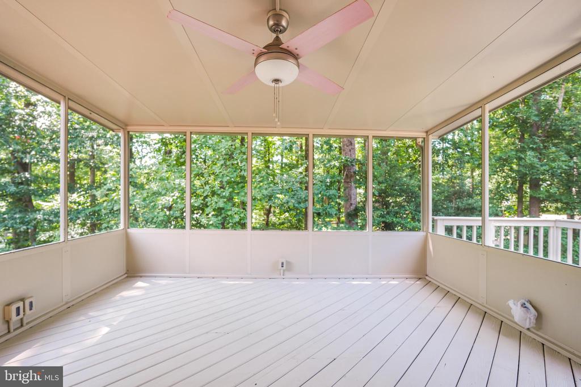
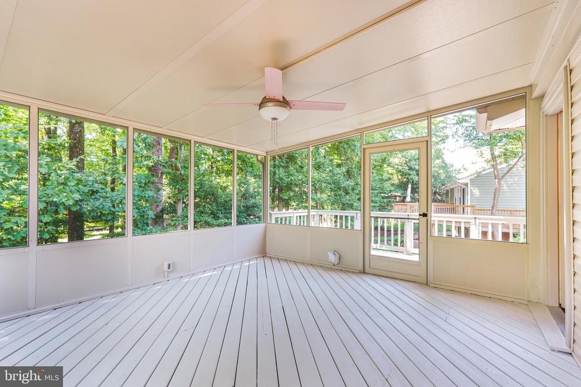
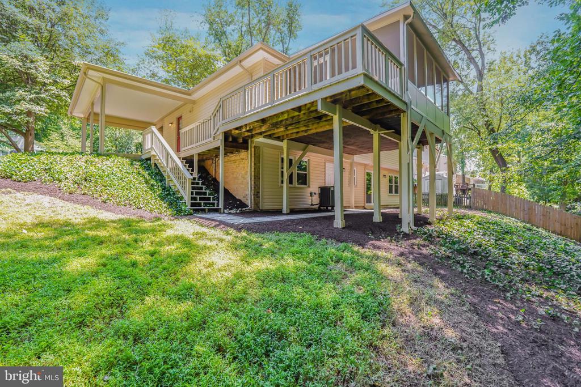
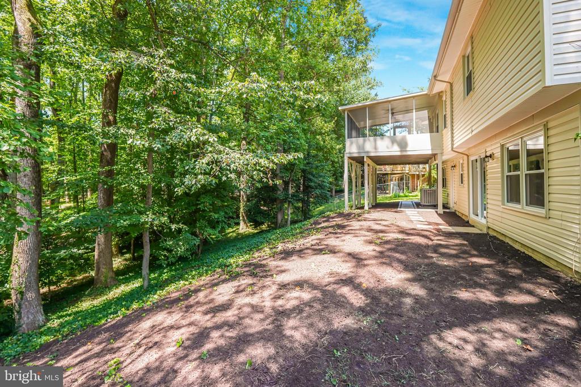
The kitchen was designed to be both beautiful and practical, featuring upgraded cabinetry with glass-front display cabinets, soft-close drawers, pull-out shelving for pots and pans, brushed nickel hardware, new stainless steel appliances, gas cooking, a ceramic drop-in farmhouse sink, custom tile backsplash, generous pantry, and a bright breakfast area filled with morning sunlight. From here, the home opens naturally into the dining and living areas before extending outdoors to one of its most inviting spaces, a 14X15 screened porch with ceiling fan that walks out to a freshly stained deck and views of a peaceful, tree-lined backyard with with English ivy ground covering.
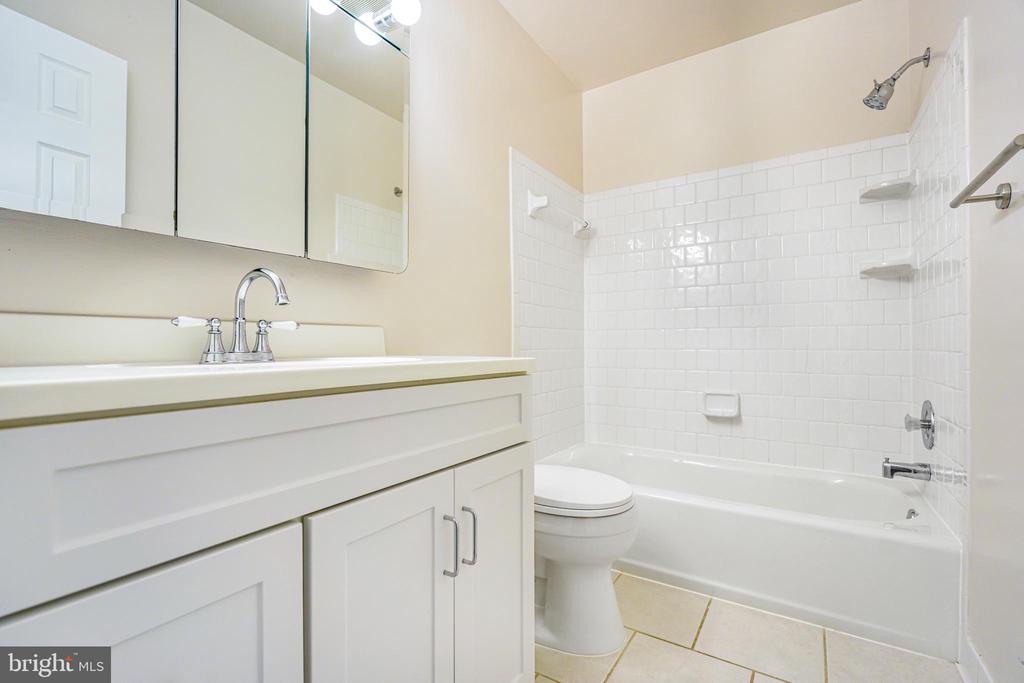
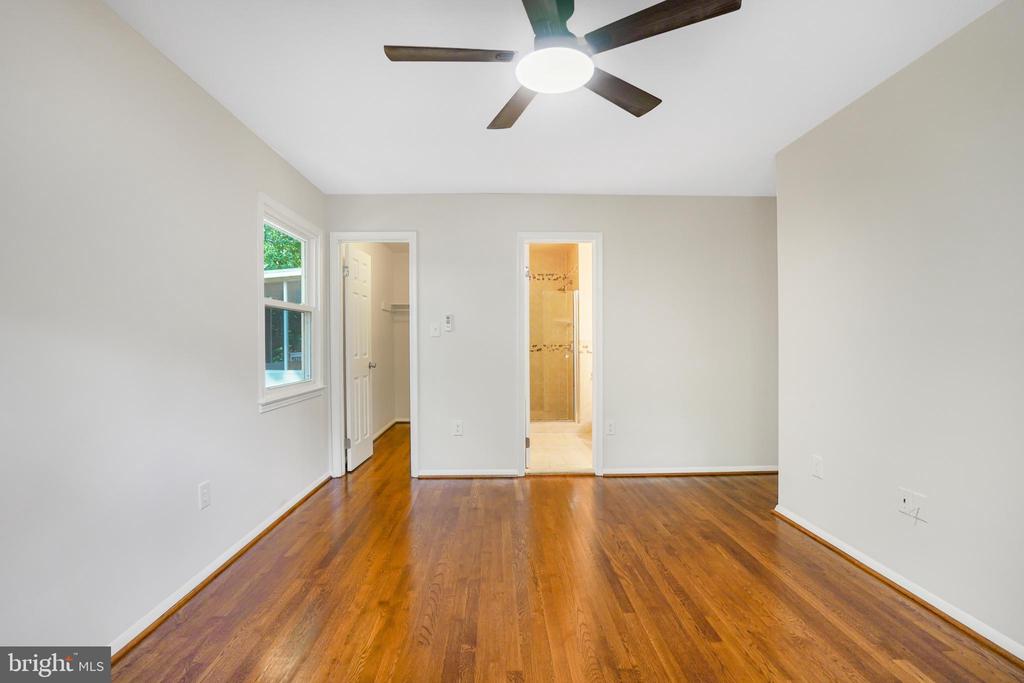
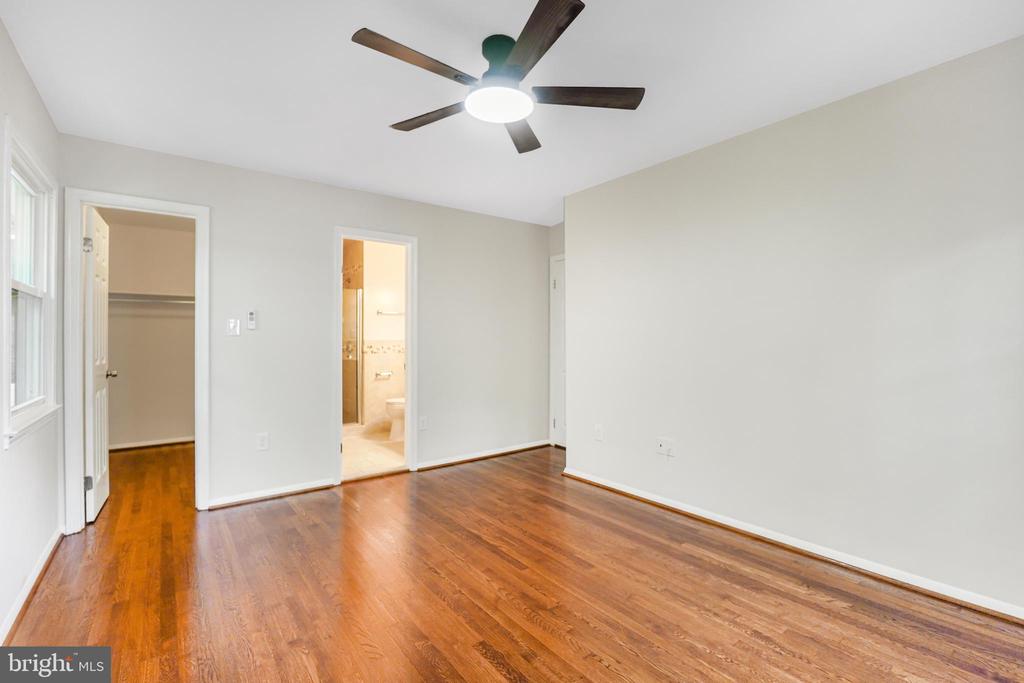
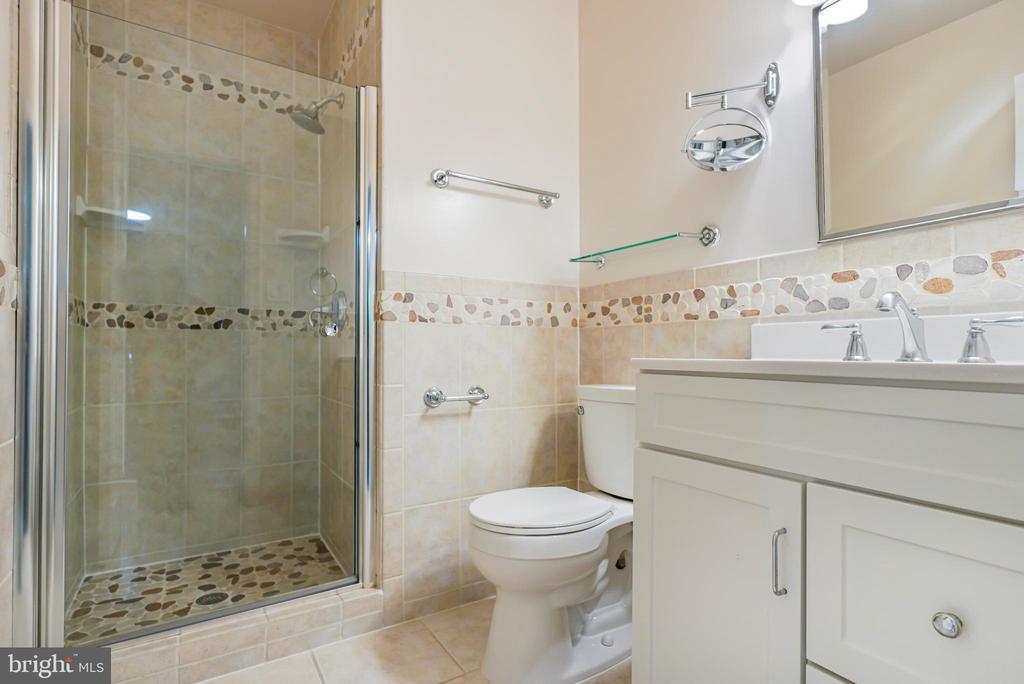
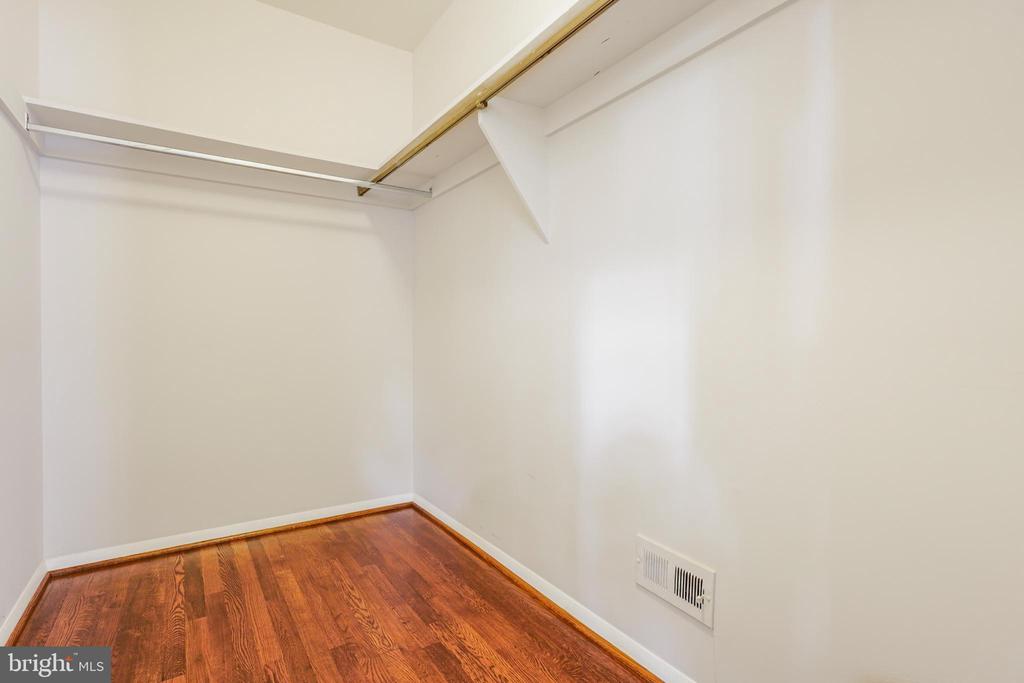
Privately positioned at the rear of the home, the primary suite offers a quiet retreat complete with an updated ensuite bath showcasing custom tile and stall shower. Three additional generously sized bedrooms share an updated hall bath, while thoughtful details such as the convenient laundry chute remind you that homes like this were built with everyday living in mind.
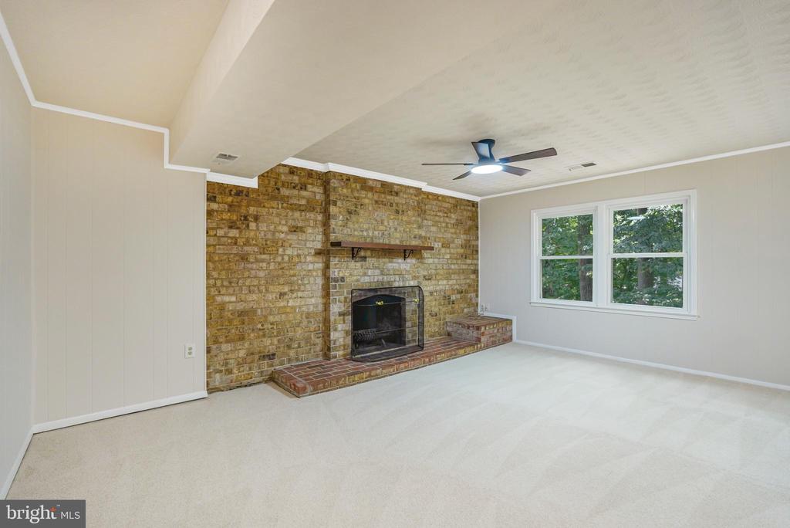
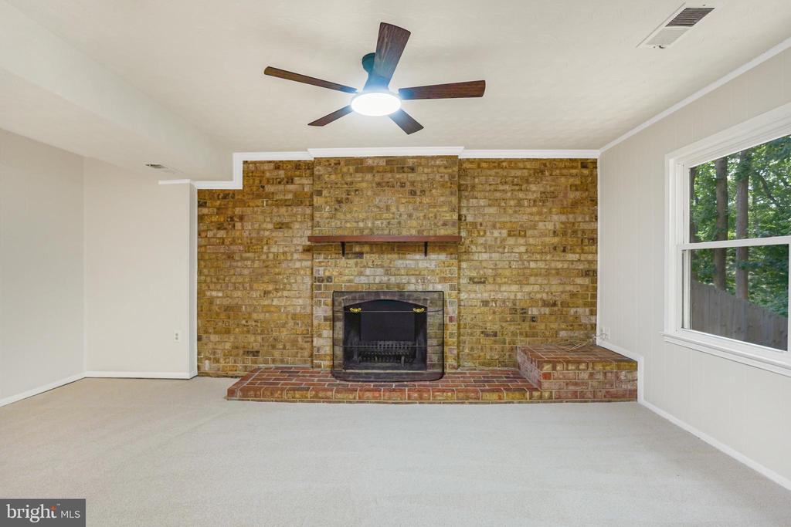
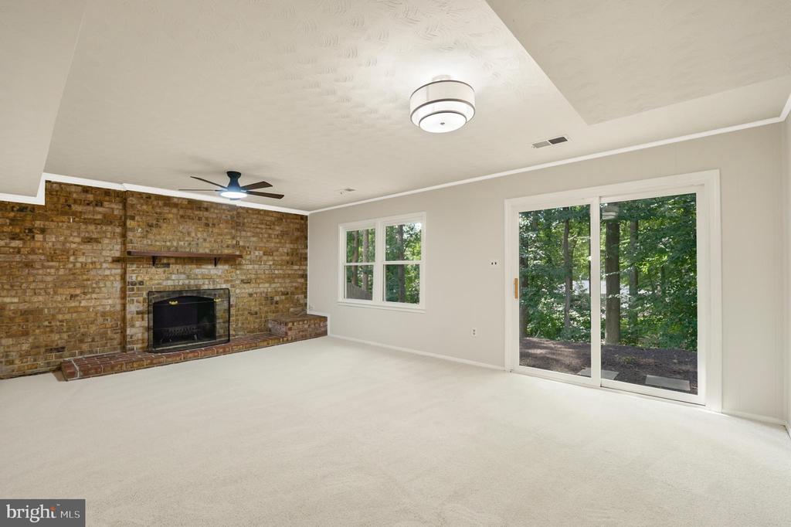
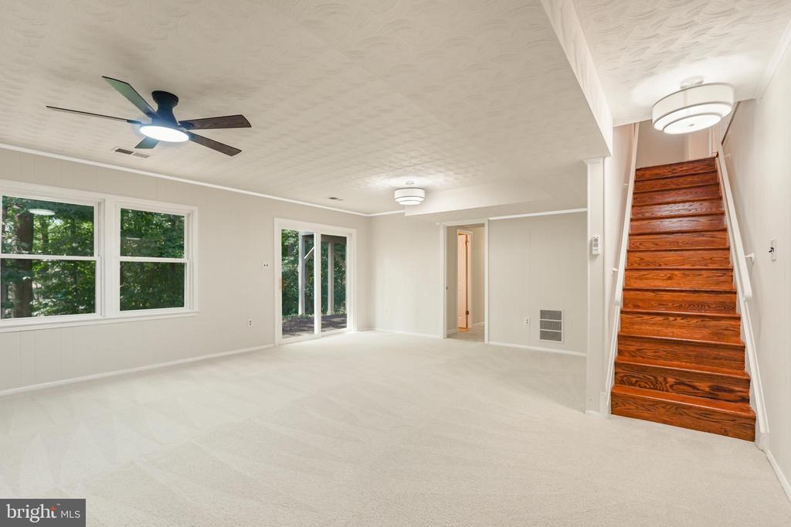
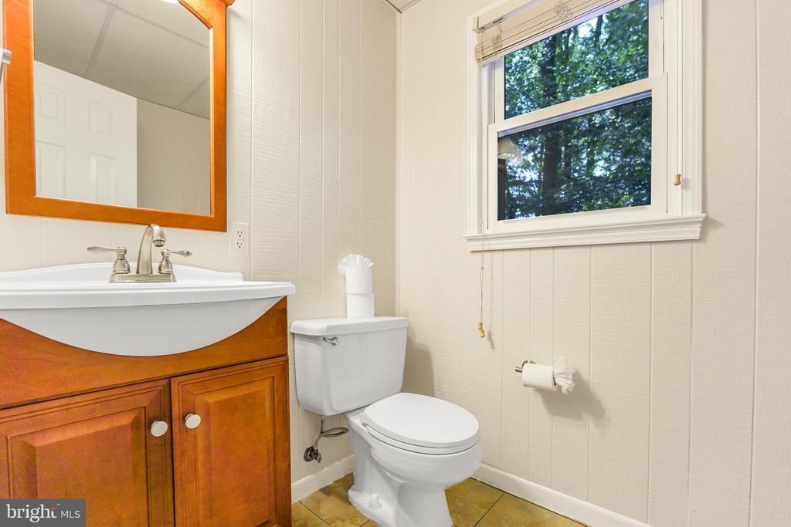
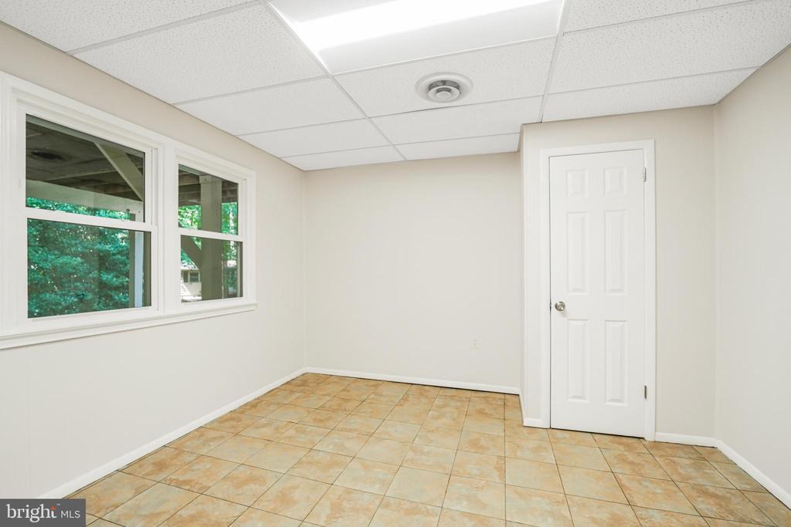
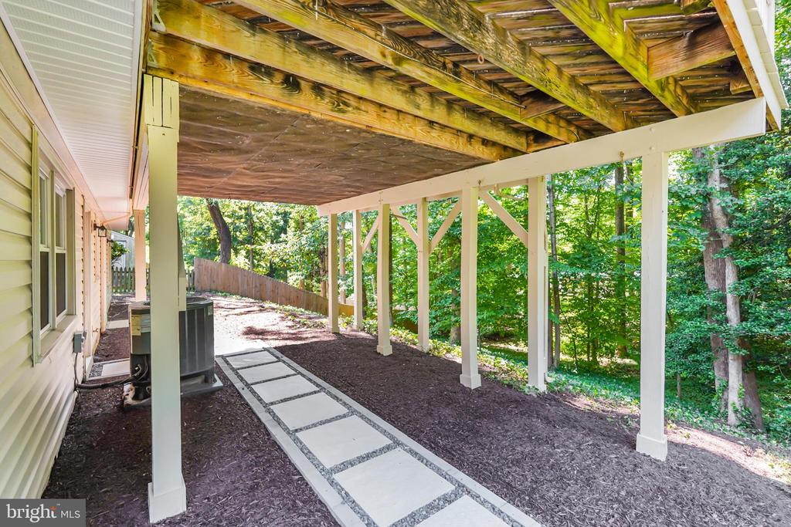
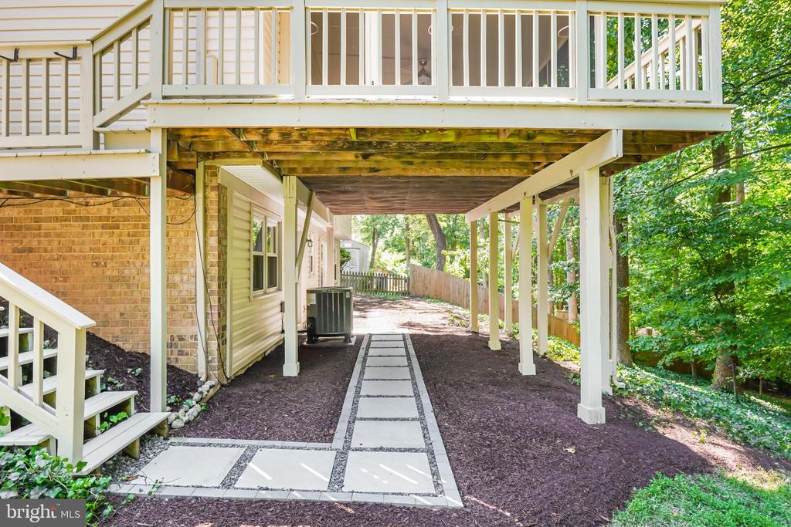
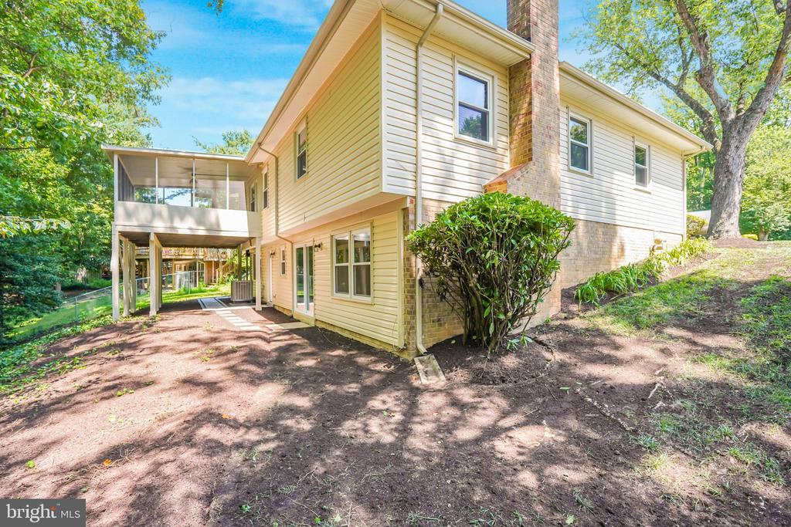
The finished lower level offers exceptional flexibility with a spacious recreation room featuring brand new carpeting, a recently inspected and serviced wood-burning brick fireplace, updated lighting, and sliding glass doors leading directly to the backyard. A new stone paver walkway connects the patio area to the deck above, creating seamless outdoor enjoyment. This level also includes a private office or optional 5th bedroom with new drop ceiling and overhead light, a convenient half bath, additional exterior door to access rear and an expansive unfinished storage area ready for seasonal storage, hobbies, a workshop, or future finished living space.
The major investments have already been made, including a 2016 roof, siding, and gutter replacement, updated electrical and plumbing, window replacement, Trane AC, heater and humidifier replacement in 2018, and newer gas water heater in 2021.
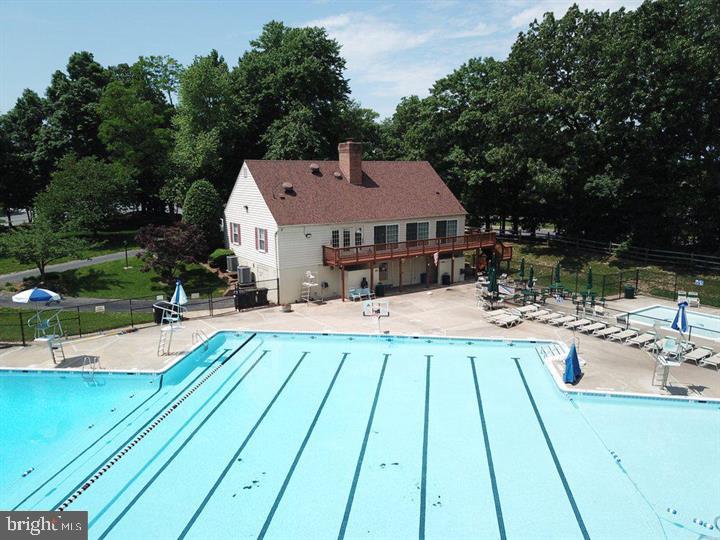
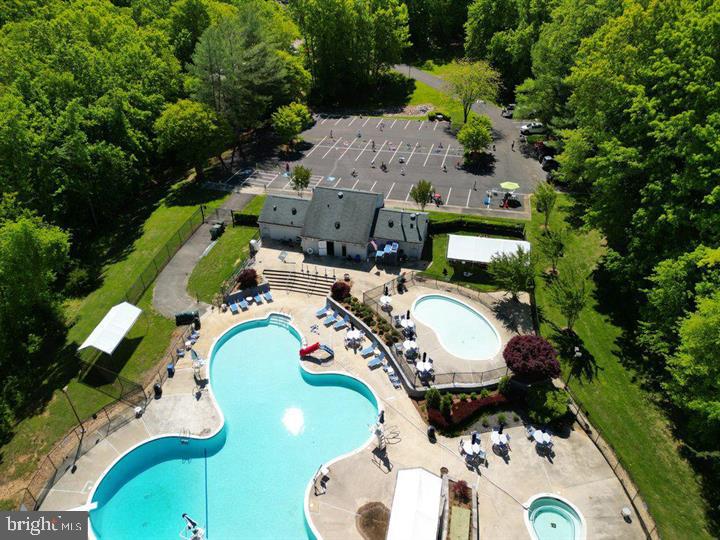
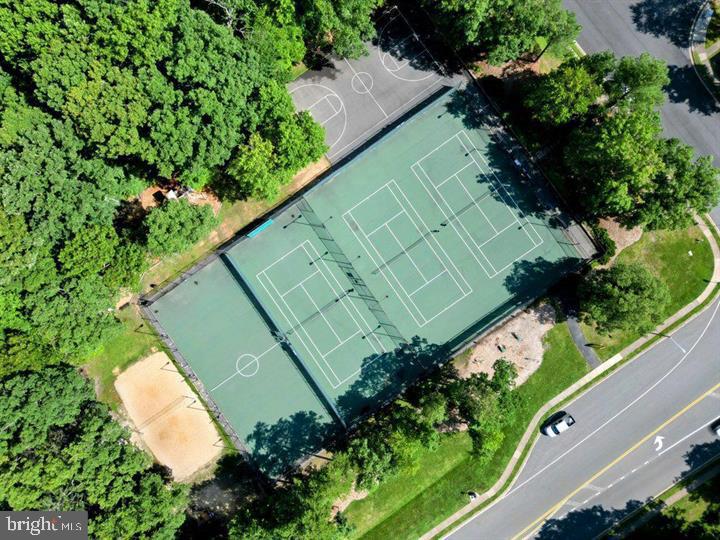
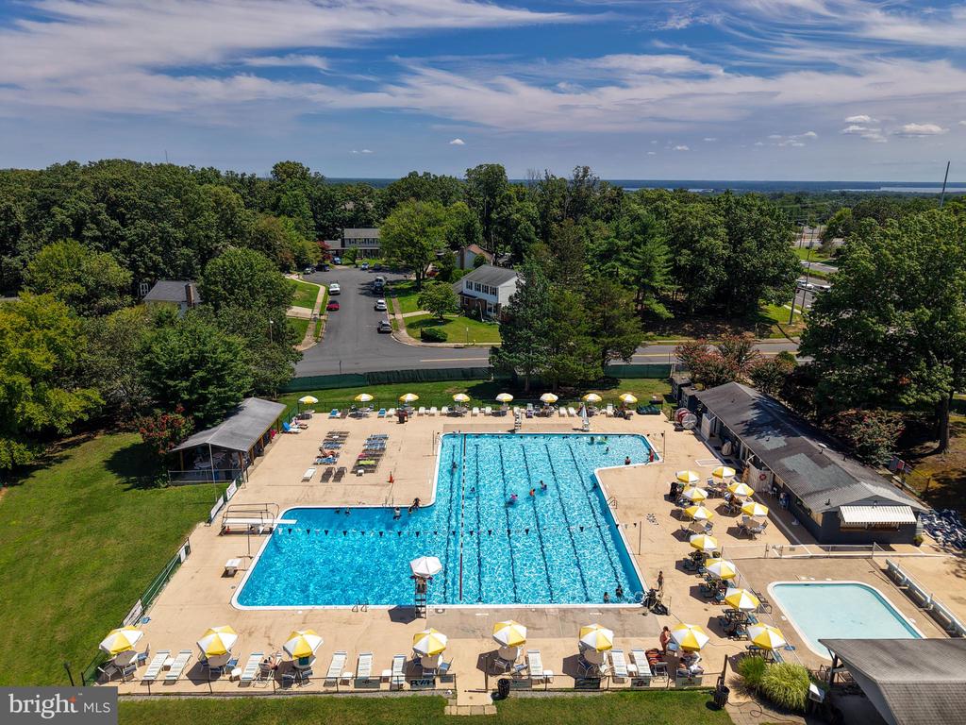
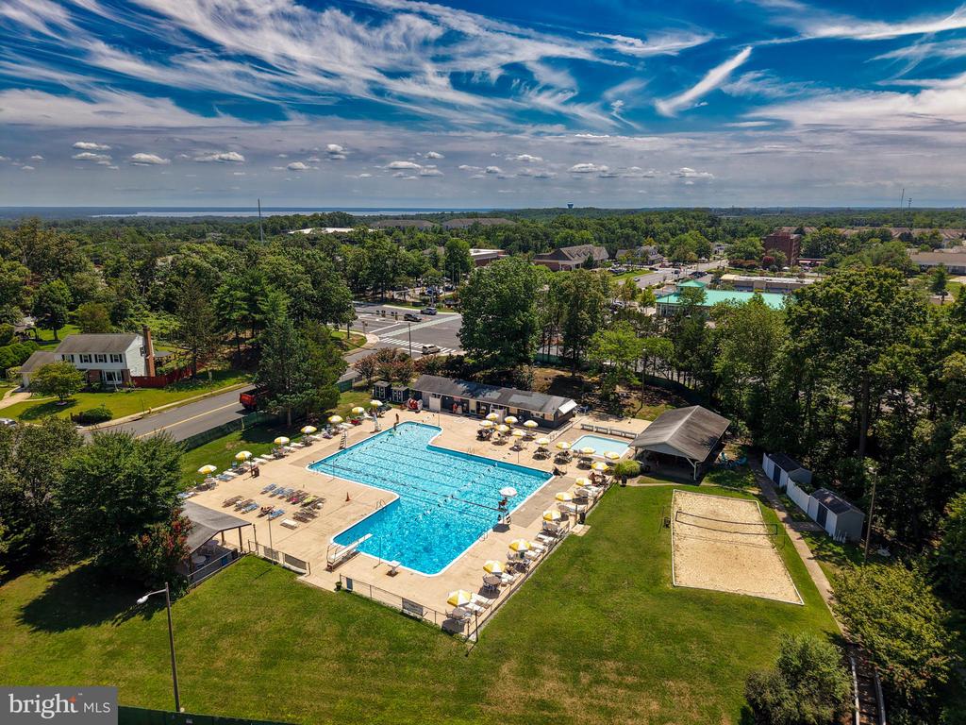
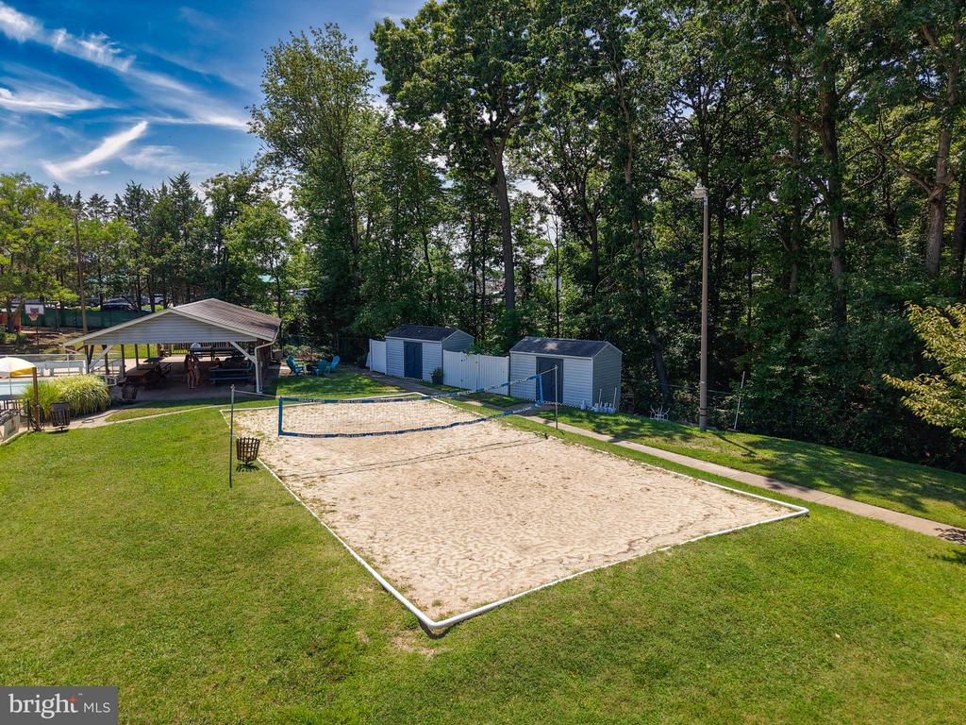
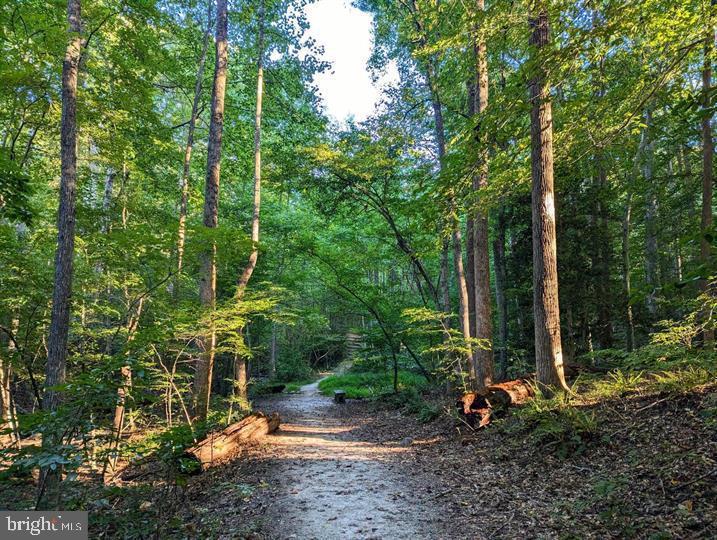
Located within the Rockledge Elementary, Lake Ridge Middle, and Woodbridge High School districts, this home is not governed by traditional HOA services & regulations. Instead, owners enjoy the benefits of the Lake Ridge Association through a modest quarterly amenities fee, providing access to 5 swimming pools, tennis, pickleball and basketball courts, sports fields, walking and biking trails, Fantasy Playground, tot lots, boat ramp and lake privileges on the Occoquan Reservoir, dog park, community centers, fitness stations, and year-round recreational programs.
Perfectly positioned just minutes from Historic Occoquan, Stonebridge at Potomac Town Center, Potomac Mills, Lake Ridge Golf & Marina, the new Kaiser Permanente facility, Sentara Northern Virginia Medical Center, commuter lots, OmniRide, the VRE, I-95, Route 123, Fort Belvoir, and Quantico, this home offers the rare combination of extensive updates, generous living space, an established community, and an exceptional location.
Exceptional curb appeal begins with a welcoming front porch, freshly painted shutters and exterior doors, professionally cleaned and power-washed exterior, including roof cleanup and soft washing, refreshed lighting, new locks, professional tree removal and landscaping, fresh mulch placement, and a concrete driveway with attached carport.
Inside, genuine hardwood floors refinished in a rich English Chestnut stain extend from the dining room, living room, and into every bedroom. Fresh paint, all new six-panel doors with brushed nickel hardware, extensive crown molding, window and door replacement, and updated lighting create a home that feels both timeless and current.
The kitchen was designed to be both beautiful and practical, featuring upgraded cabinetry with glass-front display cabinets, soft-close drawers, pull-out shelving for pots and pans, brushed nickel hardware, new stainless steel appliances, gas cooking, a ceramic drop-in farmhouse sink, custom tile backsplash, generous pantry, and a bright breakfast area filled with morning sunlight. From here, the home opens naturally into the dining and living areas before extending outdoors to one of its most inviting spaces, a 14X15 screened porch with ceiling fan that walks out to a freshly stained deck and views of a peaceful, tree-lined backyard with with English ivy ground covering.
Privately positioned at the rear of the home, the primary suite offers a quiet retreat complete with an updated ensuite bath showcasing custom tile and stall shower. Three additional generously sized bedrooms share an updated hall bath, while thoughtful details such as the convenient laundry chute remind you that homes like this were built with everyday living in mind.
The finished lower level offers exceptional flexibility with a spacious recreation room featuring brand new carpeting, a recently inspected and serviced wood-burning brick fireplace, updated lighting, and sliding glass doors leading directly to the backyard. A new stone paver walkway connects the patio area to the deck above, creating seamless outdoor enjoyment. This level also includes a private office or optional 5th bedroom with new drop ceiling and overhead light, a convenient half bath, additional exterior door to access rear and an expansive unfinished storage area ready for seasonal storage, hobbies, a workshop, or future finished living space.
The major investments have already been made, including a 2016 roof, siding, and gutter replacement, updated electrical and plumbing, window replacement, Trane AC, heater and humidifier replacement in 2018, and newer gas water heater in 2021.
Located within the Rockledge Elementary, Lake Ridge Middle, and Woodbridge High School districts, this home is not governed by traditional HOA services & regulations. Instead, owners enjoy the benefits of the Lake Ridge Association through a modest quarterly amenities fee, providing access to 5 swimming pools, tennis, pickleball and basketball courts, sports fields, walking and biking trails, Fantasy Playground, tot lots, boat ramp and lake privileges on the Occoquan Reservoir, dog park, community centers, fitness stations, and year-round recreational programs.
Perfectly positioned just minutes from Historic Occoquan, Stonebridge at Potomac Town Center, Potomac Mills, Lake Ridge Golf & Marina, the new Kaiser Permanente facility, Sentara Northern Virginia Medical Center, commuter lots, OmniRide, the VRE, I-95, Route 123, Fort Belvoir, and Quantico, this home offers the rare combination of extensive updates, generous living space, an established community, and an exceptional location.
Overview
Property Type
Residential
Location
12204 HARBOR DRIVE, WOODBRIDGE, VA 22192
Year Built
1970
Zoning
RPC
MLS ID
VAPW2126868
Listing Last Updated
Property Features & Amenities
Interior
Total Bedrooms
4
Full Bathrooms
2
Half Bathrooms
1
Flooring
Carpet, Ceramic Tile, Hardwood, Vinyl
Laundry Room
Lower Floor
Fireplace
Brick, Mantel(s)
Appliances
Built-In Microwave, Dishwasher, Disposal, Exhaust Fan, Icemaker, Refrigerator, Stove, Stainless Steel Appliances, Water Heater, Washer - Front Loading, Dryer - Front Loading
Other Interior Features
Attic, Attic/House Fan, Bathroom - Stall Shower, Bathroom - Tub Shower, Breakfast Area, Carpet, Ceiling Fan(s), Combination Dining/Living, Crown Moldings, Dining Area, Entry Level Bedroom, Floor Plan - Traditional, Kitchen - Gourmet, Laundry Chute, Pantry, Primary Bath(s), Window Treatments, Wood Floors
Exterior
Stories
2
Water Source
Public
Pool
Yes - Community
Lot Features
Backs to Trees, Landscaping
Parking
Attached Carport, Driveway, On Street
Heat Type
Forced Air
Air Conditioning
Central A/C, Ceiling Fan(s), Attic Fan
Sewer
Public Sewer
Substructure
Slab
Disability Features
Level Entry - Main
Amenities
Basketball Courts, Bike Trail, Boat Ramp, Common Grounds, Community Center, Golf Course Membership Available, Jog/Walk Path, Lake, Library, Pickleball Courts, Picnic Area, Pool - Outdoor, Soccer Field, Swimming Pool, Tennis Courts, Tot Lots/Playground, Volleyball Courts, Water/Lake Privileges
Other Exterior Features
Exterior Lighting, Chimney Cap(s), Sidewalks
Details
Total Area
3,048 Sq.Ft.
Architecture Styles
Ranch/Rambler
Financial
Price
$640,000
Real Estate Tax
$6,078/yr
HOA
$171/3 mos
Exclusive Listing Agents