

Property Description
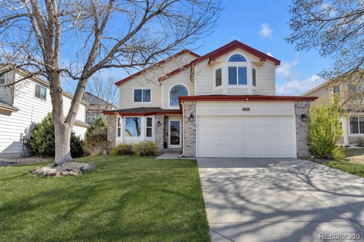
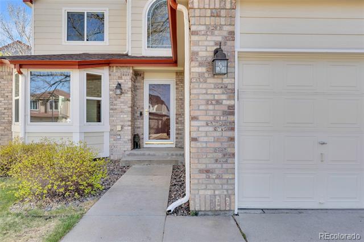
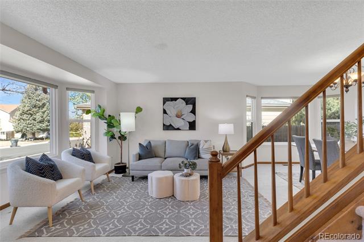
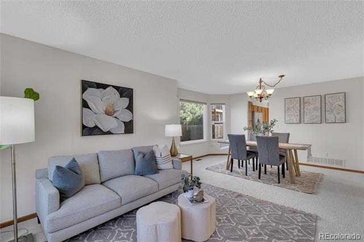
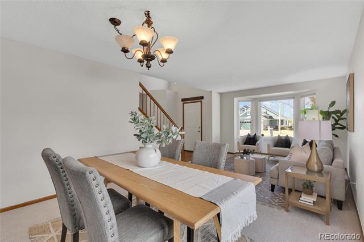
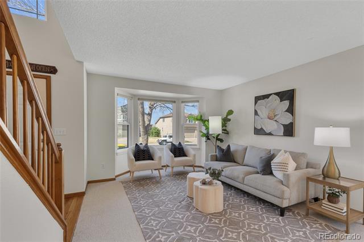
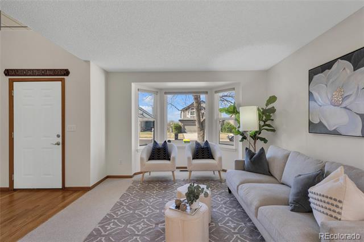
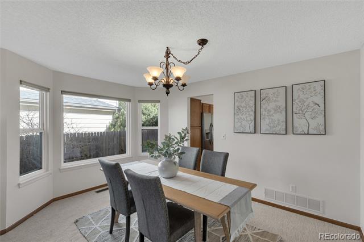
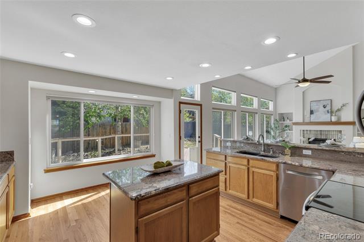
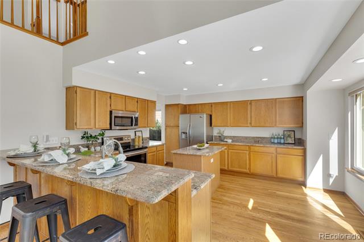
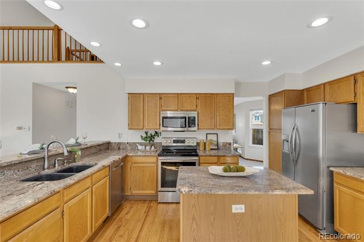
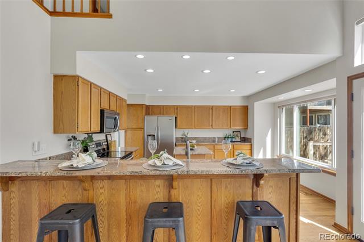
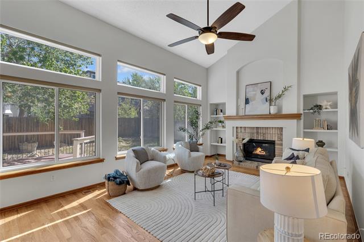
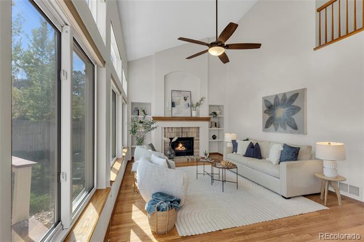
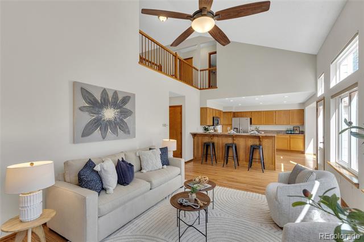
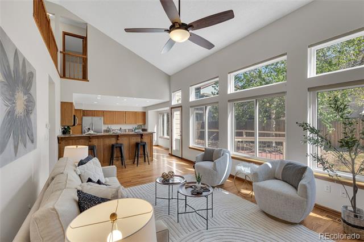
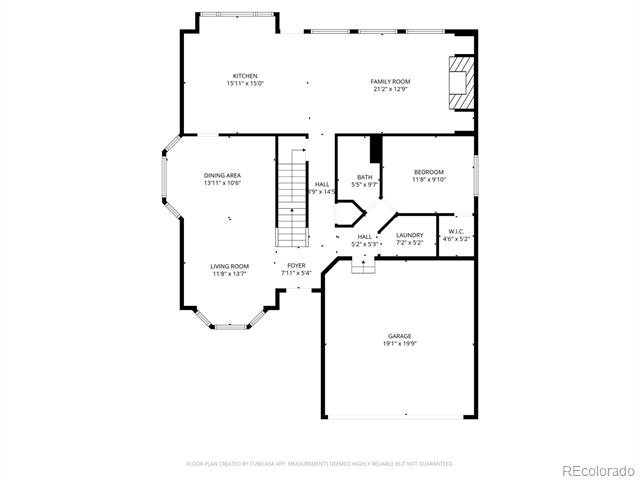
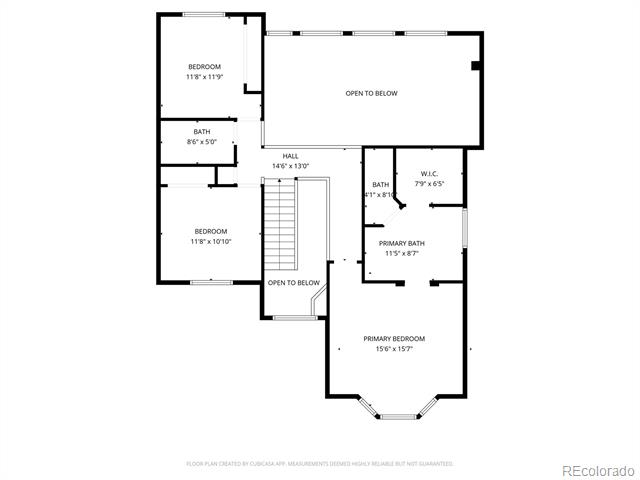
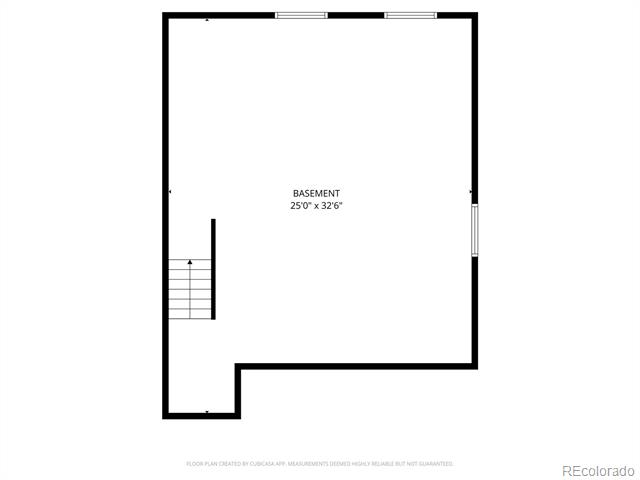
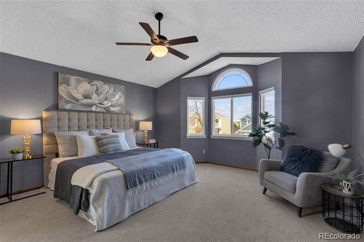
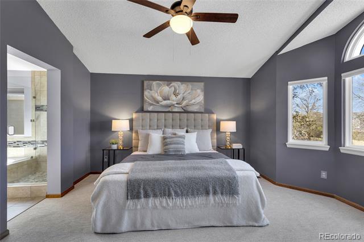
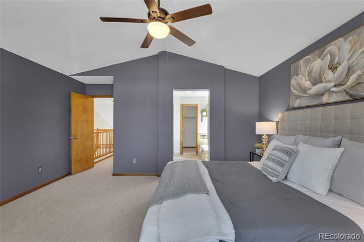
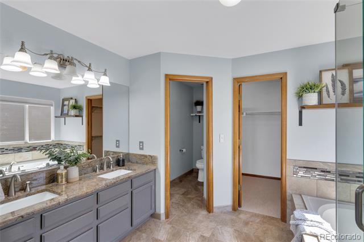
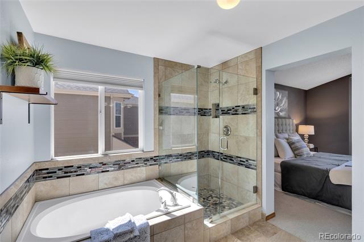
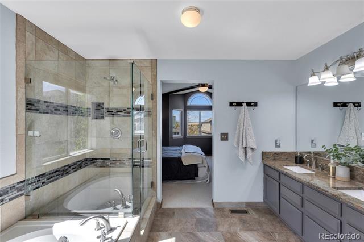
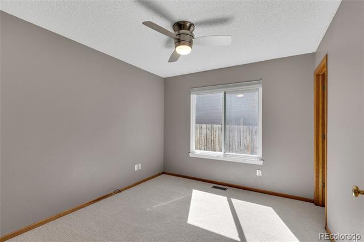
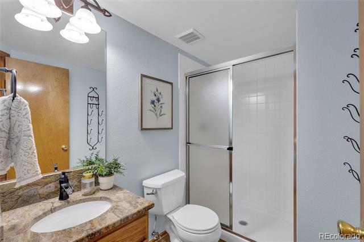
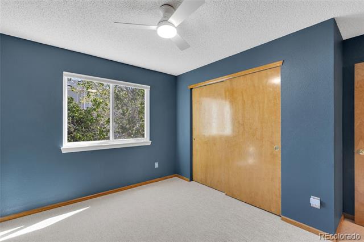
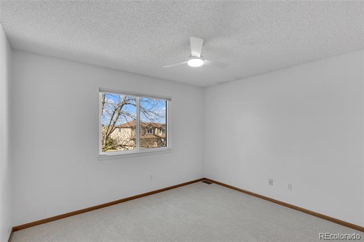
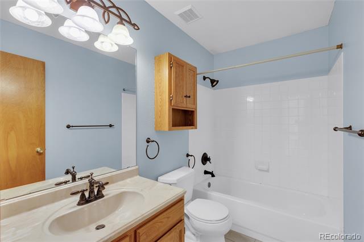
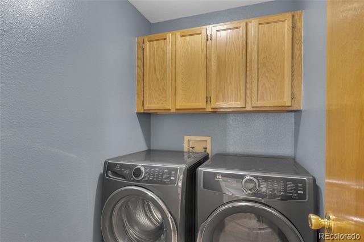
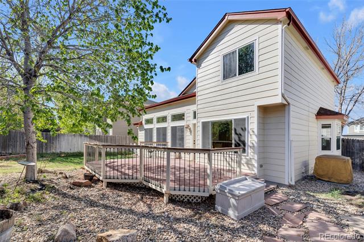
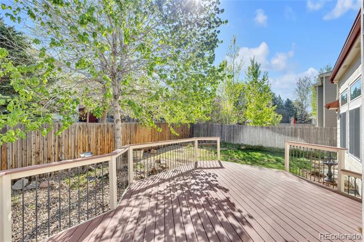
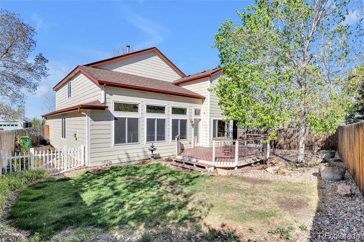
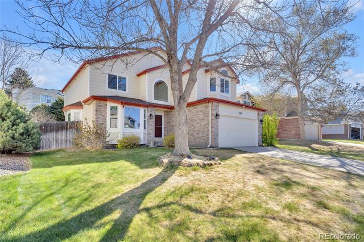
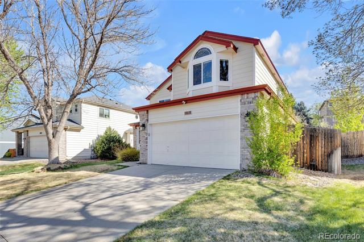
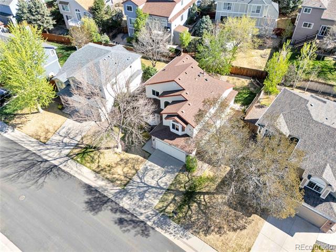
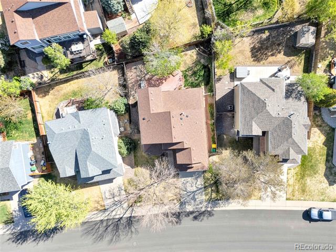
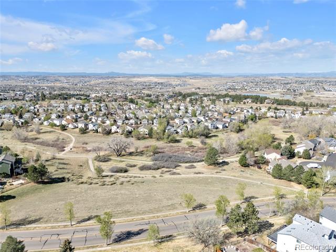
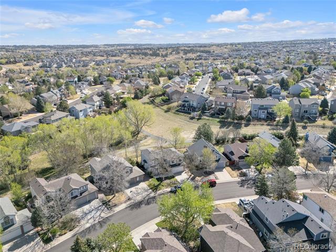
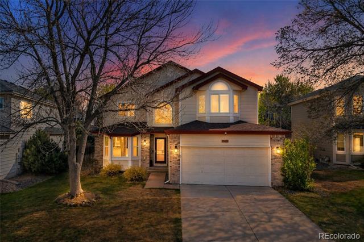
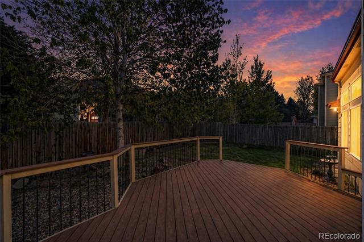
Welcome to 11634 Laurel Lane in the sought-after Hidden River community. This 4-bedroom, 3-bath home offers a bright, open layout with hardwood floors in the main living area, and brand new carpet (April 2026). The spacious kitchen features granite countertops, stainless steel appliances, abundant cabinetry, a center island, bar-height breakfast counter, and room for a dining table. It opens to the great room with vaulted ceilings, expansive windows, and a fireplace, plus access to the composite deck--perfect for indoor/outdoor living. The main level includes a bedroom with a nearby 3/4 bath--ideal for guests, multigenerational living, or a home office--along with convenient main-floor laundry. Formal living and dining rooms provide additional space to gather and entertain. Upstairs, the primary suite offers vaulted ceilings, mountain views, and a spa-like bath with soaking tub, glass-enclosed shower, dual sinks, private water closet, and a large closet. Two additional bedrooms and a full bath complete the upper level. Unfinished basement with endless potential. Two-car attached garage. West-facing with abundant natural light and views of Devil's Head Mountain. Enjoy Hidden River amenities including pool, clubhouse, tennis, pickleball, and basketball. Just 2 miles to Downtown Parker, with the Tallman Gulch Trail in the neighborhood, and Park Meadows Mall about 15 minutes away. Located in Parker, consistently ranked among the best places to live in the country, offering a strong sense of community and easy access to both Denver and the mountains. Property Video --> https://bit.ly/4e9KfTU
Overview
Property Type
Residential
Location
11634 Laurel Lane, Parker, CO 80138
Year Built
1993
Zoning
PD
MLS ID
7367516
Listing Last Updated
Property Features & Amenities
Interior
Total Bedrooms
4
Full Bathrooms
2
Three-Quarter Bathrooms
1
Flooring
Carpet, Tile, Wood
Fireplace
Gas, Great Room
Appliances
Dishwasher, Disposal, Dryer, Freezer, Gas Water Heater, Microwave, Oven, Refrigerator, Washer
Other Interior Features
Breakfast Nook, Ceiling Fan(s), Eat-in Kitchen, Five Piece Bath, Granite Counters, High Ceilings, Kitchen Island, Open Floorplan, Primary Suite, Vaulted Ceiling(s), Walk-In Closet(s)
Exterior
Stories
2
Garage Spaces
2.0
Water Source
Public
Utilities
Electricity Connected
Roof
Composition
Lot Features
Landscaped, Level
Parking
Concrete
Heat Type
Forced Air
Air Conditioning
Central Air
Sewer
Public Sewer
Substructure
Slab, Structural
Amenities
Clubhouse, Pool, Tennis Court(s)
Other Exterior Features
Lighting, Private Yard, Rain Gutters
Details
Architecture Styles
Mountain Contemporary
View Description
Mountain(s)
Financial
Price
$630,000
Real Estate Tax
$3,519/yr
HOA
$105/mo