

Property Description
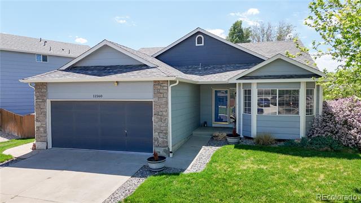
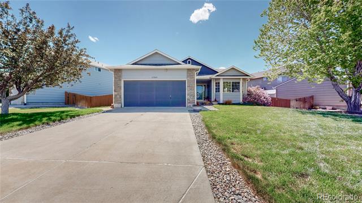
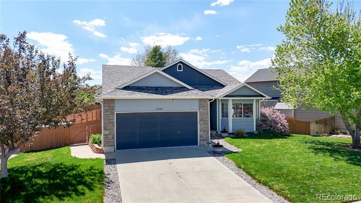
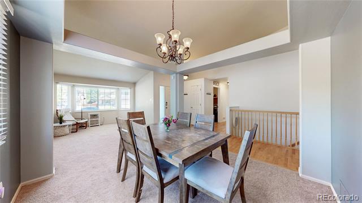
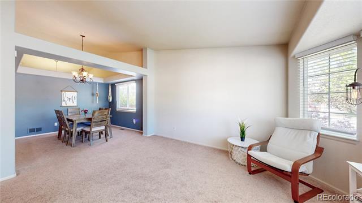
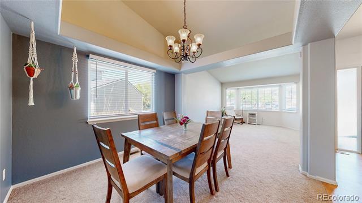
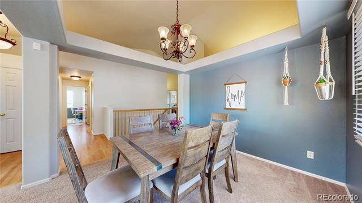
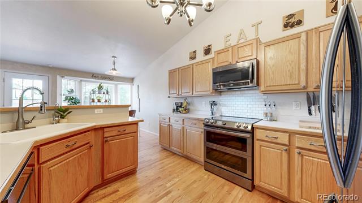
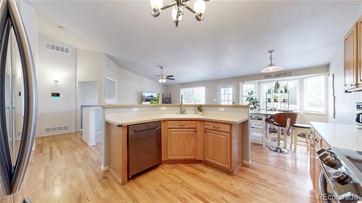
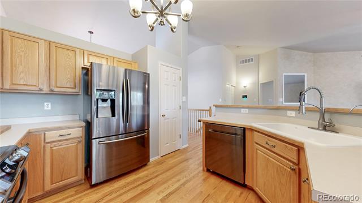
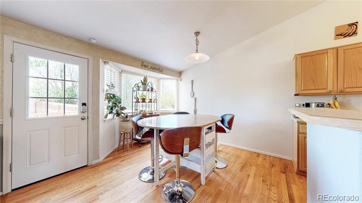
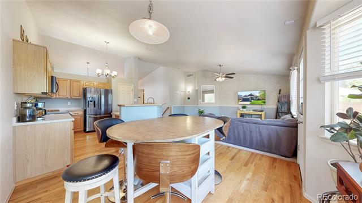
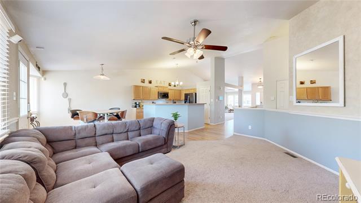
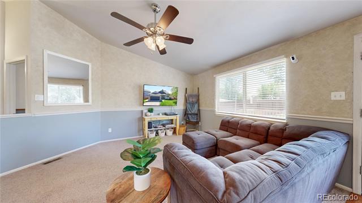
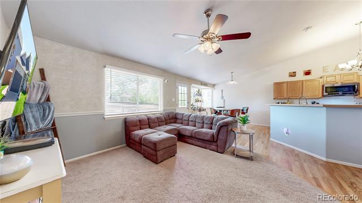
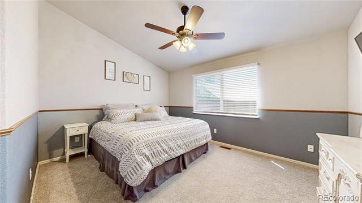
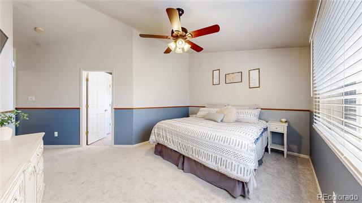
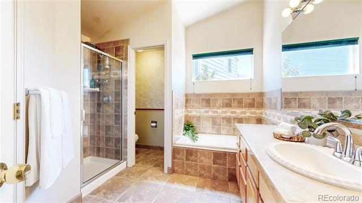
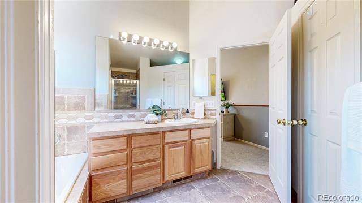
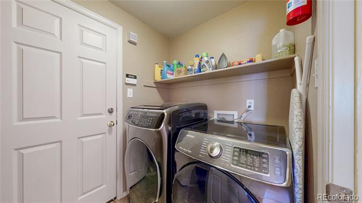
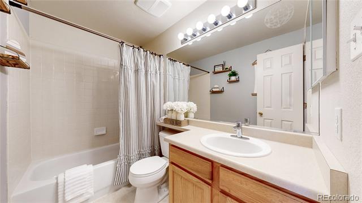
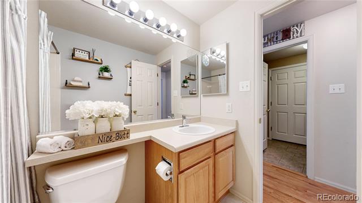
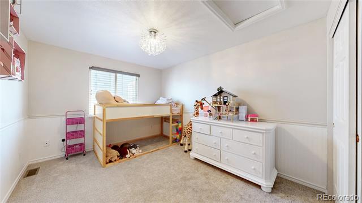
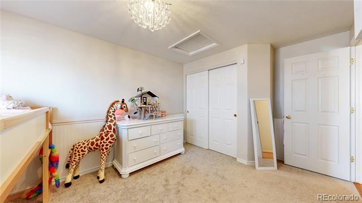
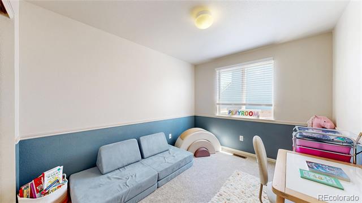
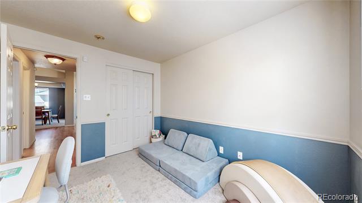
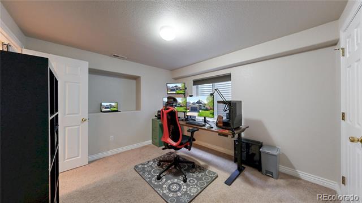
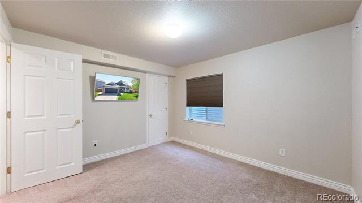
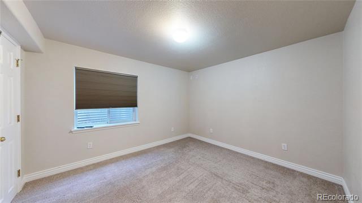
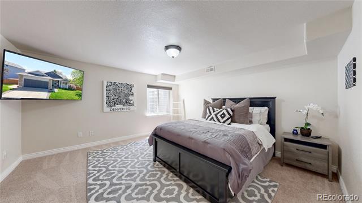
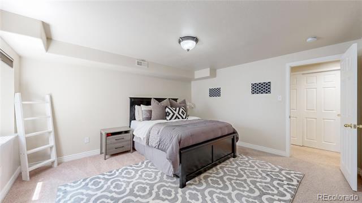
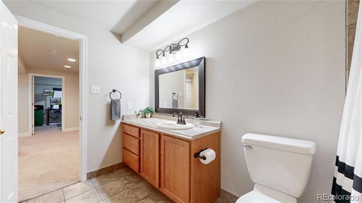
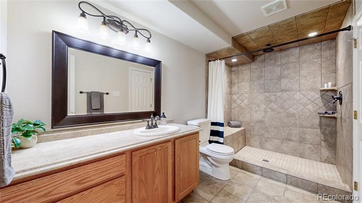
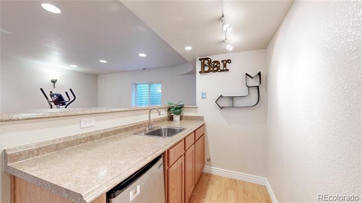
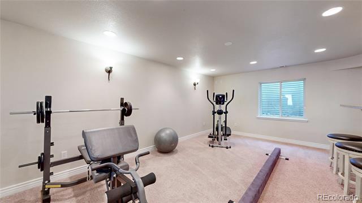
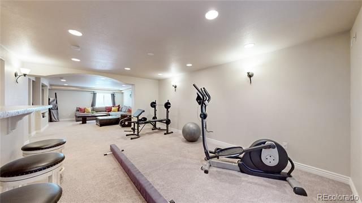
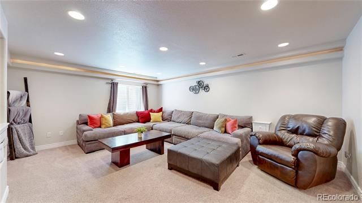
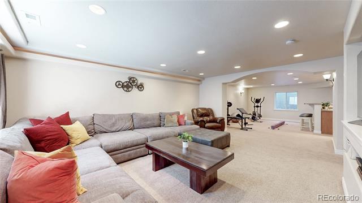
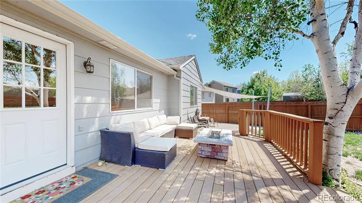
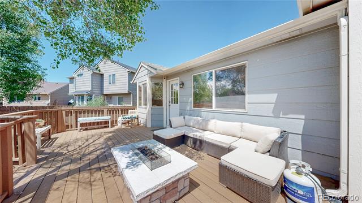
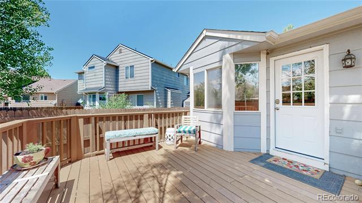
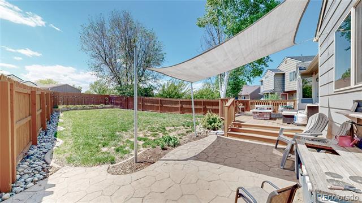
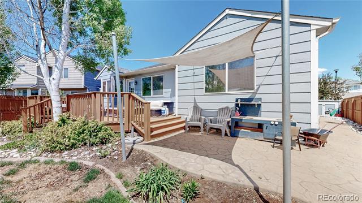
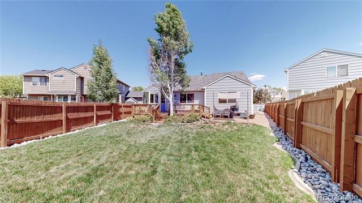
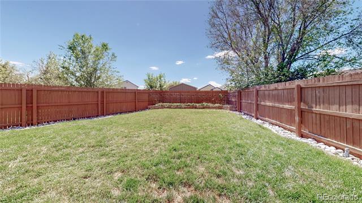
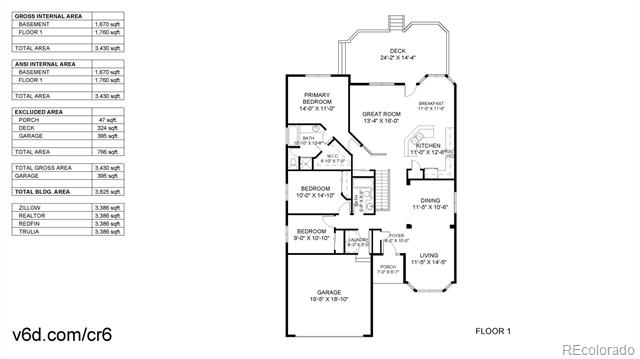
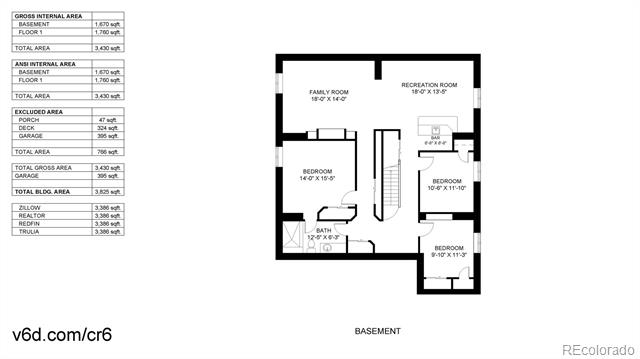
Welcome to this spacious and thoughtfully updated 6-bedroom, 3-bathroom home. Step inside to beautiful hardwood floors and a bright family room featuring a bay window and cozy carpet. The formal dining room offers elegant wall cut-outs, maintaining an open concept feel while giving the space its own charm. The kitchen is equipped with Samsung smart appliances (only 3 years old), a reverse osmosis water filter, oak cabinetry, smooth-top Formica counters, a pantry, and a casual eating space. Just off the kitchen, the sun-filled living room offers direct access to the backyard and has freshly cleaned carpets. The main-level primary suite includes a large window, a spacious layout, new carpet, and a 4-piece ensuite bathroom with tiled shower, water closet, tiled vanity, and a walk-in closet. Two additional main-level bedrooms include brand-new carpet and another with a charming chandelier. A full bathroom on this level features vinyl flooring, updated medicine cabinet, and Formica counters. The finished basement expands your living options with three more bedrooms, including one with an ensuite 3/4 bathroom. A large family room is perfect for movie nights or a home gym, complete with recessed lighting, two egress windows, and a wet bar with sink and mini fridge. Two versatile rooms offer ideal space for guests, a home office, or hobbies, and one basement room includes a closet with a designated spot for a sump pump, though one is not currently installed. Enjoy smart home living with a Vivint security system, smart thermostat, window and CO alarms. Additional highlights include a smart Samsung washer and dryer, water softener, furnace and A/C (both 4 years old), and a newer roof (3 years old). The backyard offers a composite deck, dog run, rock edge fireplace (negotiable), and a shed with a new roof. For those who work or stream from home, Xfinity offers internet speeds up to 2GB at this location. Don't miss this turn-key home with modern comforts and space for everyone!
Overview
Property Type
Residential
Location
11560 River Run Circle, Commerce City, CO 80640
Year Built
2001
MLS ID
9960537
Listing Last Updated
Property Features & Amenities
Interior
Total Bedrooms
6
Full Bathrooms
2
Three-Quarter Bathrooms
1
Flooring
Carpet, Tile, Wood
Laundry Room
In Unit
Appliances
Bar Fridge, Dishwasher, Disposal, Dryer, Microwave, Oven, Range, Refrigerator, Smart Appliances, Washer, Water Purifier, Water Softener
Other Interior Features
Built-in Features, Ceiling Fan(s), Eat-in Kitchen, Entrance Foyer, High Ceilings, Kitchen Island, Open Floorplan, Pantry, Primary Suite, Smart Thermostat, Walk-In Closet(s), Wet Bar
Exterior
Stories
1
Garage Spaces
2.0
Water Source
Public
Utilities
Cable Available, Electricity Connected, Natural Gas Connected
Roof
Composition
Lot Features
Irrigated, Landscaped, Sprinklers In Front, Sprinklers In Rear
Parking
Concrete
Heat Type
Forced Air
Air Conditioning
Central Air
Sewer
Community, Public Sewer
Amenities
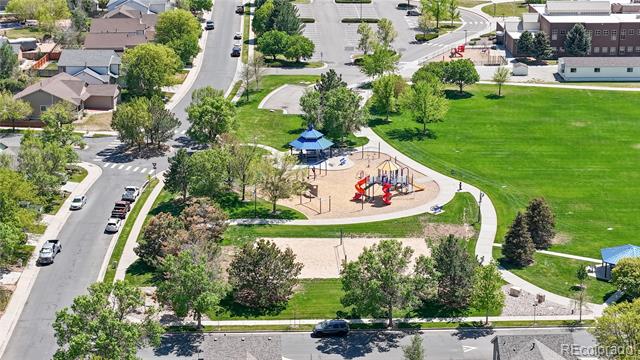
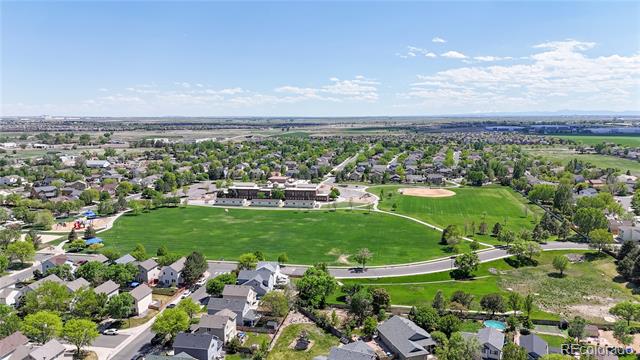
Park
Other Exterior Features
Dog Run, Garden, Private Yard, Rain Gutters
Details
Financial
Price
$575,000
Real Estate Tax
$4,138/yr
HOA
$99/3 mos