

Property Description
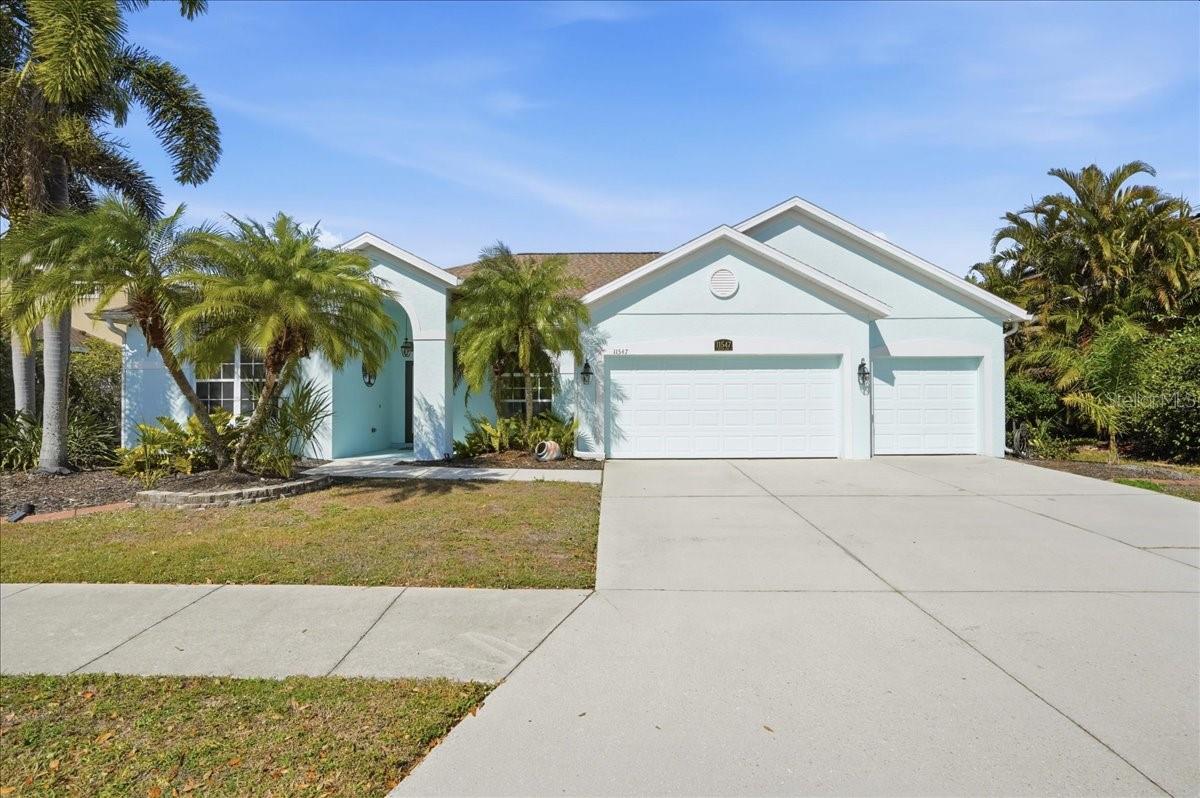
Beautiful pool home with stunning water views, custom upgrades throughout, and a three-car garage.
Welcome home to this beautifully updated 3-bedroom + gym/office, 2.5-bath residence offering over 2,400 sq ft of thoughtfully designed living space. From the moment you step inside, you'll notice the fresh feel of brand-new LVP flooring and the spacious, open layout, highlighted by an oversized primary suite with private sliders leading to the peaceful backyard.
The fully updated kitchen features new appliances and custom-built pantry shelving, perfect for both everyday living and entertaining. An upgraded laundry room adds both convenience and style, while the dedicated in-home gym, ideal as an office or flex space, offers the versatility today's lifestyle demands.
Step outside to your fully fenced backyard oasis with serene water views and mature orange and lemon trees, creating the perfect setting to enjoy Florida living at its finest. Major updates include roof, gutters, HVAC, and exterior paint (2020), hot water heater (2018), tinted windows for enhanced energy efficiency, and newer pool screens for added peace of mind.
Located in Kingsfield Lakes, residents enjoy very low HOA fees and no CDD fees, along with fantastic amenities including a community pool, spa, and two playgrounds. Conveniently situated with easy access to Tampa, St. Pete, and Sarasota, and just minutes from schools, shopping, and dining. Best of all, you're less than 20 miles from the stunning beaches of Anna Maria Island, offering the perfect blend of comfort, convenience, and the Florida lifestyle.
Welcome home to this beautifully updated 3-bedroom + gym/office, 2.5-bath residence offering over 2,400 sq ft of thoughtfully designed living space. From the moment you step inside, you'll notice the fresh feel of brand-new LVP flooring and the spacious, open layout, highlighted by an oversized primary suite with private sliders leading to the peaceful backyard.
The fully updated kitchen features new appliances and custom-built pantry shelving, perfect for both everyday living and entertaining. An upgraded laundry room adds both convenience and style, while the dedicated in-home gym, ideal as an office or flex space, offers the versatility today's lifestyle demands.
Step outside to your fully fenced backyard oasis with serene water views and mature orange and lemon trees, creating the perfect setting to enjoy Florida living at its finest. Major updates include roof, gutters, HVAC, and exterior paint (2020), hot water heater (2018), tinted windows for enhanced energy efficiency, and newer pool screens for added peace of mind.
Located in Kingsfield Lakes, residents enjoy very low HOA fees and no CDD fees, along with fantastic amenities including a community pool, spa, and two playgrounds. Conveniently situated with easy access to Tampa, St. Pete, and Sarasota, and just minutes from schools, shopping, and dining. Best of all, you're less than 20 miles from the stunning beaches of Anna Maria Island, offering the perfect blend of comfort, convenience, and the Florida lifestyle.
Overview
Property Type
Residential
Location
11547 WALDEN LOOP, PARRISH, FL 34219
Year Built
2003
Zoning
PDR
MLS ID
A4684926
Listing Last Updated
Property Features & Amenities
Interior
Total Bedrooms
3
Full Bathrooms
2
Half Bathrooms
1
Flooring
Carpet, Ceramic Tile, Luxury Vinyl
Laundry Room
Inside, Laundry Room
Appliances
Dishwasher, Disposal, Dryer, Electric Water Heater, Microwave, Range, Refrigerator, Washer
Other Interior Features
Ceiling Fans(s), Eat-in Kitchen, High Ceilings, Kitchen/Family Room Combo, Living Room/Dining Room Combo, Open Floorplan, Solid Surface Counters, Split Bedroom, Walk-In Closet(s)
Exterior
Stories
1
Garage Spaces
3.0
Water Source
Public
Utilities
BB/HS Internet Available, Cable Available, Electricity Connected, Public, Underground Utilities, Water Connected
Pool
Gunite, In Ground, Screen Enclosure
Roof
Shingle
Parking
Driveway, Garage Door Opener, Off Street
Heat Type
Central
Air Conditioning
Central Air
Sewer
Public Sewer
Substructure
Slab
Amenities
Fence Restrictions, Park, Pool, Spa/Hot Tub
Other Exterior Features
Rain Gutters, Sidewalk, Sliding Doors
Details
Total Area
3,342 Sq.Ft.
Neighborhood
Parrish
View Description
Water
Financial
Price
$500,000
Real Estate Tax
$5,687/yr
HOA
$61/mo