

Property Description
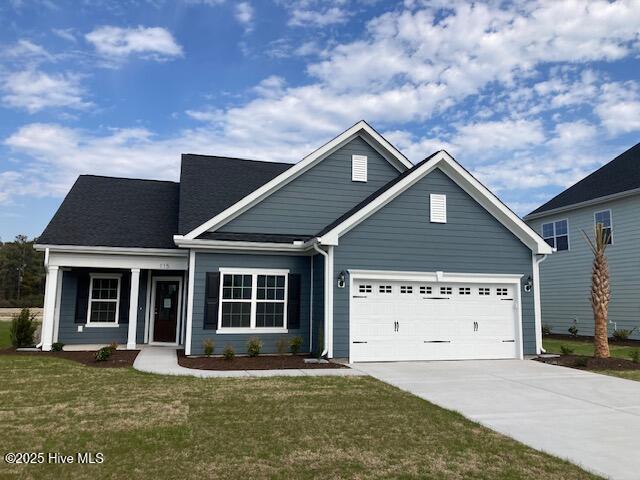
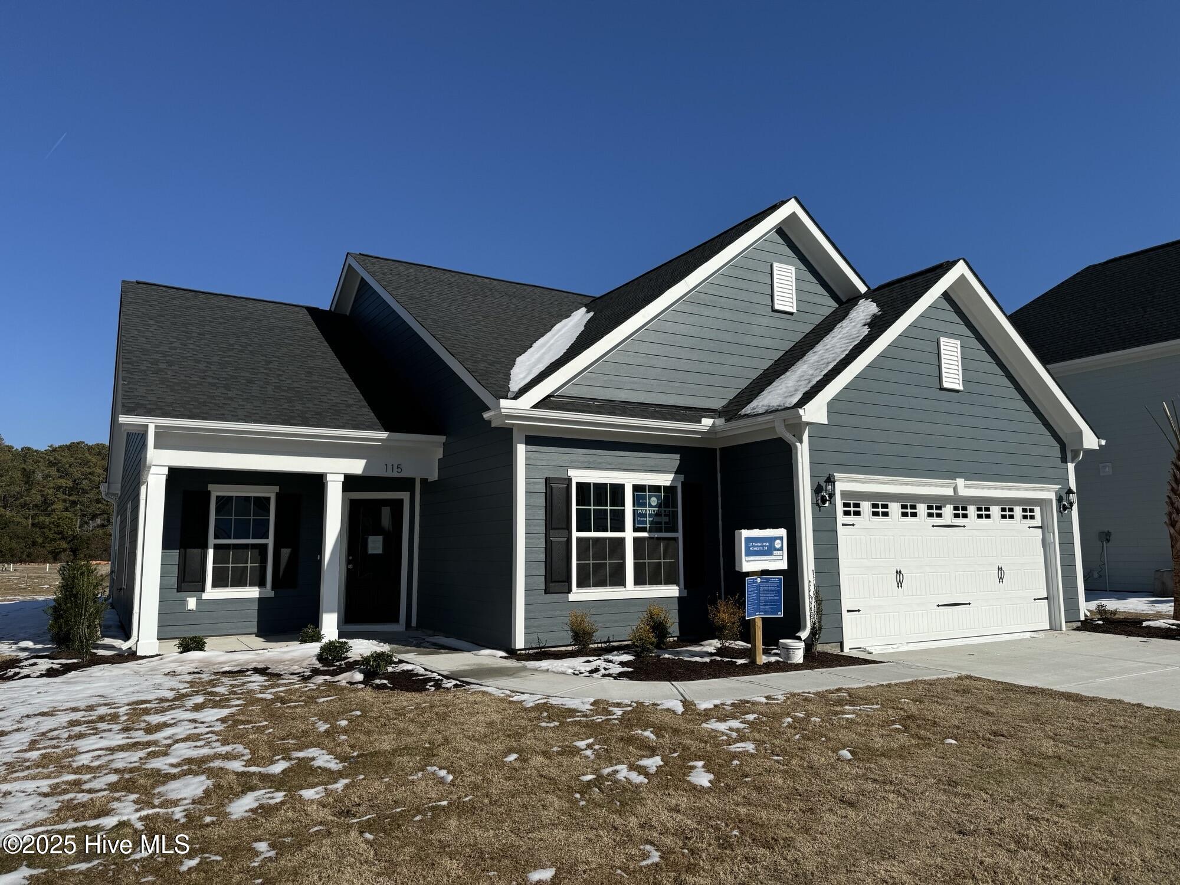
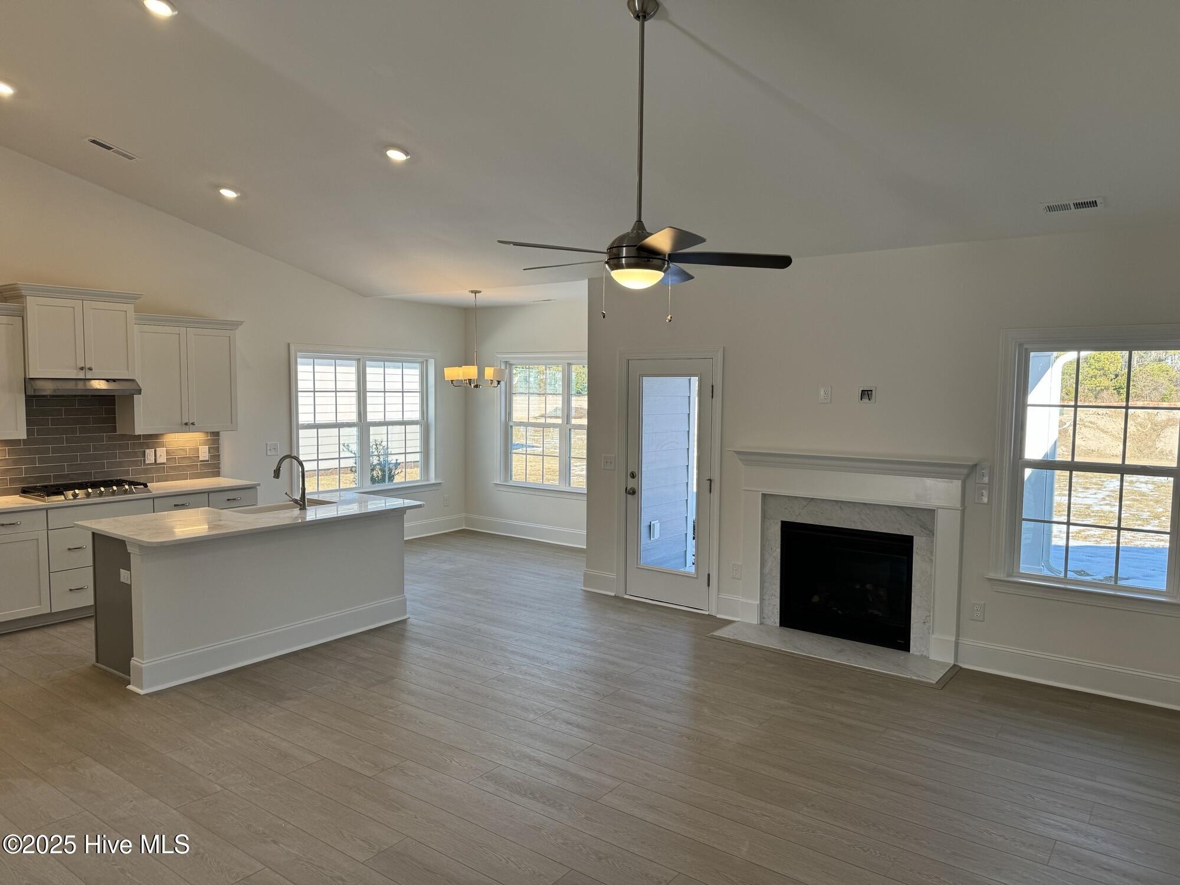
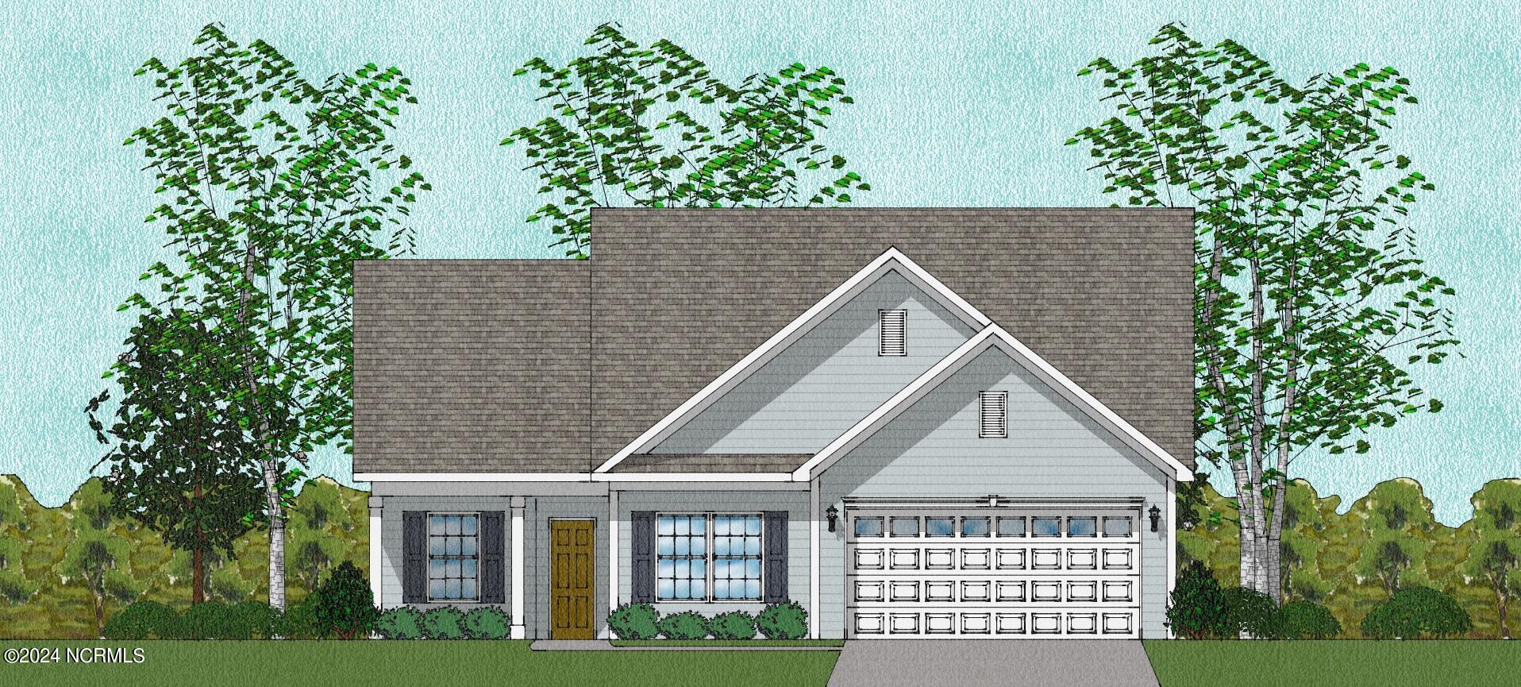
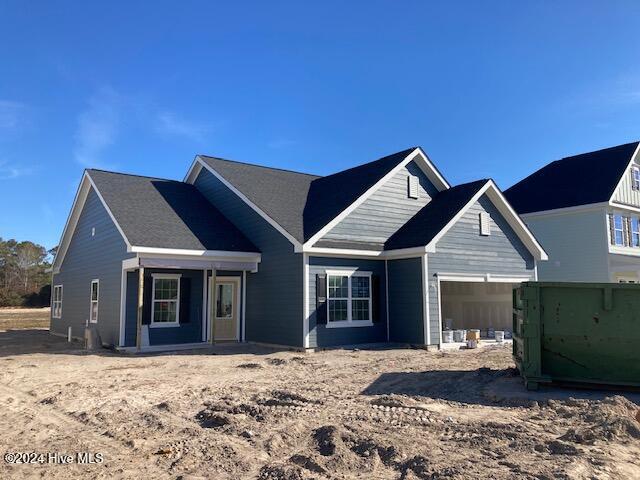
Welcome to the Carson plan by Mungo Homes, a highly sought-after design that blends functionality and elegance. Perfect for a variety of homeowners, this home offers primarily first floor living with an open, bright layout that feels both spacious and inviting.
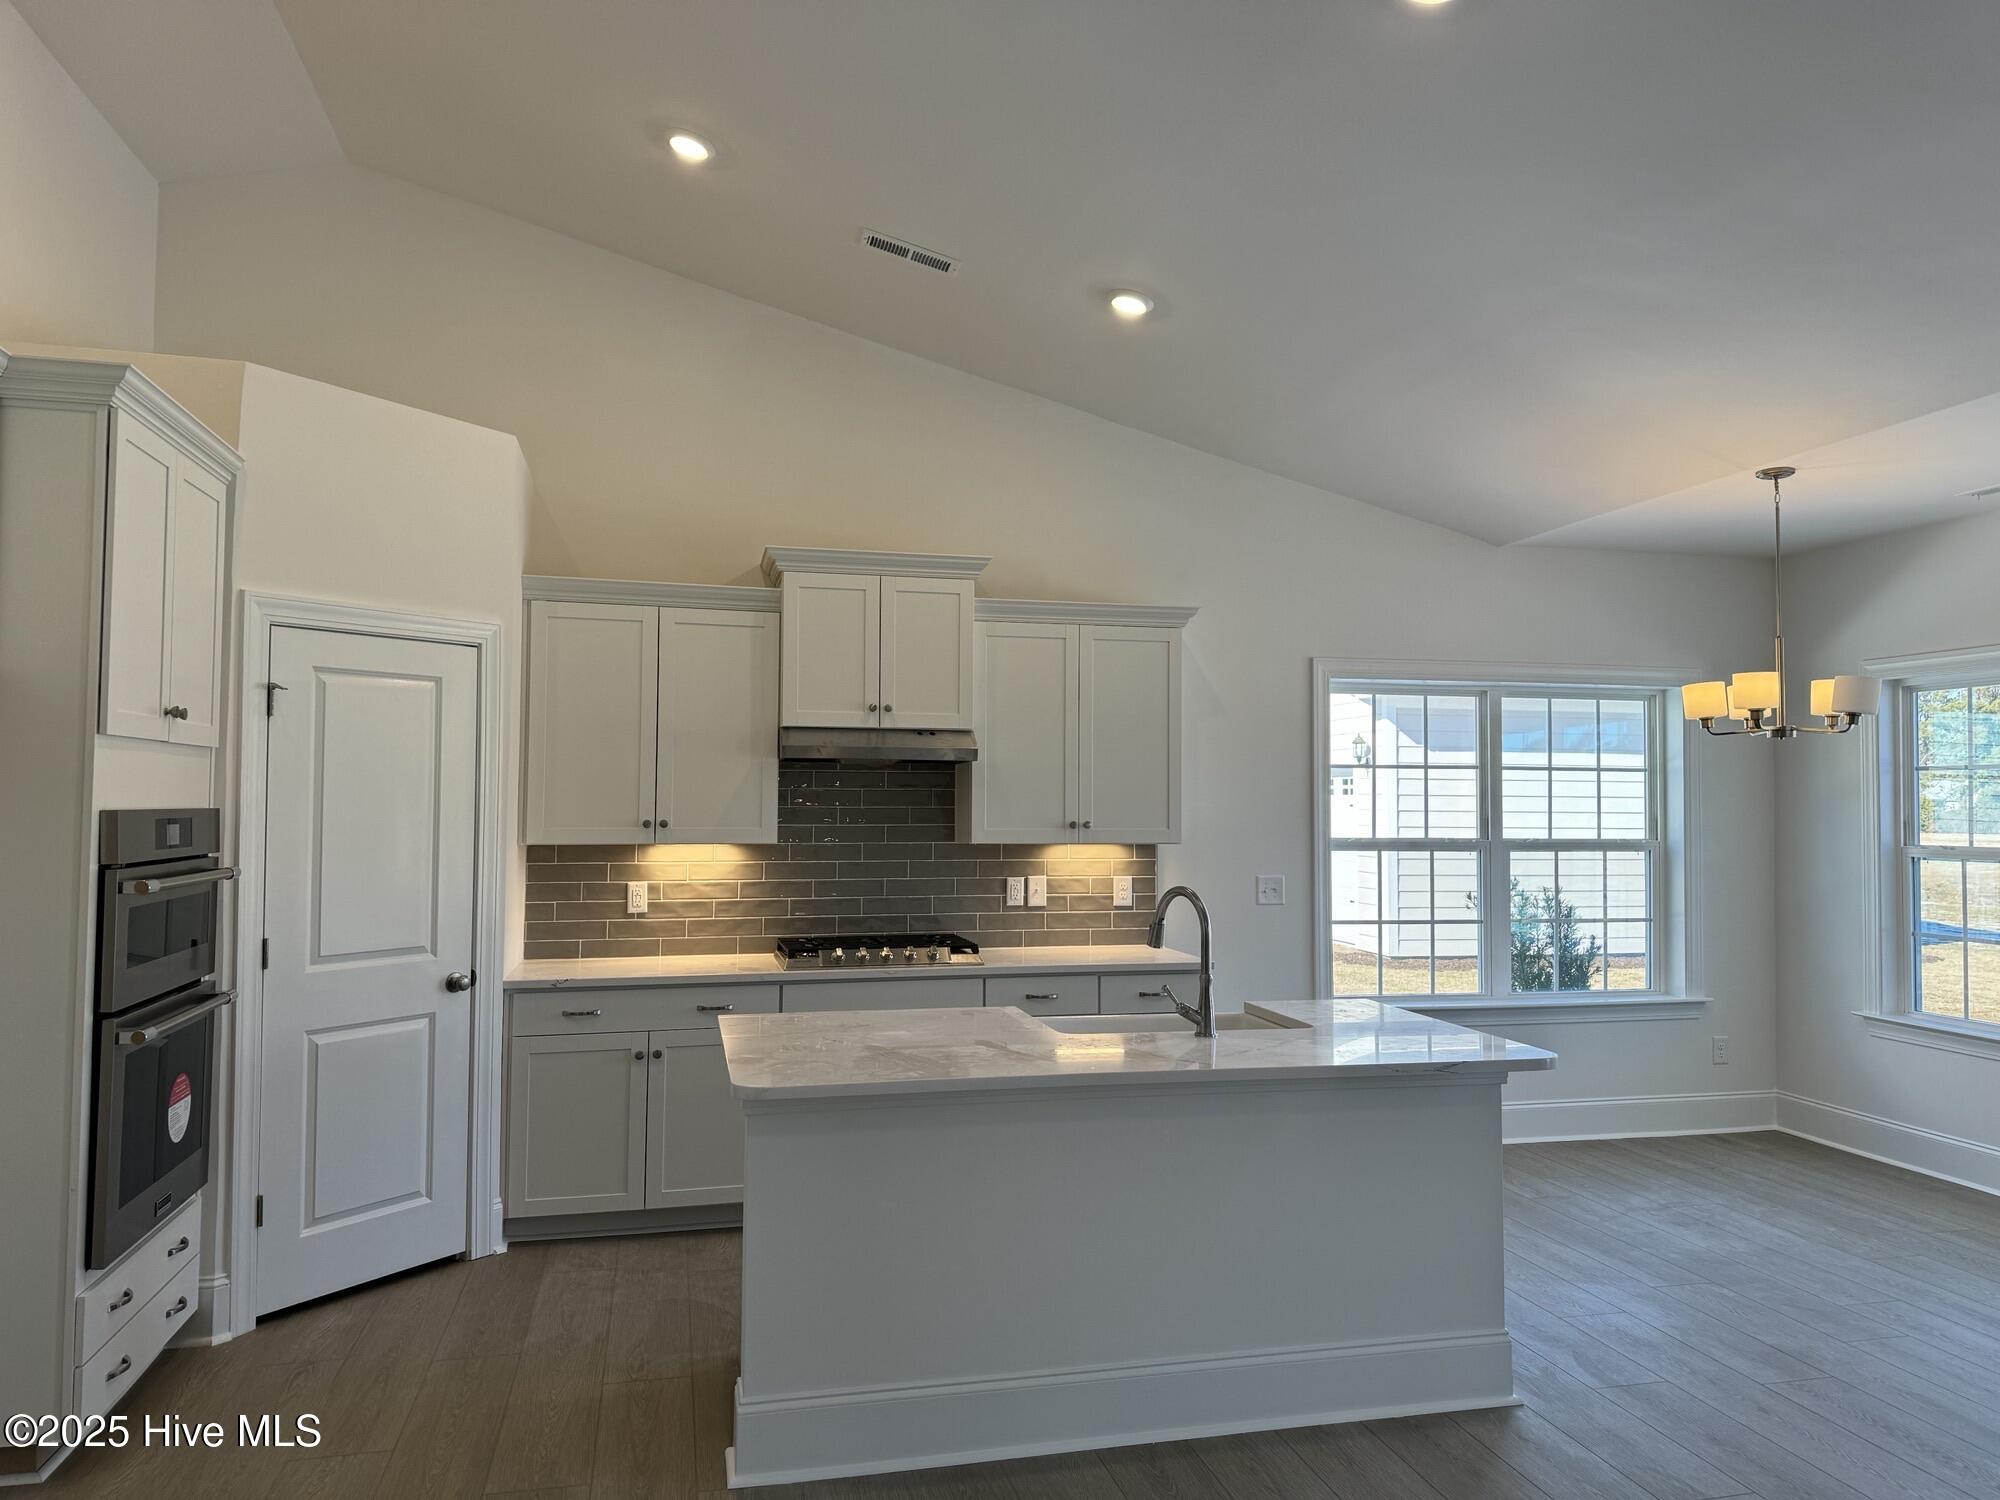
The Carson features three bedrooms and a home office on the main floor, along with a bonus room and full bathroom upstairs, providing ample space for family and guests. Exceptional touches like a gourmet kitchen, a screened porch ideal for enjoying your morning coffee, and a large primary bedroom suite ensure comfort and convenience at every turn.
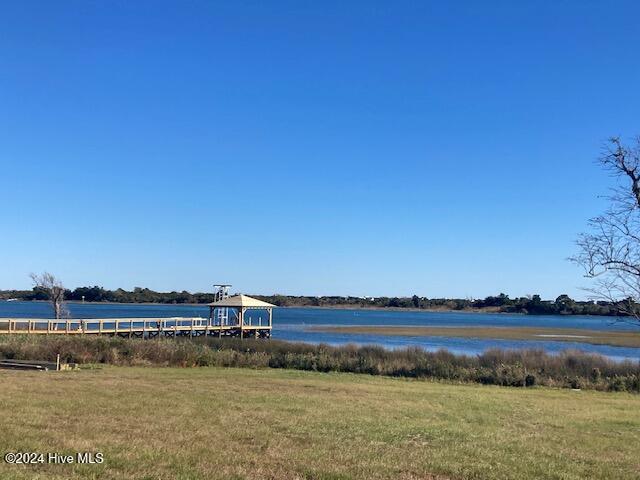
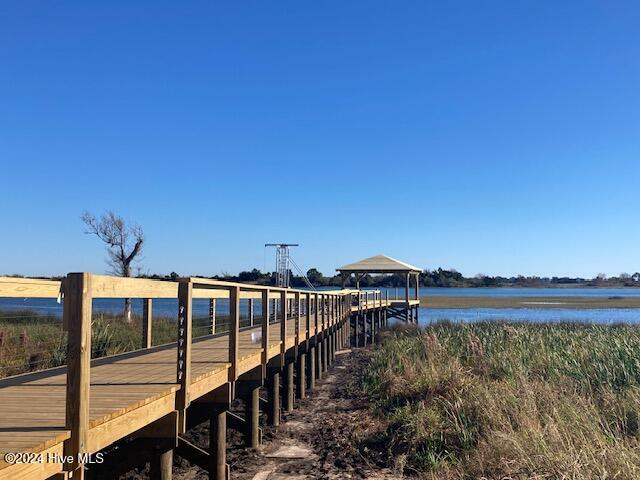
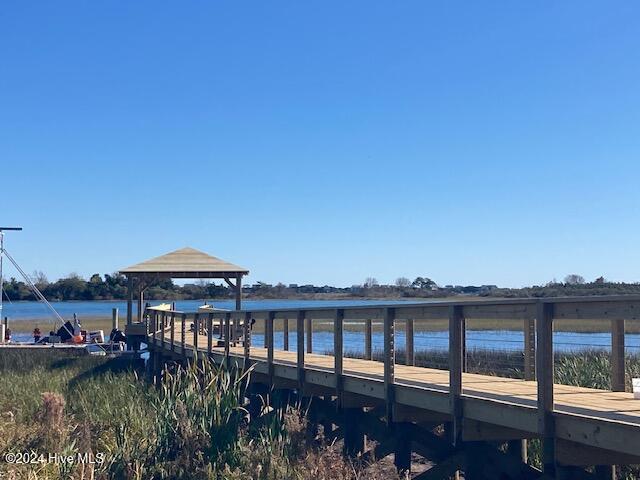
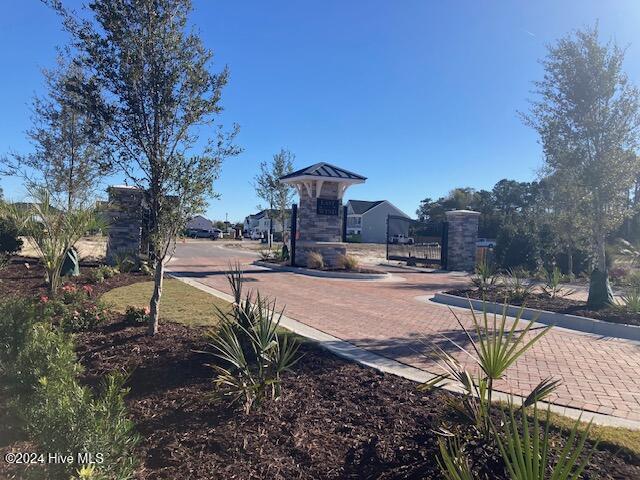
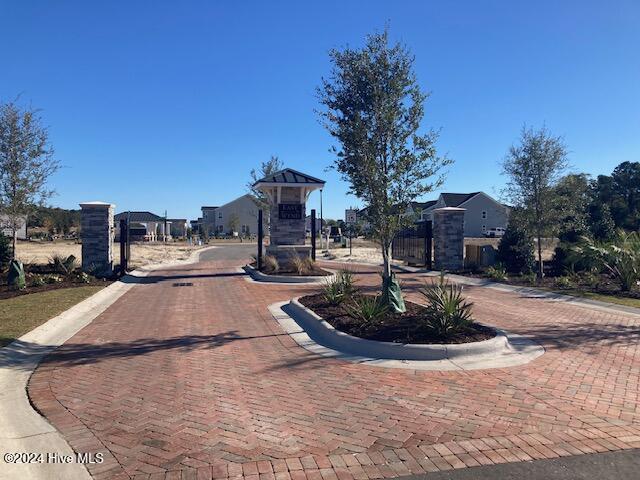
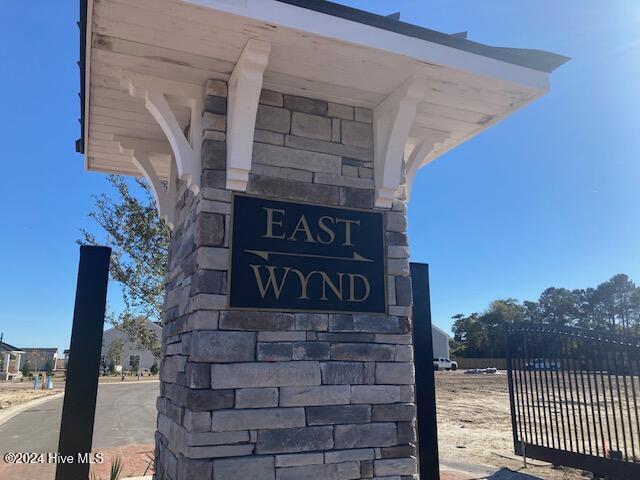
Situated in Hampstead's newest gated, waterfront community--East Wynd--this home offers access to a community dock with a gazebo and a kayak/paddleboard launch into the Intracoastal Waterway, enhancing your coastal lifestyle. East Wynd is equipped with modern amenities such as water, sewer, natural gas, and AT&T Fiber, providing the perfect blend of luxury and convenience.
The Carson features three bedrooms and a home office on the main floor, along with a bonus room and full bathroom upstairs, providing ample space for family and guests. Exceptional touches like a gourmet kitchen, a screened porch ideal for enjoying your morning coffee, and a large primary bedroom suite ensure comfort and convenience at every turn.
Situated in Hampstead's newest gated, waterfront community--East Wynd--this home offers access to a community dock with a gazebo and a kayak/paddleboard launch into the Intracoastal Waterway, enhancing your coastal lifestyle. East Wynd is equipped with modern amenities such as water, sewer, natural gas, and AT&T Fiber, providing the perfect blend of luxury and convenience.
Overview
Property Type
Residential
Location
115 Planters Walk, Hampstead, NC 28443
Year Built
2024
Zoning
PD
MLS ID
100464174
Listing Last Updated
Property Features & Amenities
Interior
Total Bedrooms
4
Full Bathrooms
3
Flooring
LVT/LVP, Carpet, Tile
Laundry Room
Laundry Room
Fireplace
Gas Log
Appliances
Vented Exhaust Fan, Gas Cooktop, Built-In Microwave, Dishwasher, Tankless Water Heater
Other Interior Features
Master Downstairs, High Ceilings, Gas Log
Exterior
Stories
1
Garage Spaces
2.0
Water Source
Public
Utilities
Natural Gas Connected, Sewer Available, Water Available
Pool
None
Roof
Architectural Shingle
Parking
Concrete, Off Street
Heat Type
Gas Pack, Heat Pump, Fireplace Insert, Electric, Natural Gas, Zoned
Air Conditioning
Central Air, Zoned, Heat Pump
Sewer
Municipal Sewer, Pluris LLC
Substructure
Slab
Amenities
Waterfront Community, Gated, Maintenance Common Areas, Maintenance Roads, Management, Street Lights
Security Features
Smoke Detector(s)
Other Exterior Features
Irrigation System, Cluster Mailboxes, Thermal Doors
Details
Total Area
2,178 Sq.Ft.
Financial
Price
$549,134
HOA
$1,200/yr