Property Description
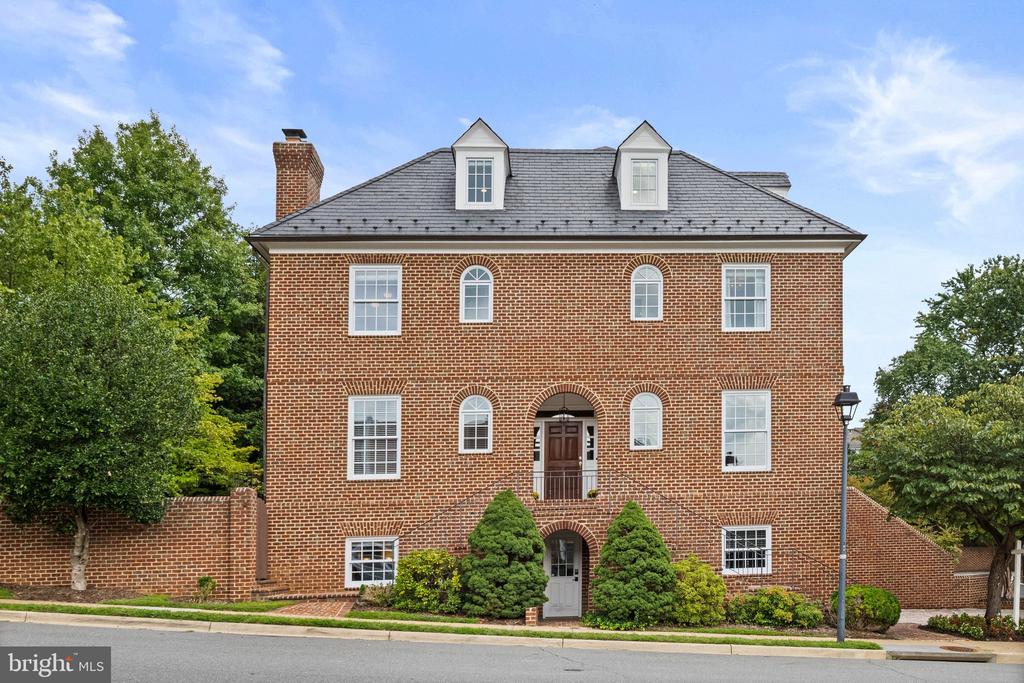
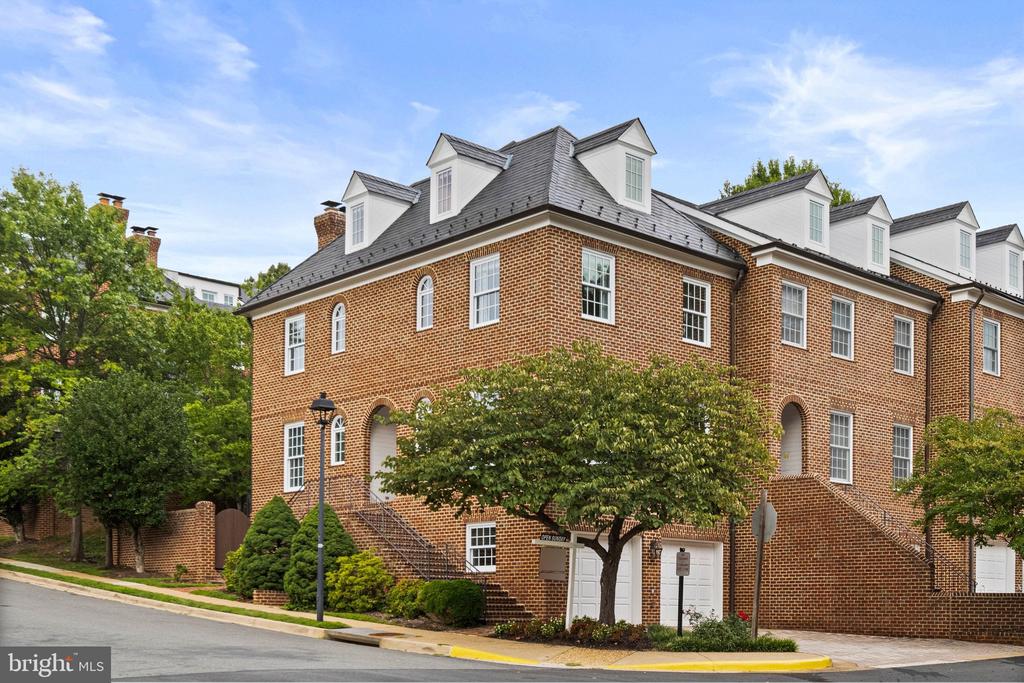
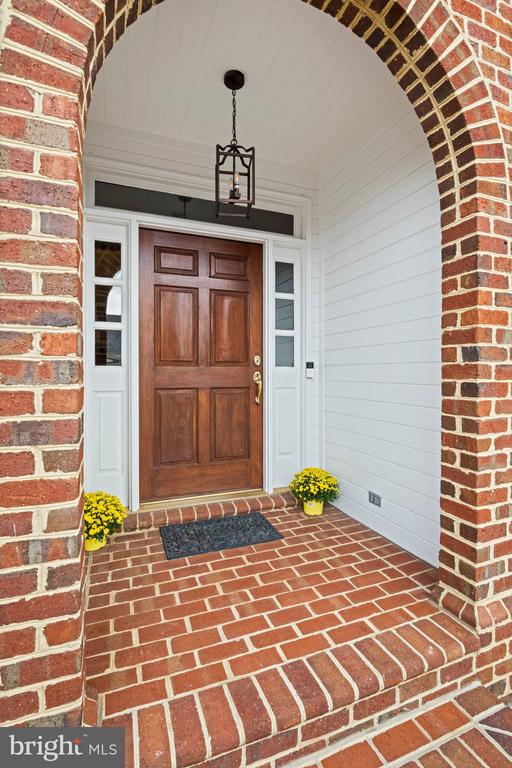
Welcome to 1117 Kensington Road, an elegant 4-level end-unit townhome in the highly desirable Kings Court community, ideally located just minutes from downtown McLean. Offering an elevator serving all four levels, a 2-car garage, well manicured outdoor spaces, and a beautifully maintained interior, this move-in ready residence combines gracious living with exceptional convenience.
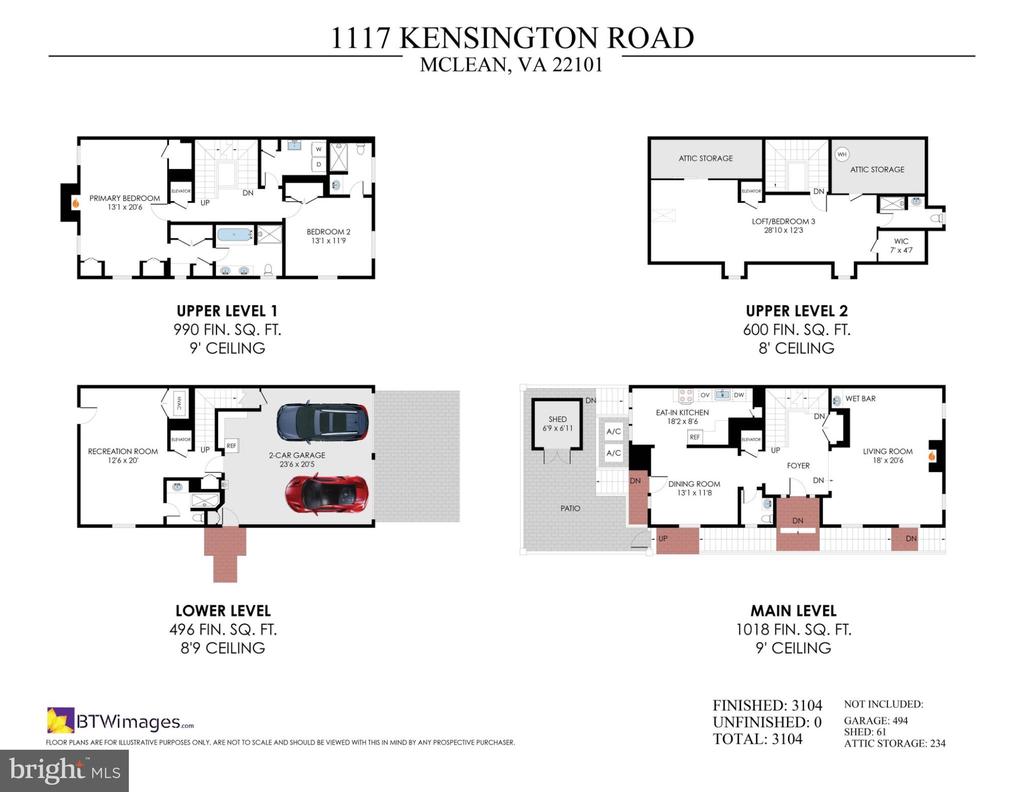
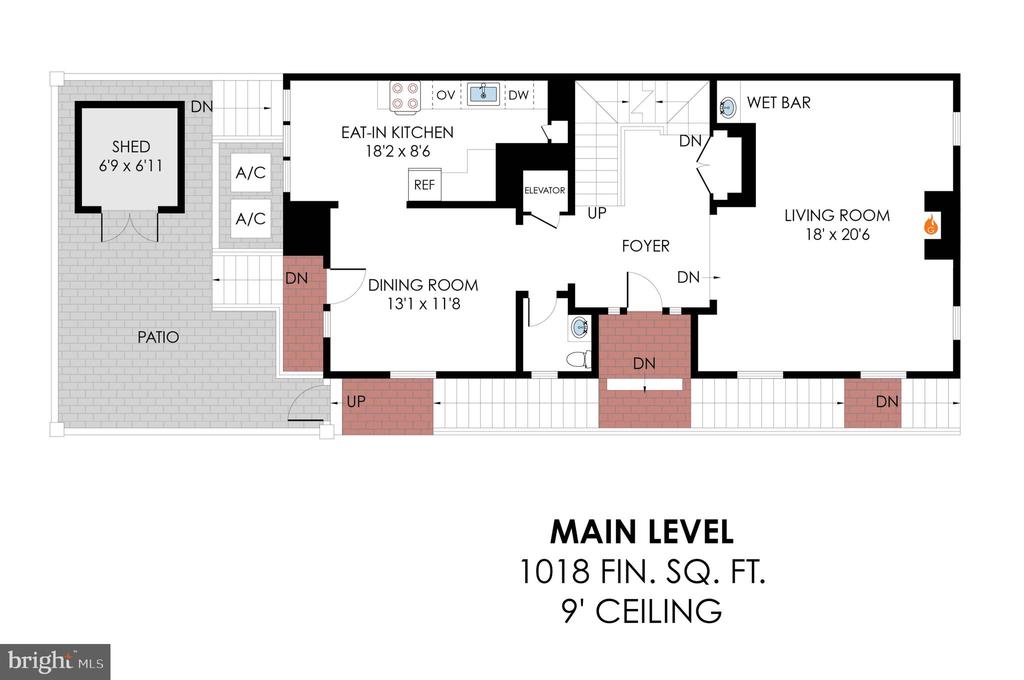
The main level is filled with natural light and features hardwood flooring, crown molding, and well-proportioned living and entertaining spaces. The spacious Living Room is highlighted by a gas fireplace with marble surround and wet bar, while the separate Dining Room provides an inviting setting for gatherings. The Kitchen features stainless steel appliances, quartz countertops, ample cabinetry and counter space, along with a charming breakfast area enhanced by a large picture window. A Powder Room completes this level.
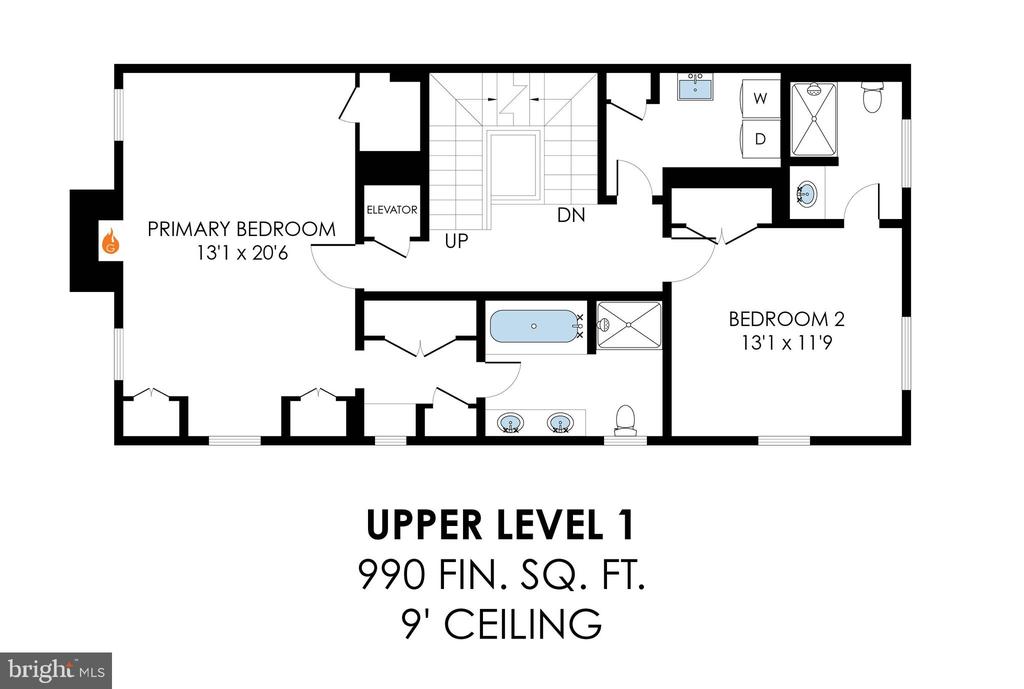
The first upper level is home to the spacious Primary Suite, featuring a gas fireplace, custom built-in cabinetry, and a generous en-suite Primary Bathroom with dual vanities, jetted soaking tub, separate walk-in shower, and marble flooring. An additional Bedroom, full Bathroom, and conveniently located Laundry Room complete this level.
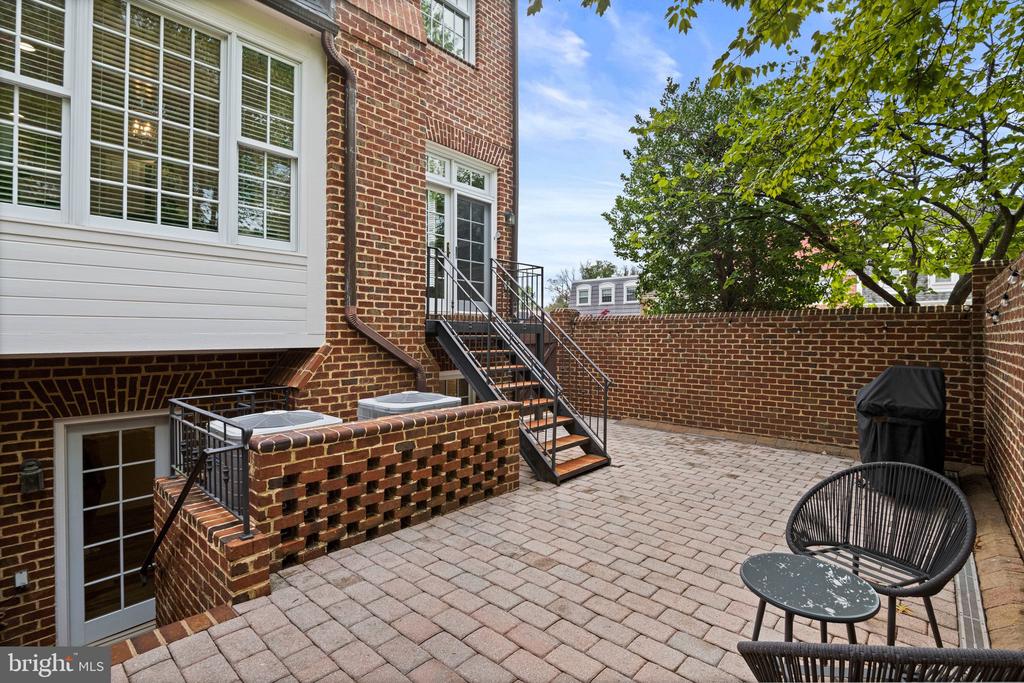
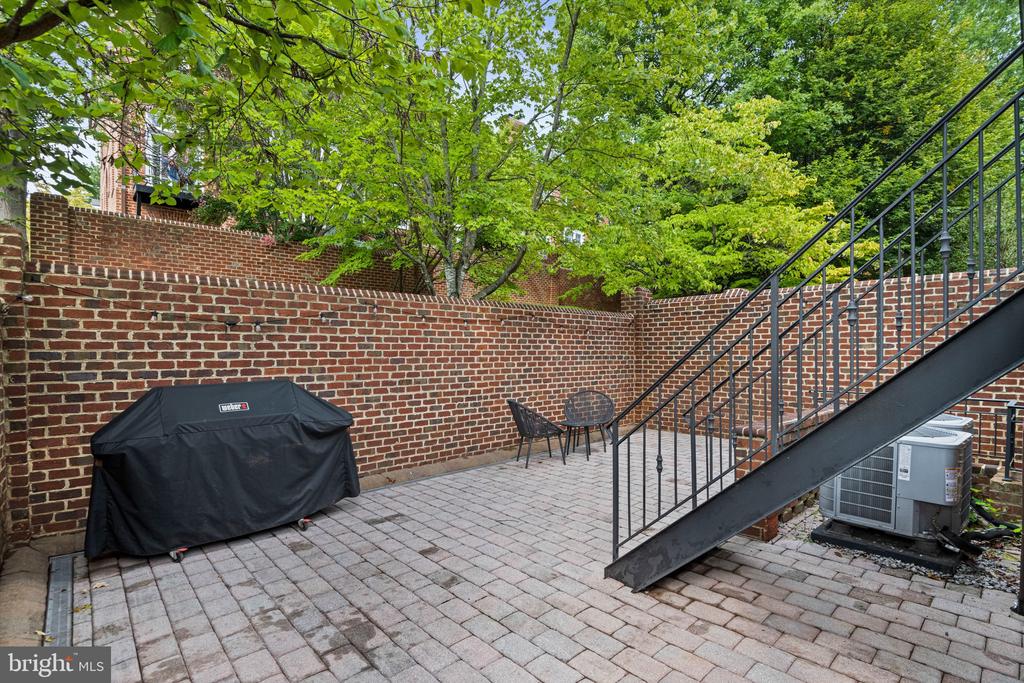
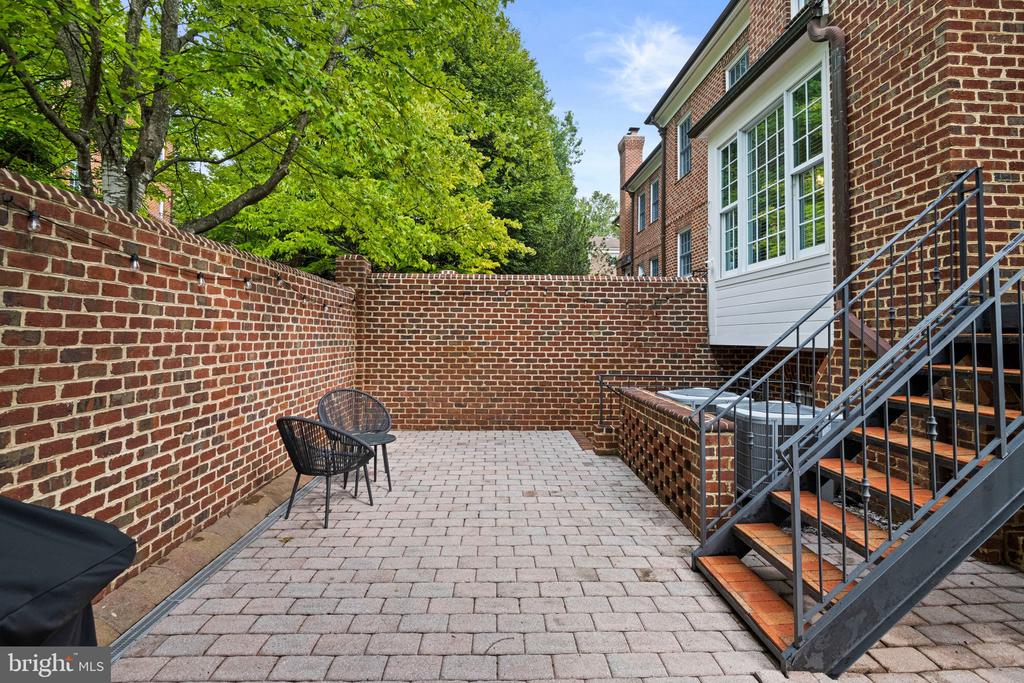
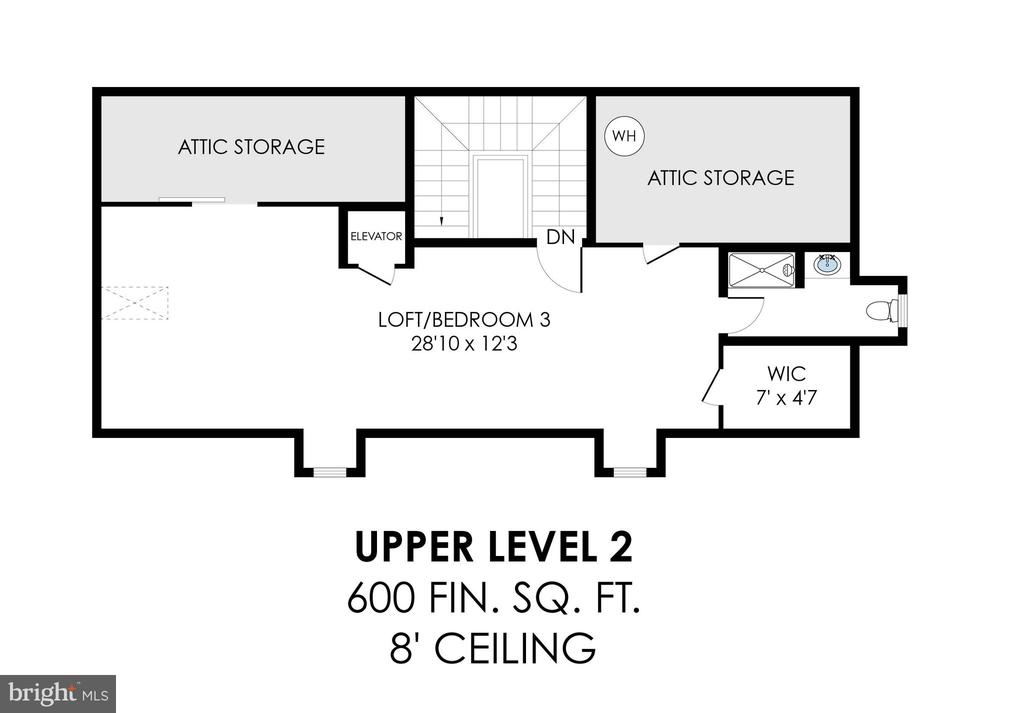
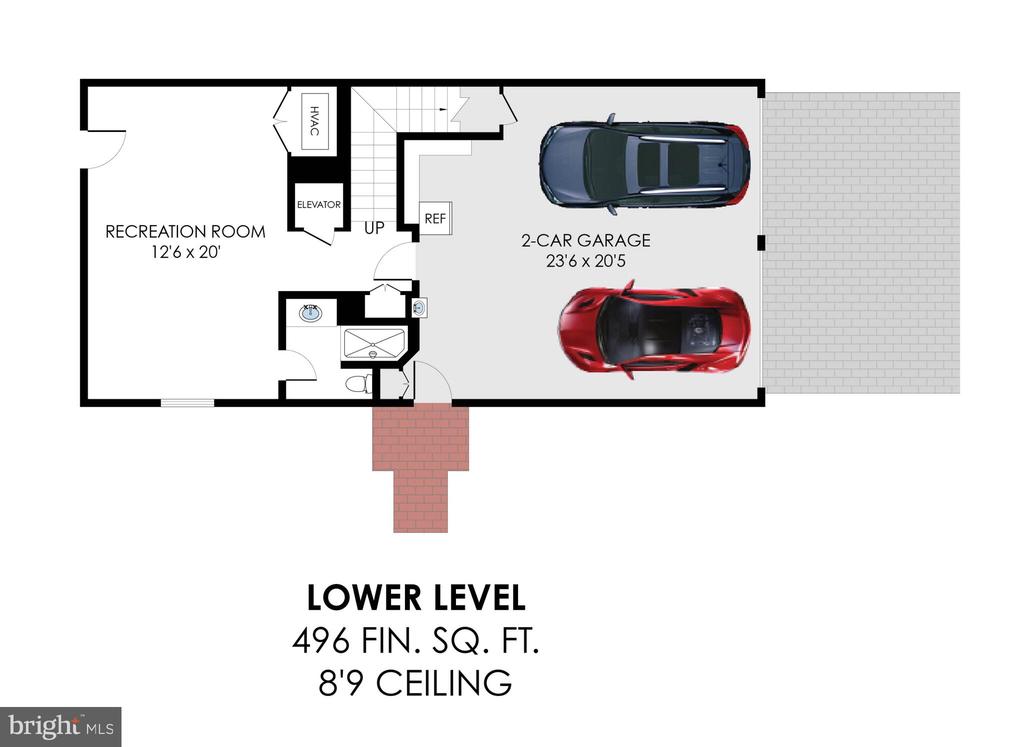
The top level offers a spacious loft/3rd Bedroom with a full Bathroom, providing wonderful flexibility for guests, a home office, or additional living space. The finished lower level features a Recreation Room with another gas fireplace, full Bathroom, access to the 2-car garage, and walk-up stairs to the private brick patio, creating an ideal extension of the home's entertaining space.
Additional features include a built-in speaker system and the wonderful natural light afforded by the end-unit location. Enjoy an exceptional McLean setting approximately half a mile from downtown McLean and located in the Langley High School pyramid. Conveniently situated inside the Beltway with easy access to I-495, the George Washington Parkway, Tysons, the Silver Line Metro, shopping, dining, and major commuter routes. A rare opportunity to enjoy spacious, low-maintenance living in the heart of McLean.
The main level is filled with natural light and features hardwood flooring, crown molding, and well-proportioned living and entertaining spaces. The spacious Living Room is highlighted by a gas fireplace with marble surround and wet bar, while the separate Dining Room provides an inviting setting for gatherings. The Kitchen features stainless steel appliances, quartz countertops, ample cabinetry and counter space, along with a charming breakfast area enhanced by a large picture window. A Powder Room completes this level.
The first upper level is home to the spacious Primary Suite, featuring a gas fireplace, custom built-in cabinetry, and a generous en-suite Primary Bathroom with dual vanities, jetted soaking tub, separate walk-in shower, and marble flooring. An additional Bedroom, full Bathroom, and conveniently located Laundry Room complete this level.
The top level offers a spacious loft/3rd Bedroom with a full Bathroom, providing wonderful flexibility for guests, a home office, or additional living space. The finished lower level features a Recreation Room with another gas fireplace, full Bathroom, access to the 2-car garage, and walk-up stairs to the private brick patio, creating an ideal extension of the home's entertaining space.
Additional features include a built-in speaker system and the wonderful natural light afforded by the end-unit location. Enjoy an exceptional McLean setting approximately half a mile from downtown McLean and located in the Langley High School pyramid. Conveniently situated inside the Beltway with easy access to I-495, the George Washington Parkway, Tysons, the Silver Line Metro, shopping, dining, and major commuter routes. A rare opportunity to enjoy spacious, low-maintenance living in the heart of McLean.
Overview
Property Type
Townhouse
Location
1117 KENSINGTON ROAD, MCLEAN, VA 22101
Year Built
2001
Zoning
212
MLS ID
VAFX2337094
Listing Last Updated
Property Features & Amenities
Interior
Total Bedrooms
3
Full Bathrooms
4
Half Bathrooms
1
Flooring
Hardwood, Luxury Vinyl Plank
Laundry Room
Upper Floor
Fireplace
Gas/Propane
Appliances
Cooktop, Dishwasher, Disposal, Dryer, Oven - Wall, Refrigerator, Stainless Steel Appliances, Washer
Other Interior Features
Bathroom - Jetted Tub, Bathroom - Walk-In Shower, Built-Ins, Ceiling Fan(s), Chair Railings, Crown Moldings, Elevator, Floor Plan - Traditional, Formal/Separate Dining Room, Kitchen - Table Space, Primary Bath(s), Recessed Lighting, Walk-in Closet(s), Wood Floors
Exterior
Stories
4
Garage Spaces
2.0
Water Source
Public
Pool
No Pool
Parking
Attached Garage, Driveway, On Street
Heat Type
Forced Air
Air Conditioning
Ceiling Fan(s), Central A/C
Sewer
Public Sewer
Substructure
Slab
Disability Features
Elevator
Other Exterior Features
Sidewalks
Details
Total Area
3,104 Sq.Ft.
Neighborhood
McLean
Architecture Styles
Colonial
Financial
Price
$1,395,000
Real Estate Tax
$15,323/yr
HOA
$3,925/yr
Exclusive Listing Agents

Lizzy Conroy
Licensed Real Estate Professional | Principal, HBC Group
(202) 441-3630 [email protected]