

Property Description
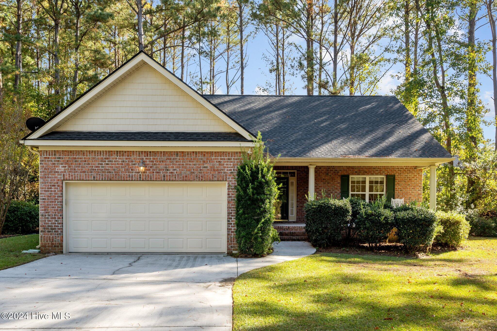
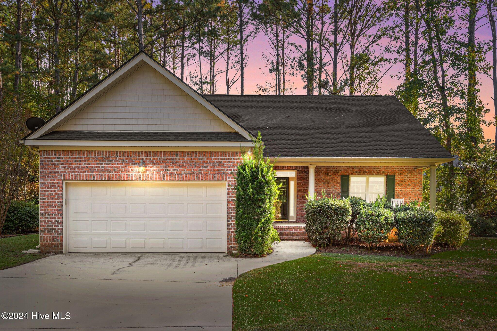
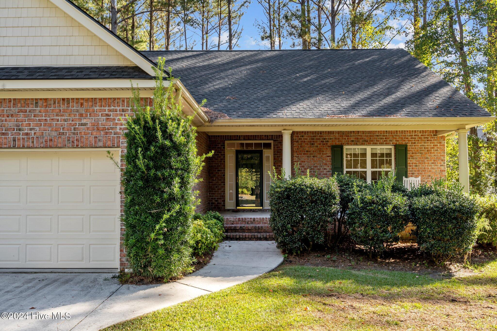
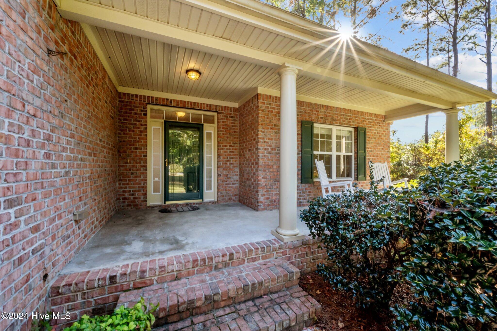
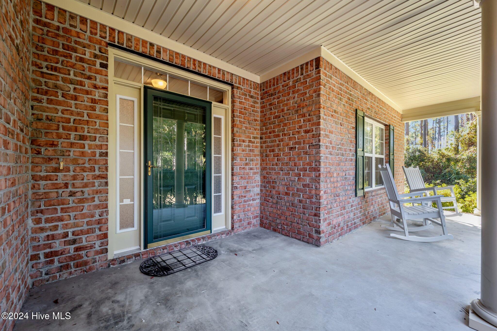
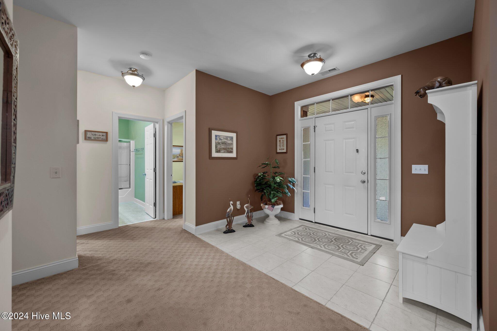
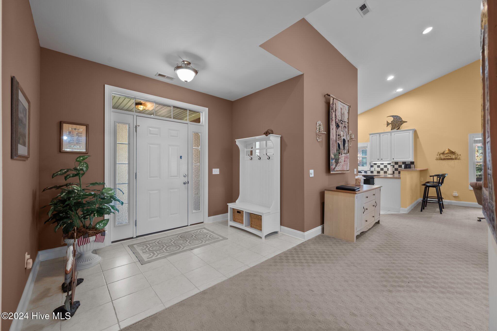
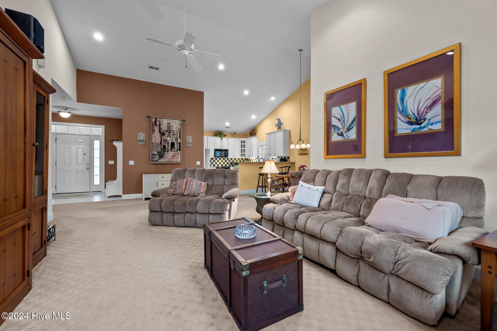
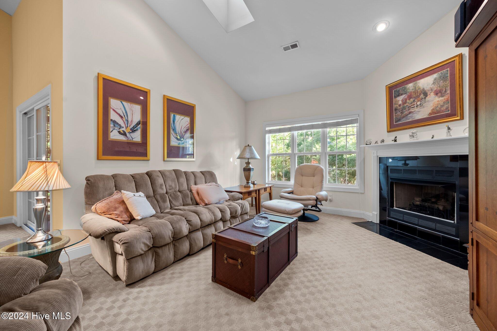
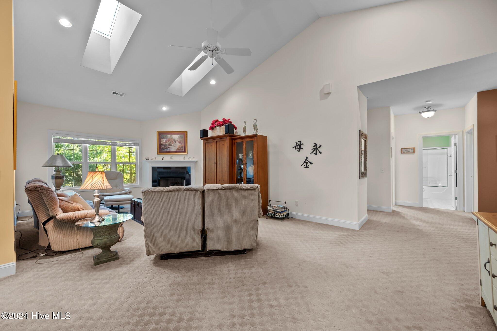
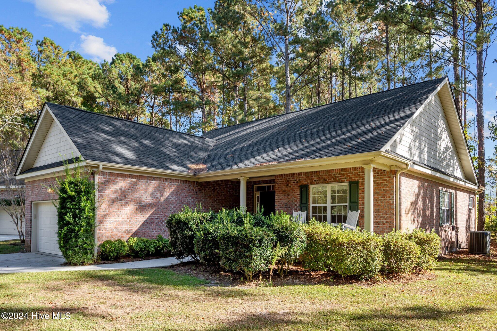
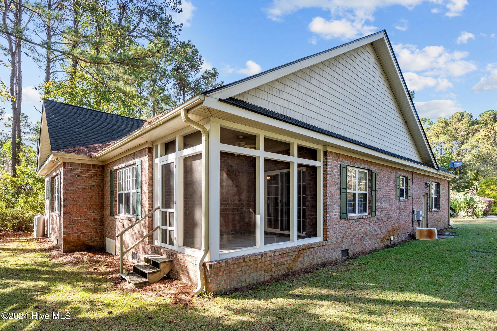
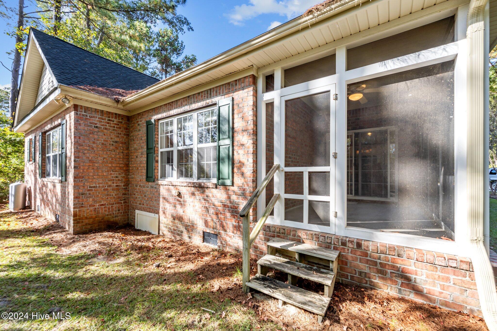
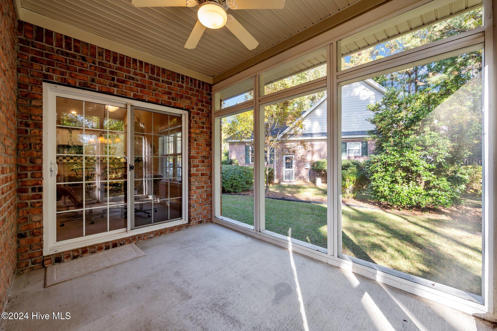
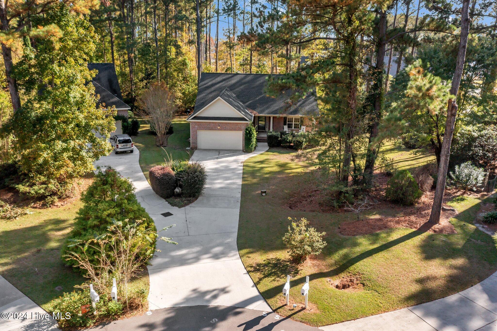
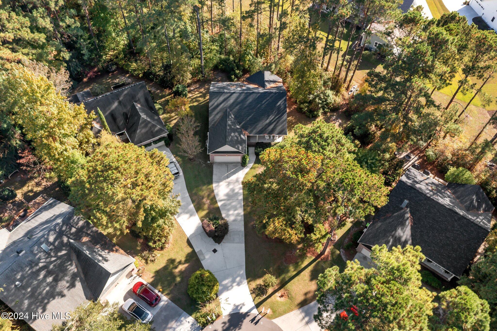
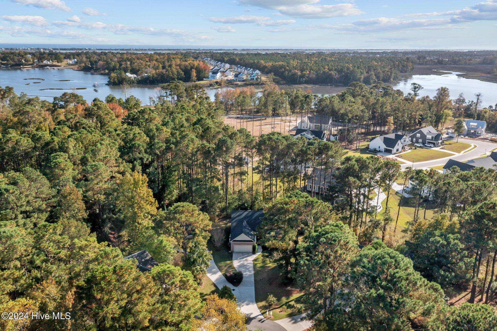
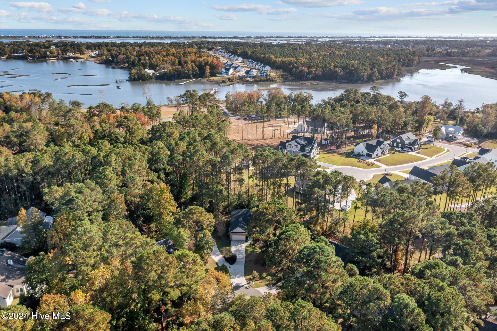
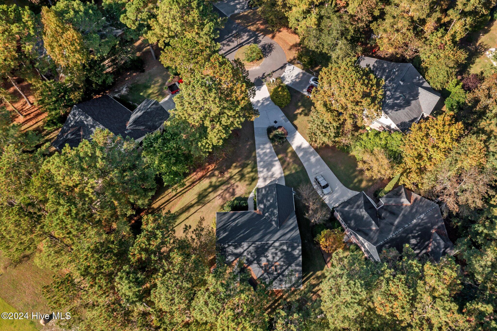
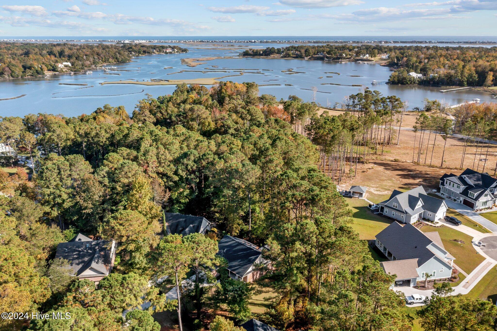
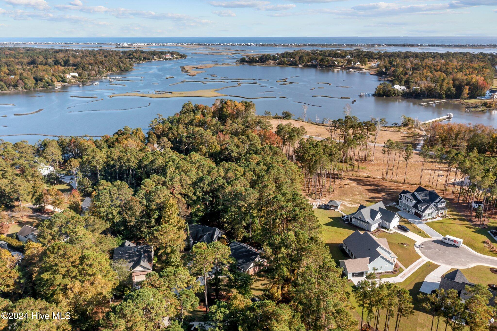
BACK on the market, buyer's change of mind is your gain! Must see this beautiful brick patio home located in the private Heron Pond section of Hampstead's desirable, gated community of Pelican Reef.
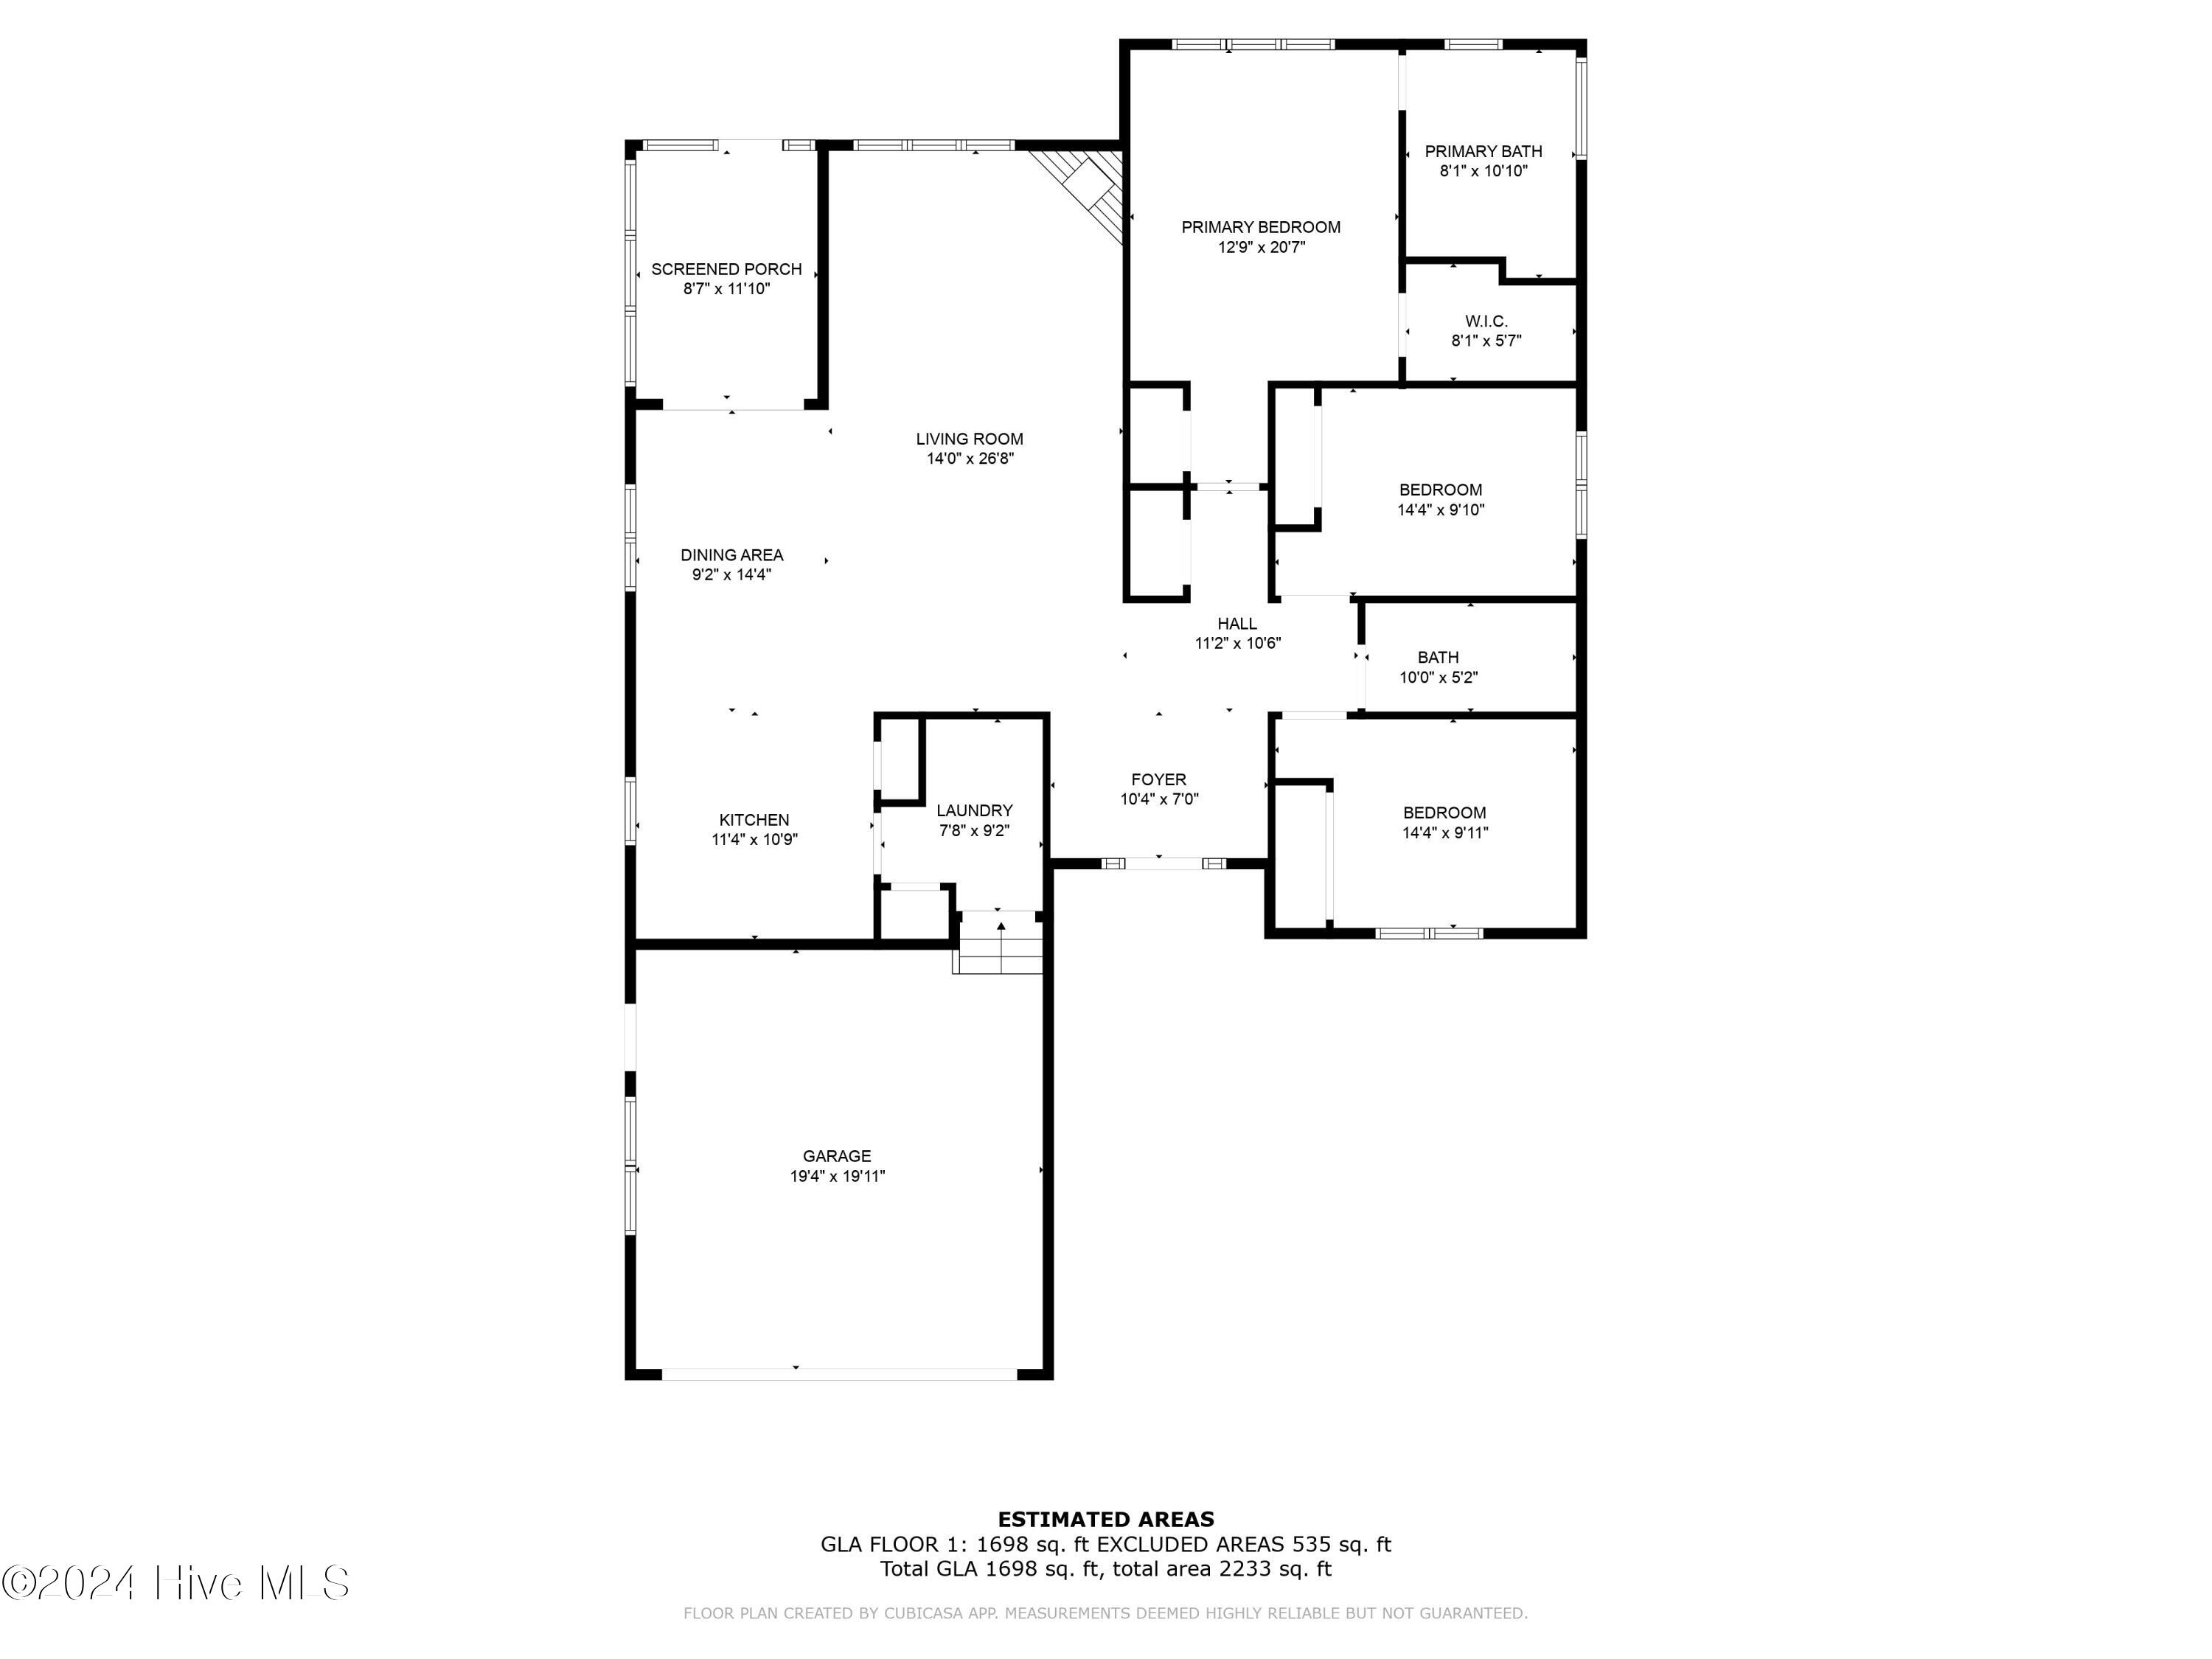
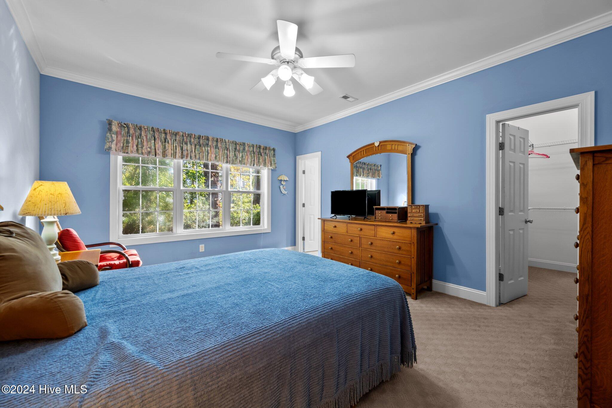
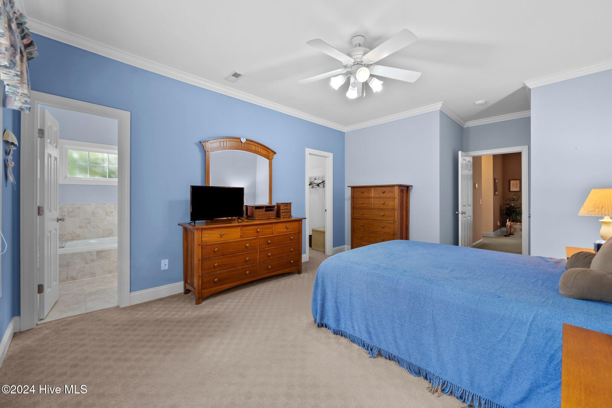
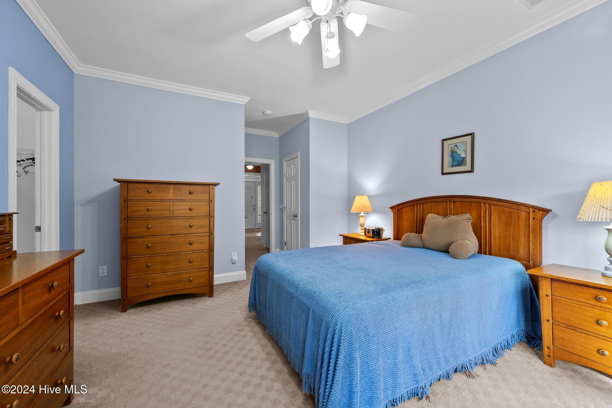
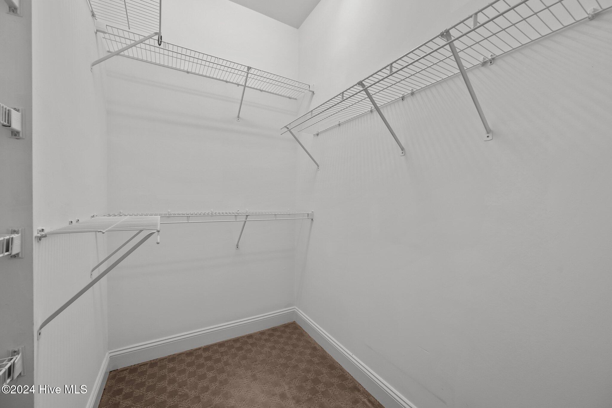
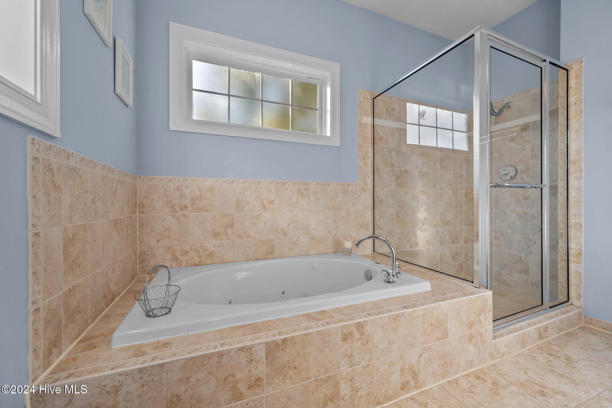
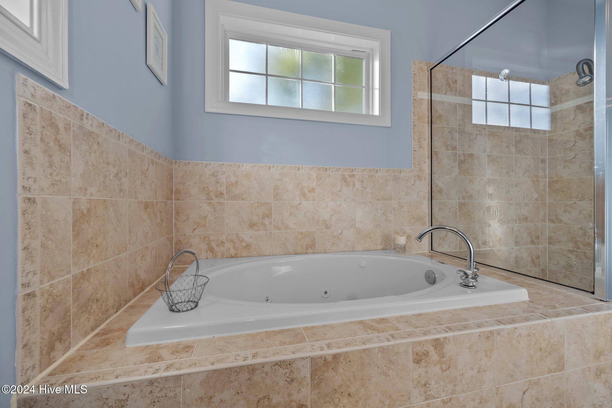
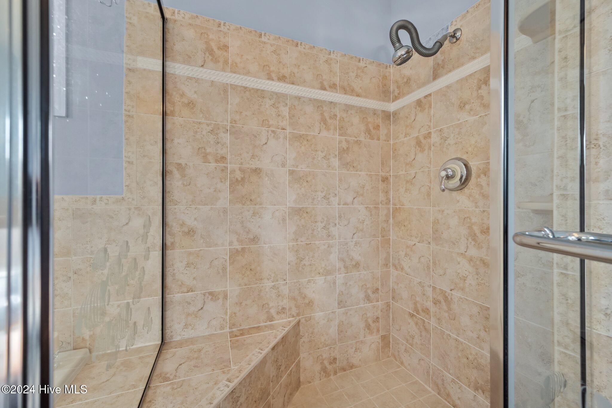
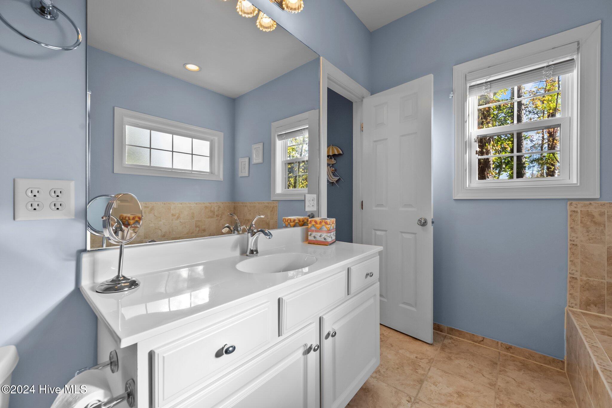
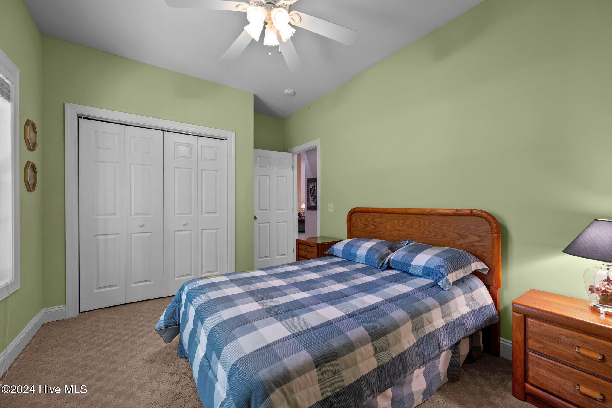
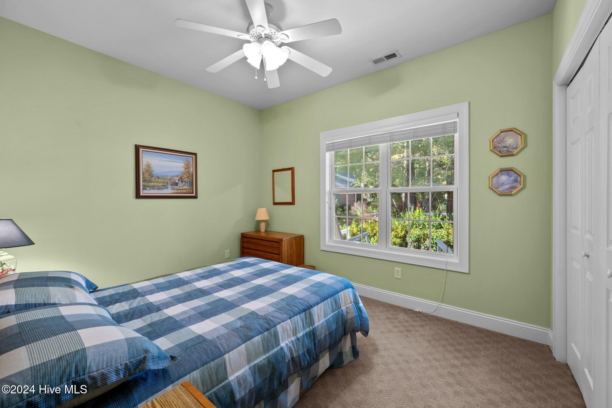
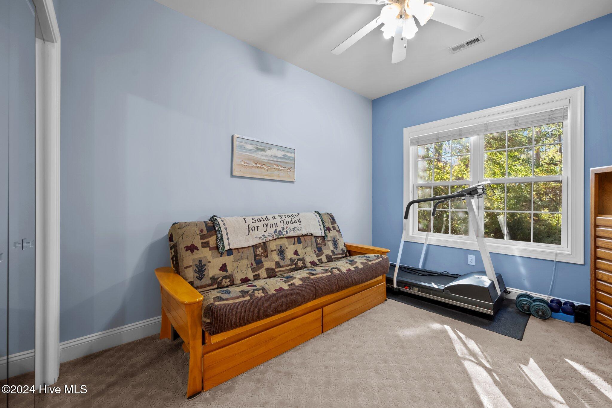
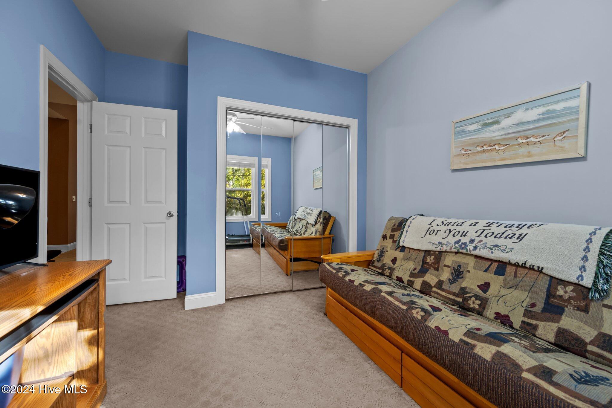
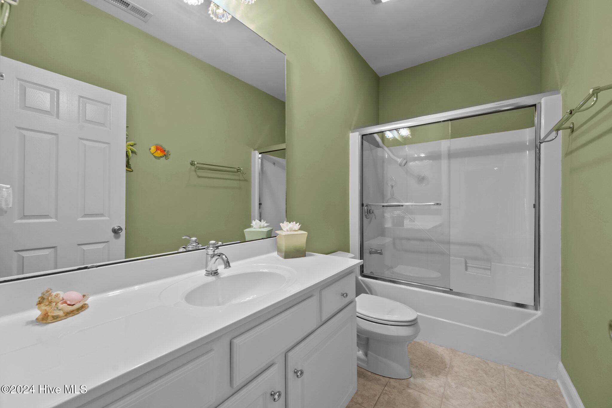
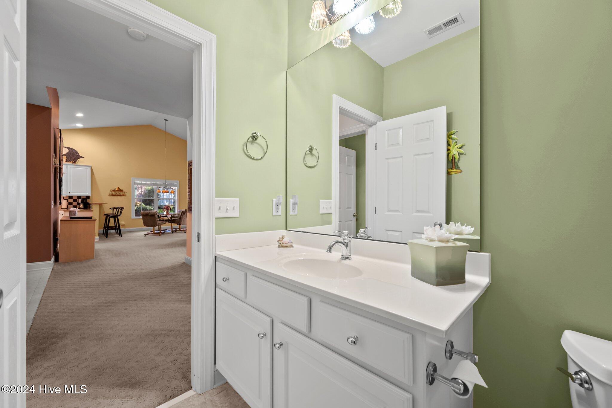
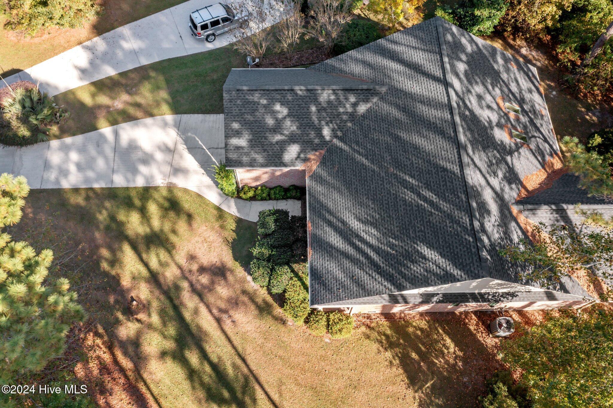
This home features 3 bedrooms and 2 bathrooms with a large primary suite, walk-in closet and a bath with tiled shower and separate tub. The crawlspace is encapsulated with a dehumidifier and was recently inspected. In 2022 a new roof was installed,
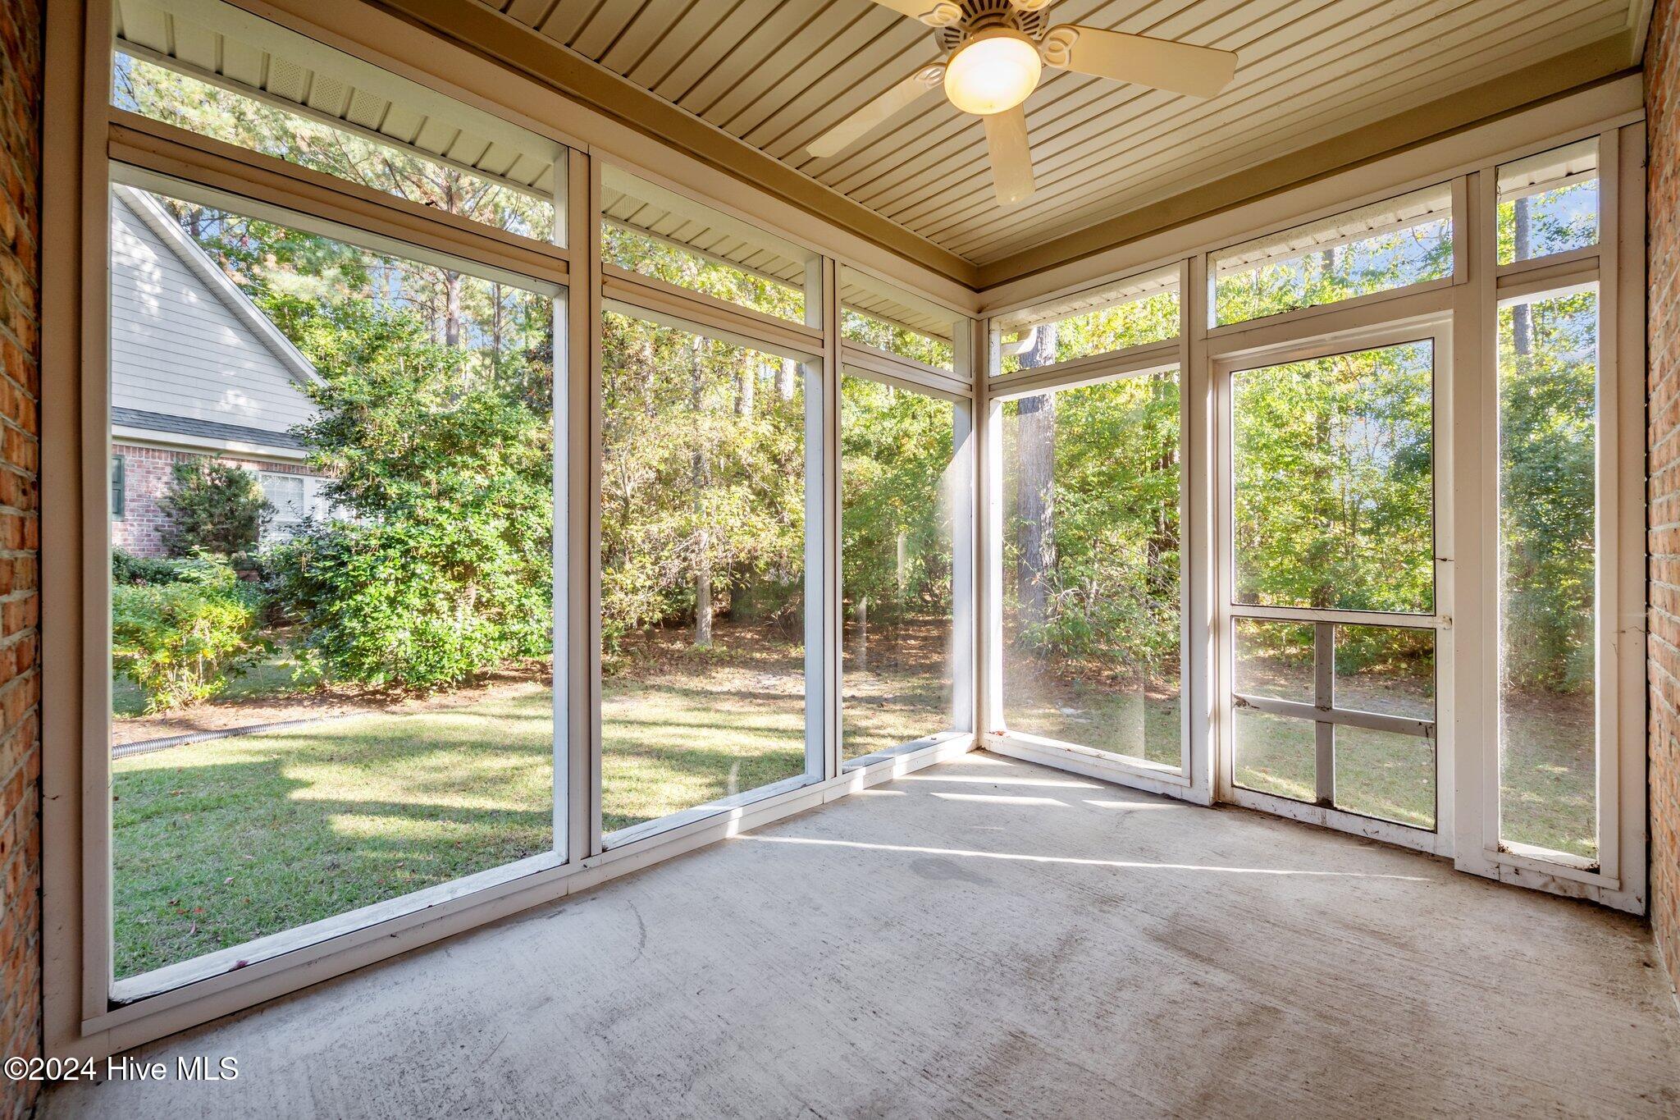
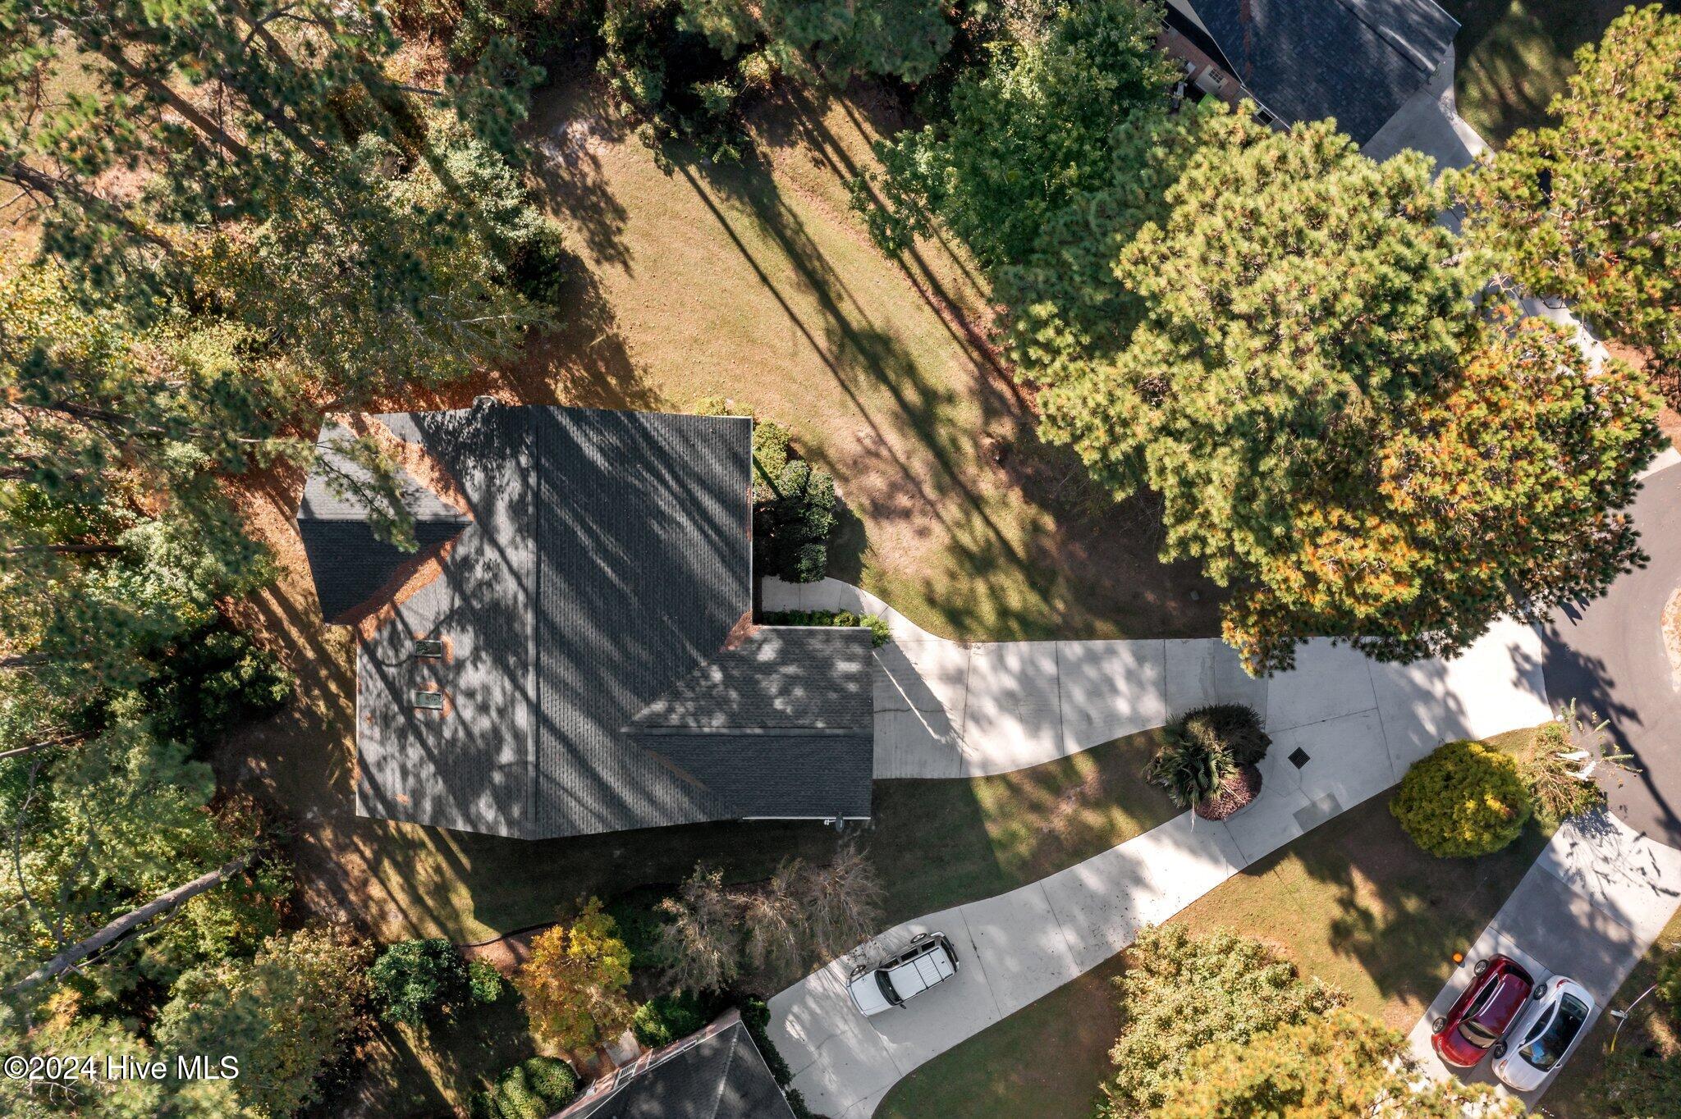
If you do not like cutting the grass this is the place! The HOA provides lawn maintenance for the property, the homeowner is responsible for pruning the bushes and trees in this private setting.
Community swimming pool, clubhouse, fitness center, kayak launch and day dock are amenities of this coveted Pelican Reef community. The beaches of Topsail Island are a short drive away.
Take a look at this one as soon as possible you will not be disappointed.
This home features 3 bedrooms and 2 bathrooms with a large primary suite, walk-in closet and a bath with tiled shower and separate tub. The crawlspace is encapsulated with a dehumidifier and was recently inspected. In 2022 a new roof was installed,
If you do not like cutting the grass this is the place! The HOA provides lawn maintenance for the property, the homeowner is responsible for pruning the bushes and trees in this private setting.
Community swimming pool, clubhouse, fitness center, kayak launch and day dock are amenities of this coveted Pelican Reef community. The beaches of Topsail Island are a short drive away.
Take a look at this one as soon as possible you will not be disappointed.
Overview
Property Type
Residential
Location
110 Sanderling Court, Hampstead, NC 28443
Year Built
2003
Zoning
PD
MLS ID
100473807
Listing Last Updated
Property Features & Amenities
Interior
Total Bedrooms
3
Full Bathrooms
2
Flooring
Carpet, Tile
Laundry Room
Laundry Room
Appliances
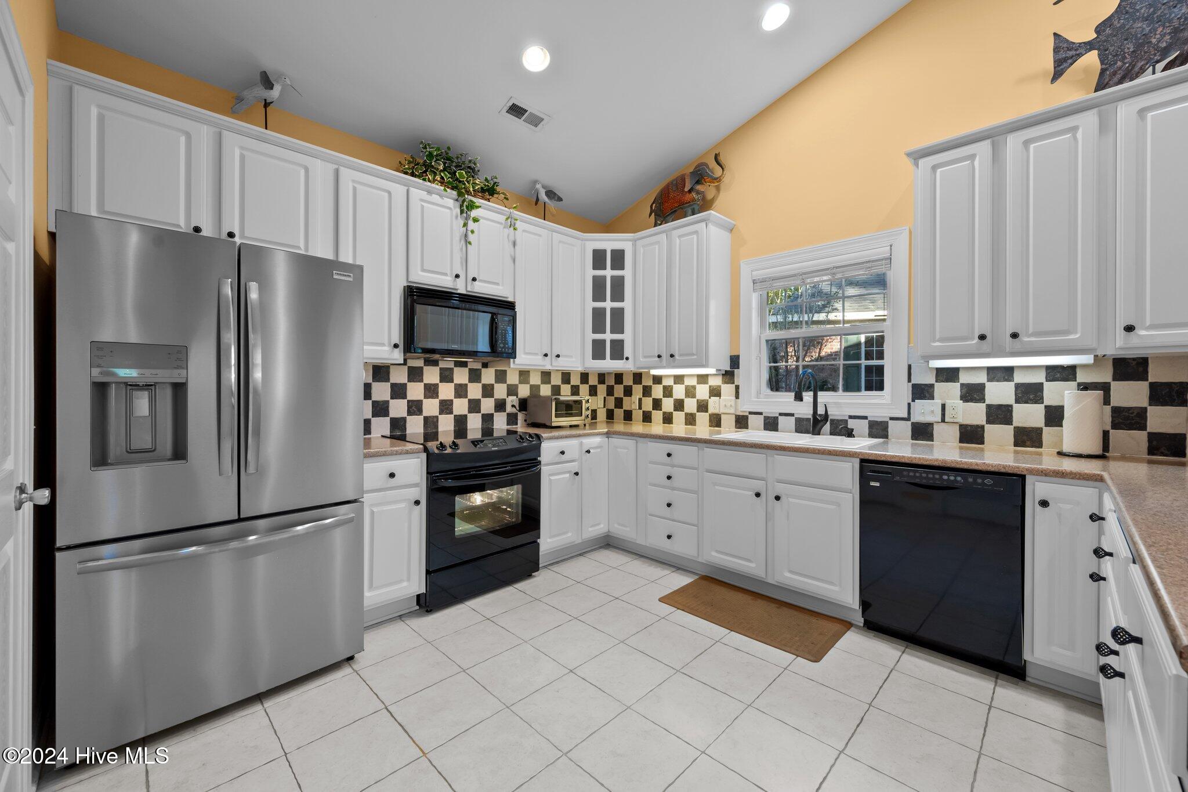
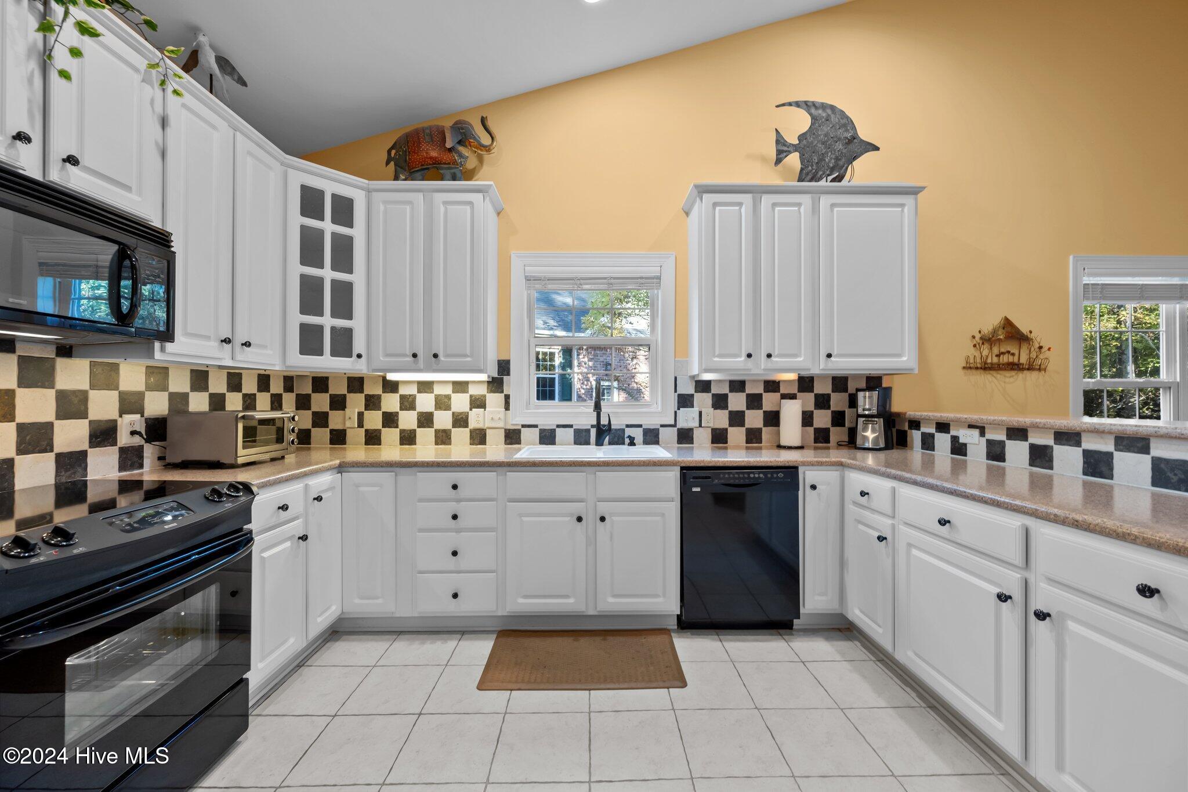
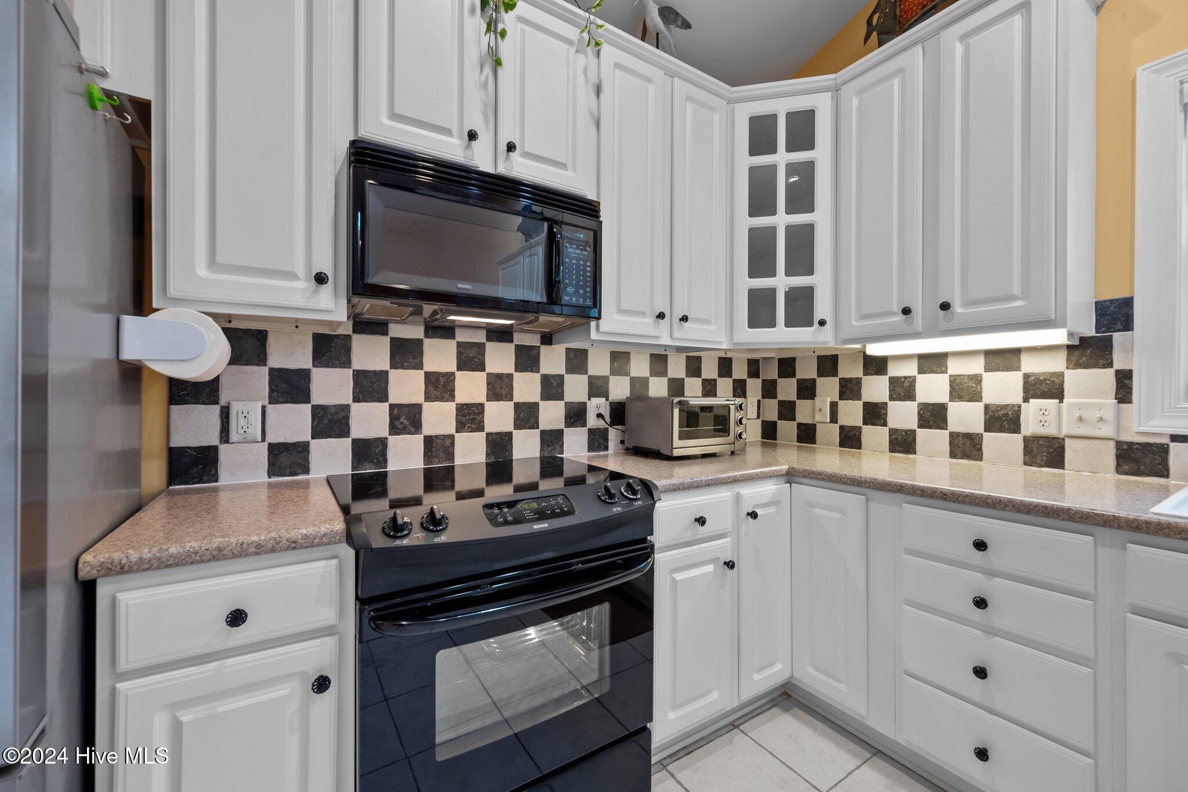
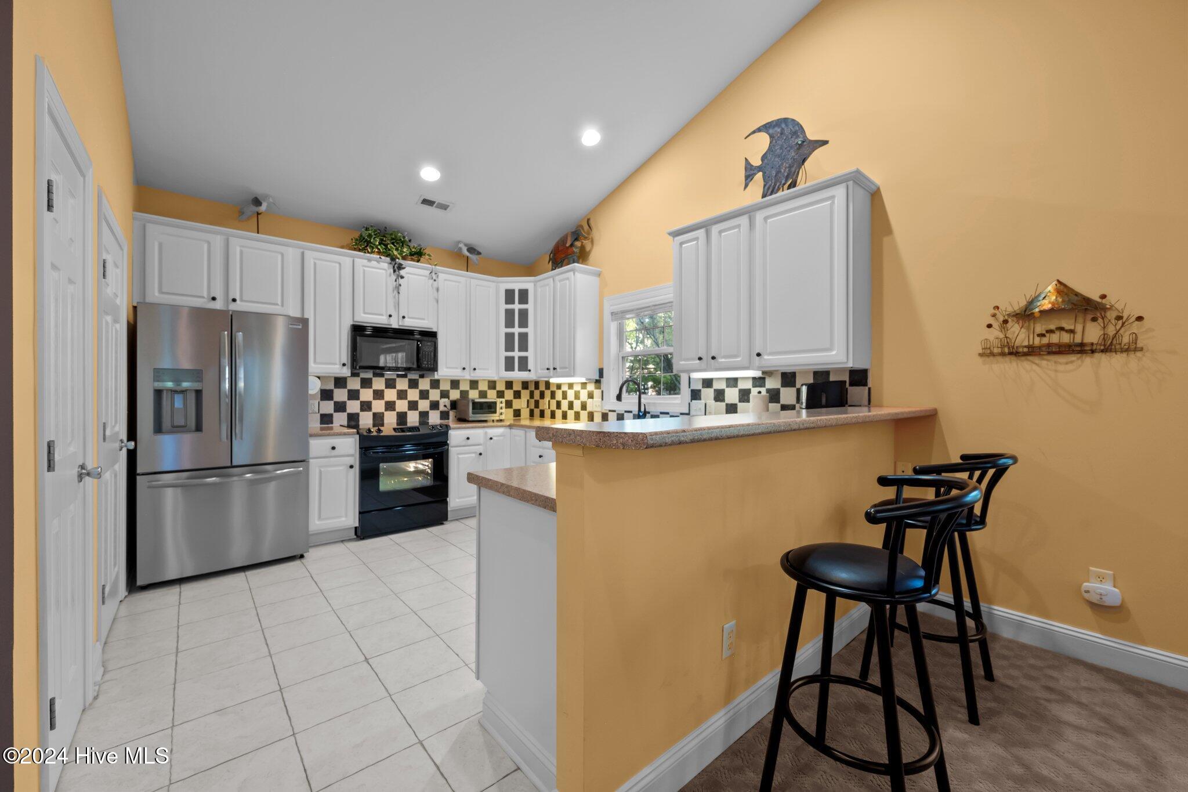
Electric Oven, Built-In Microwave, Water Softener, Washer, Refrigerator, Dryer, Dishwasher
Other Interior Features
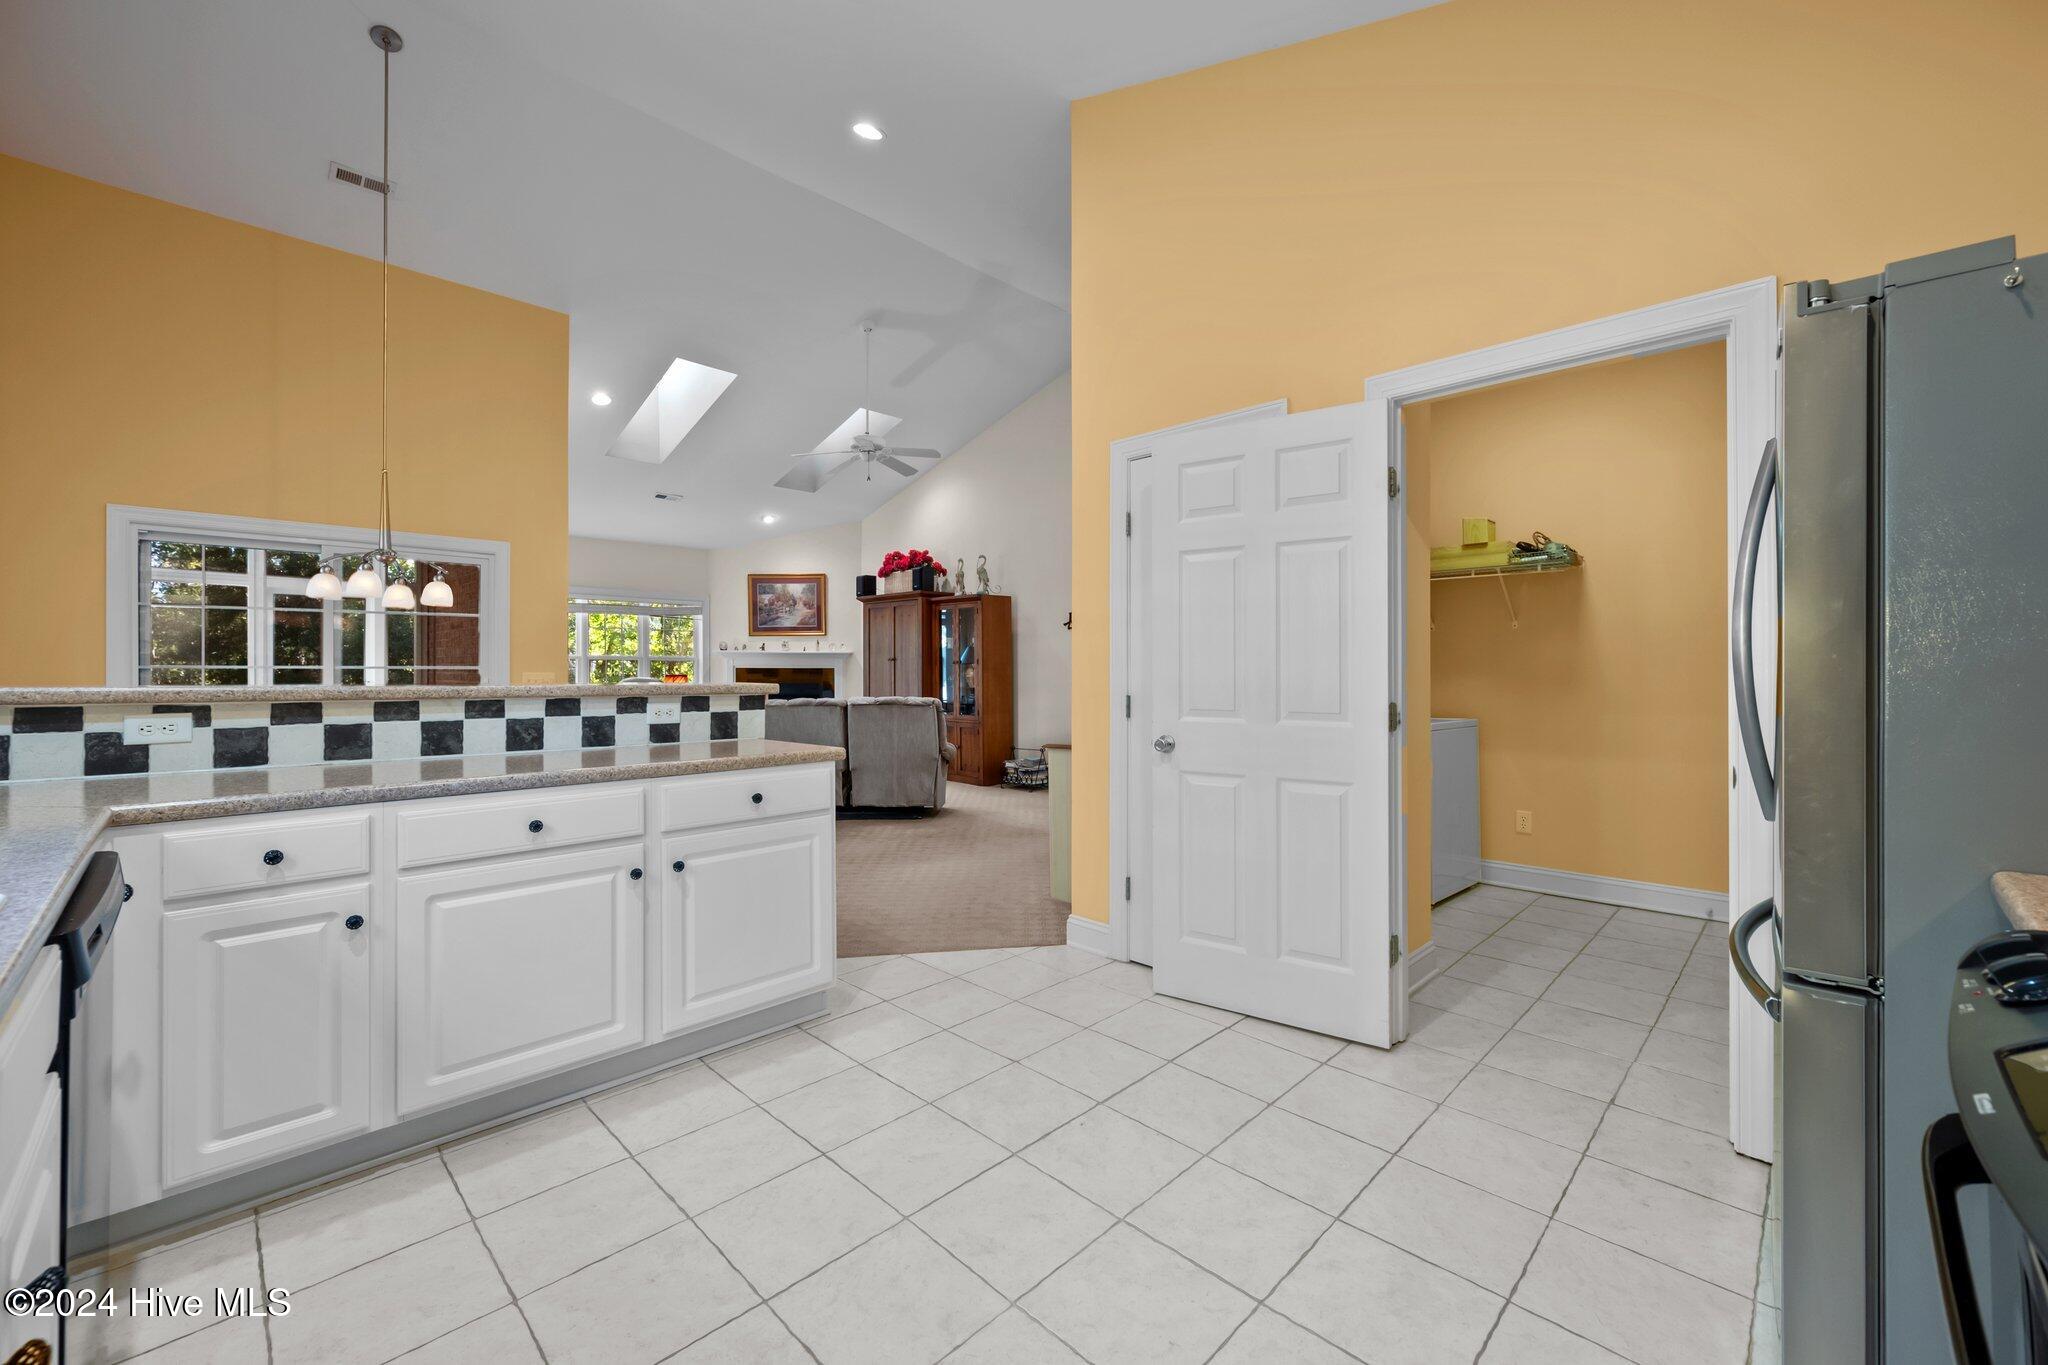
Master Downstairs, Walk-in Closet(s), Mud Room, Ceiling Fan(s), Pantry, Walk-in Shower, Blinds/Shades, Walk-In Closet(s)
Exterior
Stories
1
Garage Spaces
2.0
Water Source
Community Water, Well
Utilities
Water Available
Roof
Shingle
Lot Features
Cul-De-Sac, Wooded
Parking
Garage Door Opener
Heat Type
Fireplace(s), Electric, Forced Air, Heat Pump
Air Conditioning
Central Air
Sewer
Septic Tank
Substructure
Crawl Space
Disability Features
None
Amenities
Clubhouse, Community Pool, Fitness Center, Maintenance Common Areas, Maintenance Grounds, Maintenance Roads, Tennis Court(s)
Security Features
Smoke Detector(s)
Other Exterior Features
Irrigation System
Details
Total Area
1,698 Sq.Ft.
Architecture Styles
Patio
Financial
Price
$360,000
Real Estate Tax
$2,176/yr
HOA
$1,160/yr