

Property Description
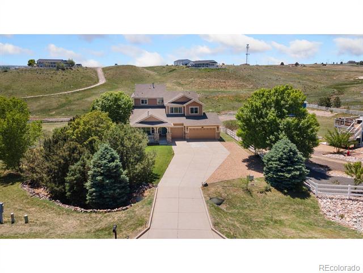
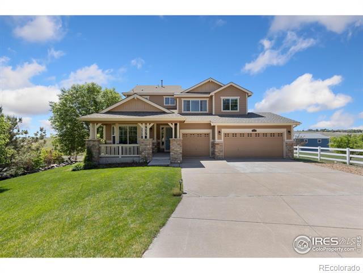
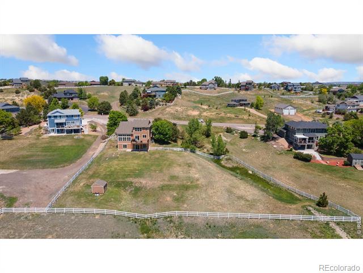
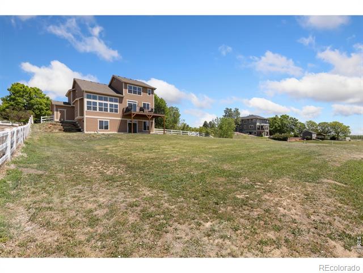
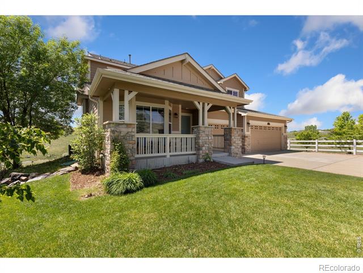
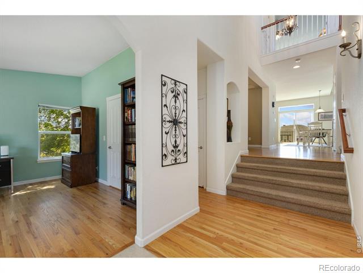
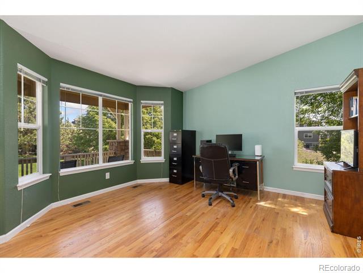
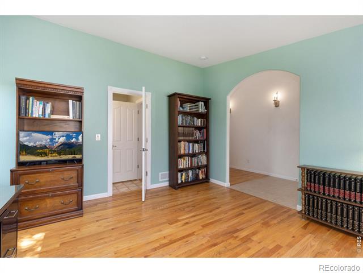
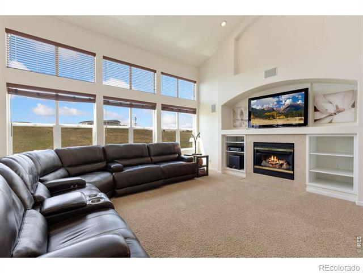
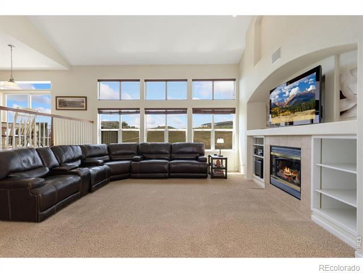
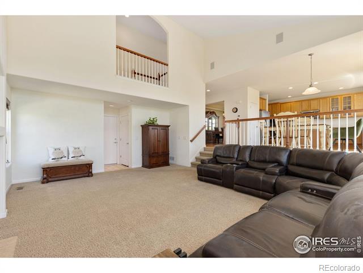
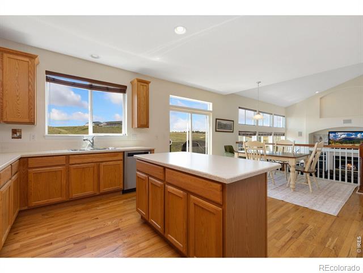
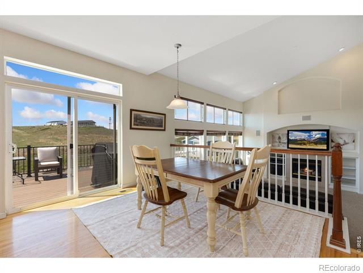
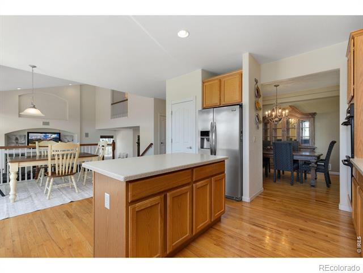
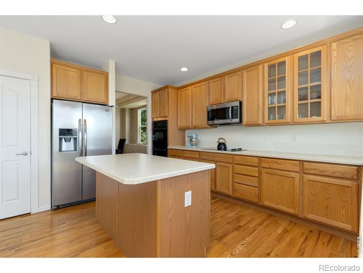
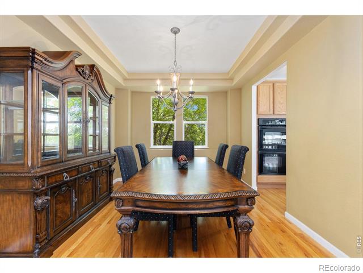
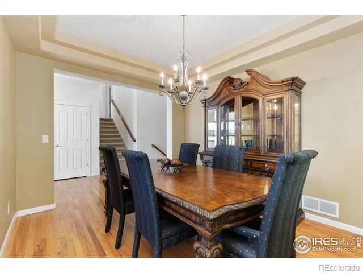
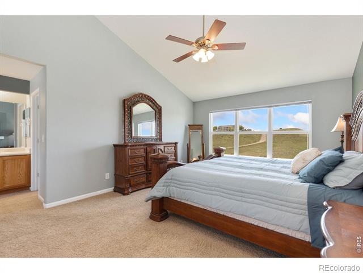
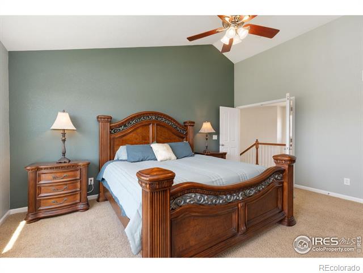
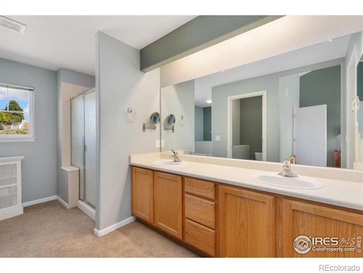
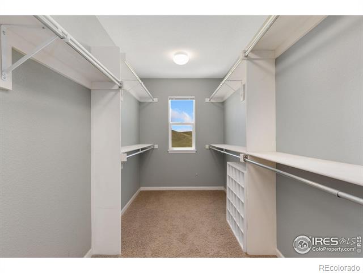
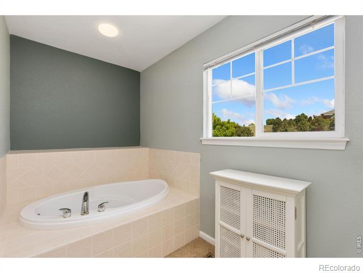
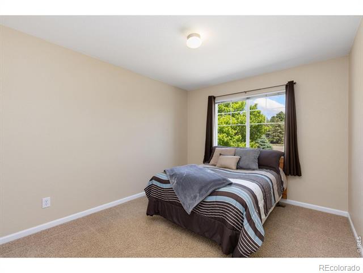
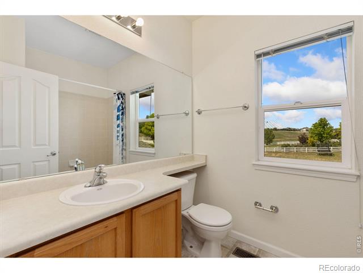
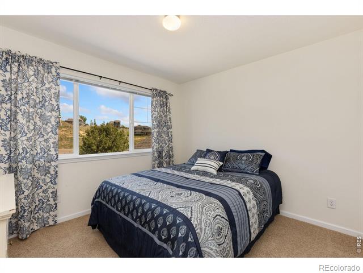
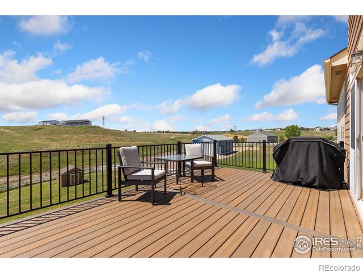
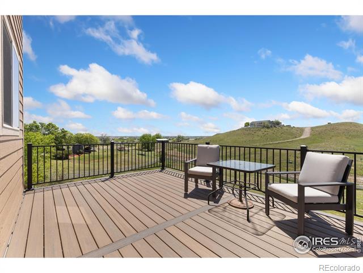
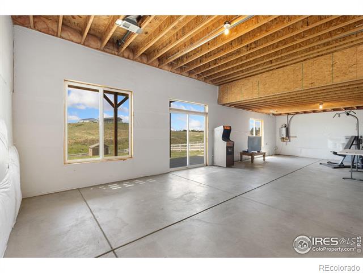
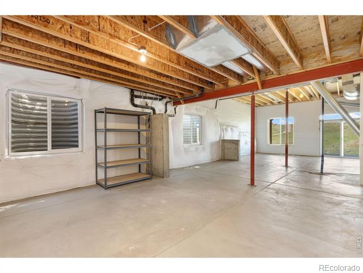
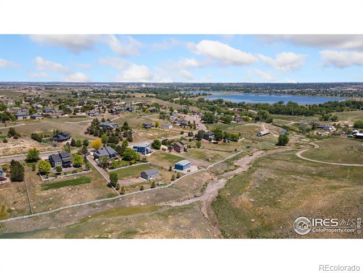
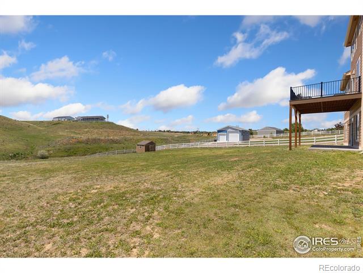
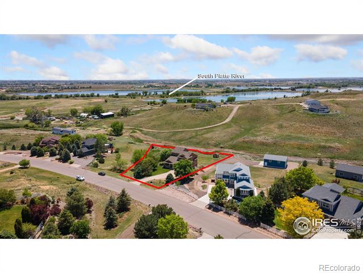
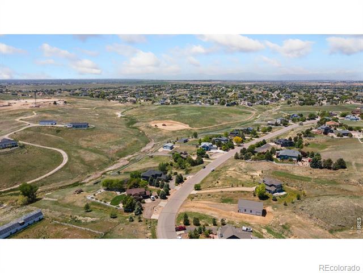
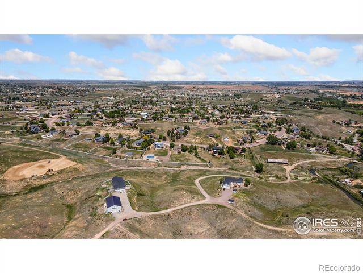
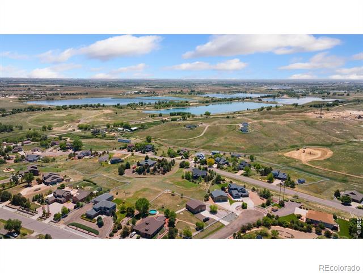
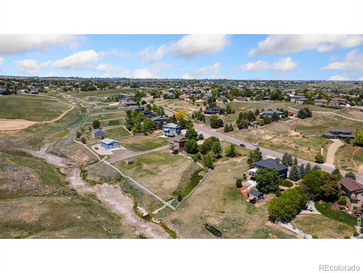
Welcome to 10970 150th Pl, a rare gem in the highly sought-after Todd Creek Farms community. Situated on a manageable 1.14 acres, this impeccably maintained ranch-style home offers privacy, peaceful views, and exceptional features throughout. Built by Lennar and owned by just one owner, the pride of ownership is evident at every turn. Step inside to find real wood flooring, soaring ceilings, and a bright, open floor plan that seamlessly blends functionality and style. The spacious living room centers around a gas fireplace, perfect for cozy evenings. A dedicated office provides the ideal space for remote work or a quiet retreat or can be converted to a fourth bedroom. The heart of the home is framed by expansive windows showcasing stunning views of open space and rolling valleys, where you'll frequently see foxes, turkeys, and hawks. Step outside onto the newly constructed back deck, built by professionals with quality and durability in mind. It's the perfect place to relax, entertain, and enjoy the serenity of Colorado's natural beauty. The generously sized primary suite includes a luxurious five-piece bath and walk-in closet. Two additional bedrooms offer flexibility for guests or hobbies. The full walk-out basement boasts 12-foot ceilings and is unfinished-ready for your custom vision, whether that's a home gym, theater, or extended living quarters. Built for long-term efficiency, this home includes a tankless hot water heater and a high-efficiency Trane 2-stage furnace and A/C system, upgraded Milgard windows for added peace of mind. The property also features non-potable water access for lawn irrigation, helping reduce watering costs. Additional features include a spacious 3-car garage, covered front porch, and a prime location in the desirable 27-J School District. This home offers space, comfort, and the beauty of Colorado living-all just minutes from everyday conveniences.
Overview
Property Type
Residential
Location
10970 E 150th Place, Brighton, CO 80602
Year Built
2004
Zoning
A-1
MLS ID
IR1035206
Listing Last Updated
Property Features & Amenities
Interior
Total Bedrooms
3
Full Bathrooms
2
Three-Quarter Bathrooms
1
Flooring
Vinyl, Wood
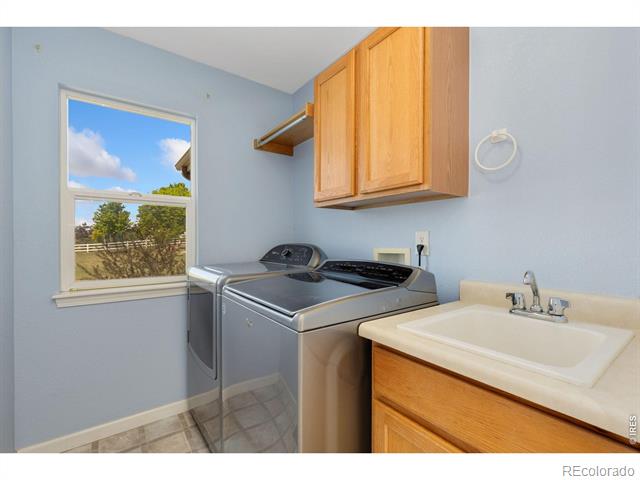
Laundry Room
In Unit
Fireplace
Gas, Living Room
Appliances
Dishwasher, Disposal, Double Oven, Microwave, Oven, Refrigerator
Other Interior Features
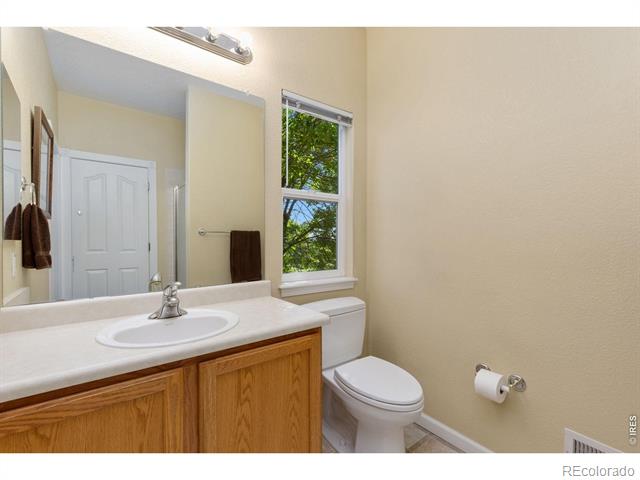
Eat-in Kitchen, Five Piece Bath, Jack Jill Bath, Kitchen Island, Open Floorplan, Vaulted Ceiling(s), Walk-In Closet(s)
Exterior
Stories
3
Garage Spaces
3.0
Water Source
Public
Utilities
Cable Available, Electricity Available, Natural Gas Available
Roof
Composition
Lot Features
Level, Meadow, Open Lot, Rolling Slope, Sprinklers In Front
Parking
RV Access/Parking
Heat Type
Forced Air
Air Conditioning
Ceiling Fan(s), Central Air
Sewer
Septic Tank
Other Exterior Features
Balcony
Details
View Description
City, Plains
Financial
Price
$825,000
Real Estate Tax
$4,863/yr
HOA
$250/yr