





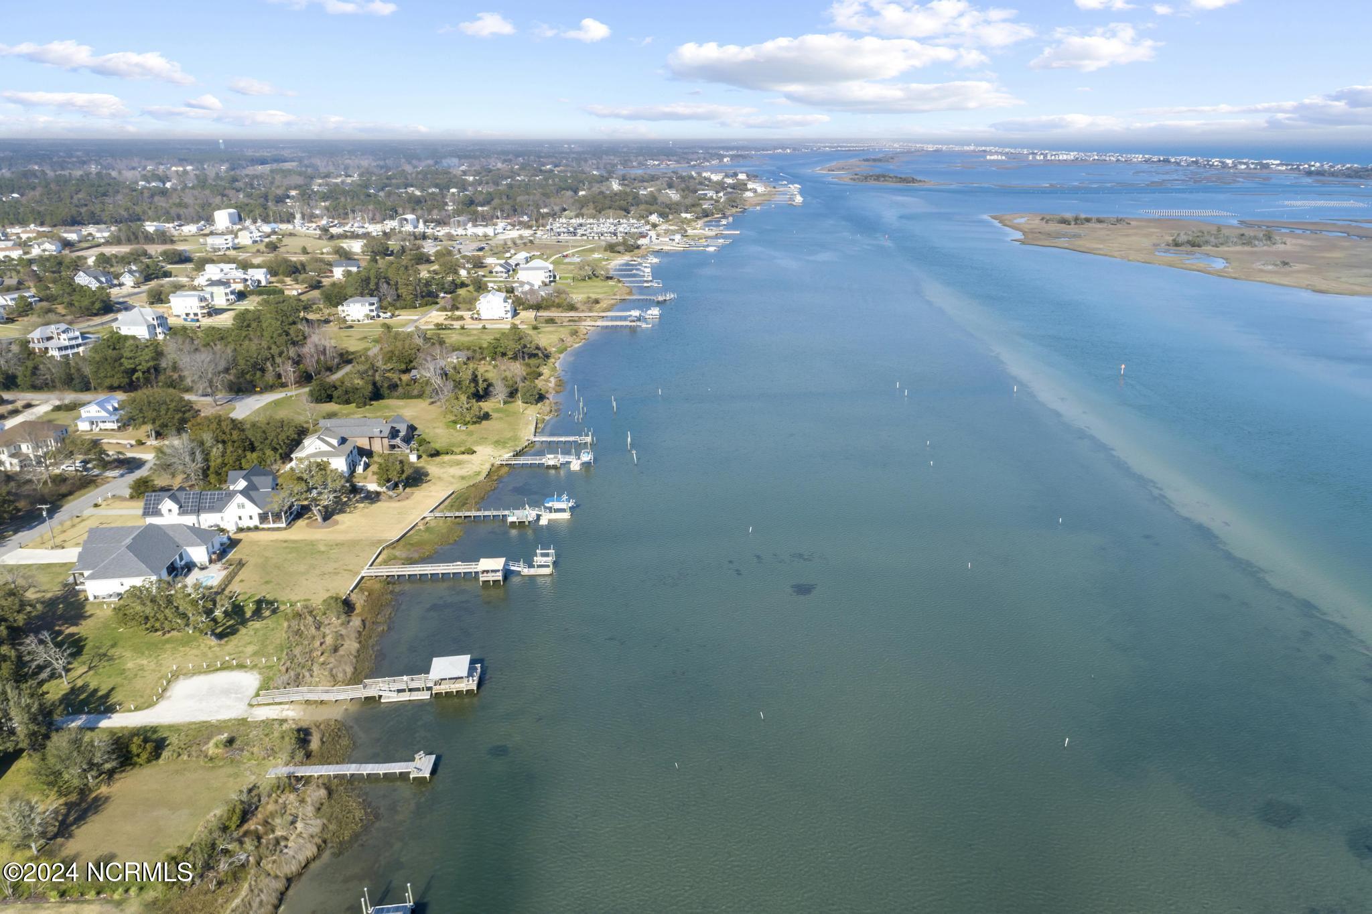
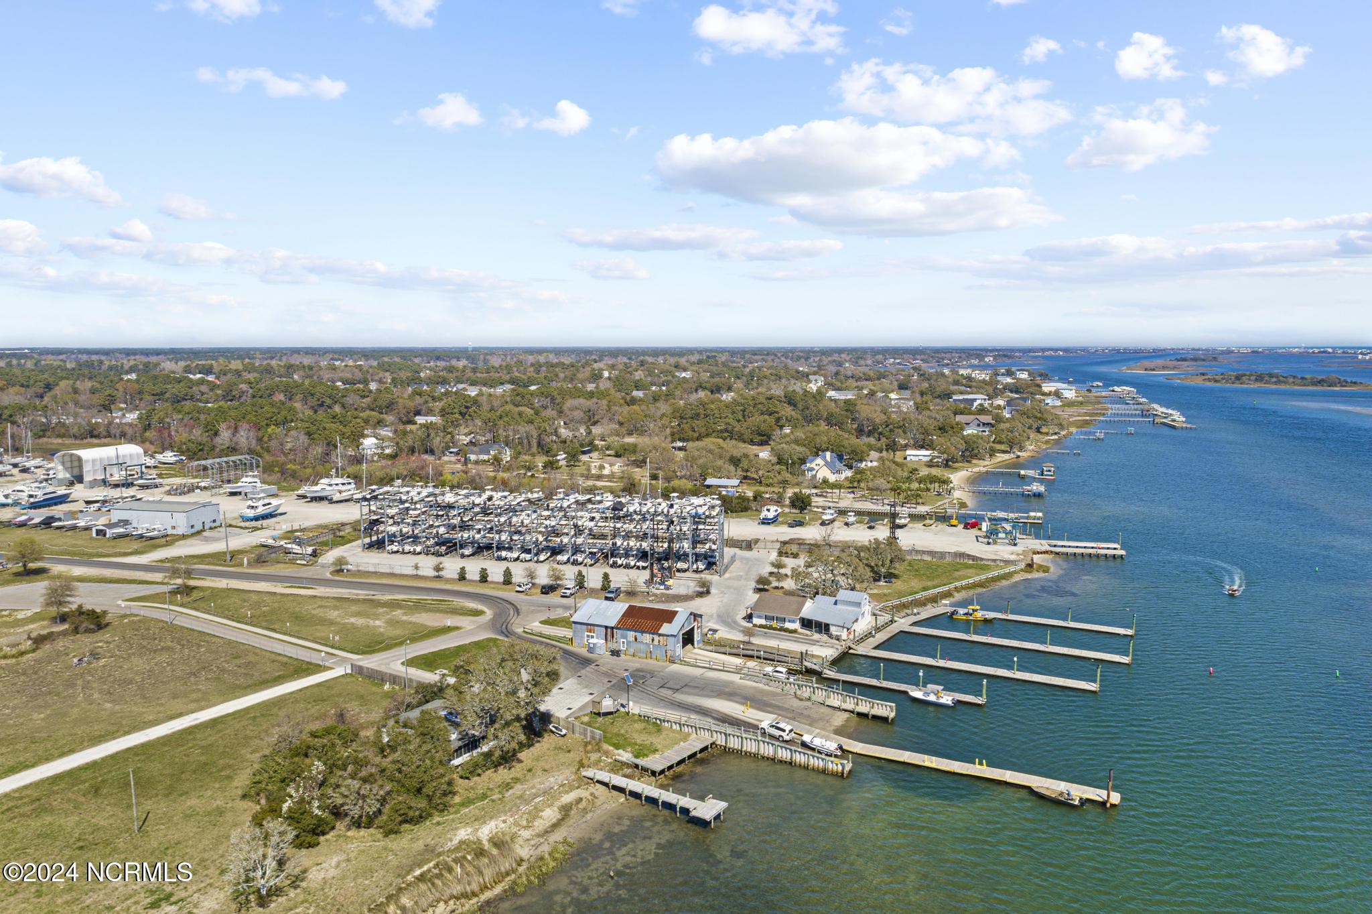
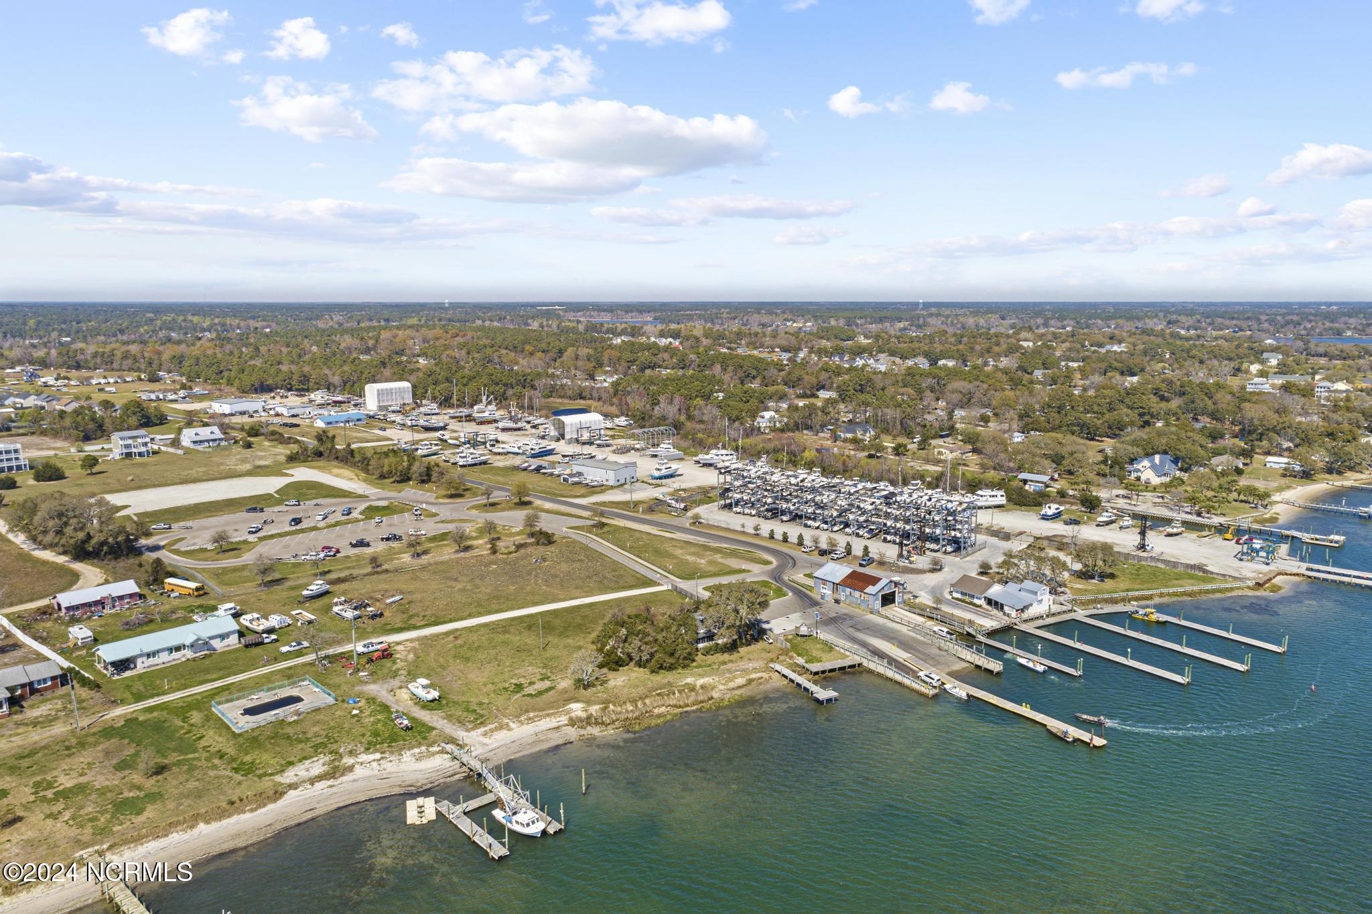
Property Description
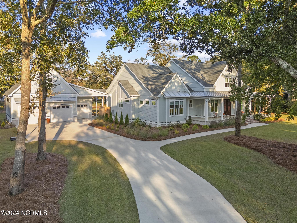
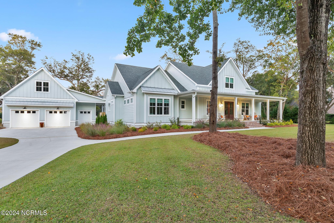
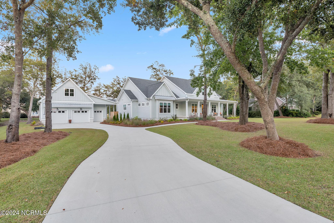
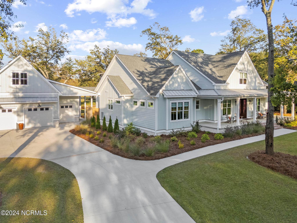
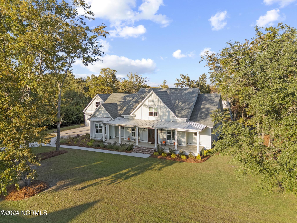
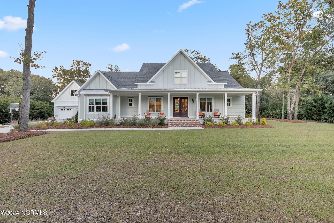
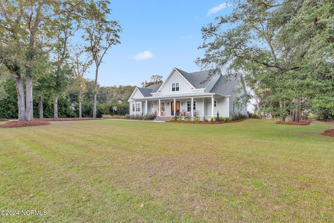
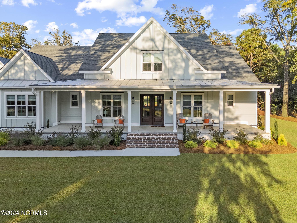
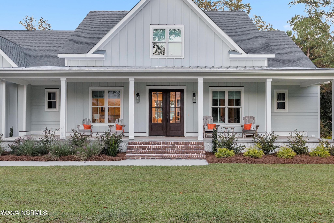
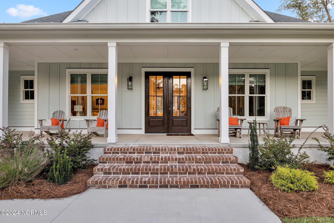
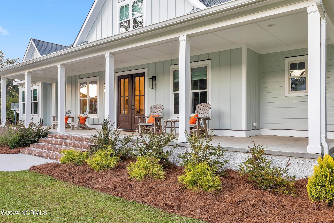
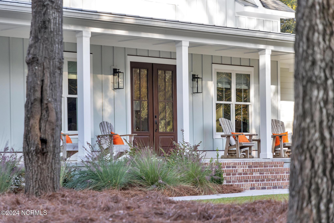
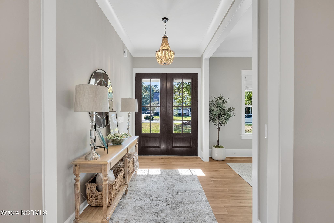
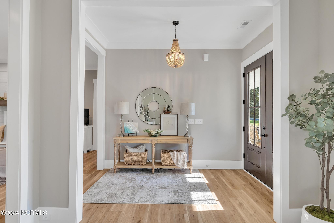
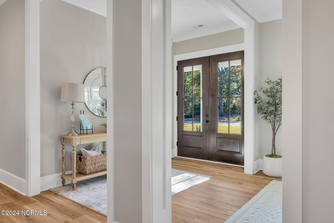
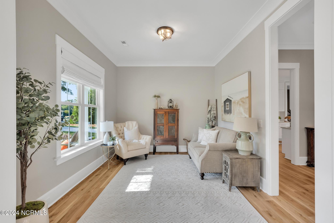
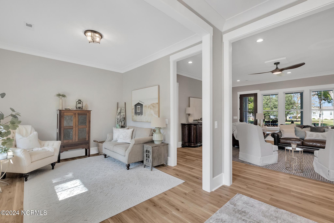
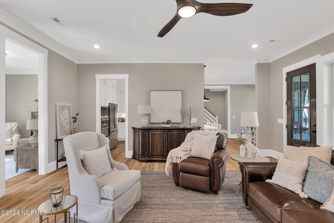
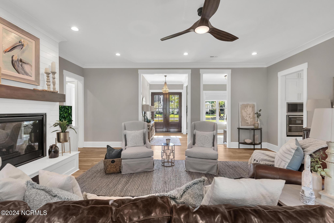
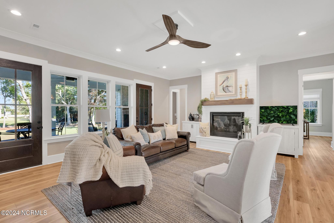
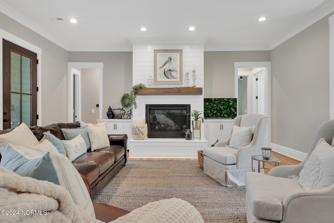
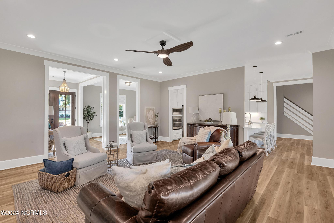
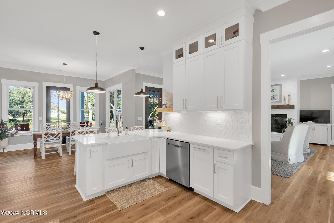
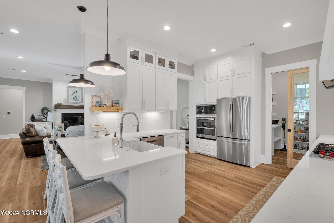
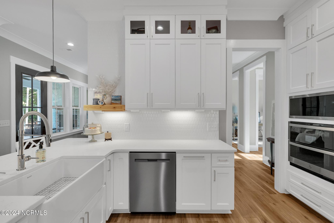
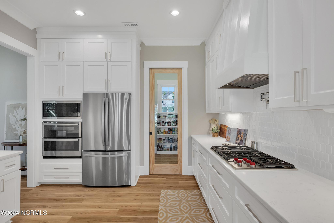
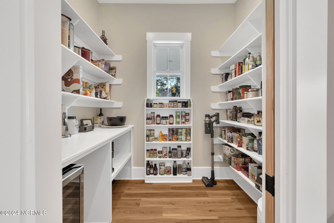
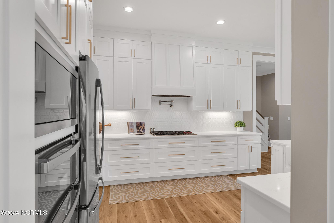
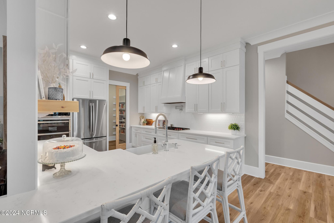
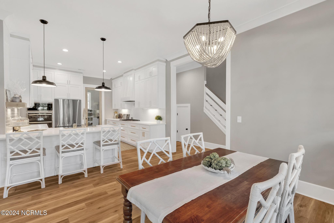
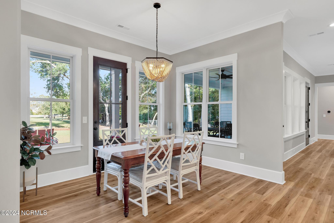
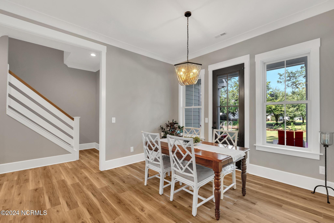
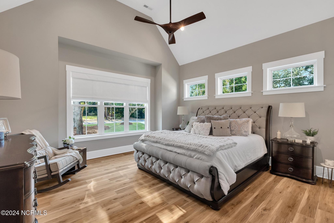
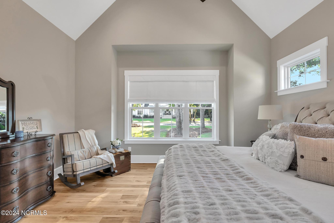
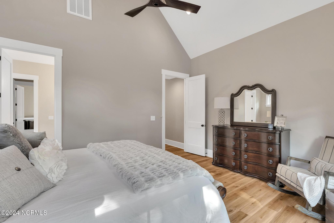
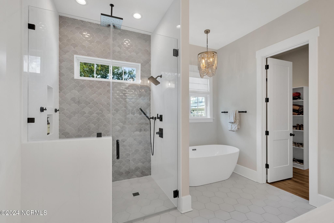
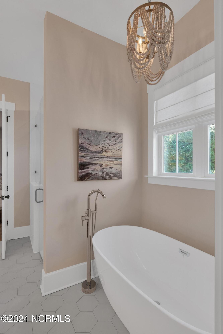
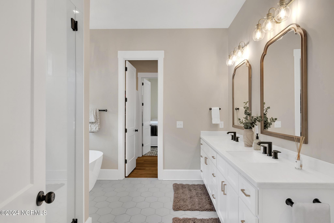
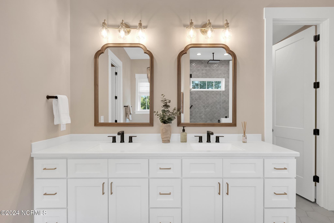
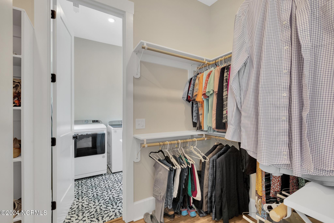
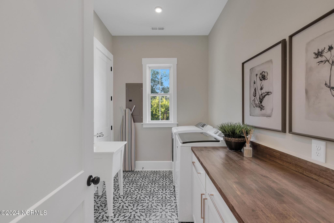
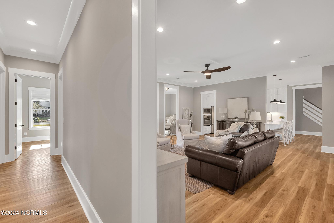
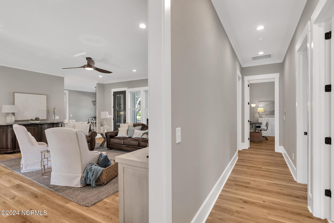
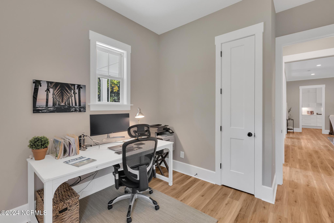
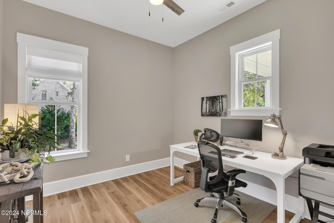
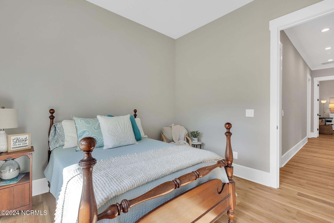
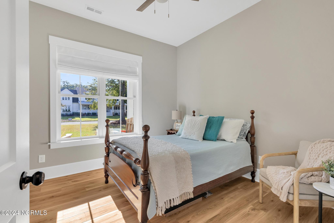
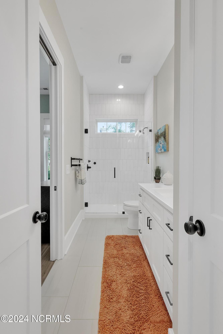
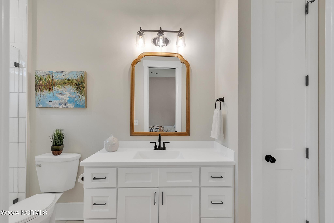
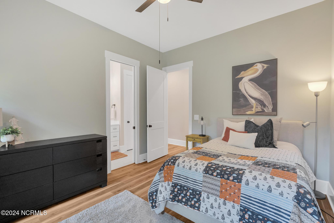
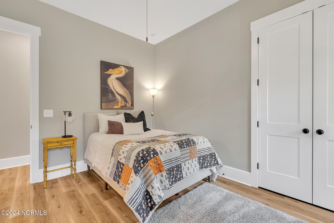
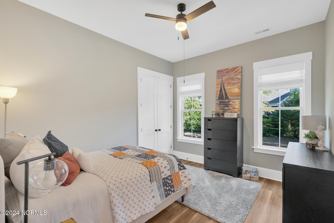
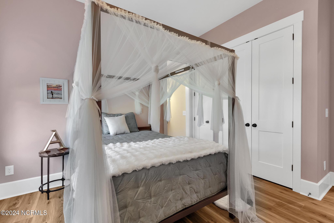
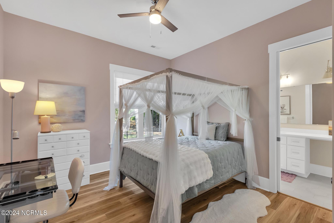
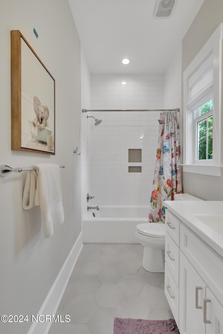
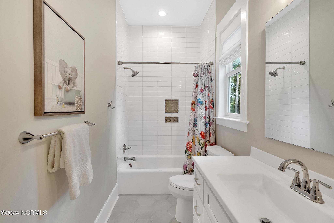
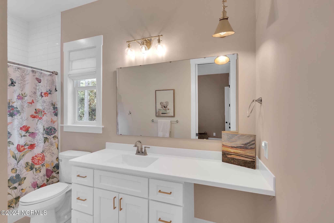
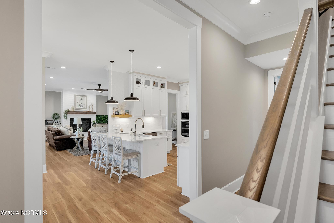
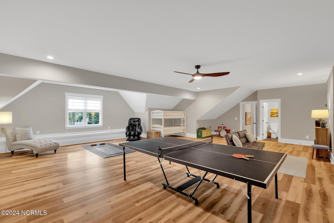
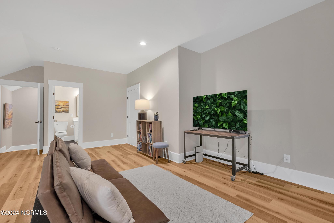
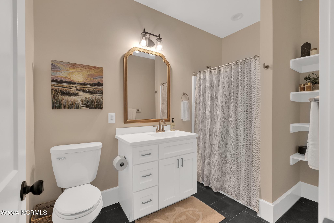
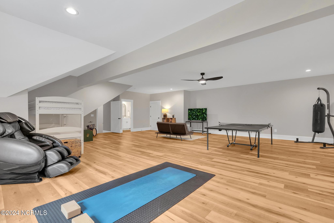
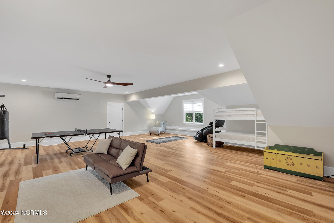
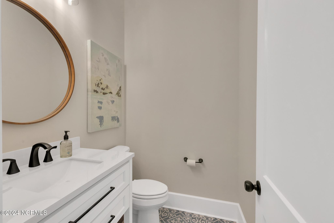
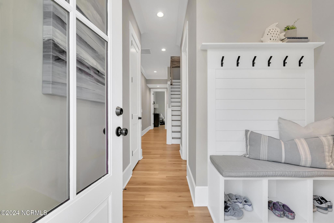
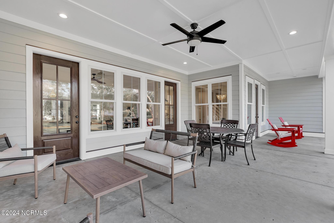
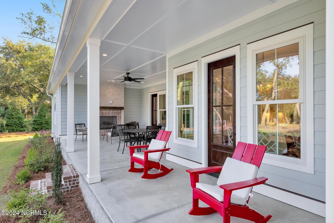
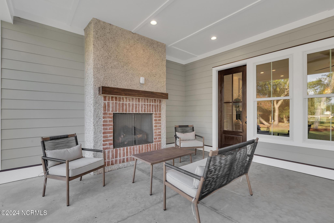
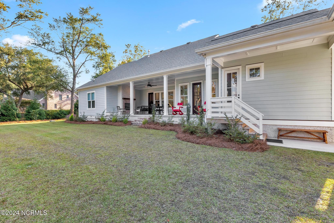
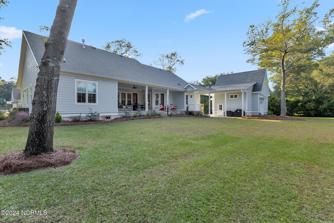
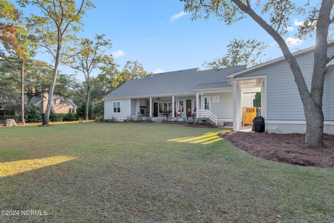
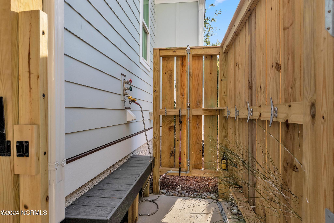
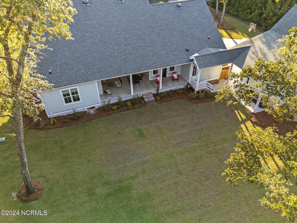
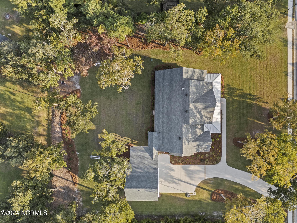
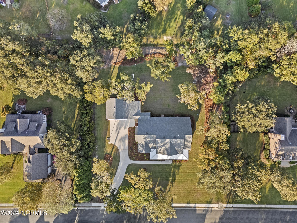
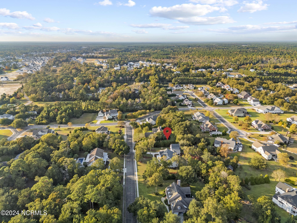
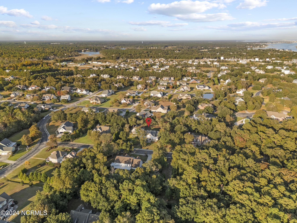
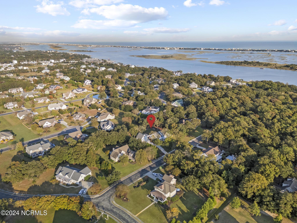
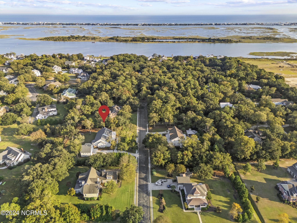
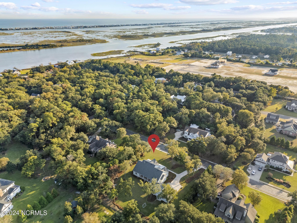
Welcome to the beautiful community of Pecan Grove Plantation! Situated on a private 1-acre lot, this custom-built home of 3,887 square feet offers ample privacy, set back 65 ft from the road and surrounded by 27 mature hardwoods. Designed with quality craftsmanship, the home features a steel beam structure for superior support in both the main house and garage. Step inside to a beautifully crafted interior, showcasing crown molding, shiplap accents & an open-concept layout. The spacious living room, centered around a cozy fireplace, flows seamlessly into the kitchen. This gourmet kitchen comes complete with a Wolf six-burner gas cooktop, smart double oven, floor-to-ceiling cabinetry, a walk-in pantry with custom wood shelving & under cabinet wine cooler. The private master suite offers vaulted ceilings, views of the Live Oaks & a spa-like ensuite with a zero-entry, tiled walk-in shower, soaking tub, & a custom walk-in closet with wood shelving and direct access to the laundry room. The main floor also features 3 additional bedrooms, a large office and 2 full baths. All interior bedroom and bath walls have been soundproofed for privacy. Upstairs is a large finished bonus room totaling 1,055 sq. ft. is currently set up as a recreation and workout space, includes a full bath and provides access to oversized walk-in attic storage. Built for efficiency and resilience, the home features 6 ft. Anderson dual-pane, impact-resistant windows, ensuring energy efficiency. An impressive 260+ foot well taps into the high-quality Aquifer, with rainwater management, carried underground via seamless gutters. The oversized three-bay garage offers a 13-foot ceiling, perfect for overhead storage of your kayaks and paddle boards, with oversized insulated doors to accommodate full-size vehicles. Covered breezeway connects the home to the garage, providing convenient and protected access. Outdoor amenities include; a 37 X 16 back covered porch, fireplace, and an outdoor shower.
Overview
Property Type
Residential
Location
105 Cotherstone Court, Hampstead, NC 28443
Year Built
2022
Zoning
R20C
MLS ID
100473004
Listing Last Updated
Property Features & Amenities
Interior
Total Bedrooms
4
Full Bathrooms
4
Flooring
LVT/LVP, Tile
Laundry Room
Dryer Hookup, Washer Hookup, Laundry Room
Fireplace
Gas Log
Appliances
Vented Exhaust Fan, Mini Refrigerator, Gas Cooktop, Built-In Microwave, Freezer, Water Softener, Washer, Self Cleaning Oven, Refrigerator, Ice Maker, Humidifier, Dryer, Double Oven, Dishwasher, Continuous Cleaning Oven, ENERGY STAR Qualified Appliances, Tankless Water Heater
Other Interior Features
Sound System, Master Downstairs, Walk-in Closet(s), Vaulted Ceiling(s), High Ceilings, Entrance Foyer, Generator Plug, Kitchen Island, Ceiling Fan(s), Pantry, Walk-in Shower, Blinds/Shades, Gas Log, Walk-In Closet(s)
Exterior
Stories
1
Garage Spaces
3.0
Water Source
Well
Pool
None
Roof
Architectural Shingle
Lot Features
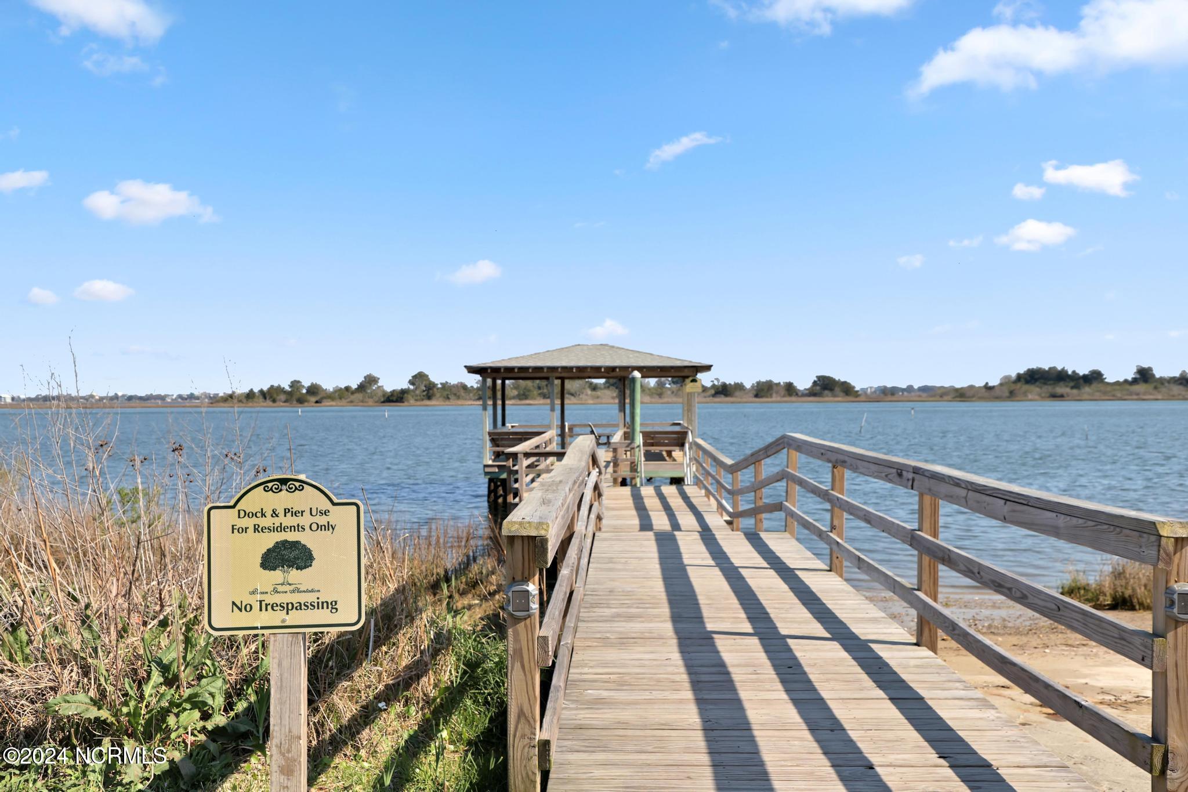
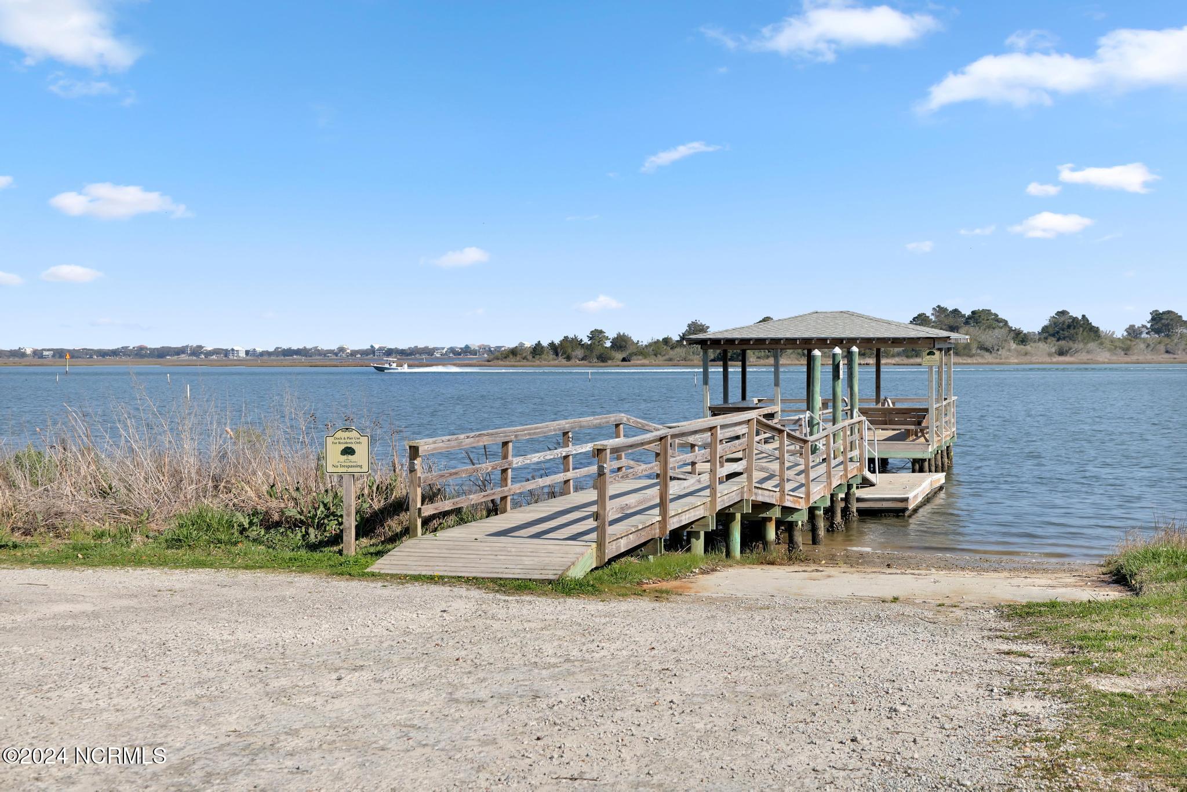
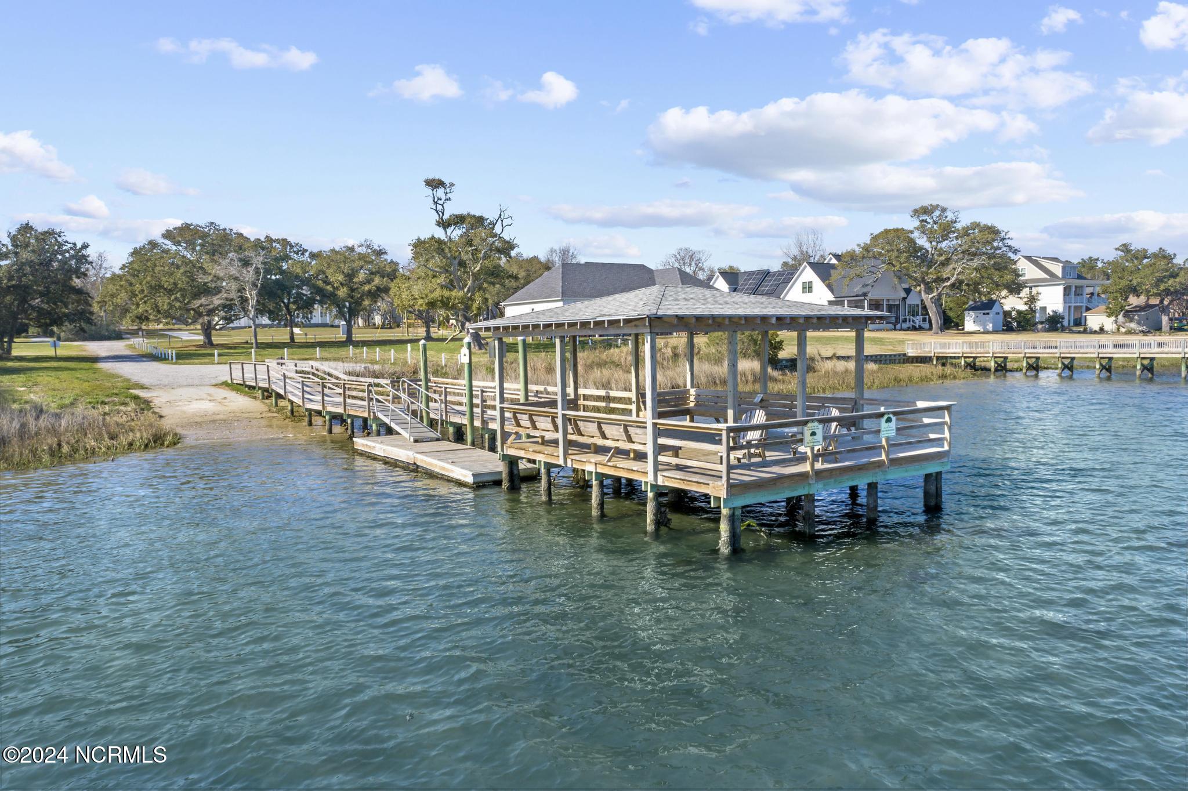
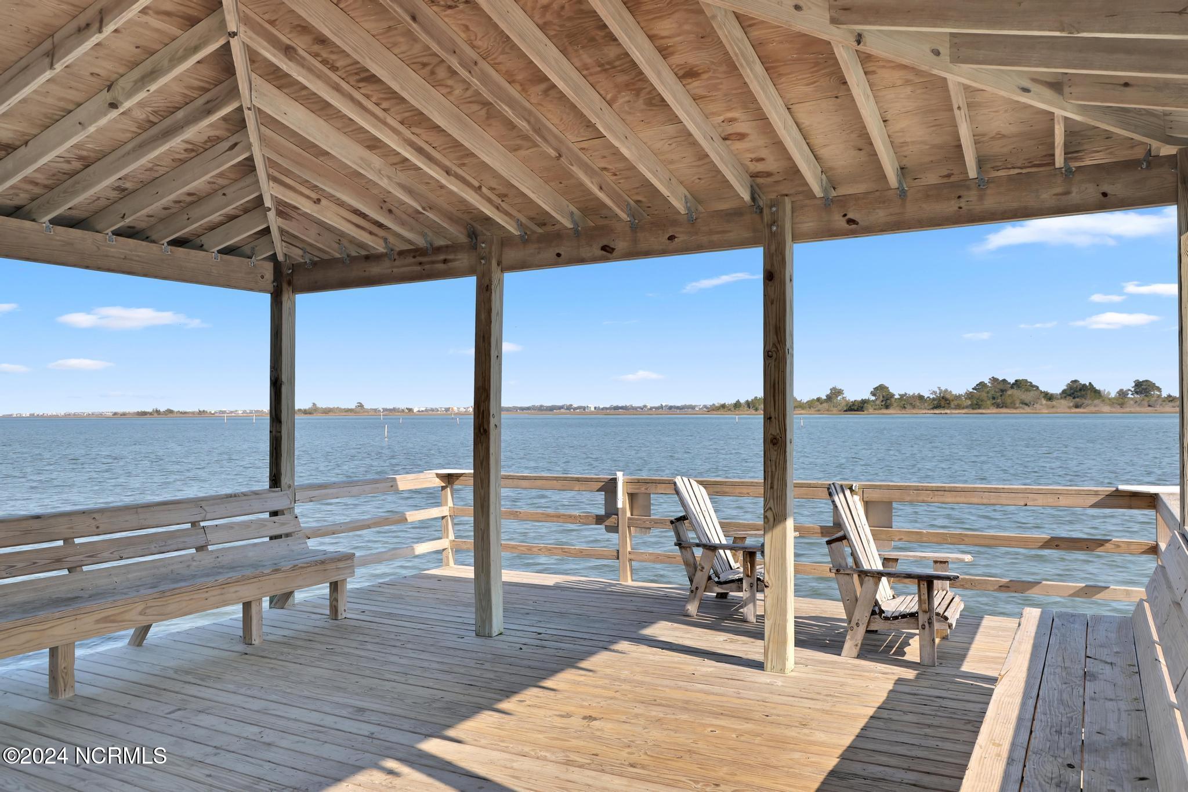
Cul-De-Sac, Deeded Water Access, Water Access Comm
Parking
Garage Faces Front, Garage Door Opener, Lighted, Paved
Heat Type
Propane, Heat Pump, Fireplace Insert, Fireplace(s), Electric, Zoned
Air Conditioning
Attic Fan, Heat Pump, Zoned
Sewer
Septic Tank
Substructure
Crawl Space
Amenities
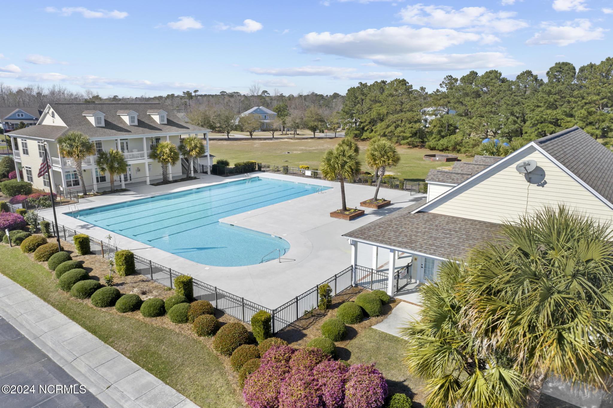
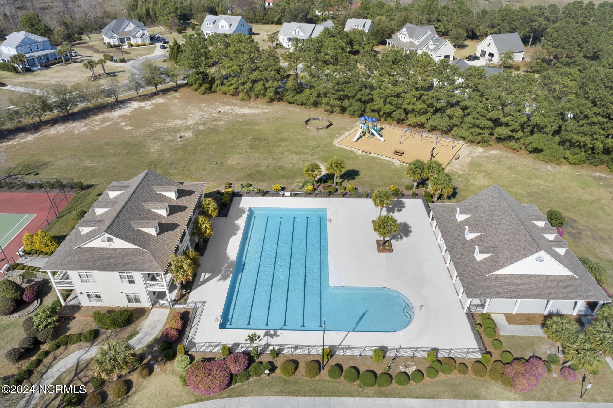
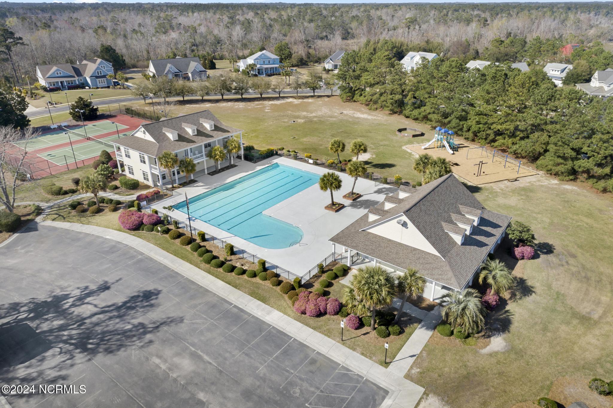
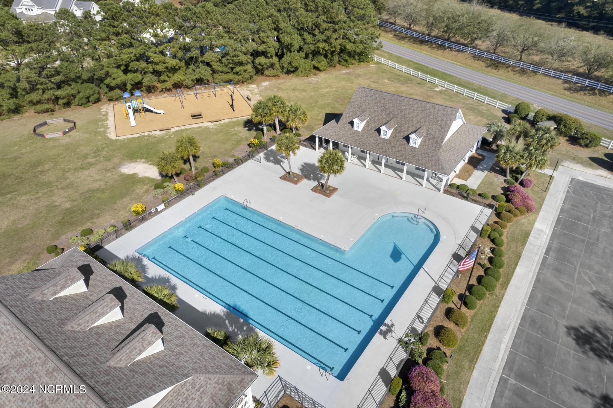
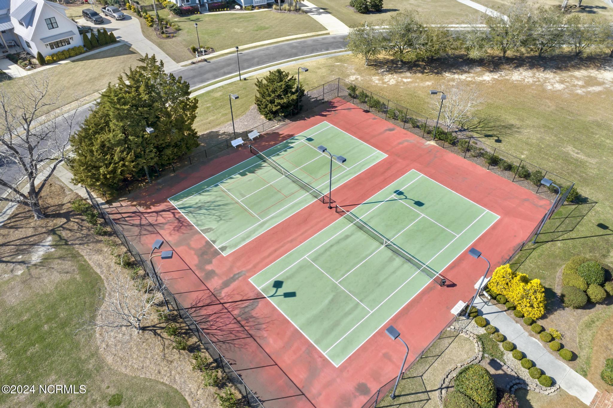
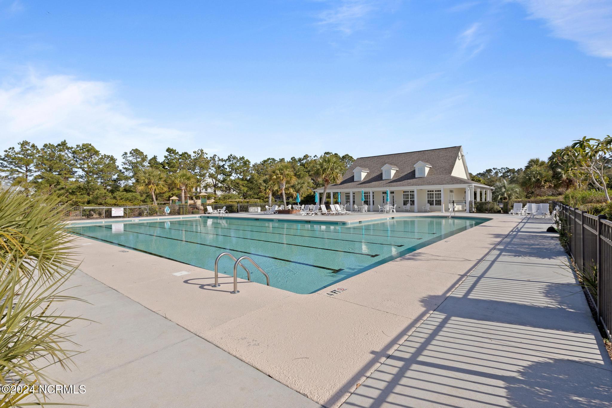
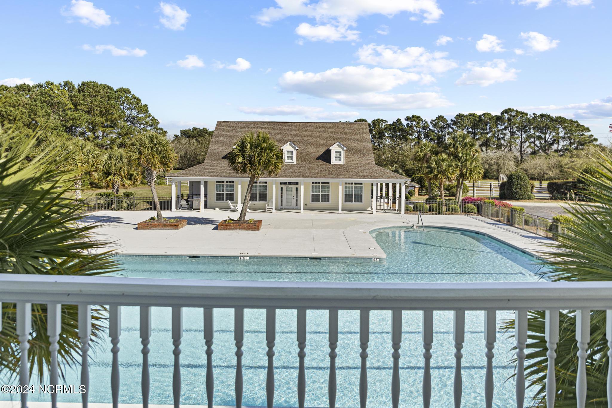
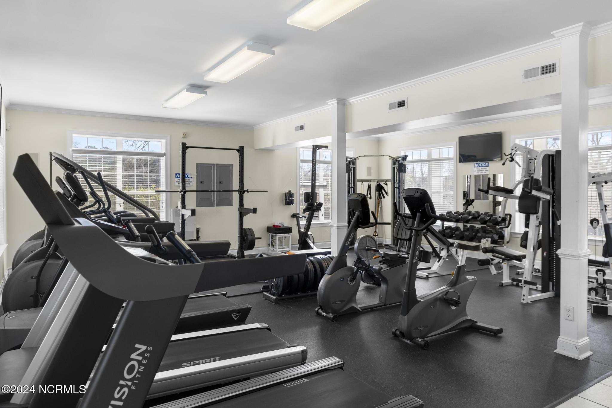
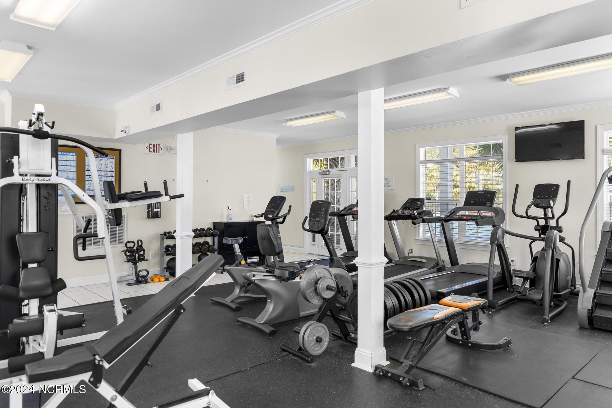
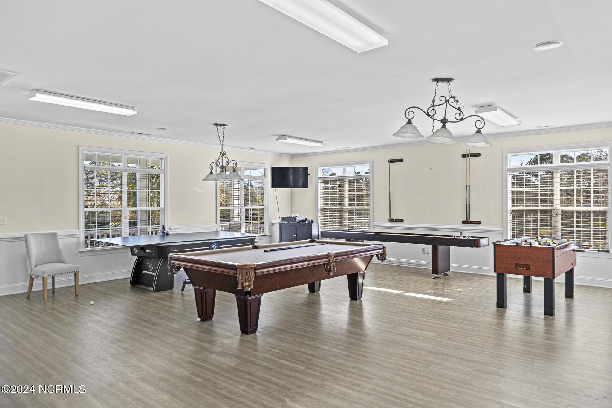
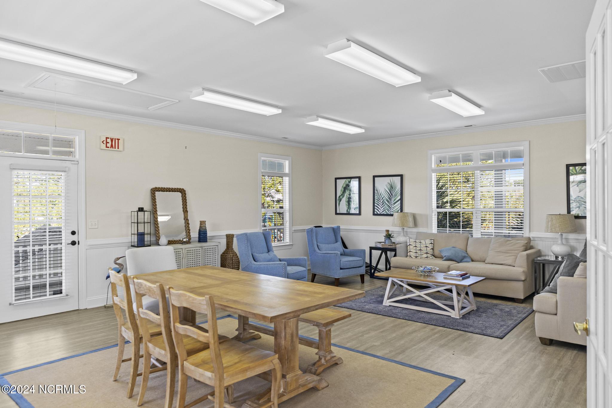
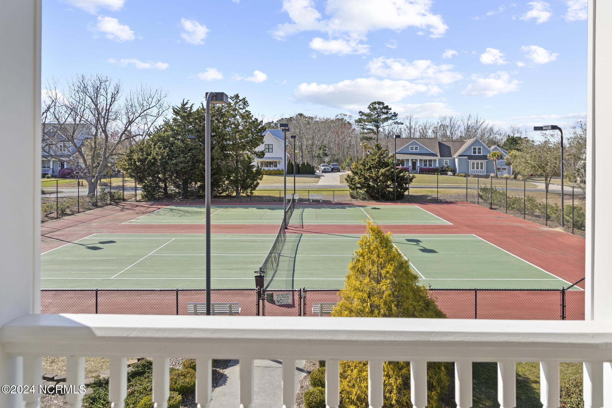
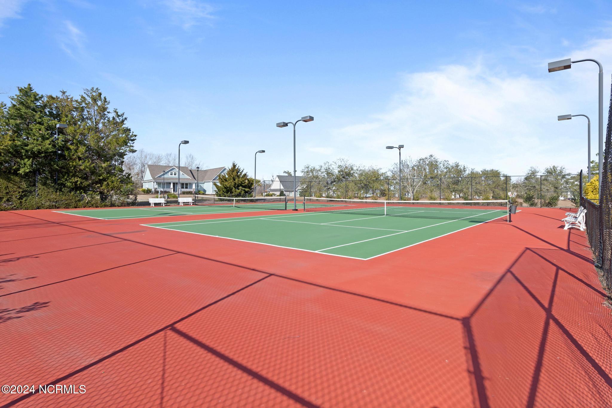
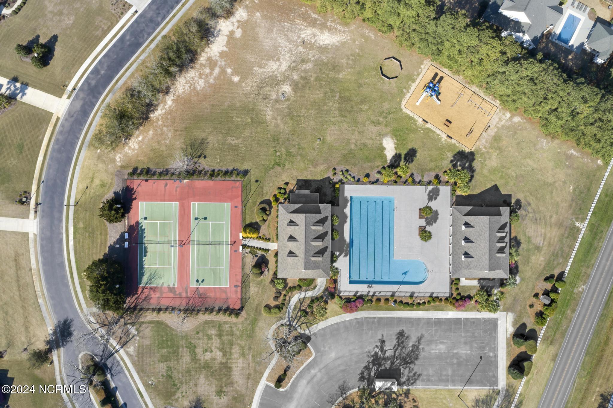
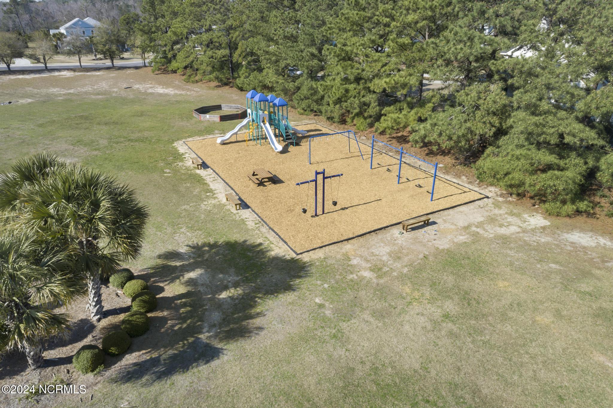
Barbecue, Basketball Court, Billiard Room, Boat Dock, Cabana, Clubhouse, Comm Garden, Community Pool, Fitness Center, Game Room, Gated, Maintenance Common Areas, Maintenance Grounds, Maintenance Roads, Maintenance Structure, Management, Marina, Meeting Room, Park, Party Room, Pickleball, Picnic Area, Playground, Ramp, RV/Boat Storage, Sidewalks, Spa/Hot Tub, Street Lights, Tennis Court(s)
Security Features
Fire Sprinkler System, Security Lights, Security System, Smoke Detector(s)
Other Exterior Features
Outdoor Shower, Irrigation System, DP 50 Windows, Thermal Doors
Details
Total Area
3,887 Sq.Ft.
Water Frontage
Deeded Water Access, Water Access Comm
Financial
Price
$1,190,000
Real Estate Tax
$4,673/yr
HOA
$2,000/yr