Property Description
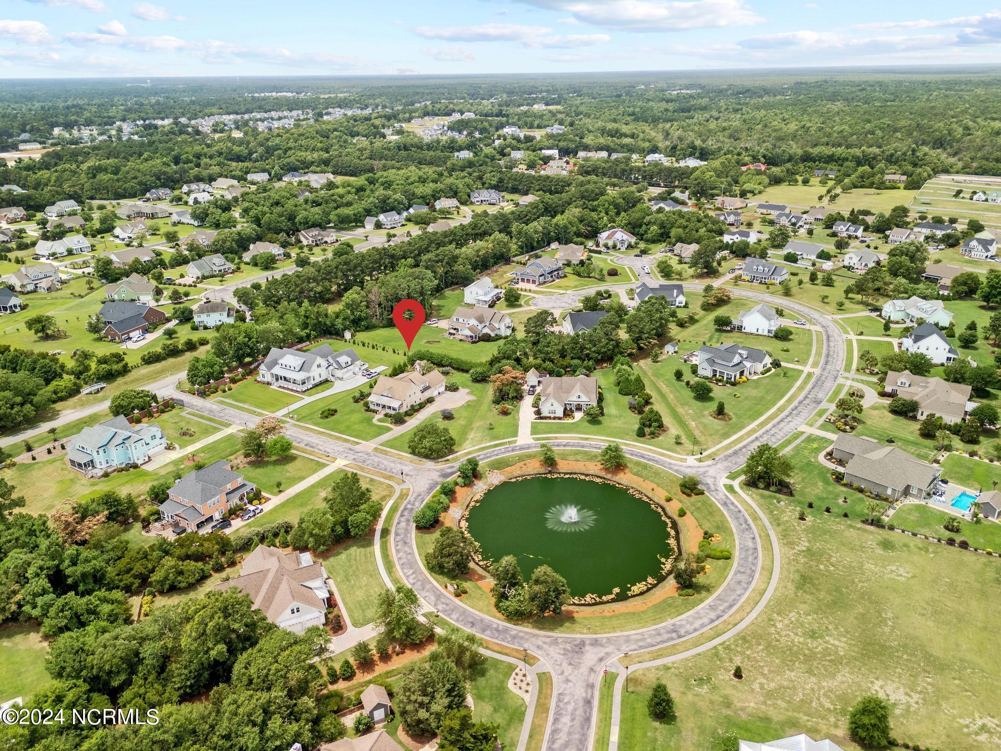
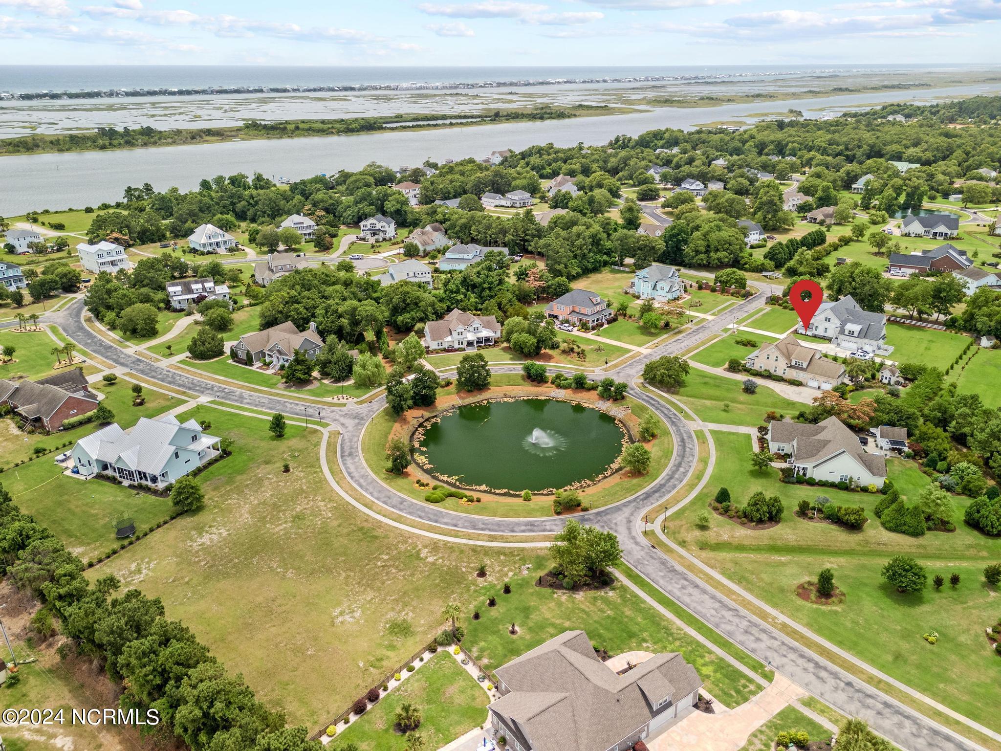
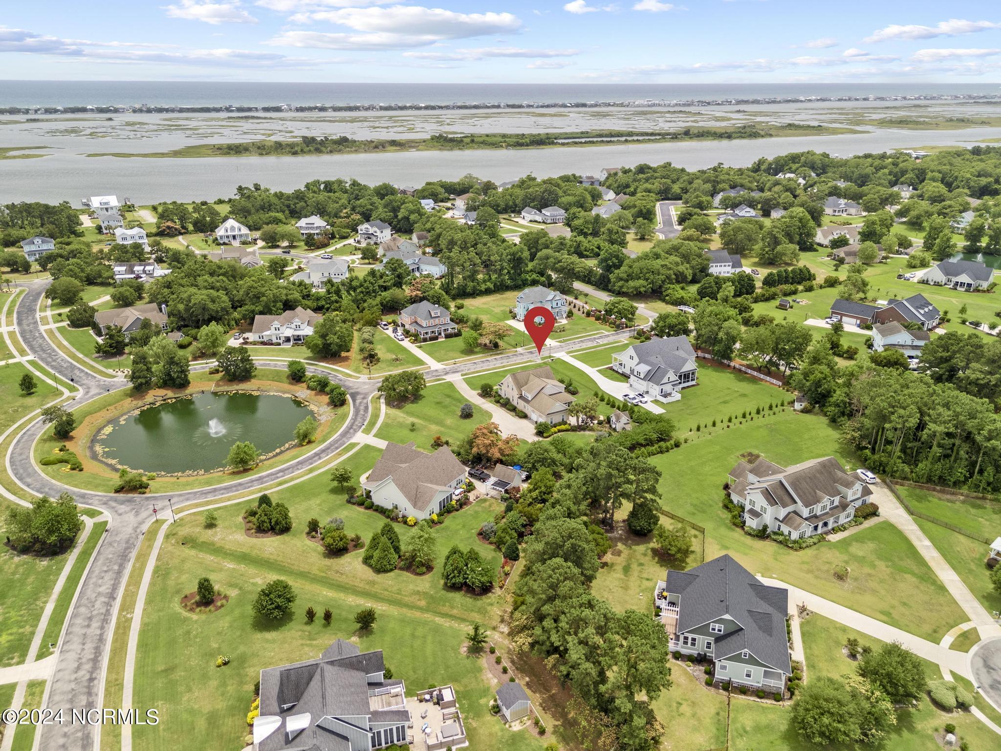
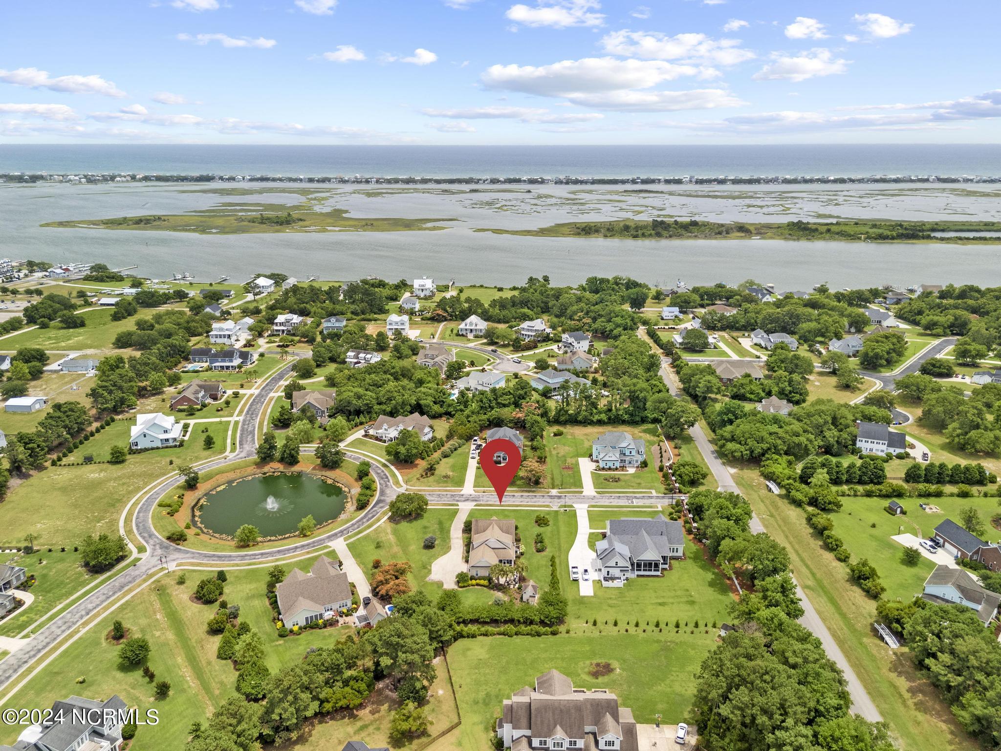
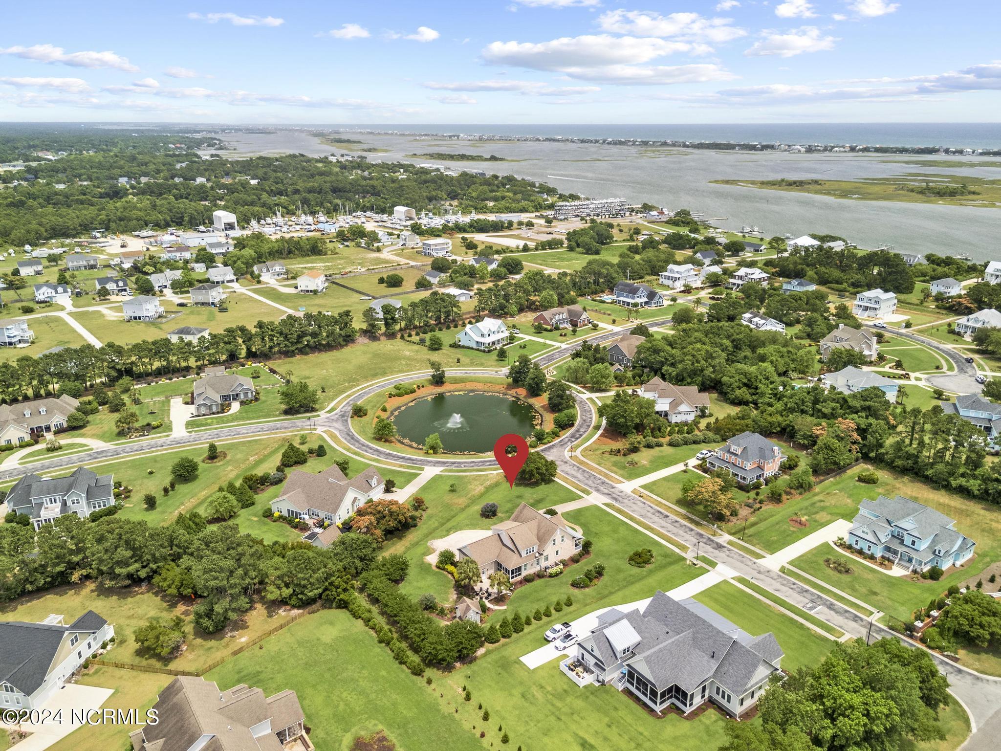
Welcome to coastal living at its finest in the highly sought-after community of Pecan Grove! This beautiful custom home, built by the award-winning Tongue & Groove, offers an exceptional blend of luxury, comfort, and modern amenities.
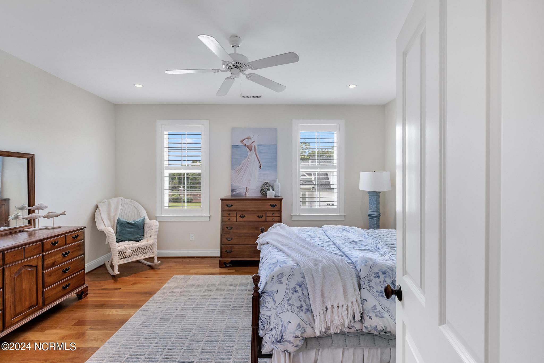
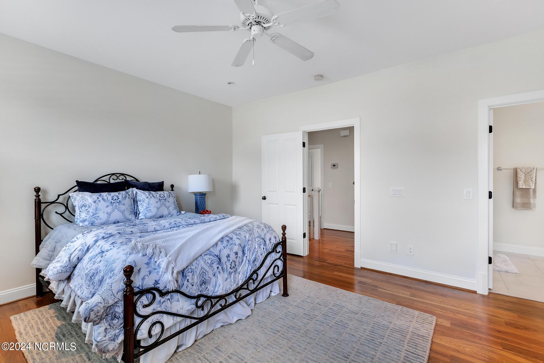
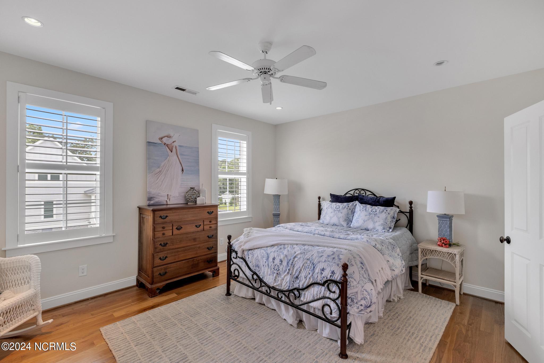
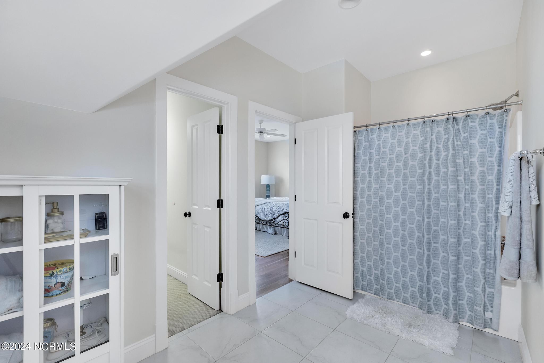
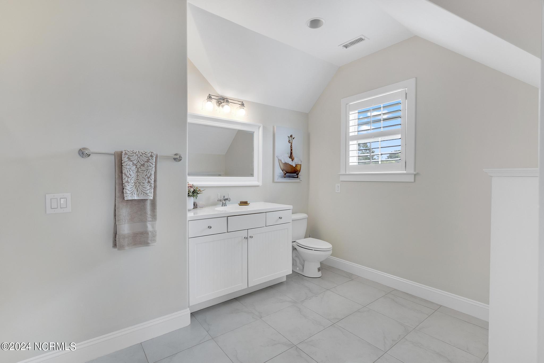
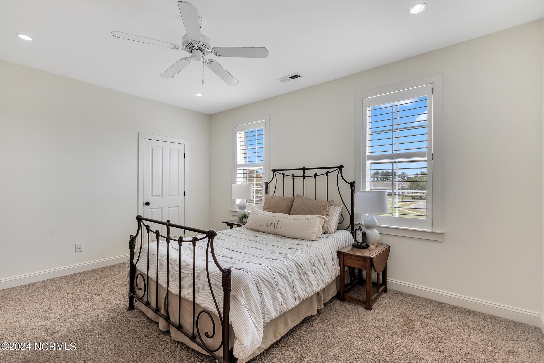
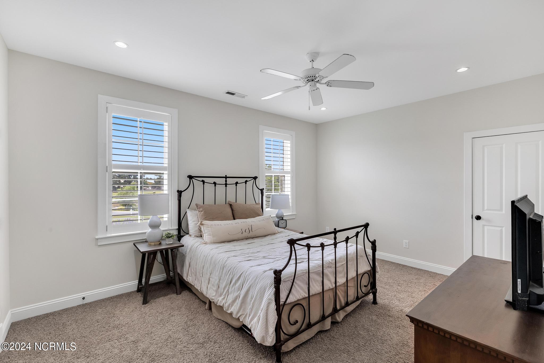
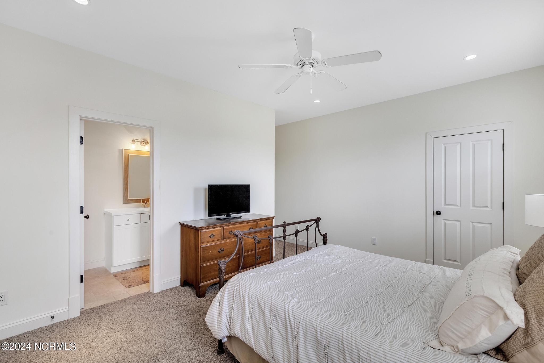
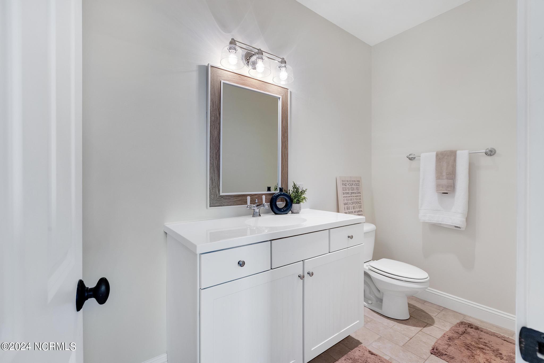
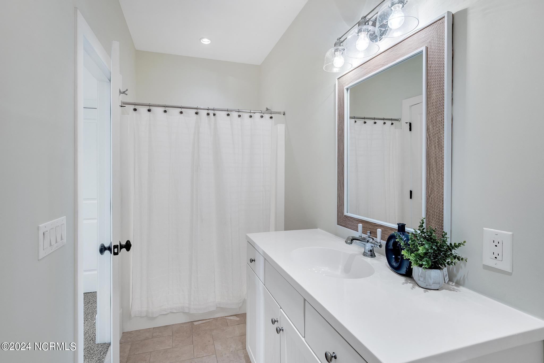
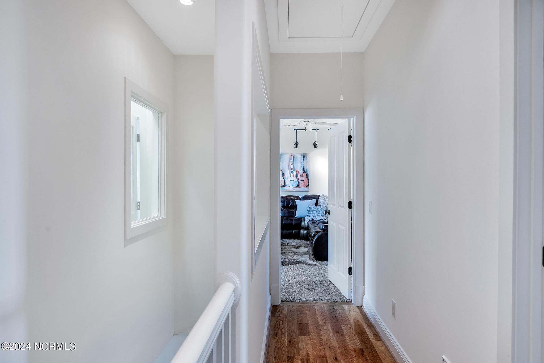
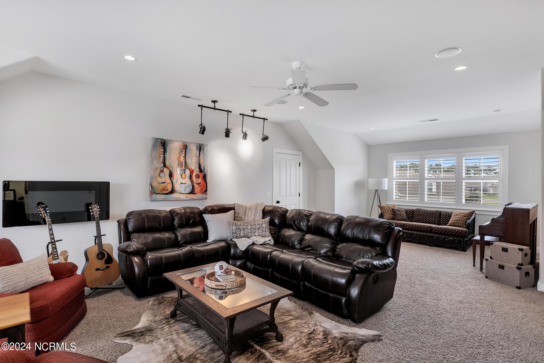
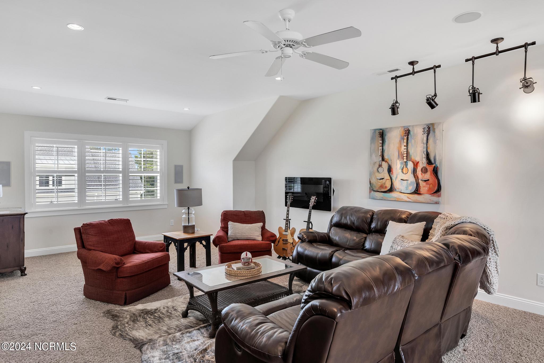
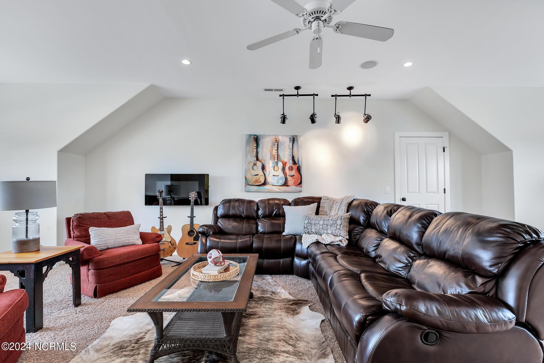
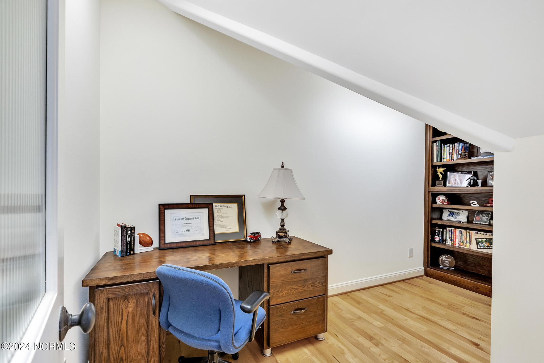
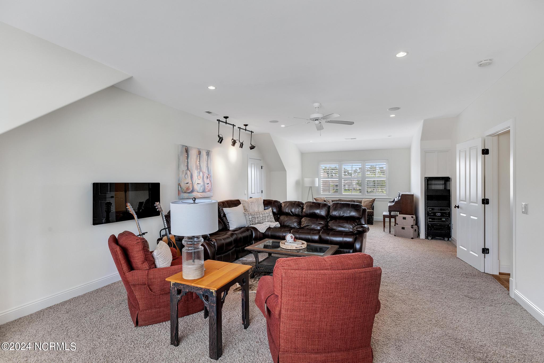
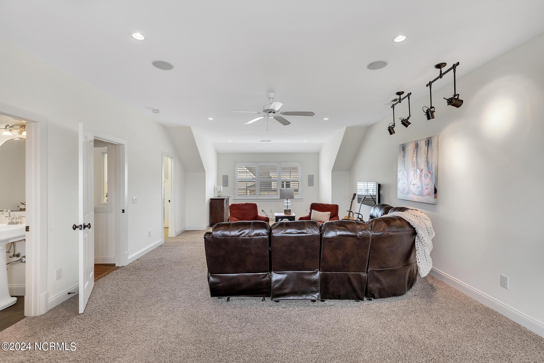
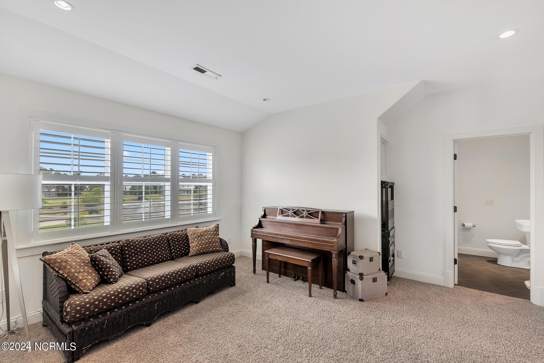
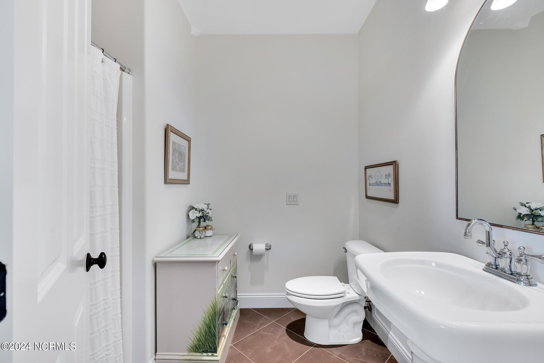
The home features 3 spacious bedrooms, each with large en-suite bathrooms and walk-in closets, ensuring privacy and convenience for all. The oversized media room/bonus room comes with a full bath, perfect for entertaining or as an additional guest suite. A dedicated office and a large walk-in attic space provide ample storage and functionality.
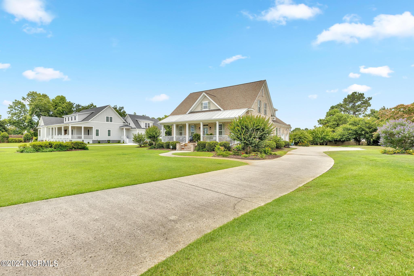
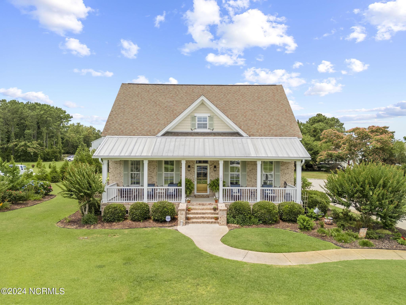
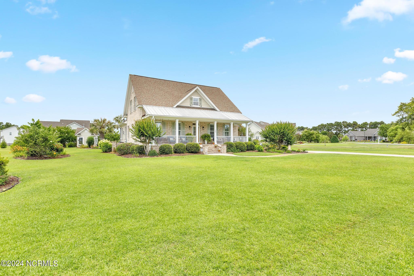
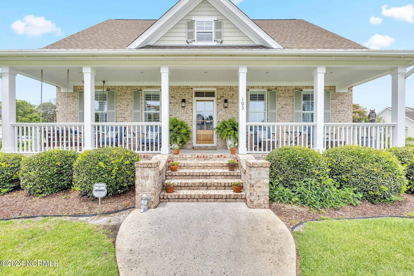
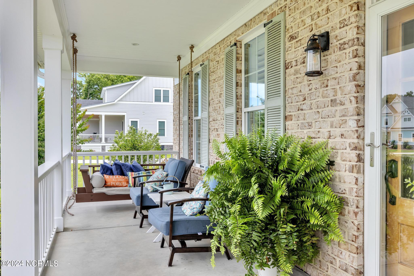
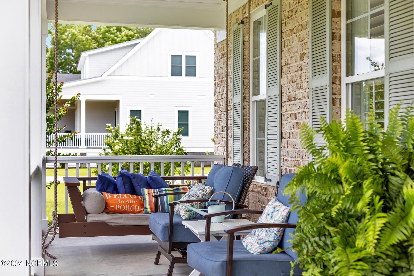
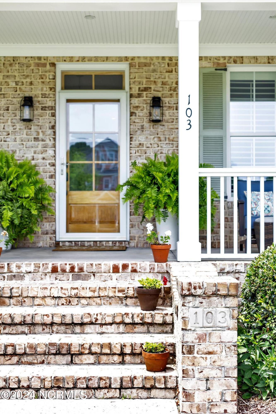
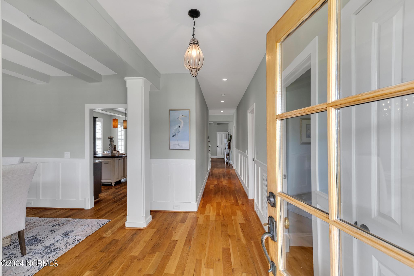
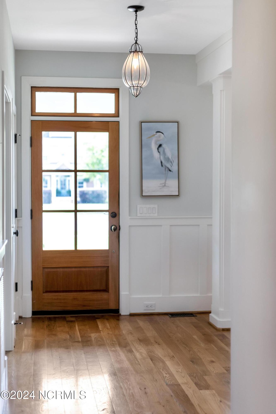
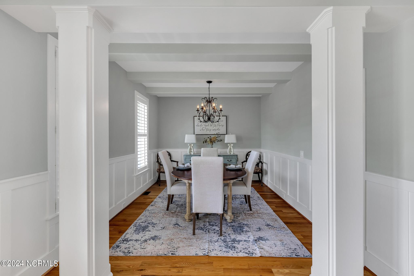
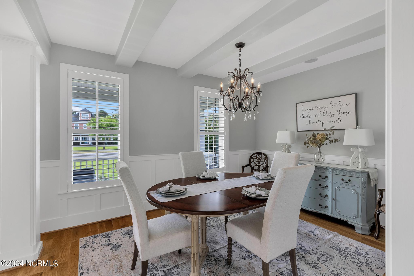
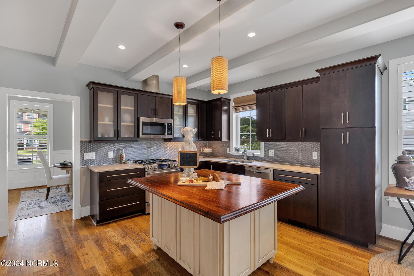
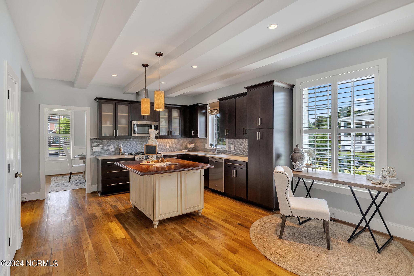
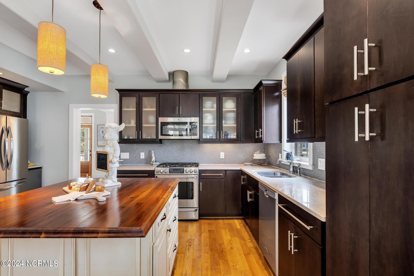
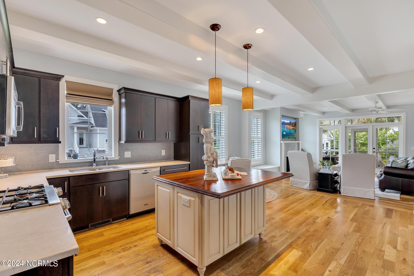
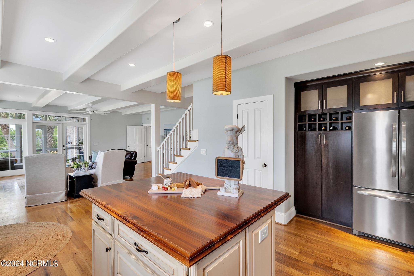
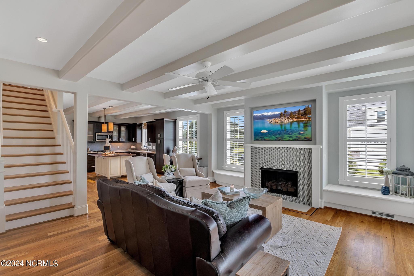
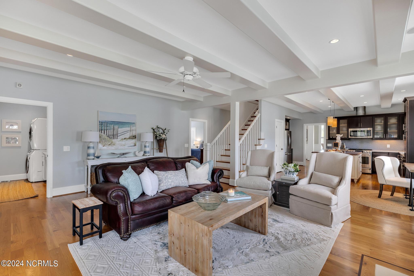
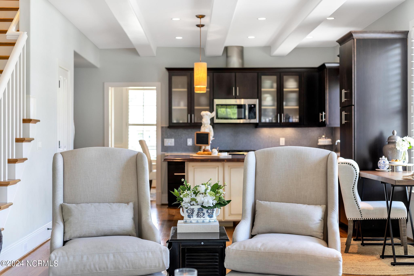
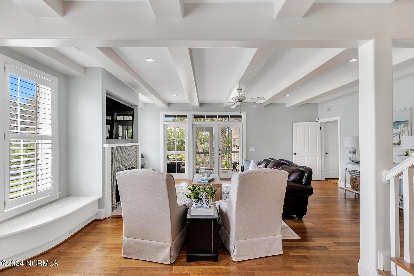
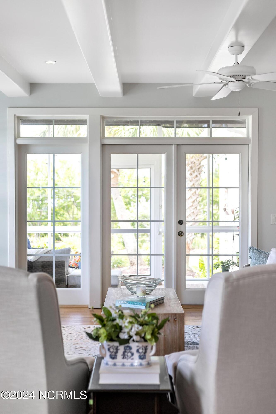
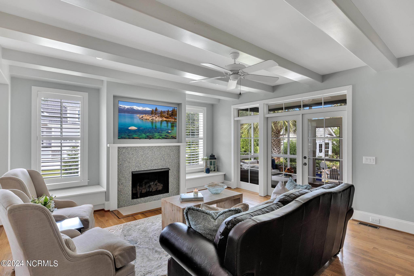
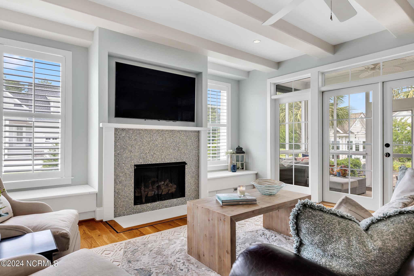
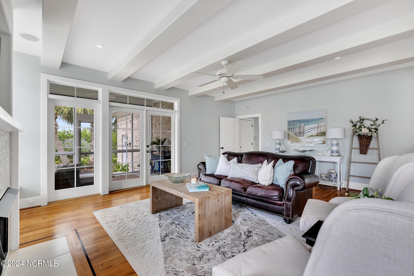
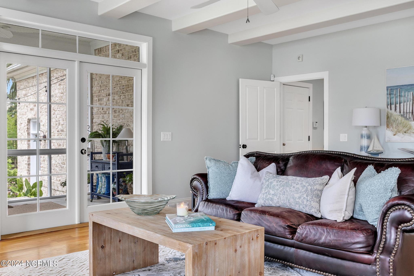
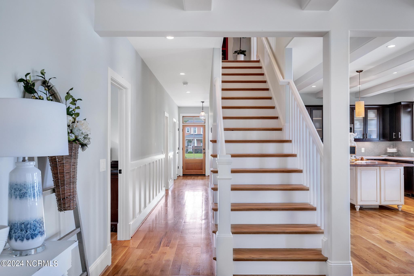
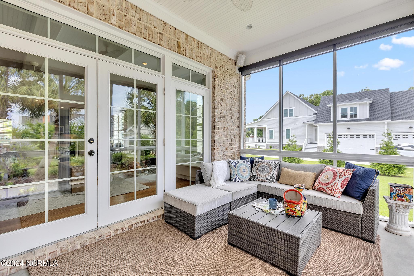
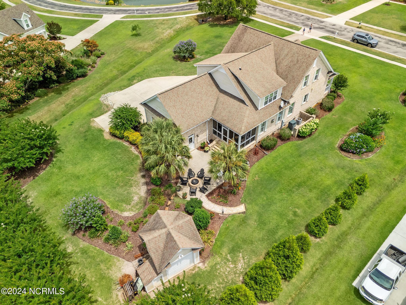
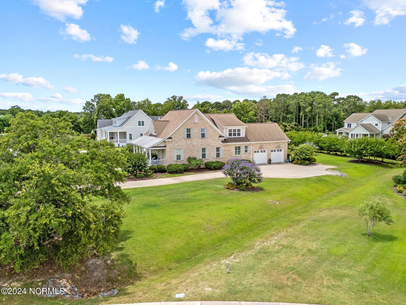
As you pull into the driveway, you are greeted by a beautiful front porch and meticulous landscaping. Inside, the craftsmanship is evident with an inviting office featuring and a formal dining room. The open floor plan seamlessly connects the kitchen to the main living room, offering views of the screened-in porch and meticulously maintained backyard.
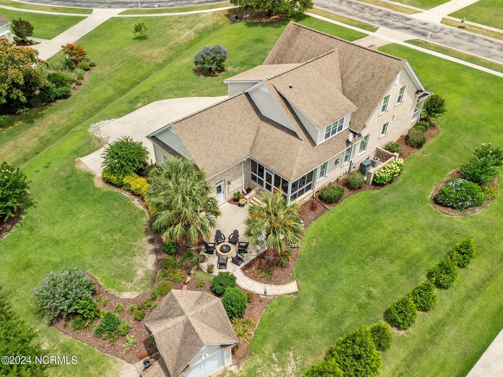
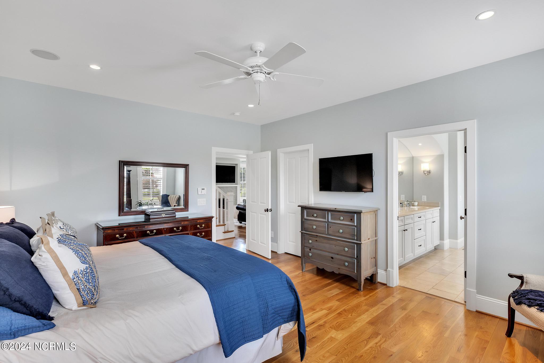
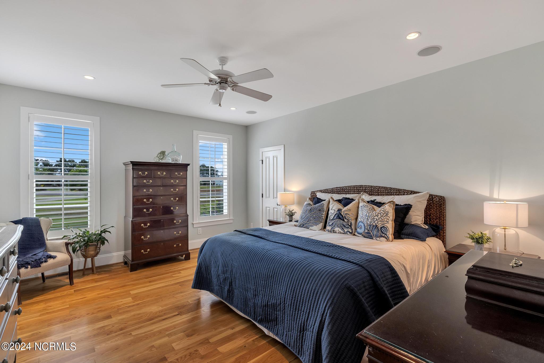
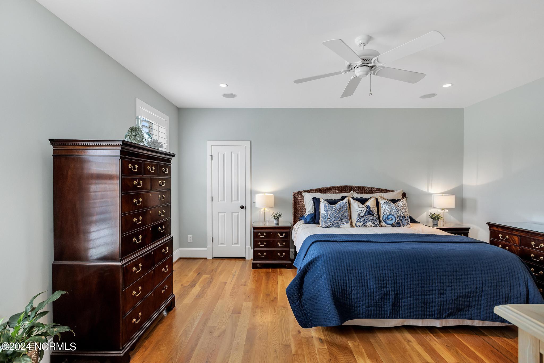
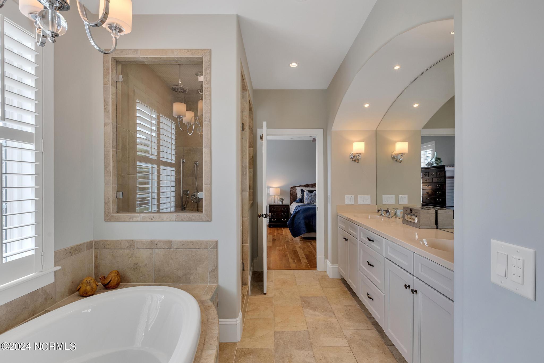
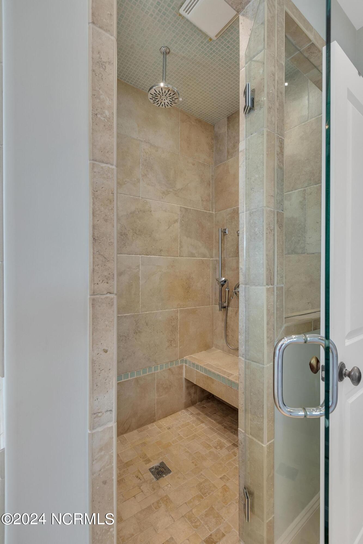
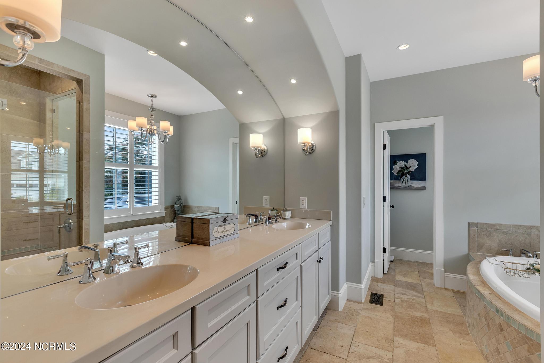
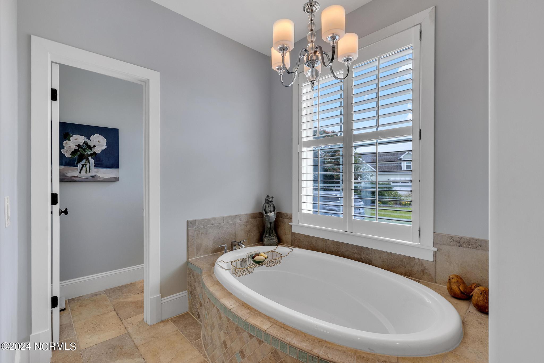
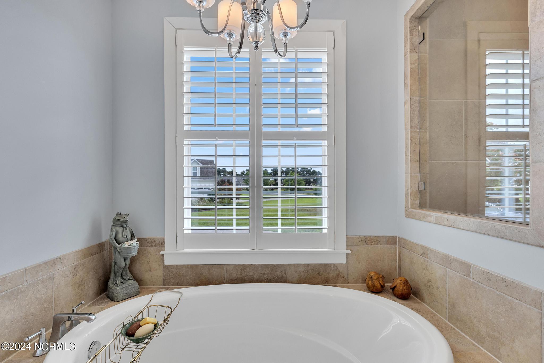
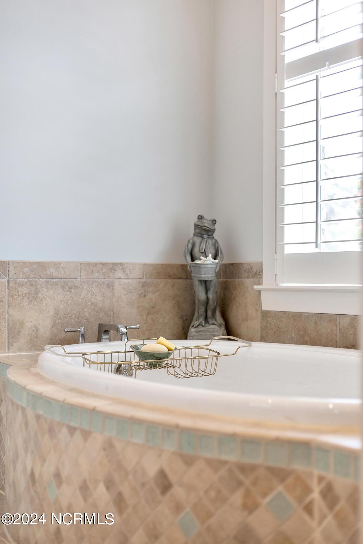
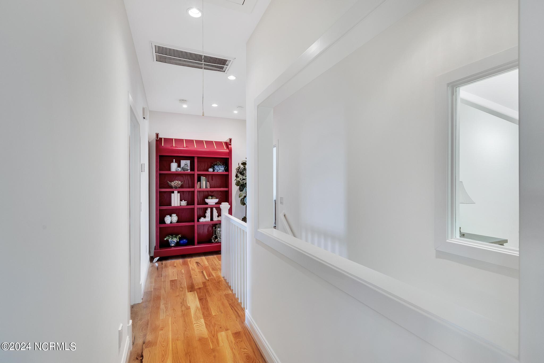
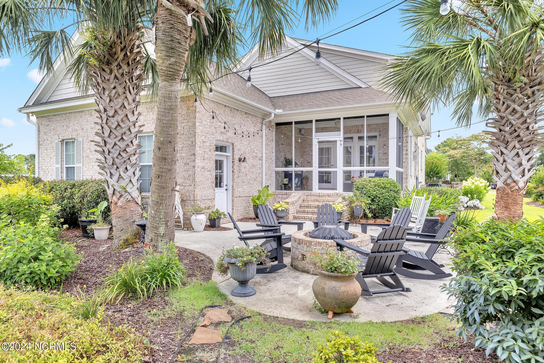
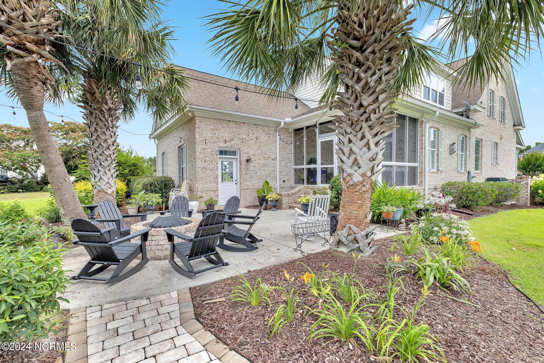
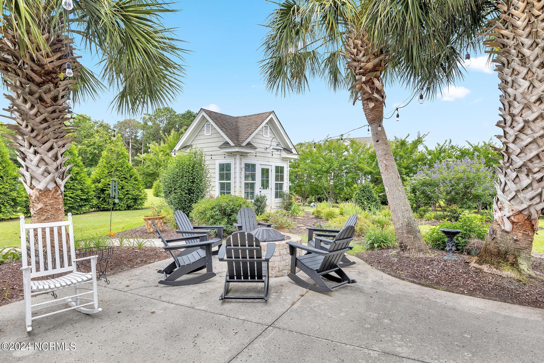
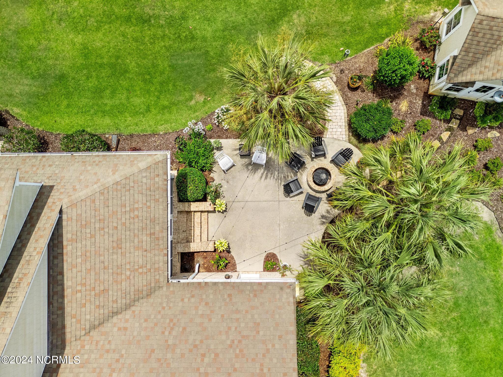
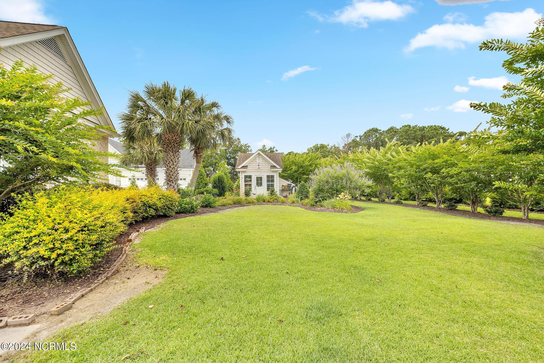
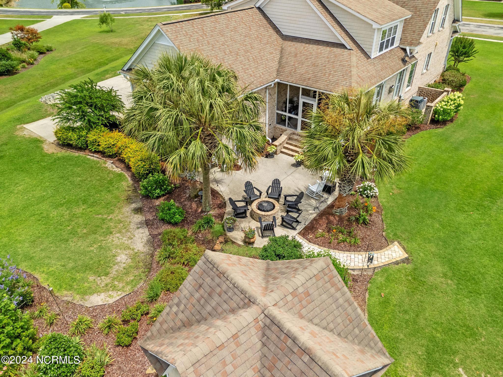
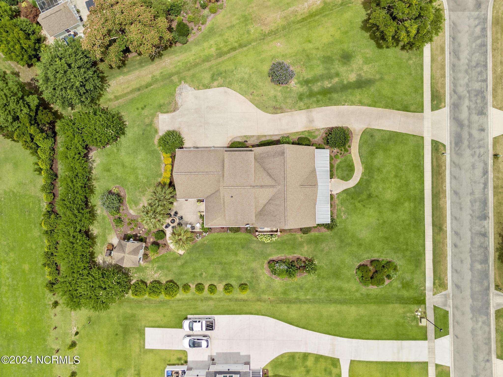
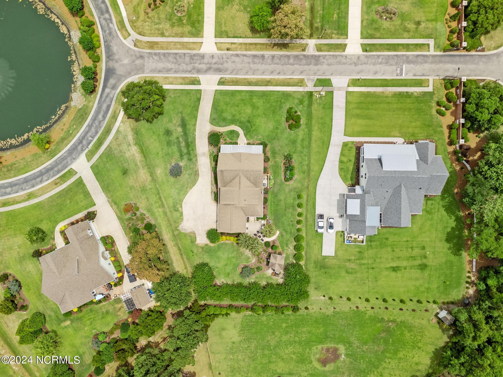
The master suite is conveniently located on the main level and includes a walk-in shower and soaker tub. Upstairs, you'll find 2 additional bedrooms and a large bonus room, all with attached full baths. Outside, enjoy evenings by the fire pit or make use of the perfect outdoor shed with a garage door, ideal for storing your riding lawn mower.
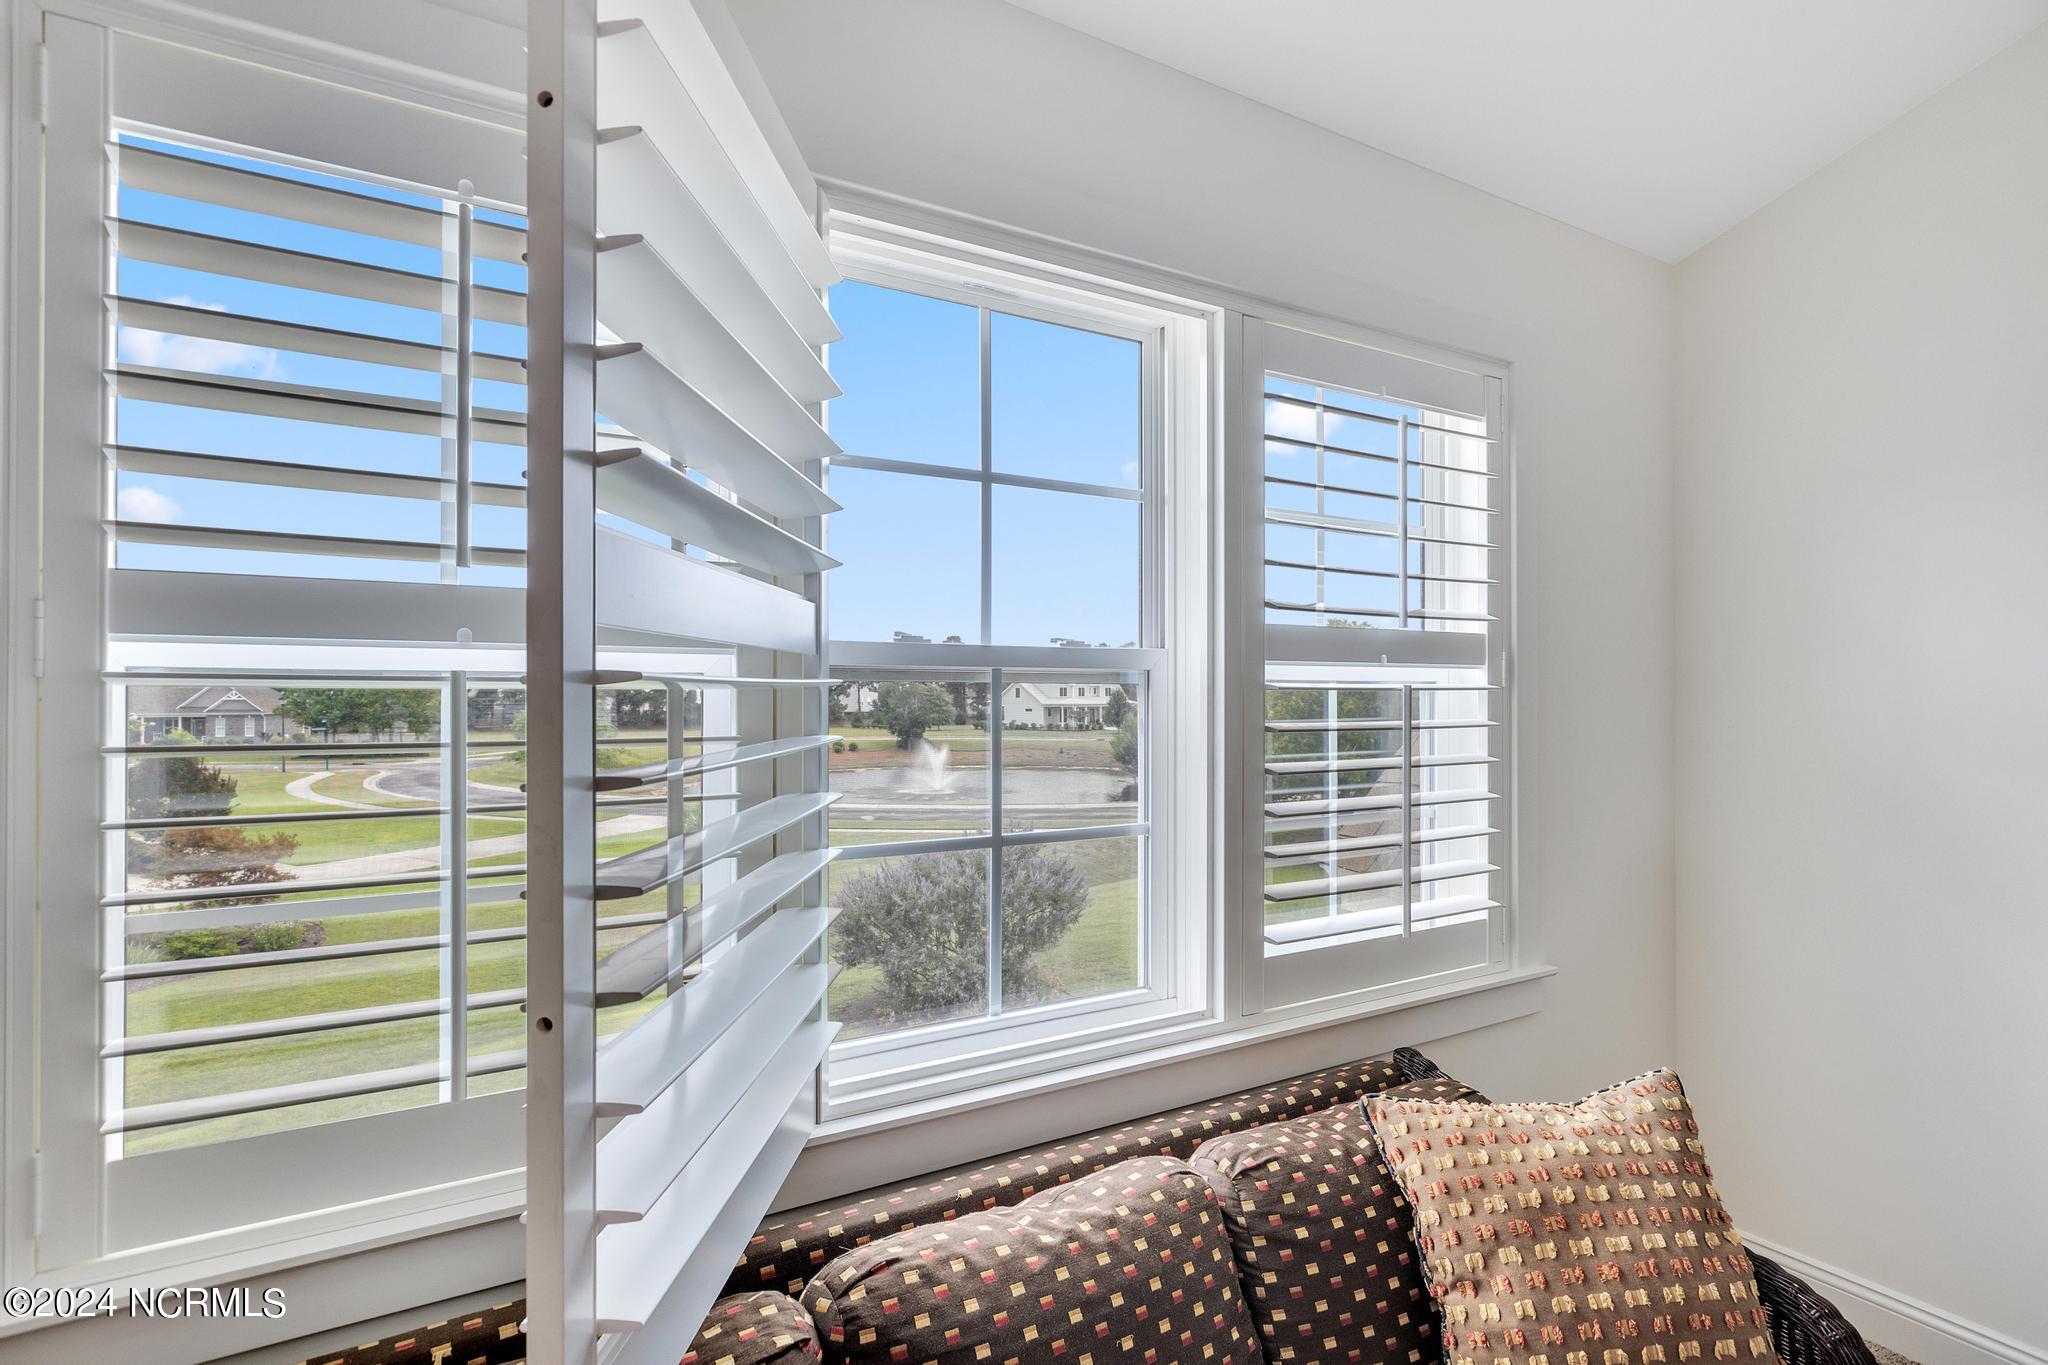
Additional home features include; Central vacuum system, Separate ice maker in the kitchen, Control4 smart home system, which can be upgraded. Whole-home security system, plantation shutters throughout the home, outdoor shower, water softener, and storage built-in storage in the garage.
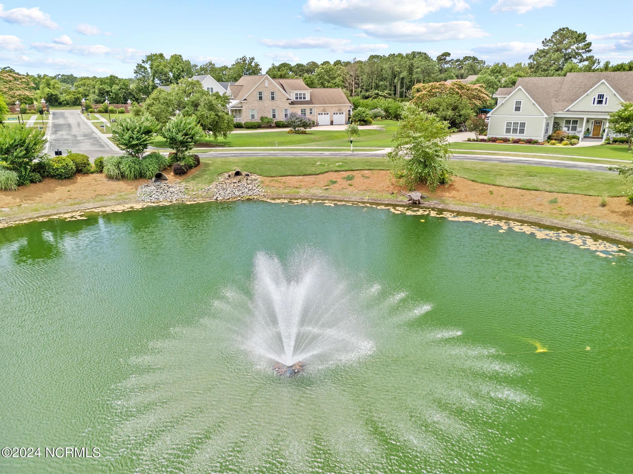
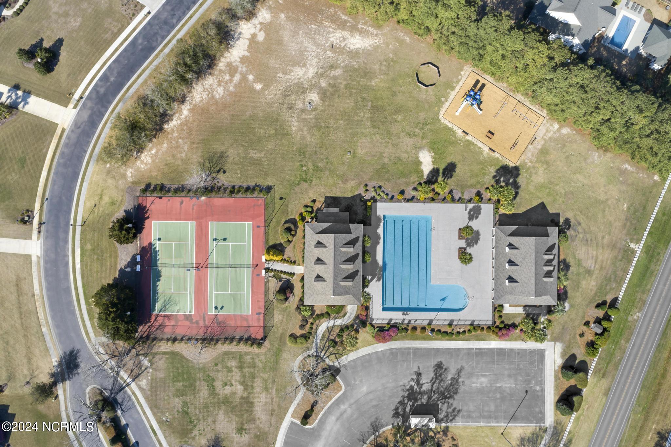
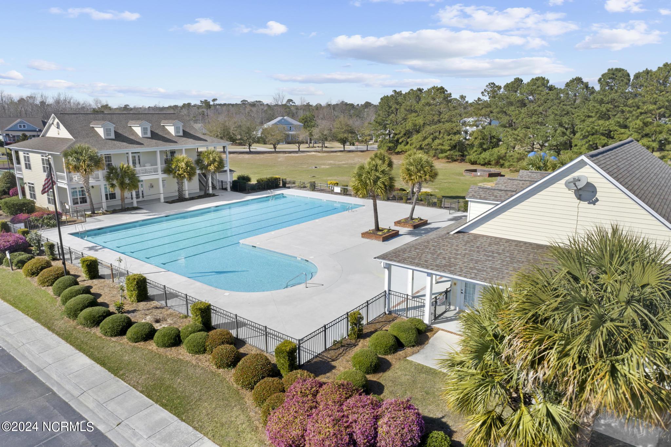
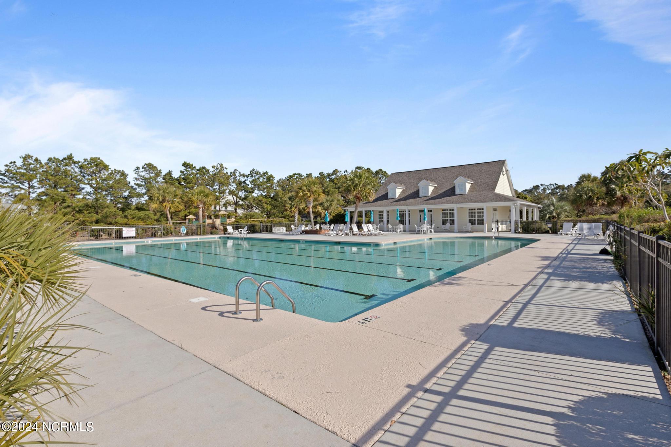
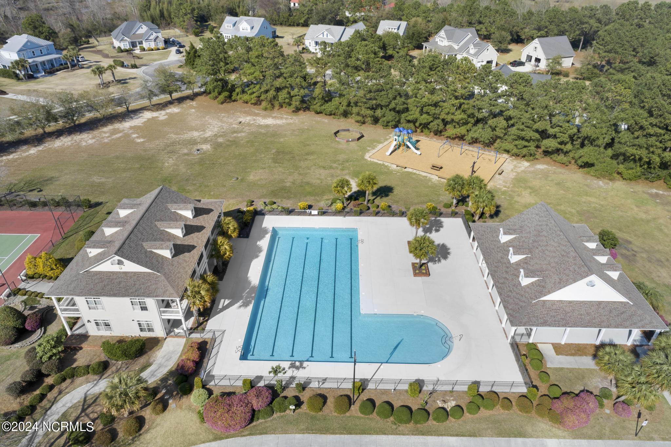
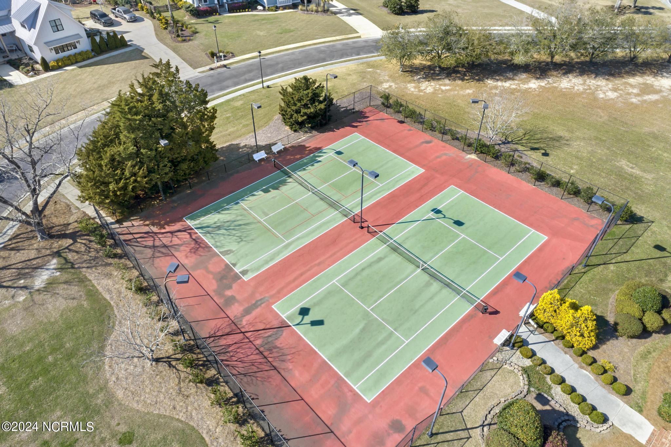
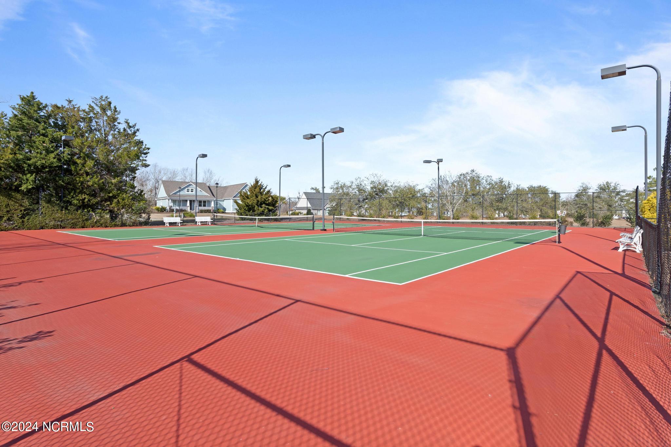
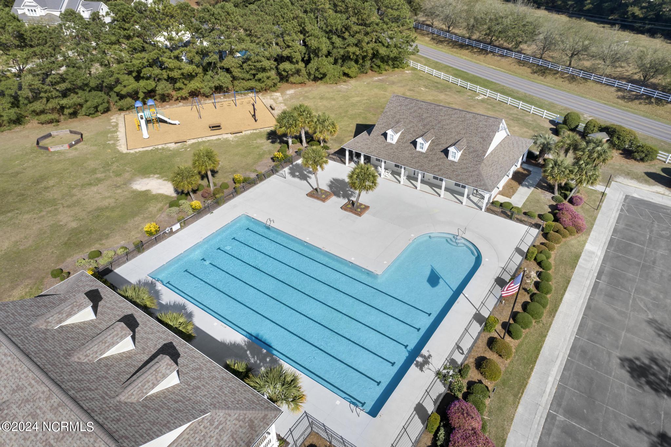
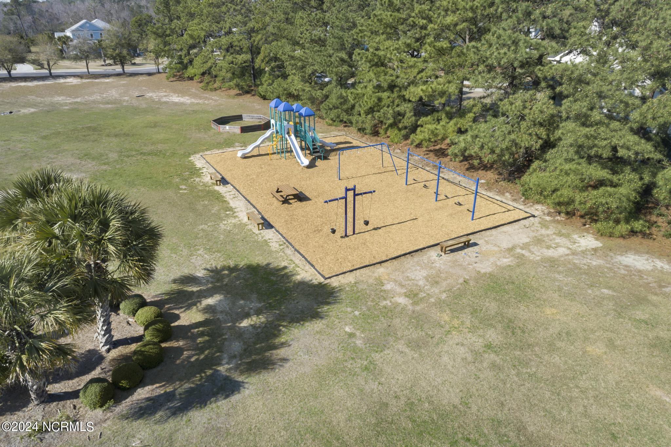
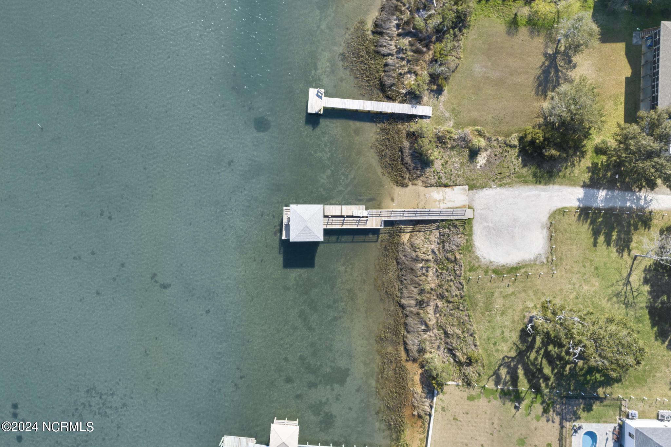
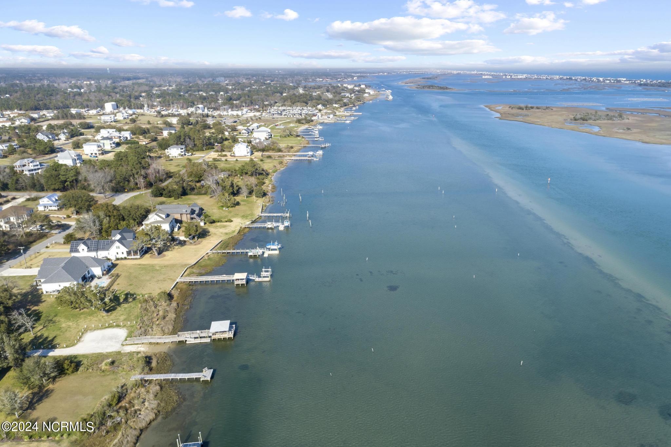
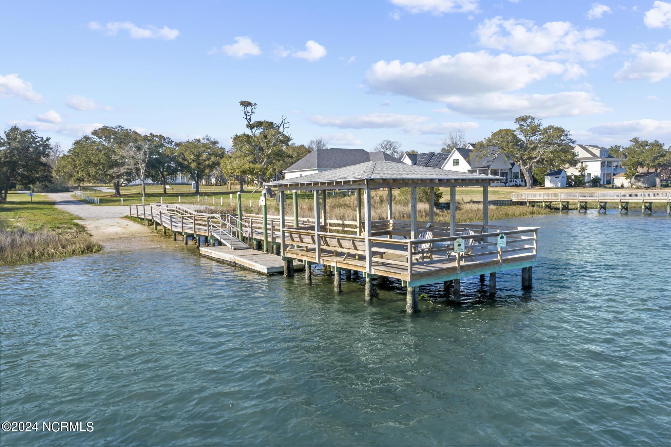
Pecan Grove's neighborhood amenities are second to none, with 2 day docks, a private boat ramp, boat & RV parking, a pool, clubhouse, playground, tennis court, and more!This home truly offers coastal living at its best.
Schedule your showing today and experience the unparalleled lifestyle that Pecan Grove has to offer!
The home features 3 spacious bedrooms, each with large en-suite bathrooms and walk-in closets, ensuring privacy and convenience for all. The oversized media room/bonus room comes with a full bath, perfect for entertaining or as an additional guest suite. A dedicated office and a large walk-in attic space provide ample storage and functionality.
As you pull into the driveway, you are greeted by a beautiful front porch and meticulous landscaping. Inside, the craftsmanship is evident with an inviting office featuring and a formal dining room. The open floor plan seamlessly connects the kitchen to the main living room, offering views of the screened-in porch and meticulously maintained backyard.
The master suite is conveniently located on the main level and includes a walk-in shower and soaker tub. Upstairs, you'll find 2 additional bedrooms and a large bonus room, all with attached full baths. Outside, enjoy evenings by the fire pit or make use of the perfect outdoor shed with a garage door, ideal for storing your riding lawn mower.
Additional home features include; Central vacuum system, Separate ice maker in the kitchen, Control4 smart home system, which can be upgraded. Whole-home security system, plantation shutters throughout the home, outdoor shower, water softener, and storage built-in storage in the garage.
Pecan Grove's neighborhood amenities are second to none, with 2 day docks, a private boat ramp, boat & RV parking, a pool, clubhouse, playground, tennis court, and more!This home truly offers coastal living at its best.
Schedule your showing today and experience the unparalleled lifestyle that Pecan Grove has to offer!
Overview
Property Type
Residential
Location
103 Bell Farm Lane, Hampstead, NC 28443
Year Built
2008
Zoning
R20C
MLS ID
100487880
Listing Last Updated
Property Features & Amenities
Interior
Total Bedrooms
3
Full Bathrooms
4
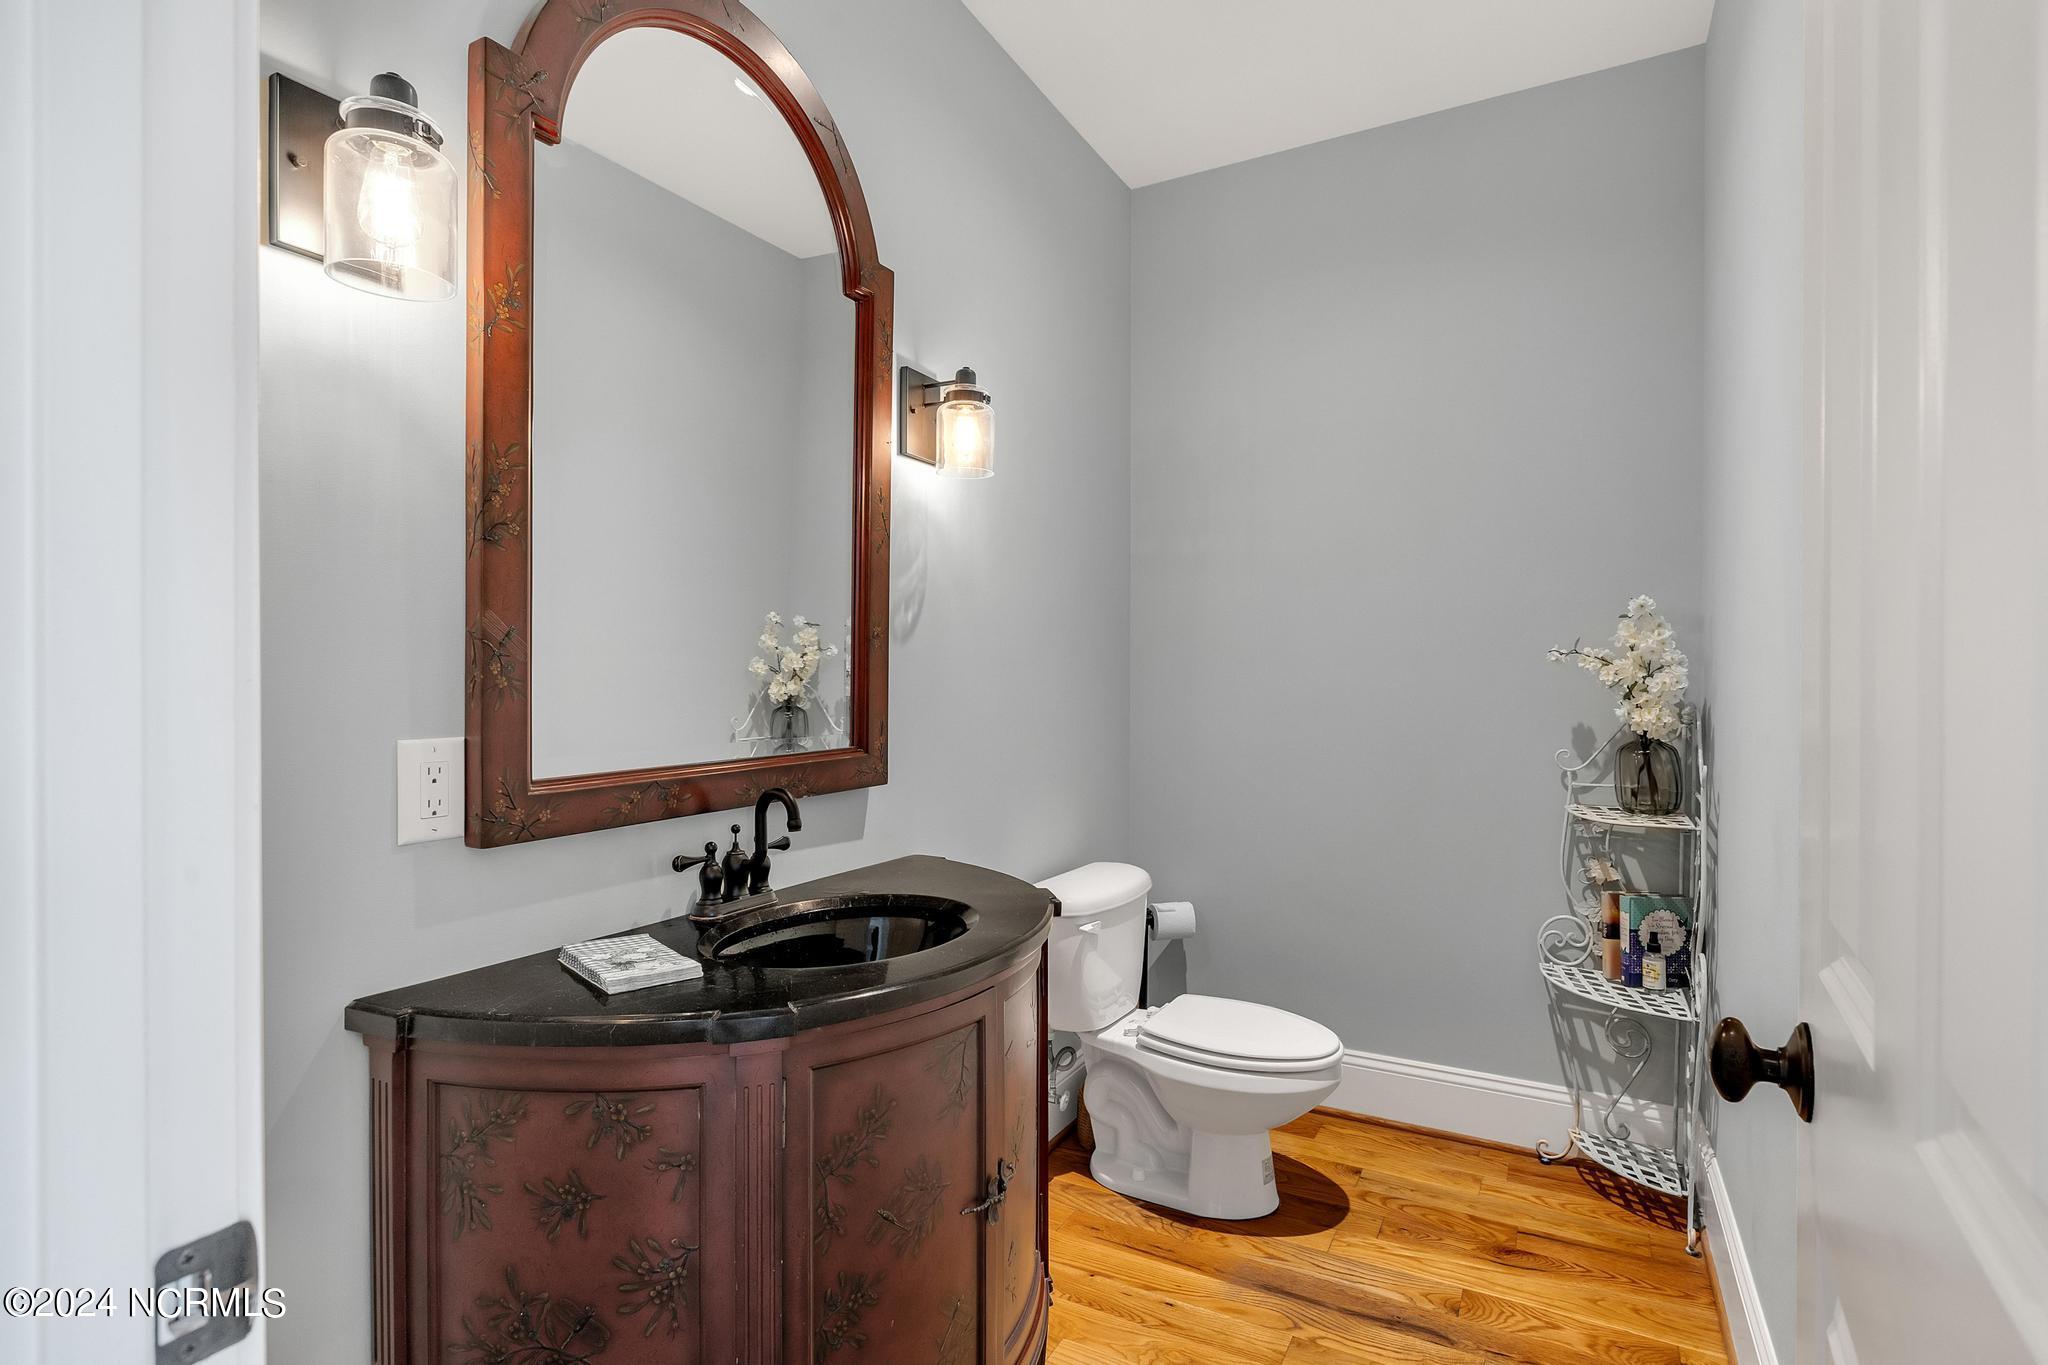
Half Bathrooms
1
Flooring
Carpet, Tile, Wood
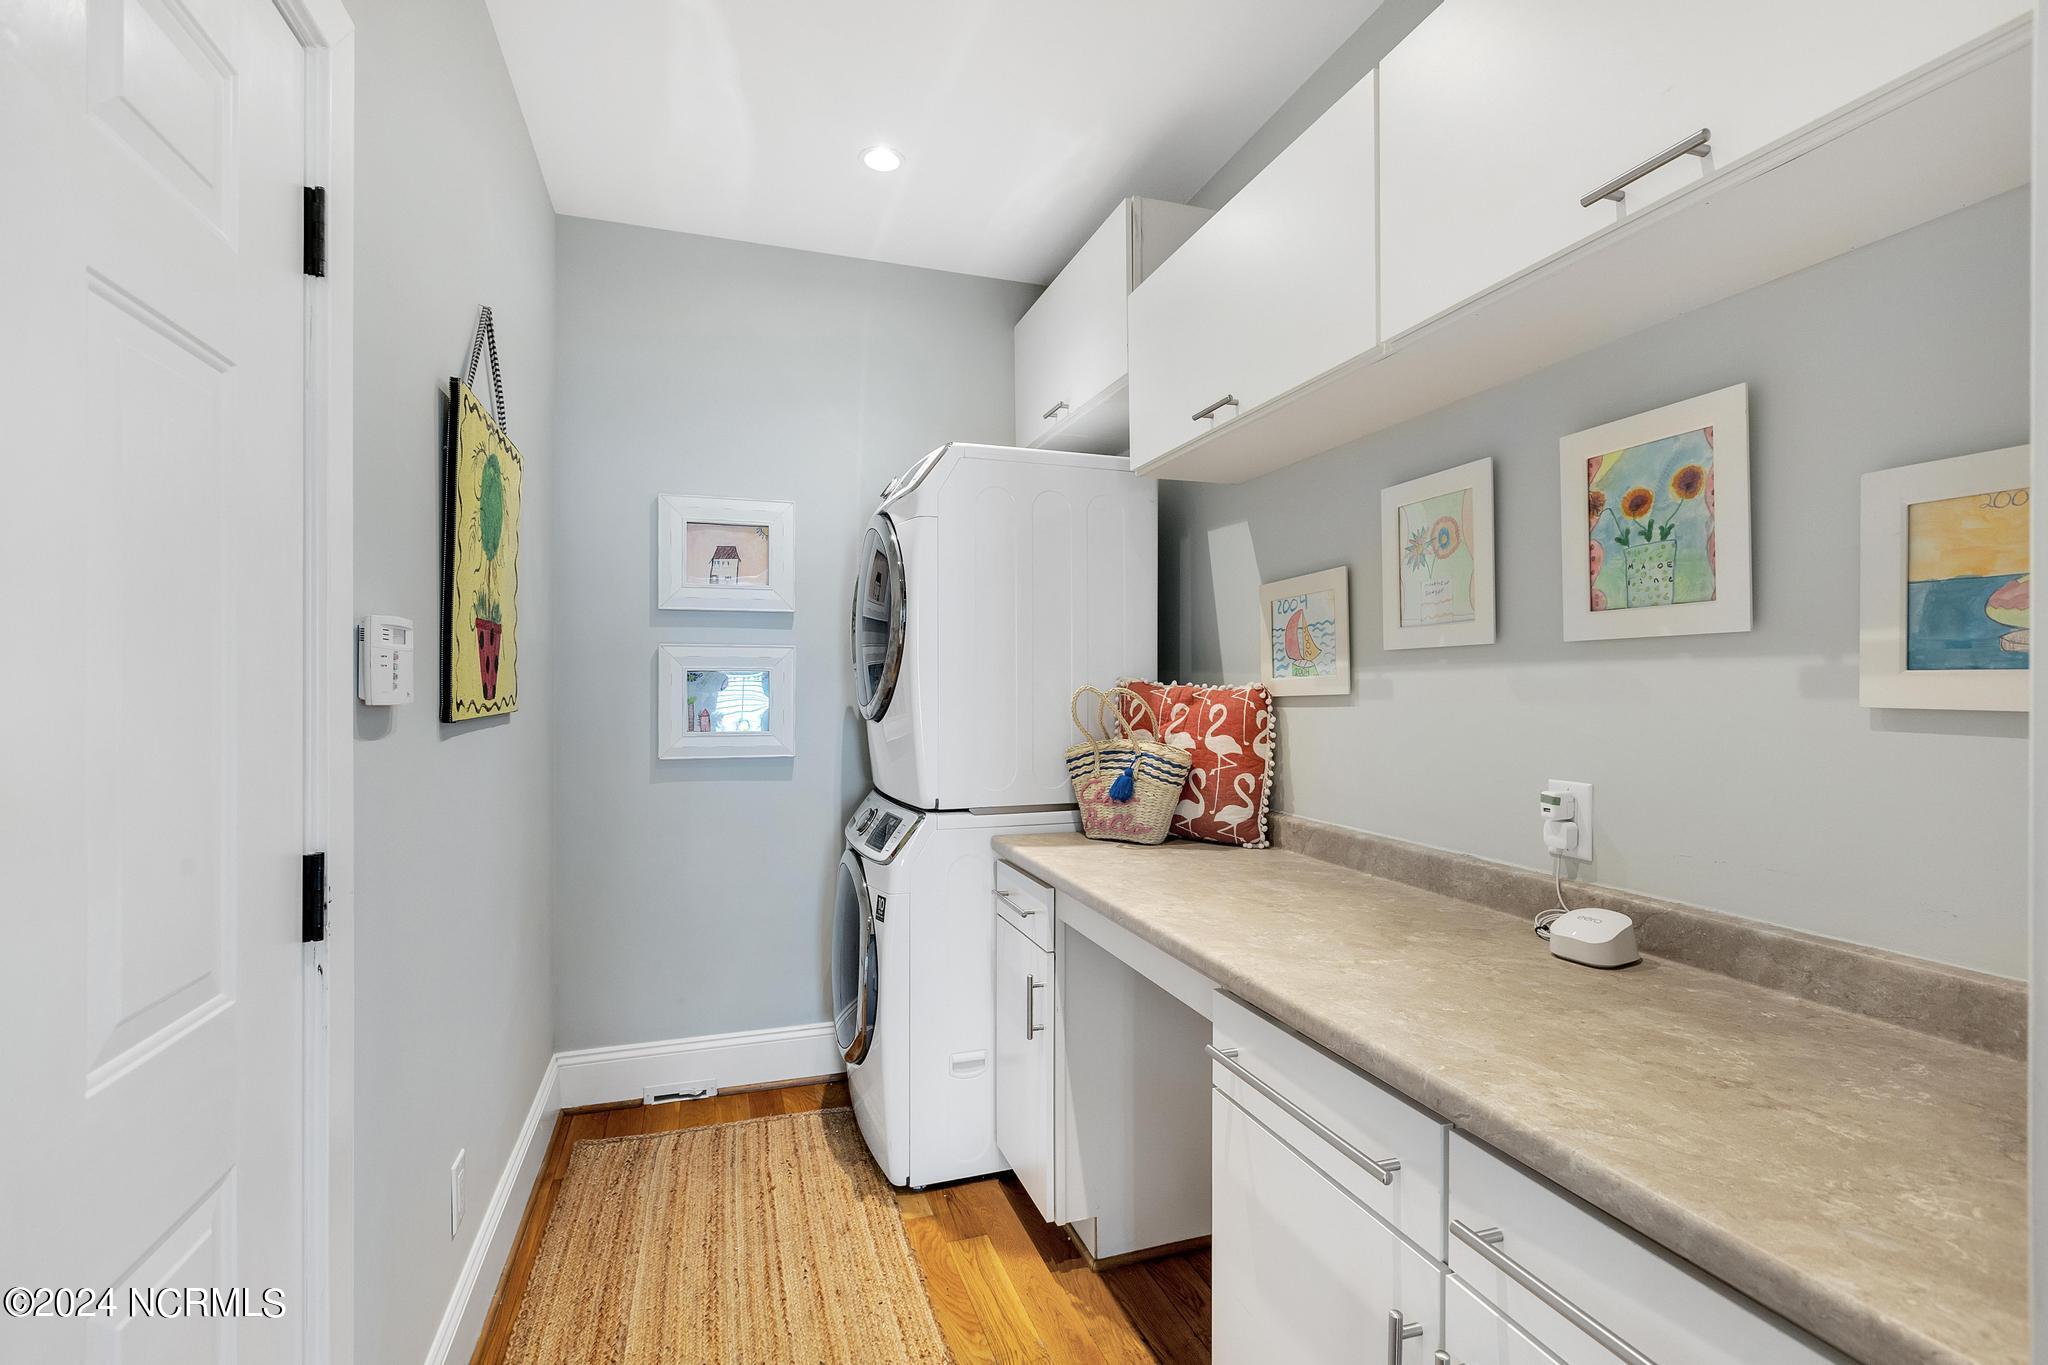
Laundry Room
Laundry Room
Fireplace
Gas Log
Appliances
Gas Cooktop, Built-In Microwave, Water Softener, Refrigerator, Ice Maker, Humidifier, Dishwasher
Other Interior Features
Sound System, Master Downstairs, Central Vacuum, Walk-in Closet(s), Vaulted Ceiling(s), Tray Ceiling(s), High Ceilings, Entrance Foyer, Bookcases, Kitchen Island, Ceiling Fan(s), Pantry, Walk-in Shower, Blinds/Shades, Gas Log, Home Theater, Walk-In Closet(s), Workshop
Exterior
Stories
2
Garage Spaces
2.0
Water Source
Well
Pool
None
Roof
Architectural Shingle
Lot Features
Interior Lot
Parking
Garage Faces Side, Concrete, Garage Door Opener, Lighted, Paved
Heat Type
Propane, Fireplace Insert, Fireplace(s), Electric, Heat Pump, Zoned
Air Conditioning
Zoned
Sewer
Septic Tank
Substructure
Crawl Space
Amenities
Boat Dock, Clubhouse, Community Pool, Fitness Center, Gated, Maintenance Common Areas, Maintenance Grounds, Maintenance Roads, Maintenance Structure, Management, Marina, Meeting Room, Park, Party Room, Pickleball, Picnic Area, Playground, Ramp, RV Parking, RV/Boat Storage, Sidewalks, Street Lights, Taxes, Tennis Court(s)
Security Features
Fire Sprinkler System, Security Lights, Security System, Smoke Detector(s)
Other Exterior Features
Outdoor Shower, Irrigation System, Storm Doors, Thermal Doors
Details
Total Area
3,707 Sq.Ft.
Financial
Price
$899,900
Real Estate Tax
$4,038/yr
HOA
$2,000/yr
Exclusive Listing Agents