

Property Description
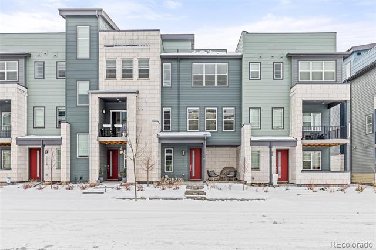
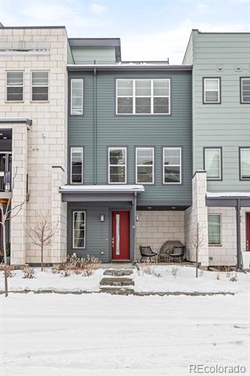
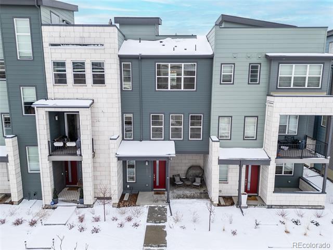
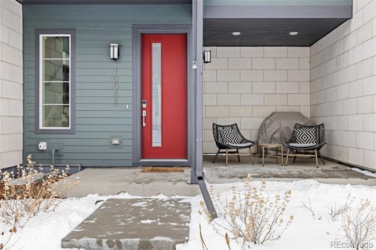
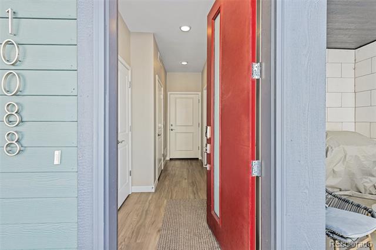
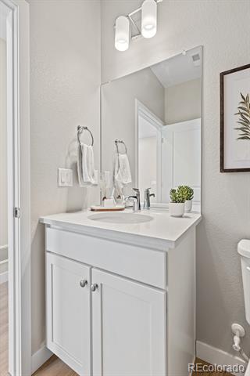
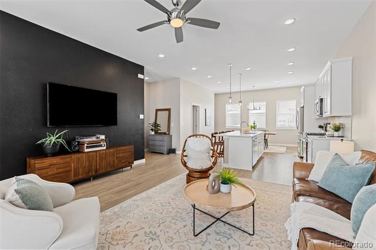
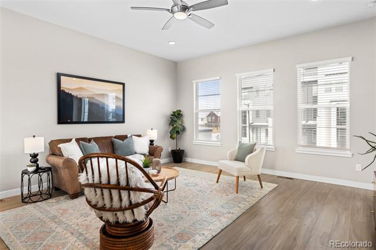
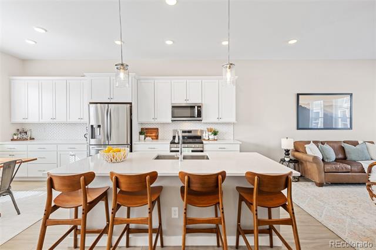
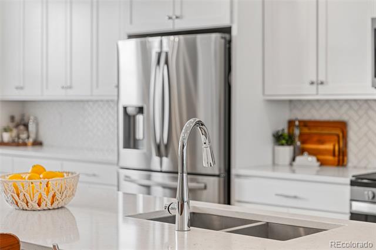
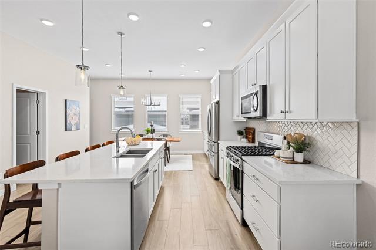
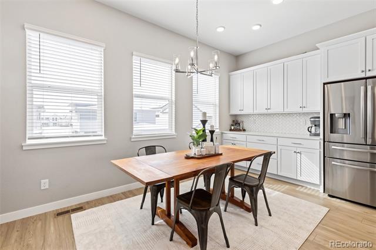
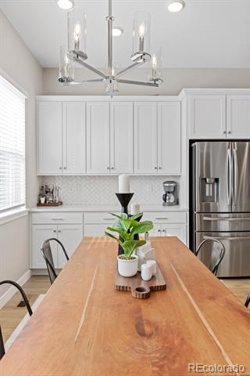
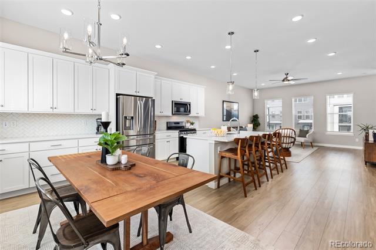
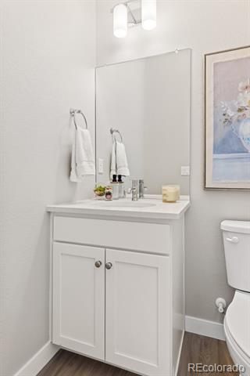
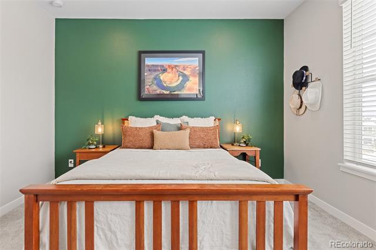
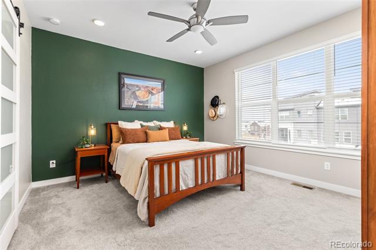
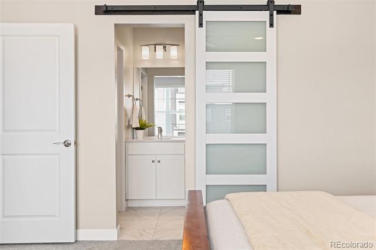
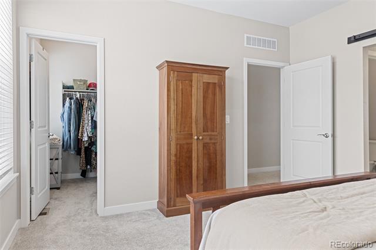
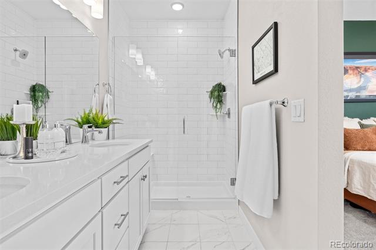
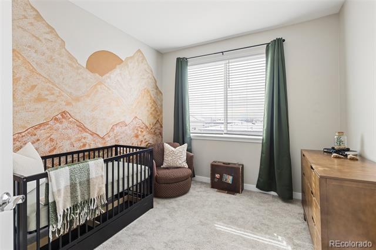
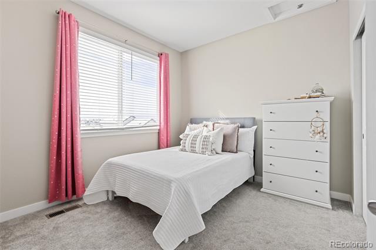
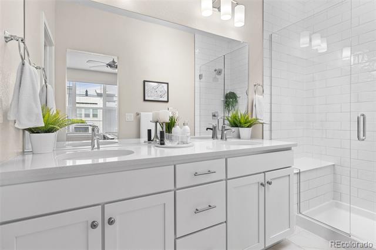
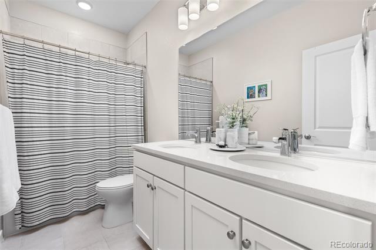
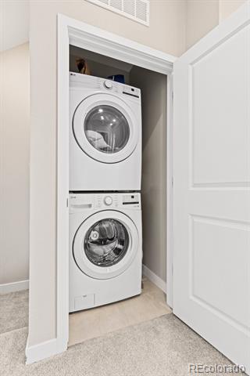
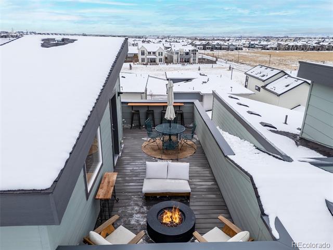
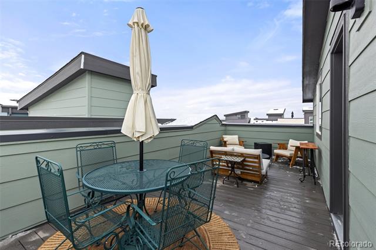
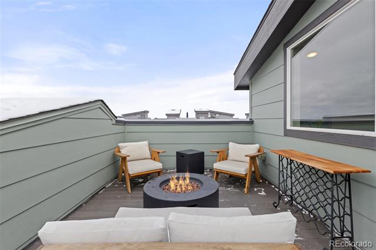
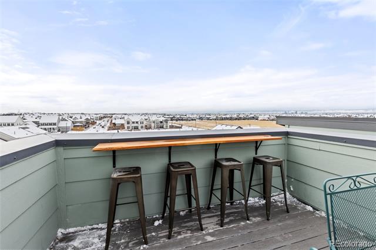
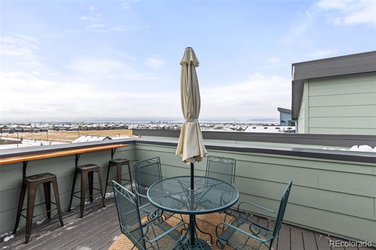
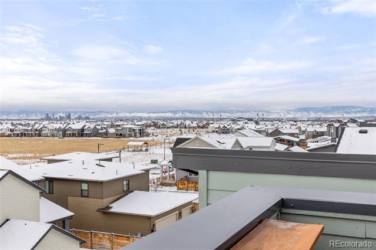
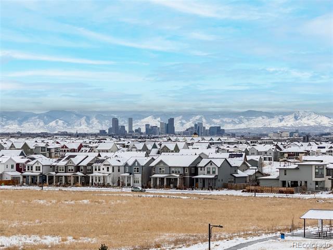
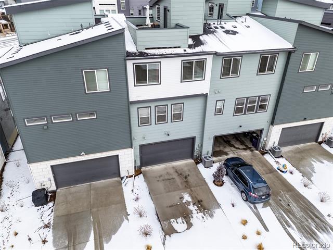
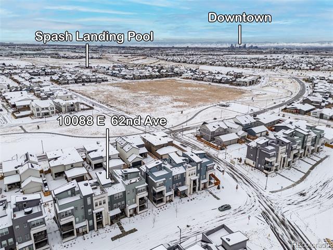
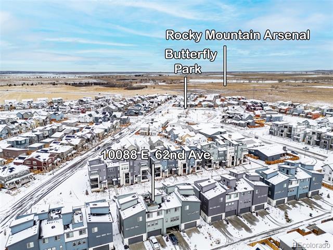
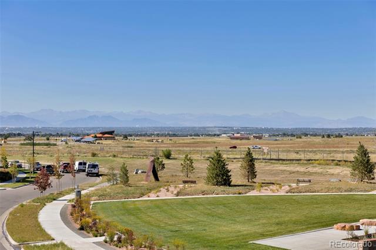
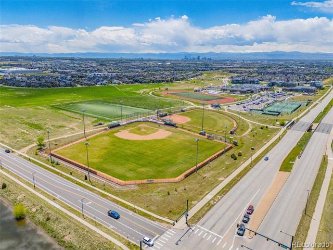
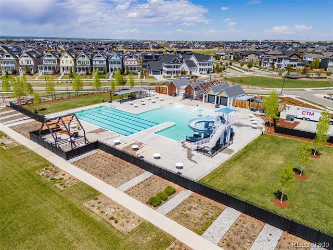
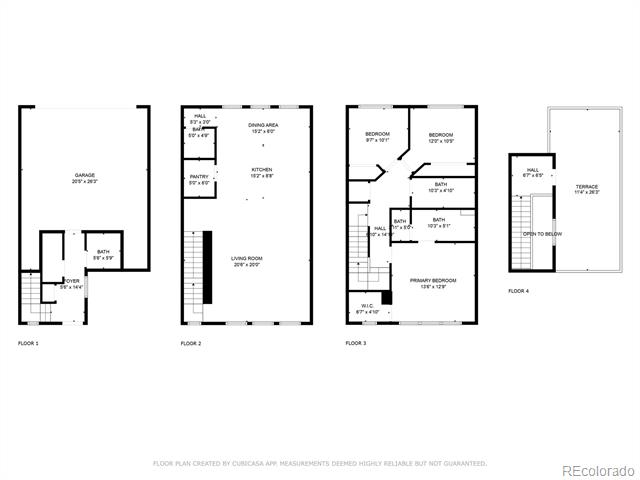
Modern Elegance Meets Breathtaking Views in Central Park's North End! Welcome to this better-than-new townhome in the highly sought-after North End of Central Park. From the moment you step onto the inviting front porch, you'll feel at home. Natural light pours into the open-concept design, highlighting the stylish finishes and spacious layout. The entry-level offers convenience with an attached two-car garage, a half bath, and a mechanical room. Upstairs, the stunning main level impresses with its expansive living space. The heart of the home is the chef-inspired kitchen, featuring pristine white quartz countertops, sleek white cabinetry, stainless steel appliances, and ample storage. The adjacent dining area is perfect for gatherings, while the living room is ideal for relaxation and entertaining. On the second level, you'll find two generously sized bedrooms, a full bathroom, and a convenient laundry area. The primary suite is a private retreat, boasting a walk-in closet and a spa-like ensuite with floor-to-ceiling tile, a euro-framed shower, dual sinks, and elegant tile flooring. Saving the best for last, the top-level showcases a showstopping rooftop deck with unobstructed west-facing views. Whether you're enjoying a quiet dinner under the stars or entertaining friends, you'll love the panoramic scenery--from Pikes Peak to Longs Peak--especially on clear Colorado days. Designed for low-maintenance luxury, this townhome offers style, comfort, and an unbeatable location. Don't miss this rare opportunity--schedule your showing today!
Overview
Property Type
Townhouse
Location
10088 E 62nd Avenue, Denver, CO 80238
Year Built
2022
MLS ID
9605234
Listing Last Updated
Property Features & Amenities
Interior
Total Bedrooms
3
Total Baths
4
Three-Quarter Bathrooms
2
Half Bathrooms
2
Flooring
Carpet, Laminate, Wood
Fireplace
Living Room
Other Interior Features
Built-in Features, Ceiling Fan(s), Eat-in Kitchen, High Ceilings, Kitchen Island, Pantry, Primary Suite, Quartz Counters, Walk-In Closet(s)
Exterior
Stories
3
Garage Spaces
2.0
Water Source
Public
Roof
Shingle
Lot Features
Landscaped, Master Planned
Parking
220 Volts, Concrete
Heat Type
Forced Air
Air Conditioning
Central Air
Sewer
Public Sewer
Substructure
Slab
Amenities
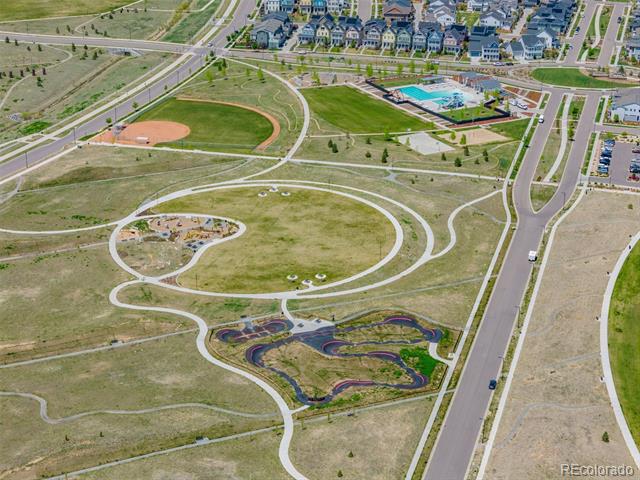
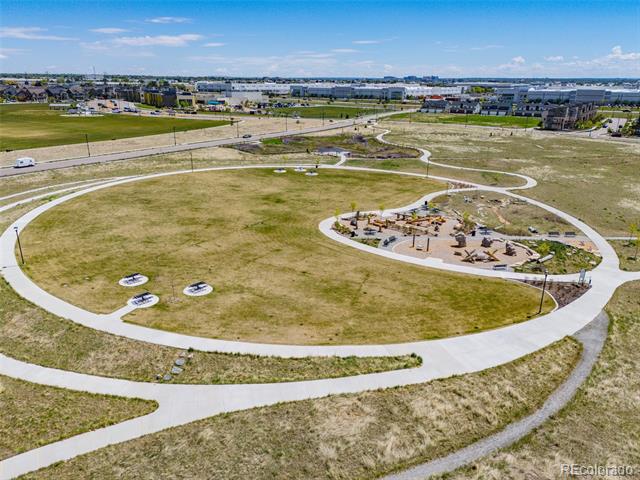
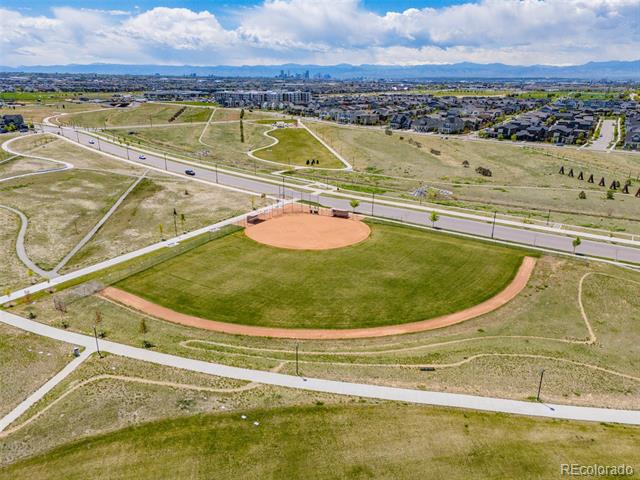
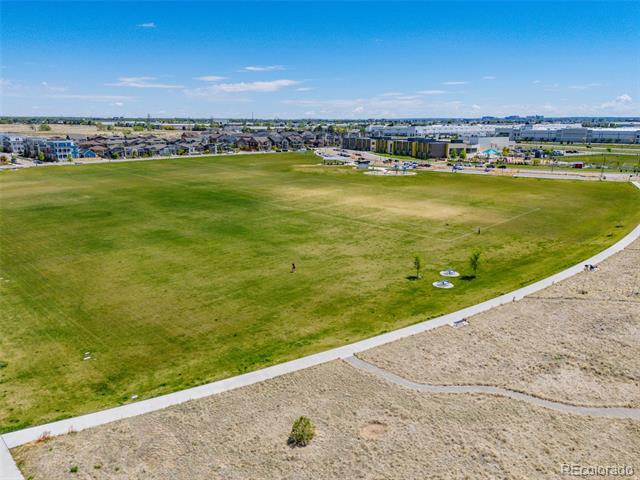
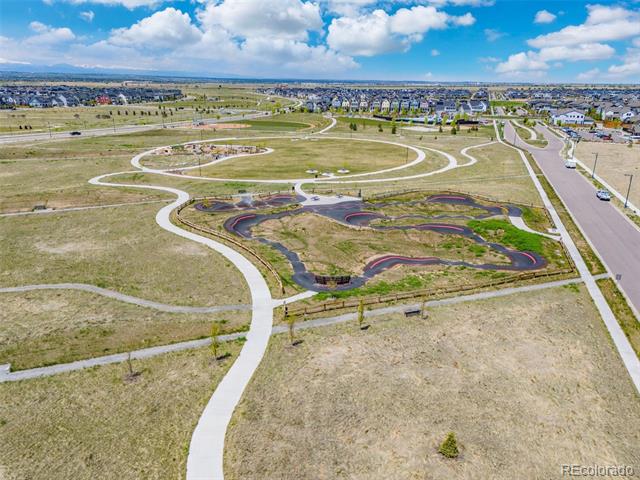
Park, Playground, Pool, Trail(s)
Details
Neighborhood
DIA (Denver International Airport)
Architecture Styles
Urban Contemporary
View Description
City, Mountain(s)
Financial
Price
$635,000
Real Estate Tax
$3,590/yr
HOA
$56/mo