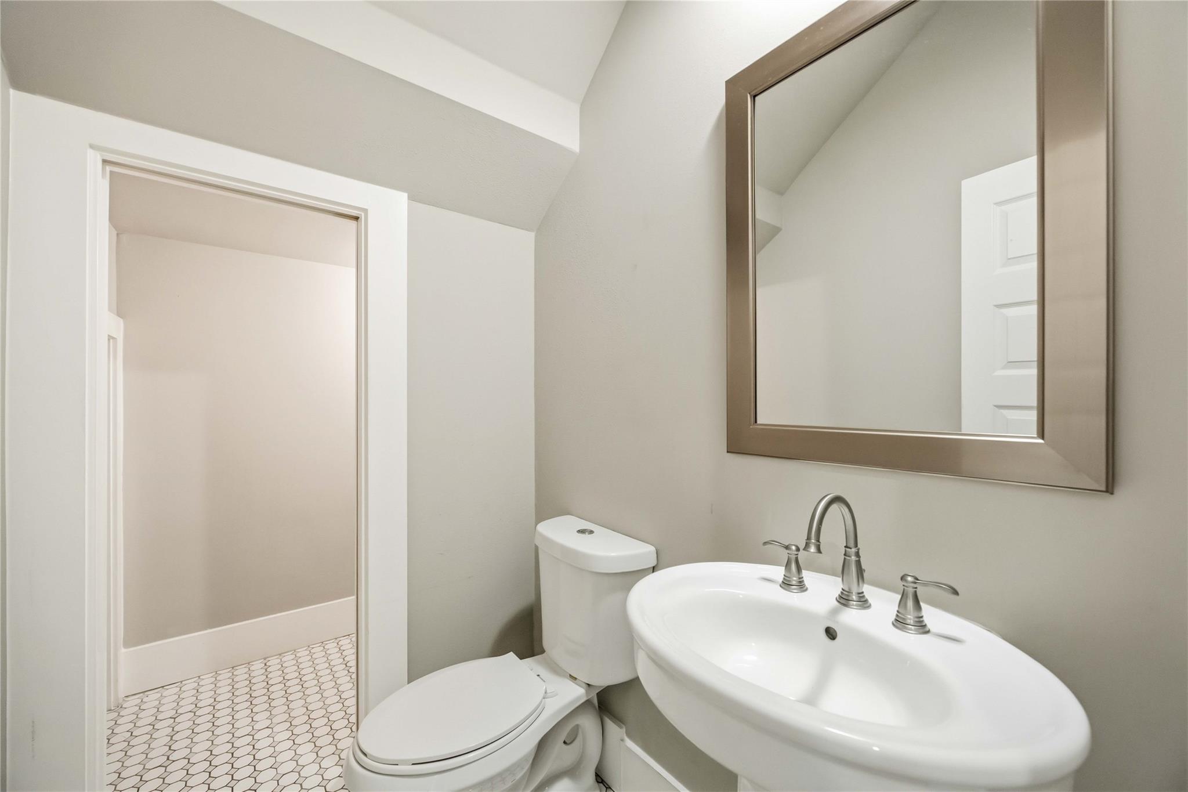
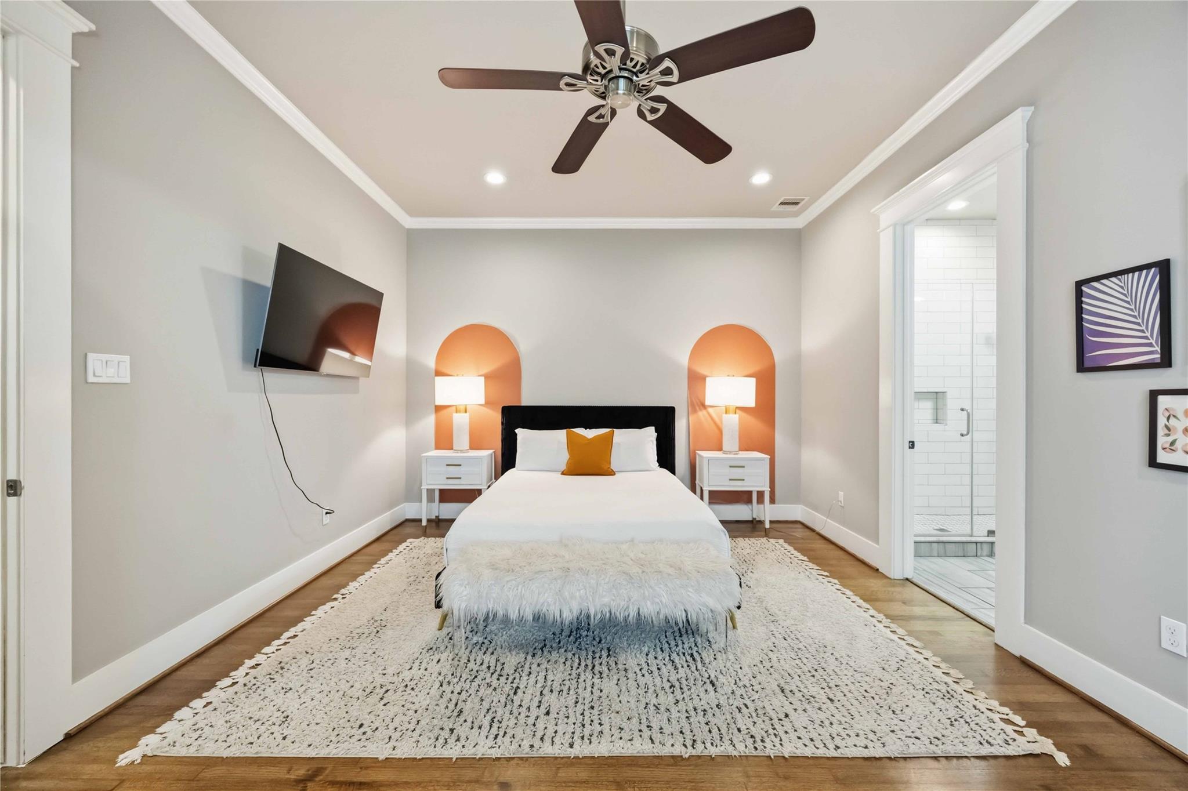
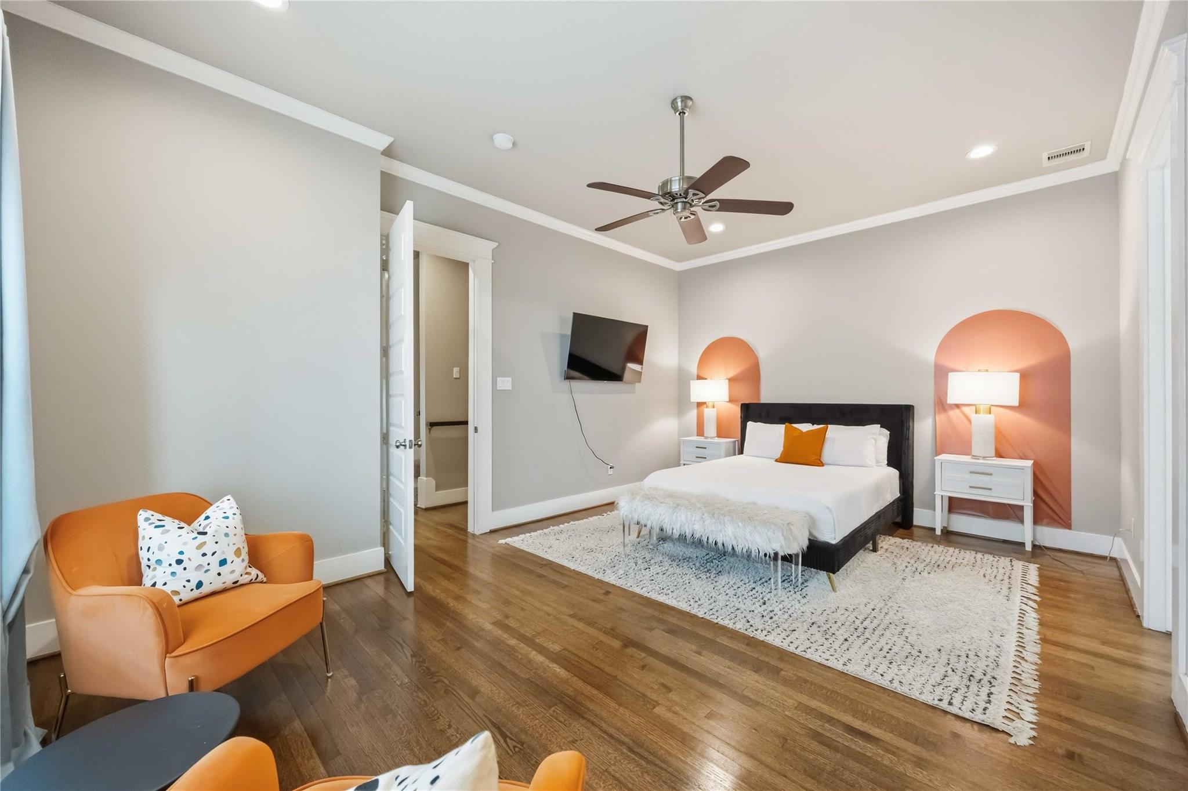
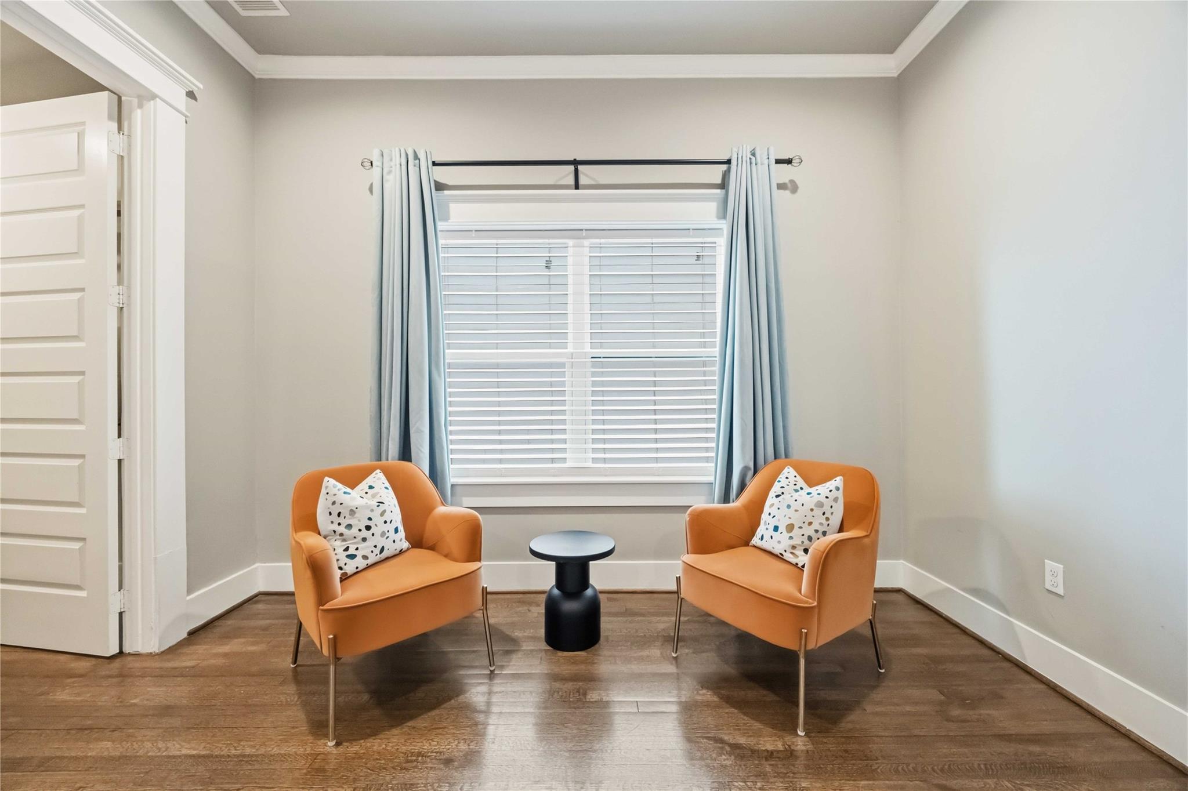
Property Description
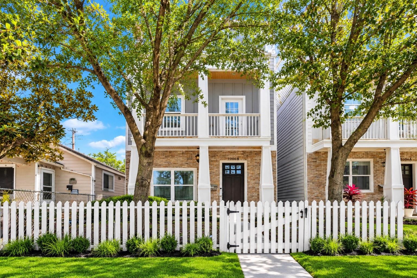
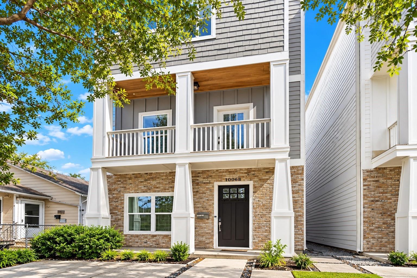
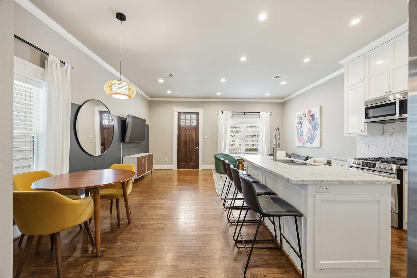
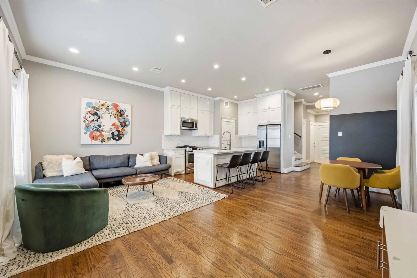
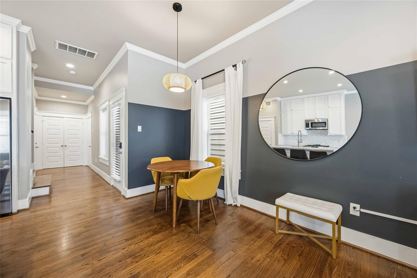
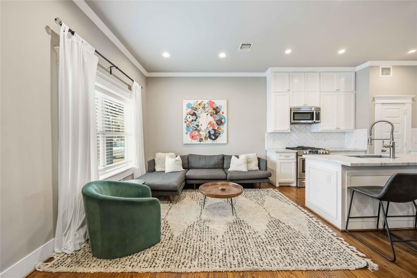
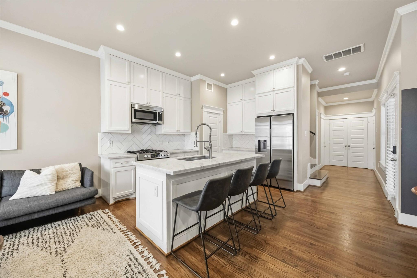
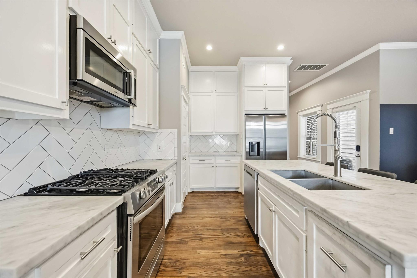
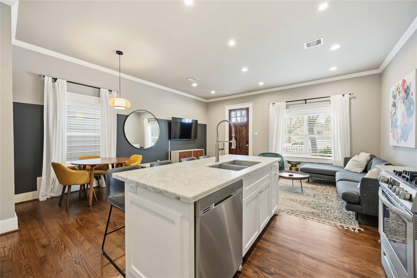
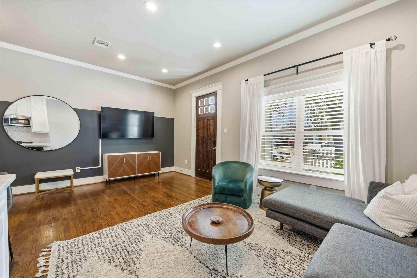
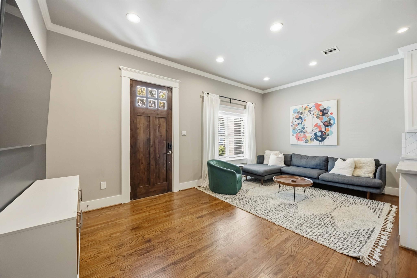
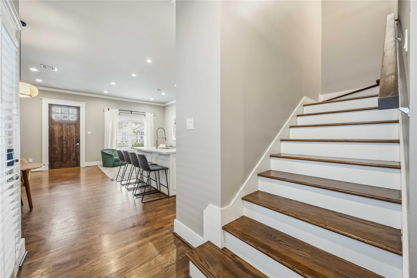
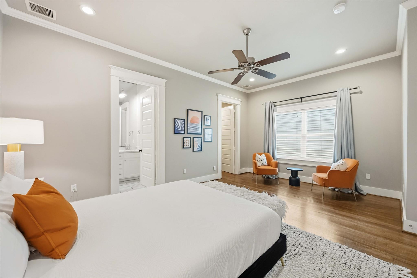
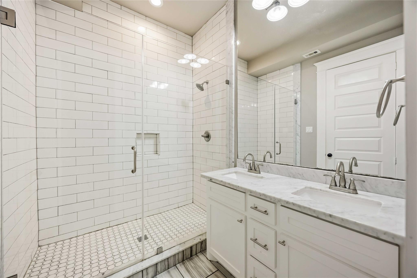
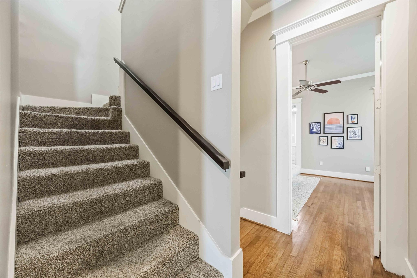
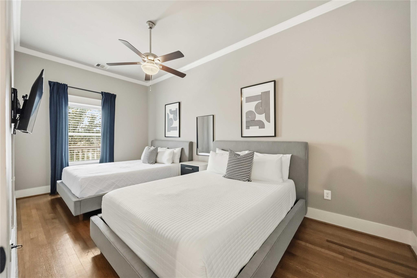
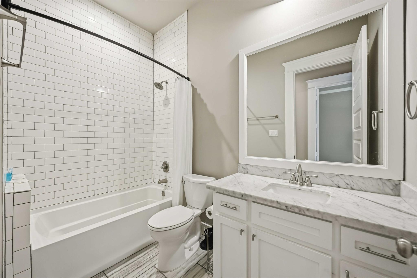
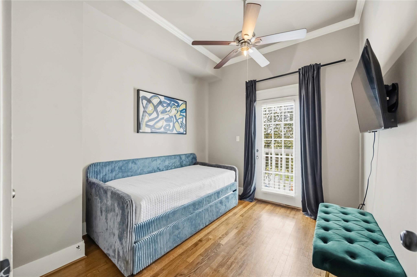
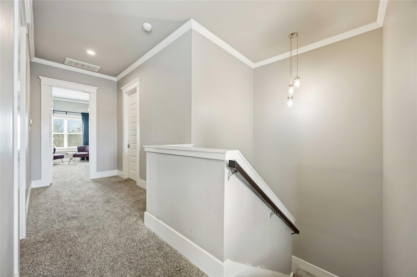
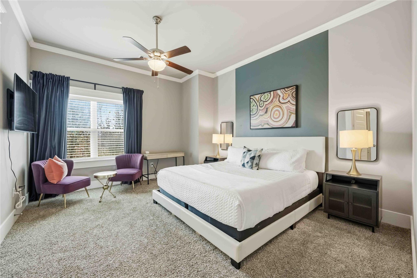
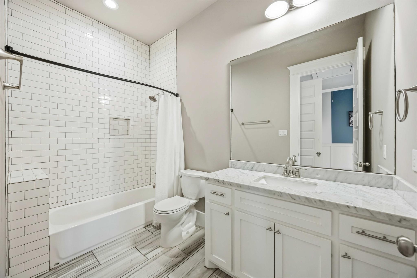
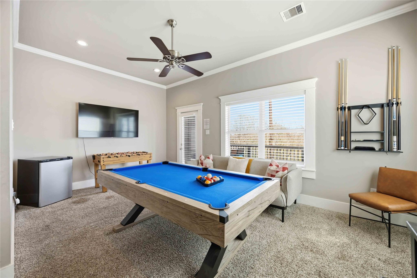
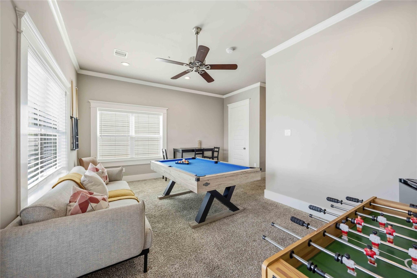
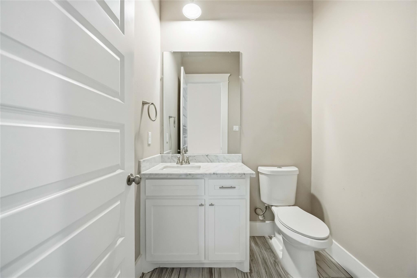
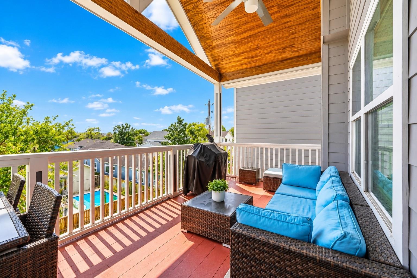
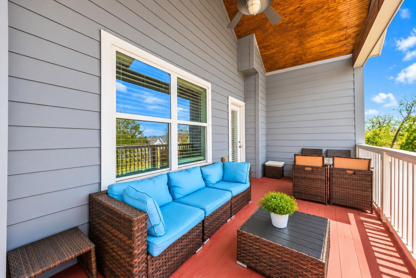
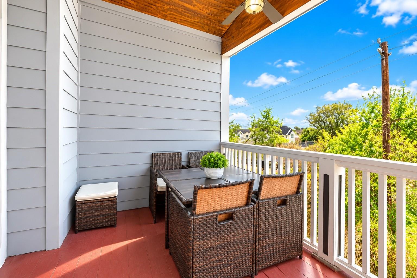
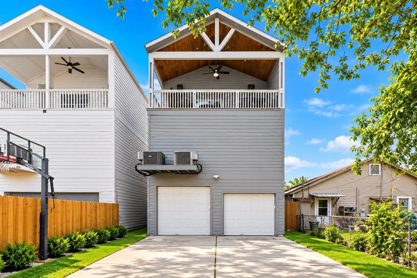
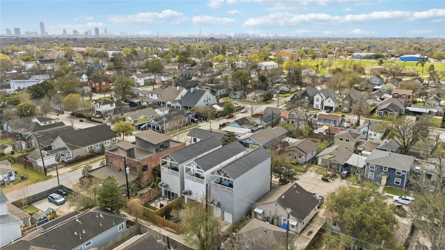
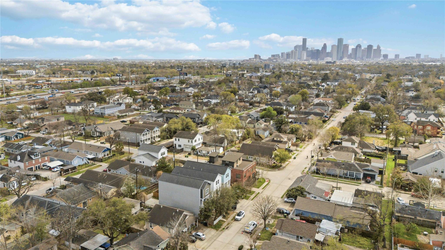
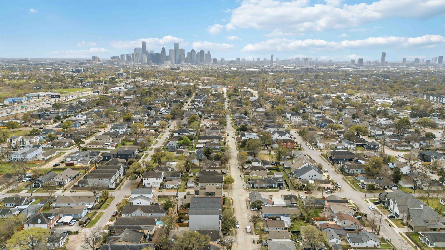
Rare 4-bedroom opportunity in The Heights with proven short-term rental income potential. This 2,687 sq. ft., 3-story Houston home offers 4 bedrooms, 4 bathrooms, two private primary suites on separate floors, and a flexible layout ideal for a primary residence, multigenerational living, or investment property. The open-concept main level features a spacious kitchen with island, gas oven, pantry, generous cabinetry, high ceilings, and crown molding. Upstairs, a game room opens to a private rooftop deck--perfect for entertaining and enjoying city living. Additional highlights include a 2-car garage, smart thermostat, and optional fully furnished package. Conveniently located near the Houston Farmers Market, popular Heights dining, entertainment, and major freeways. Schedule your private tour today!
Overview
Open House
Property Type
Residential
Location
1006 Enid Street # B, Houston, TX 77009
Year Built
2015
MLS ID
10704226
Listing Last Updated
Property Features & Amenities
Interior
Total Bedrooms
4
Full Bathrooms
3
Half Bathrooms
2
Flooring
Carpet, Wood
Laundry Room
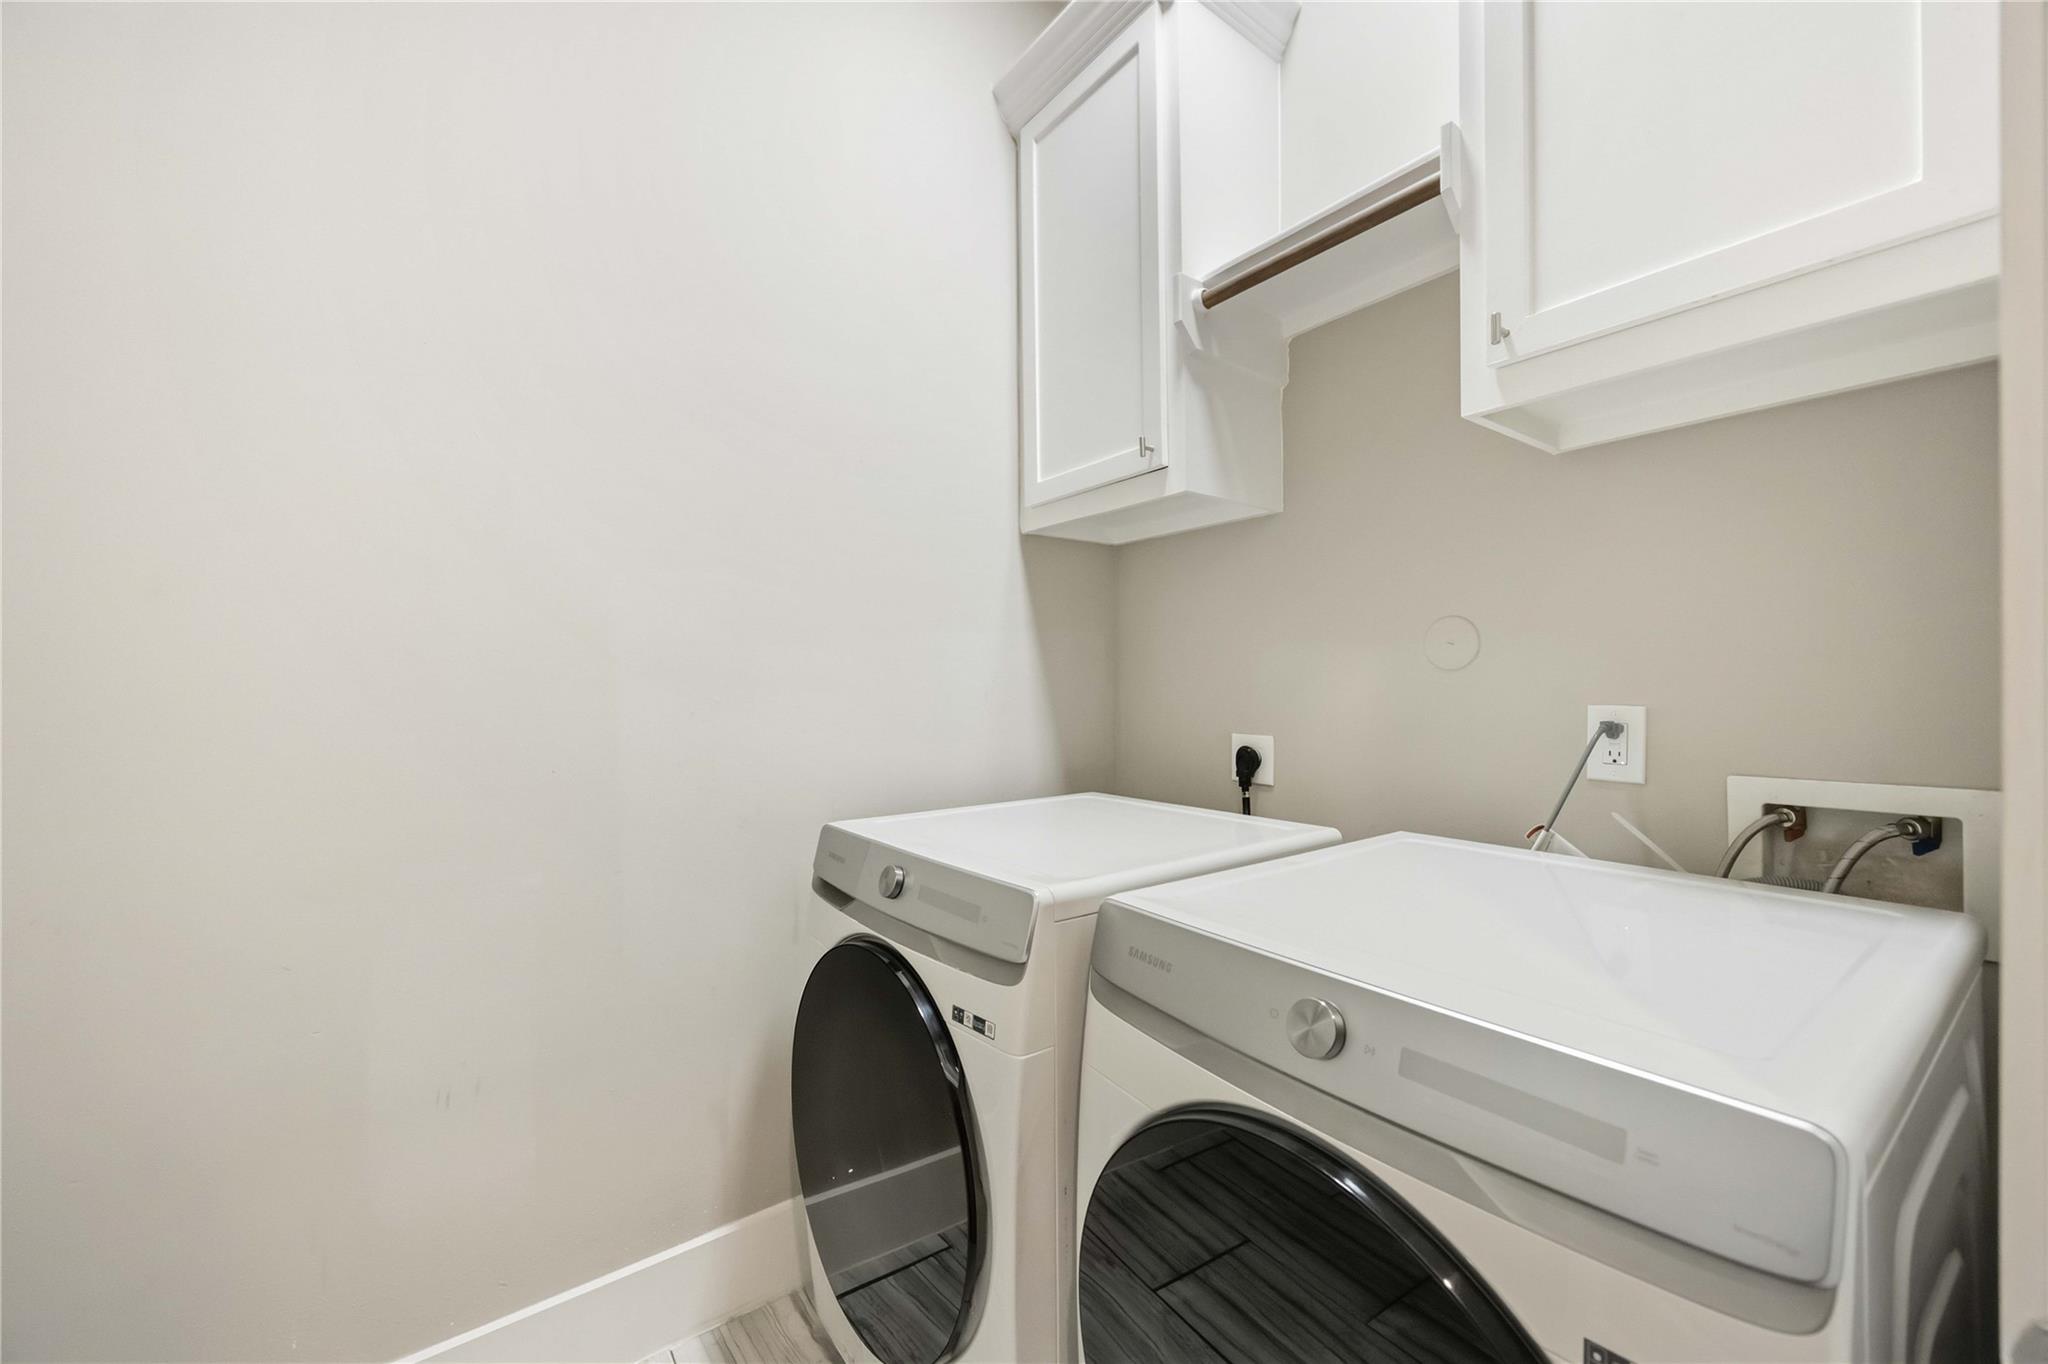
Electric Dryer Hookup, Washer Hookup
Appliances
Disposal, Ice Maker, Dryer Included, Refrigerator Included, Washer Included, Gas Oven, Microwave, Gas Range, Dishwasher
Other Interior Features
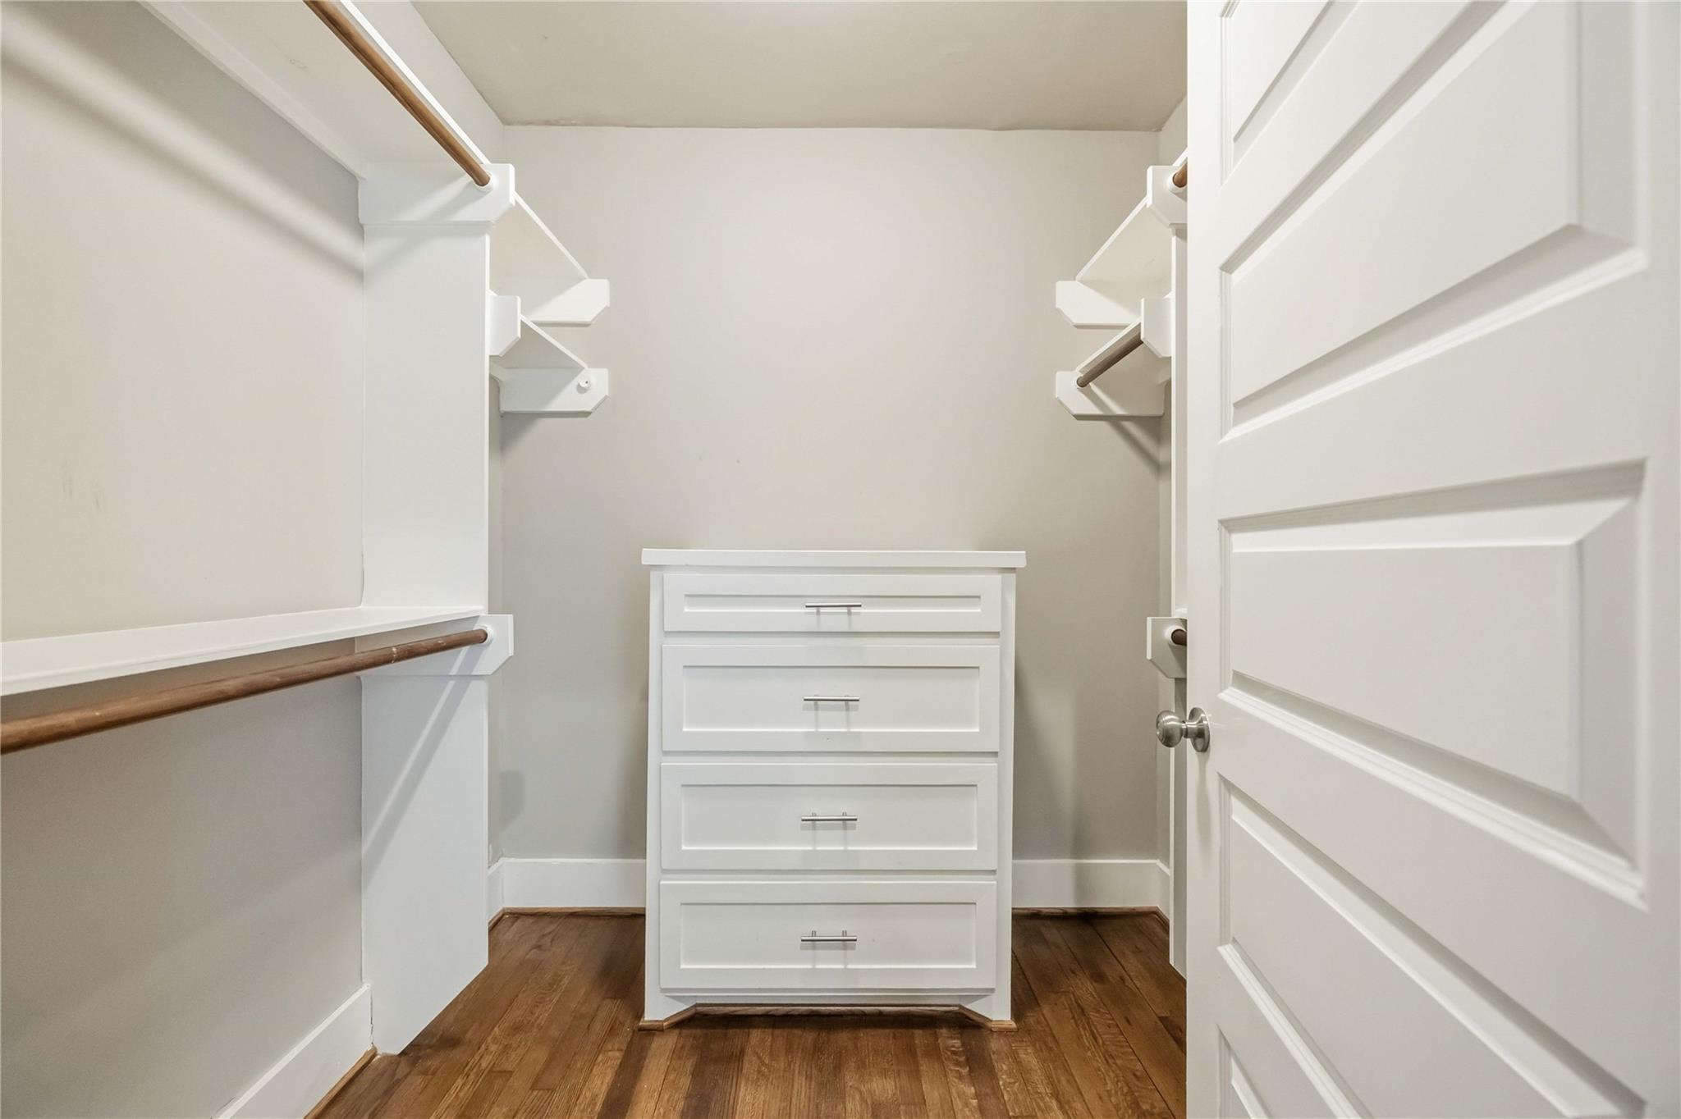
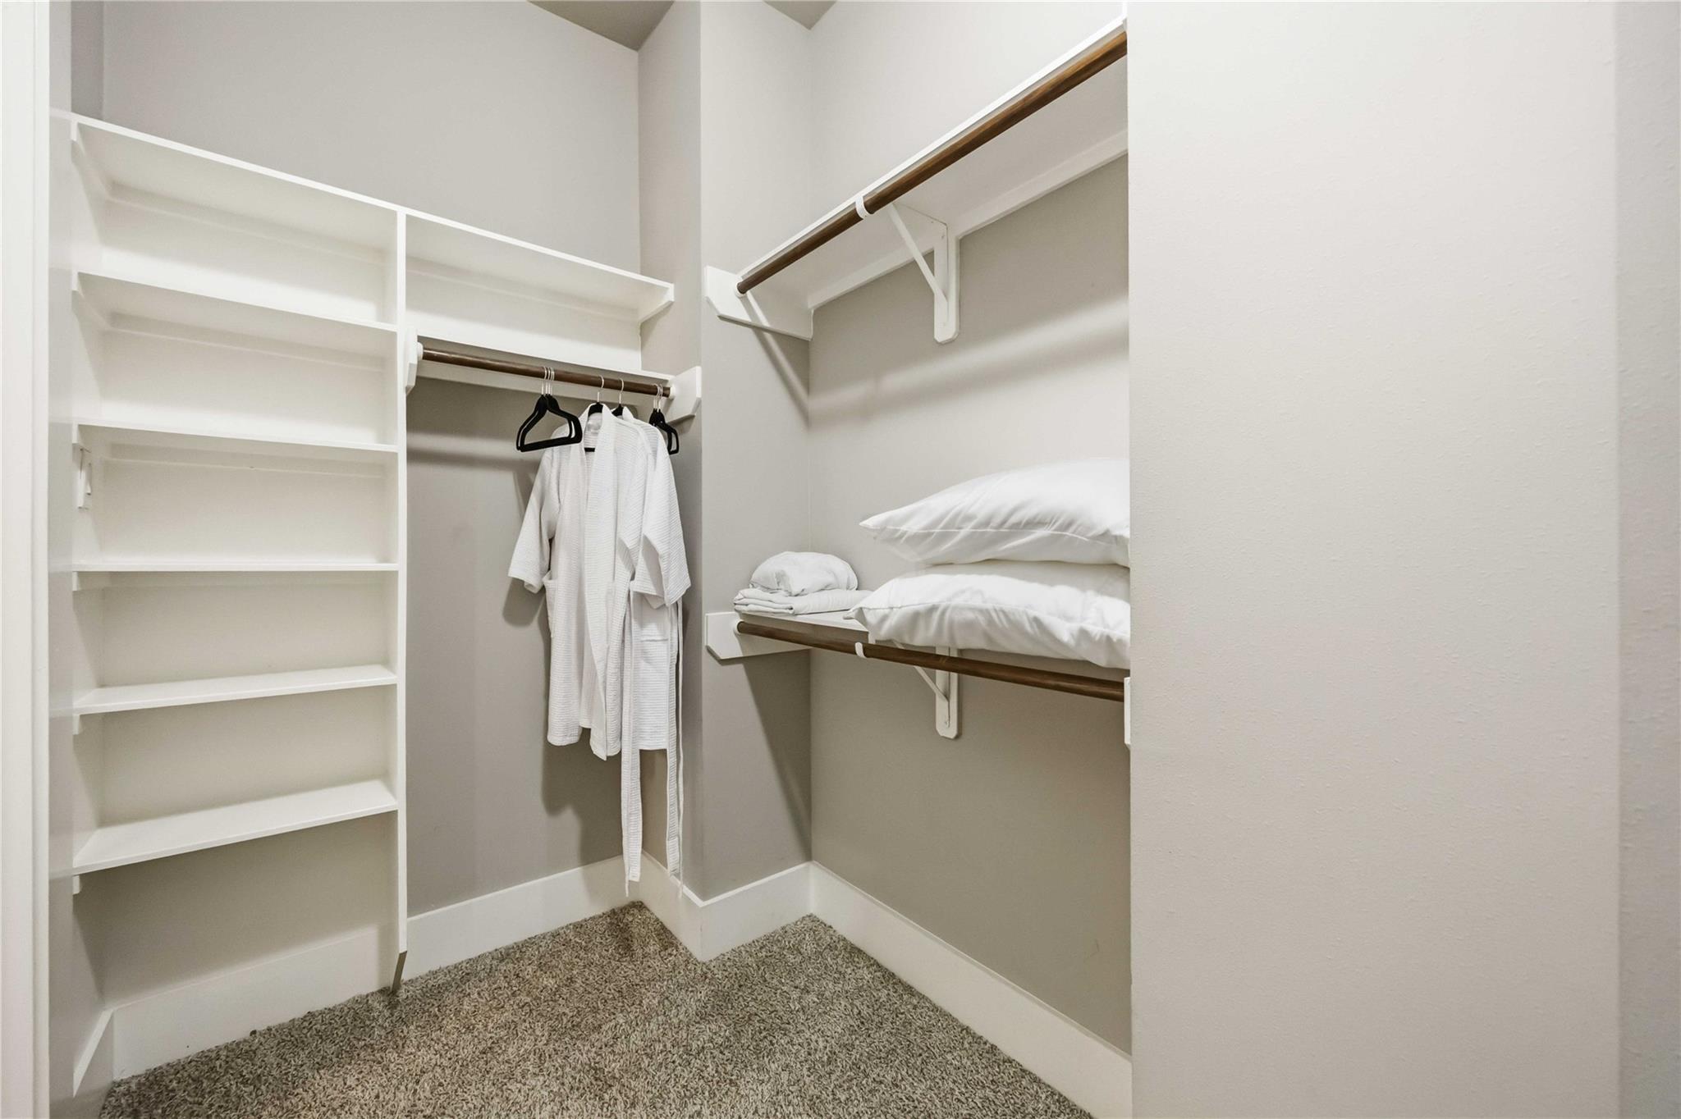
Balcony, Crown Molding, High Ceilings, Prewired for Alarm System, 2 Primary Bedrooms, All Bedrooms Up, En-Suite Bath, Primary Bed - 2nd Floor, Primary Bed - 4th Floor, Sitting Area, Split Plan, Walk-In Closet(s)
Exterior
Stories
3
Garage Spaces
2.0
Water Source
Public
Roof
Composition
Lot Features
Subdivided, 0 Up To 1/4 Acre
Parking
Attached, Additional Parking, Alley Access, Garage Door Opener, Double-Wide Driveway
Heat Type
Natural Gas
Air Conditioning
Ceiling Fan(s), Electric
Sewer
Public Sewer
Substructure
Slab
Other Exterior Features
Balcony
Details
Total Area
2,687 Sq.Ft.
Architecture Styles
Farmhouse, Other, Traditional, Victorian
Financial
Price
$499,990
Real Estate Tax
$13,277/yr
Exclusive Listing Agents