

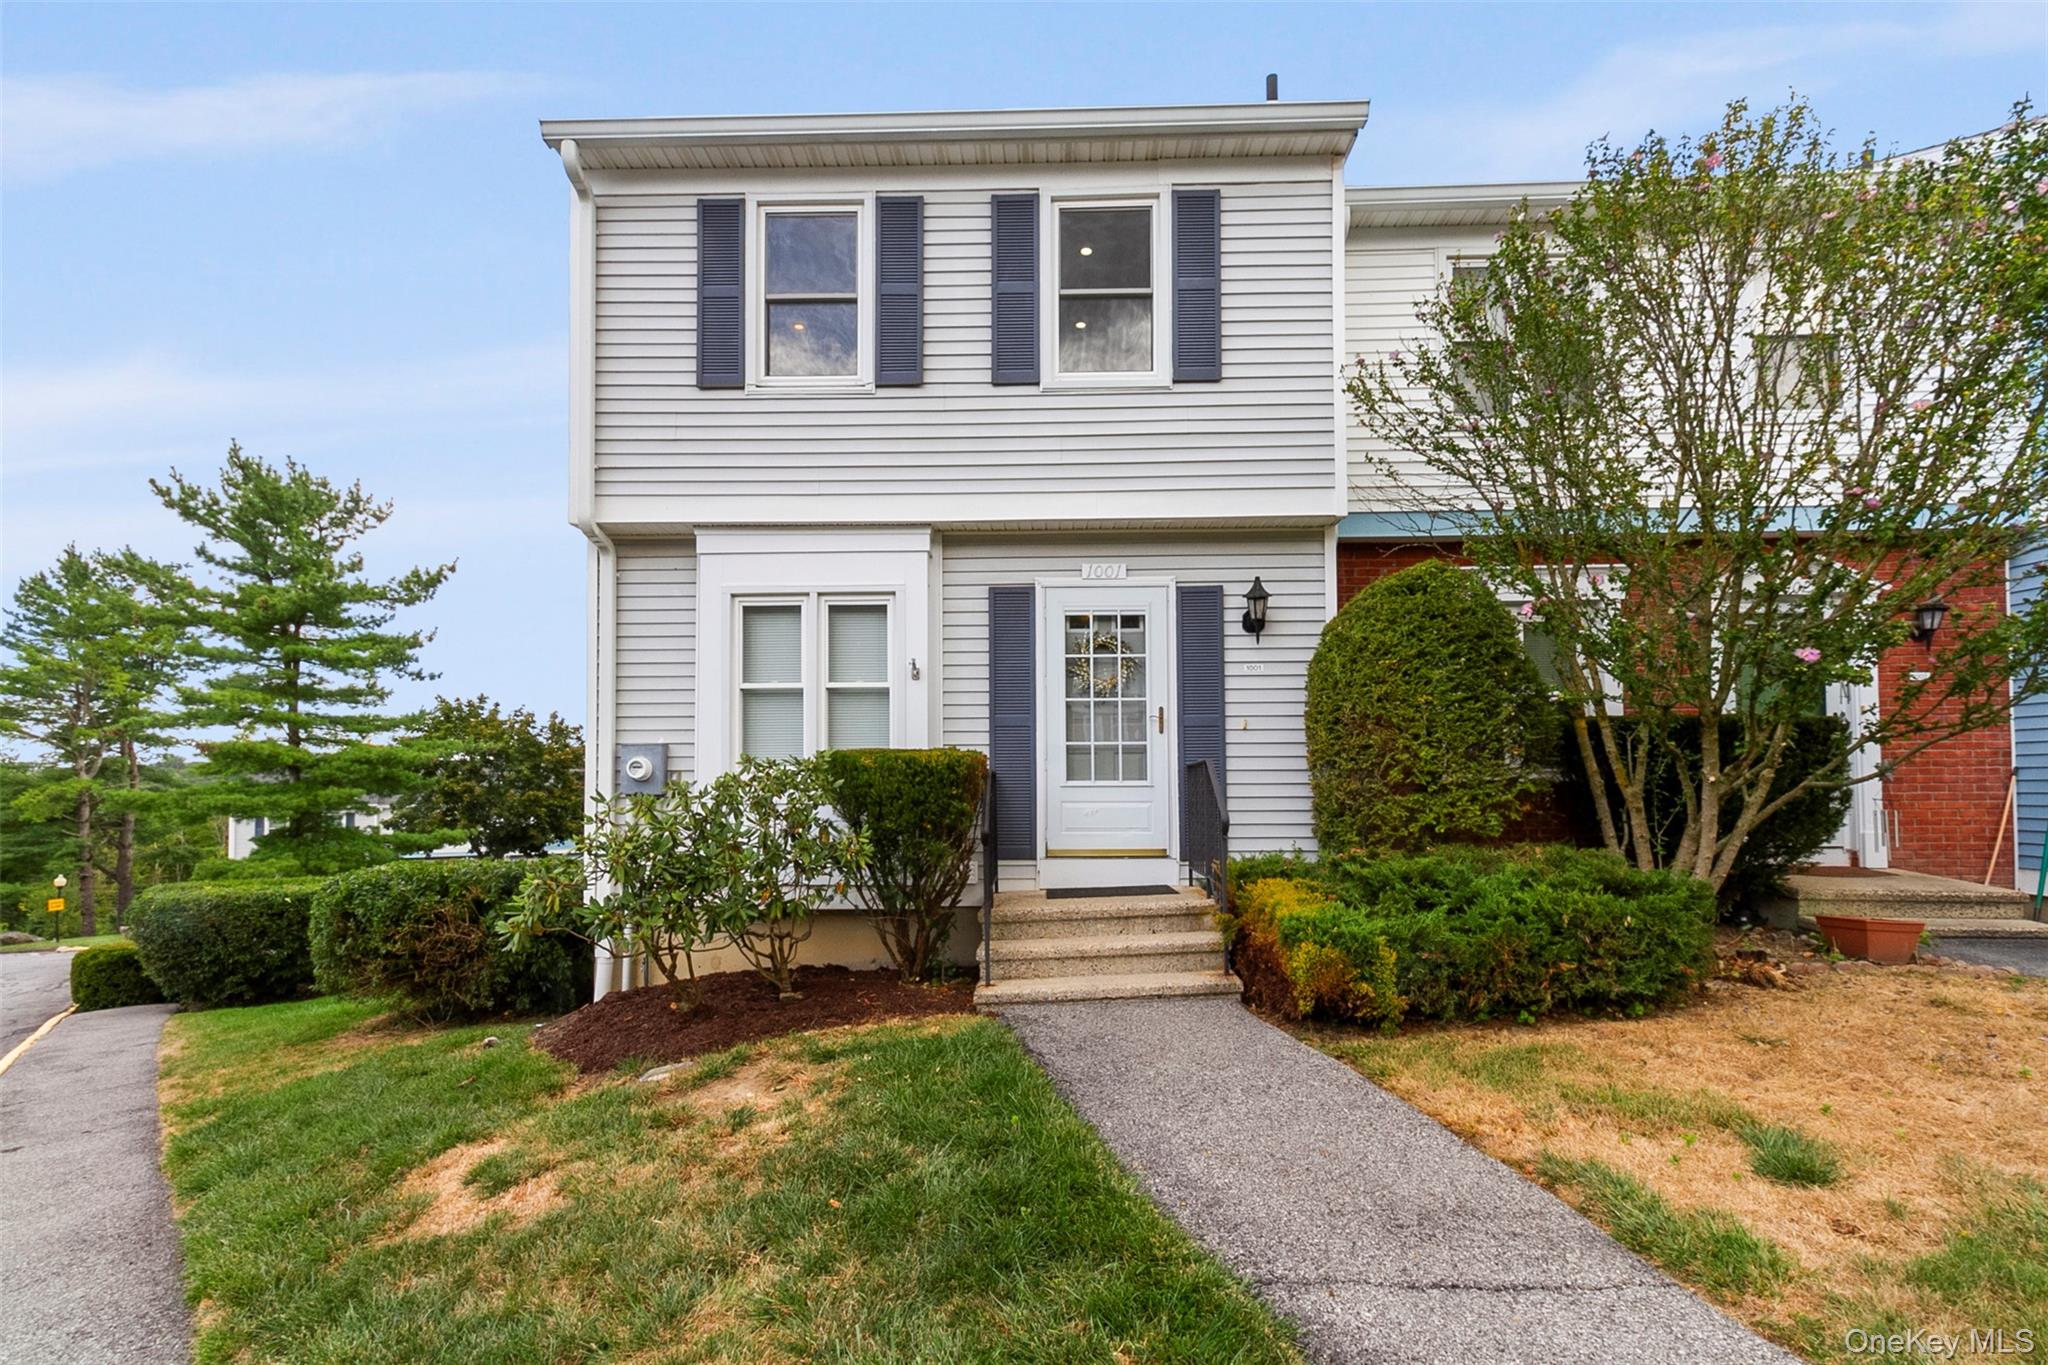
Property Description
This stunning 3-level townhouse offers over 2,000 sq. ft. of living space, featuring 2 bedrooms + den/office and 2.5 baths.
Designed for today's lifestyle, the **open-concept** layout boasts a gourmet kitchen with granite countertops and stainless steel appliances, seamlessly flowing into the dining and living areas--perfect for natural light and entertaining.
Additional highlights include: +**Gleaming hardwood floors throughout,** Stylishly renovated bathrooms, **Brand new central A/C, **Elegant crown molding and recessed lighting. The finished walkout lower level provides incredible versatility with a private office, family room, and access to the patio. Storage abounds with a utility room, multiple closets, attic space, and more.
Located in desirable Williamsburg Ridge, residents enjoy a true "staycation" lifestyle with a pool, basketball court and scenic walking grounds. All just minutes to the Taconic Parkway, schools, shopping, and Westchester conveniences.
Designed for today's lifestyle, the **open-concept** layout boasts a gourmet kitchen with granite countertops and stainless steel appliances, seamlessly flowing into the dining and living areas--perfect for natural light and entertaining.
Additional highlights include: +**Gleaming hardwood floors throughout,** Stylishly renovated bathrooms, **Brand new central A/C, **Elegant crown molding and recessed lighting. The finished walkout lower level provides incredible versatility with a private office, family room, and access to the patio. Storage abounds with a utility room, multiple closets, attic space, and more.
Located in desirable Williamsburg Ridge, residents enjoy a true "staycation" lifestyle with a pool, basketball court and scenic walking grounds. All just minutes to the Taconic Parkway, schools, shopping, and Westchester conveniences.
Overview
Property Type
Residential
Location
1001 Williamsburg Drive, Mahopac, NY 10541
Year Built
1986
MLS ID
906724
Listing Last Updated
Property Features & Amenities
Interior
Total Bedrooms
2
Full Bathrooms
2
Half Bathrooms
1
Appliances
Dishwasher, Dryer, Range, Refrigerator, Washer, Wine Refrigerator
Other Interior Features
Eat-in Kitchen, Entrance Foyer, Granite Counters, Open Kitchen
Exterior
Water Source
Public
Utilities
Electricity Connected, Sewer Connected
Heat Type
Baseboard, Electric
Air Conditioning
Central Air
Sewer
Public Sewer
Details
Financial
Price
$485,000
Real Estate Tax
$12,278/yr
HOA
$425/mo