Property Description
Welcome to the Fieldstone At Haws Run Community!
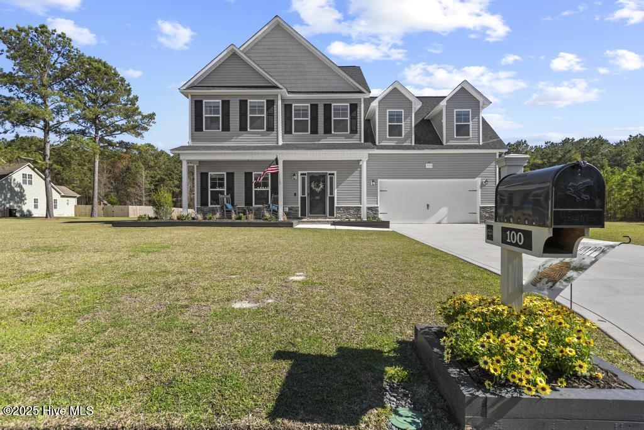
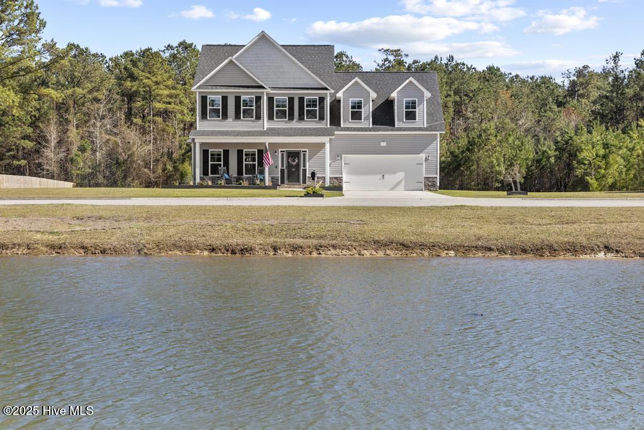
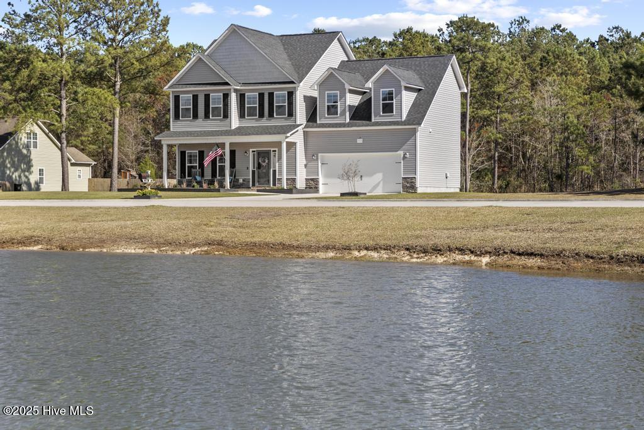
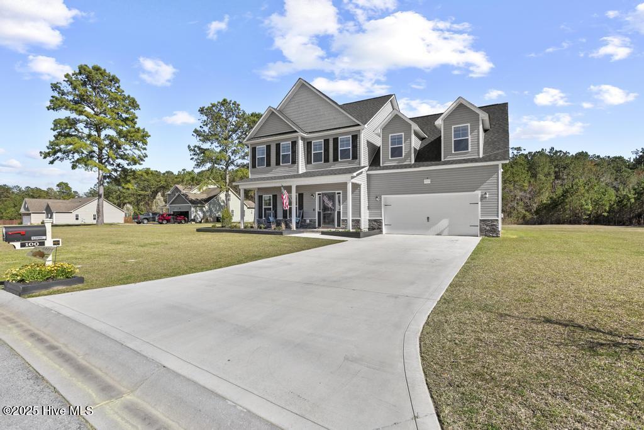
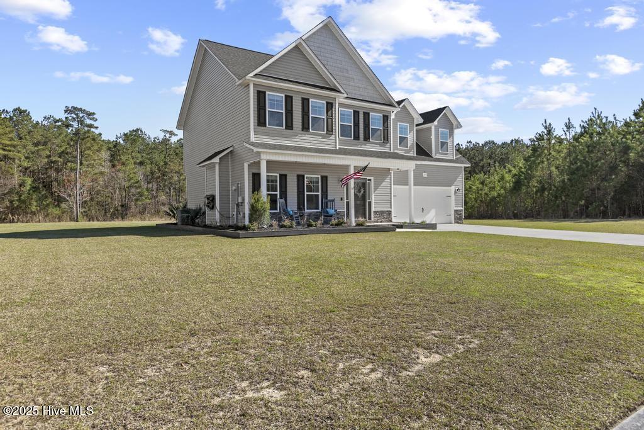
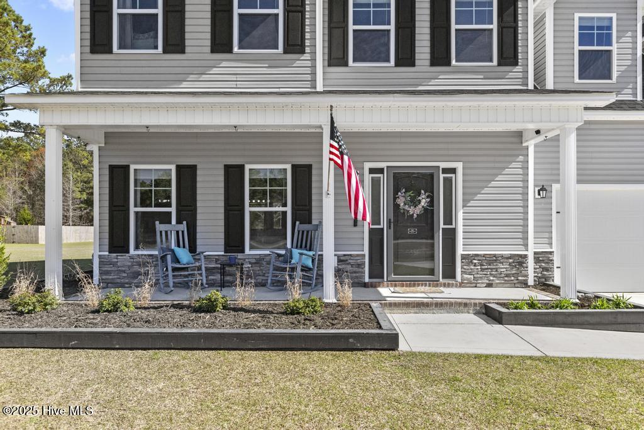
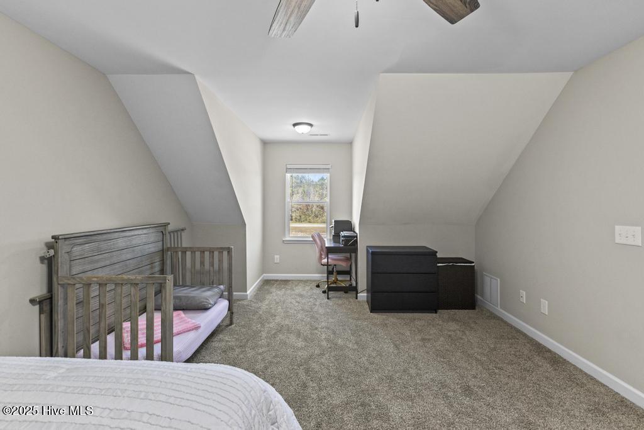
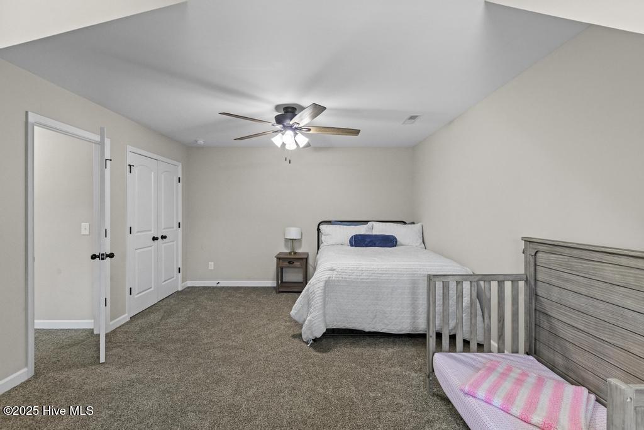
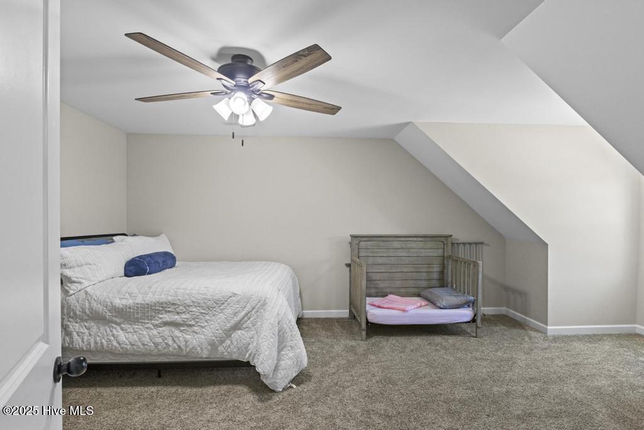
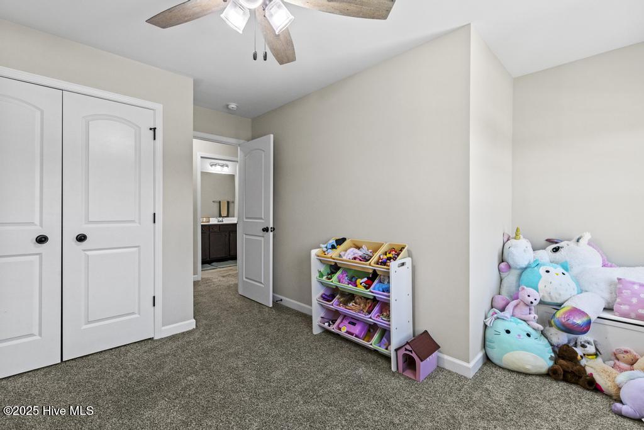
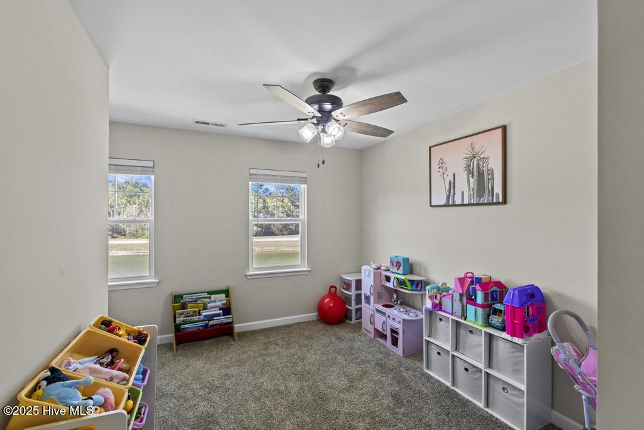
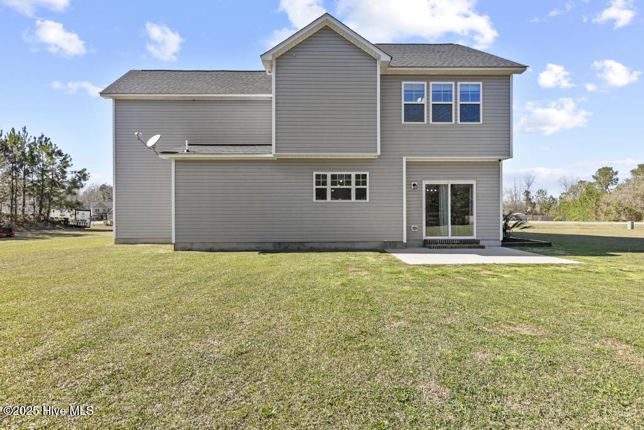
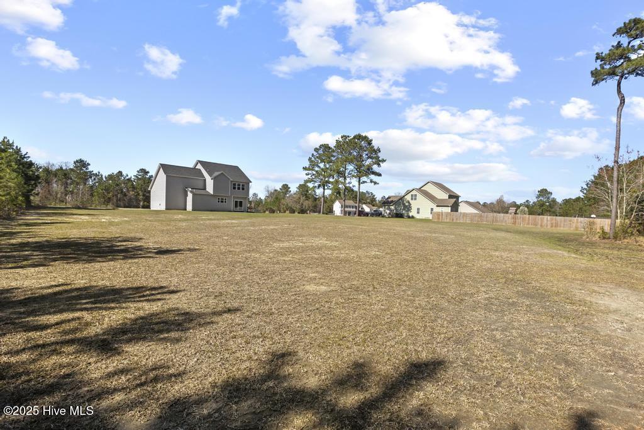
This stunning 3-bedroom, 3-bathroom home with a large bonus room over the garage is perfectly situated on a 1.38-acre lot, offering privacy and serene nature views.
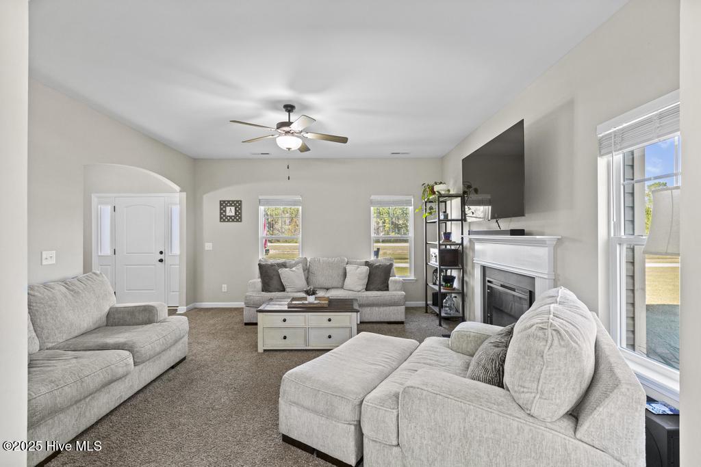
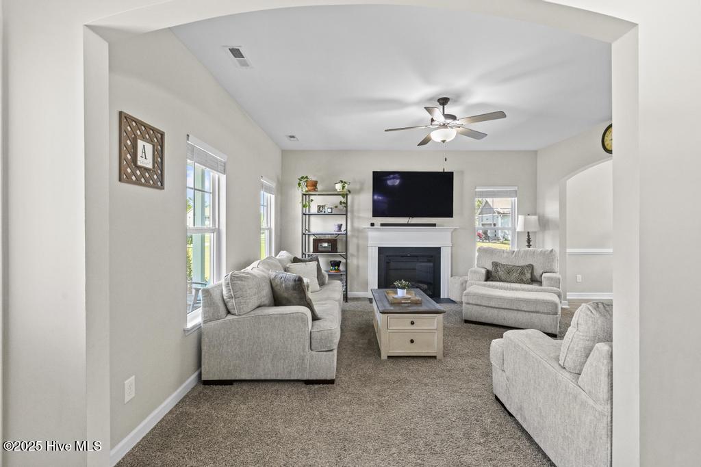
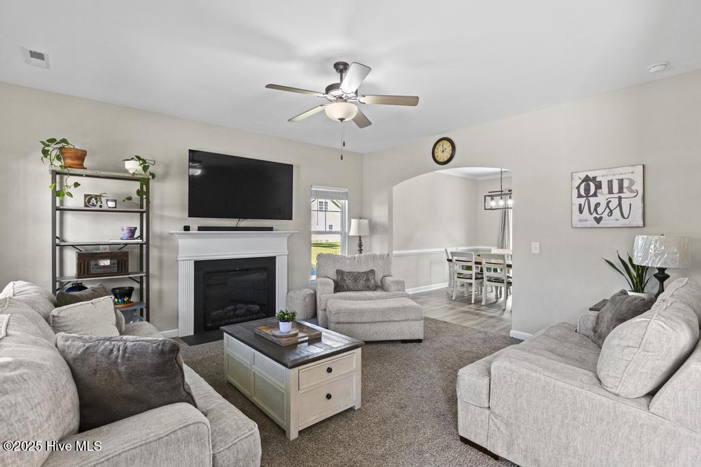
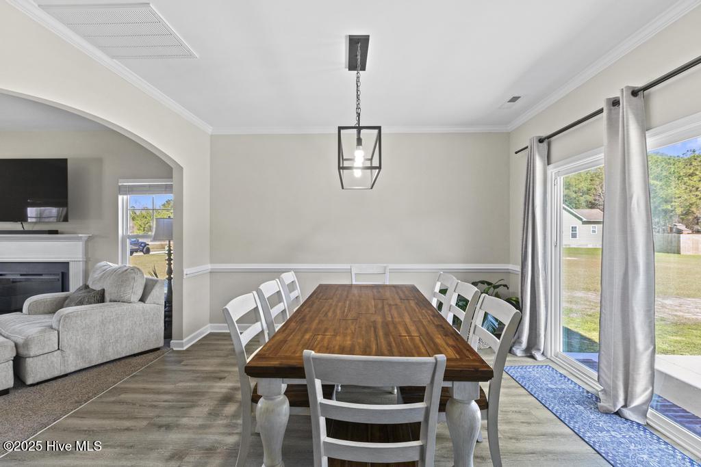
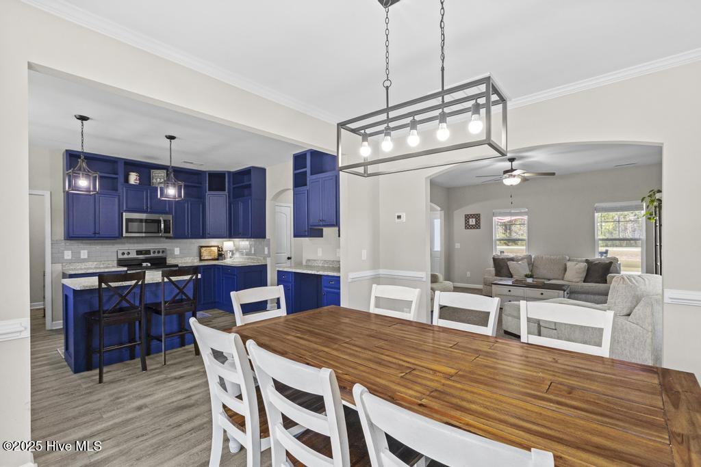
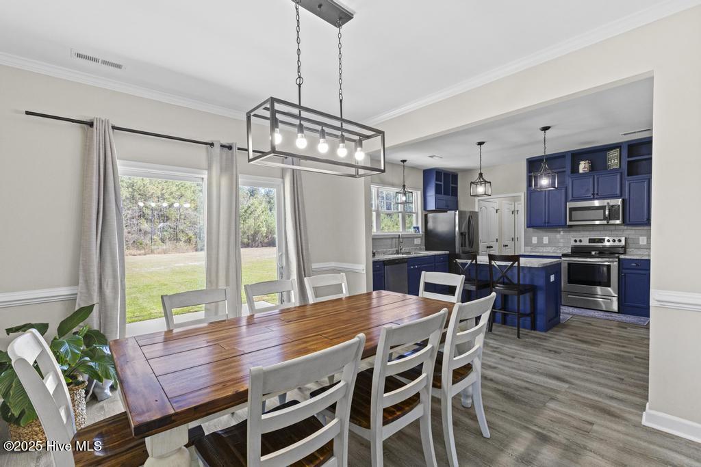
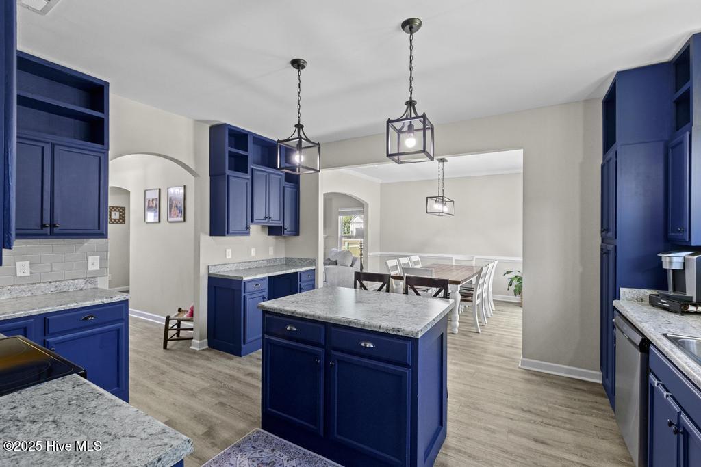
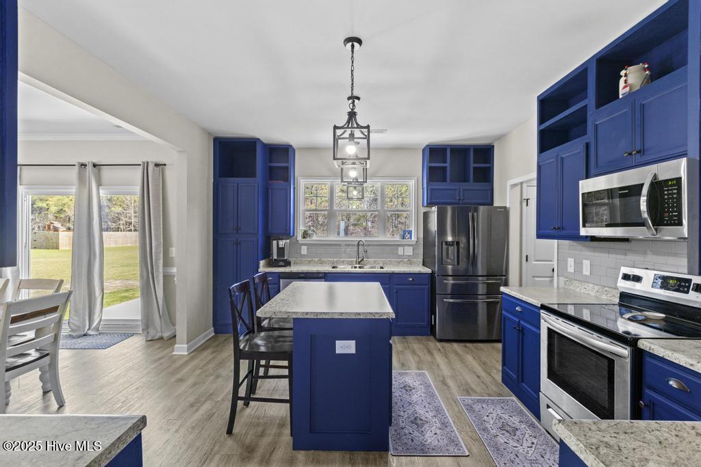
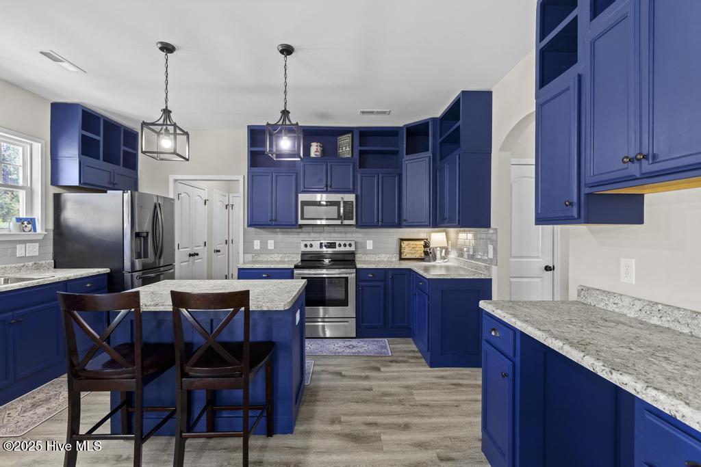
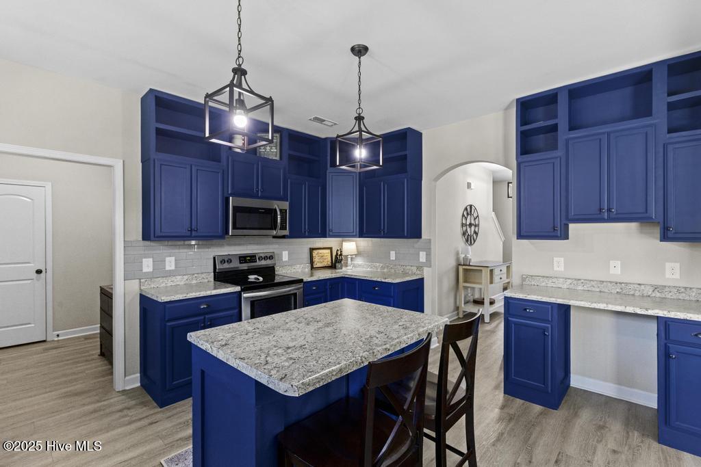
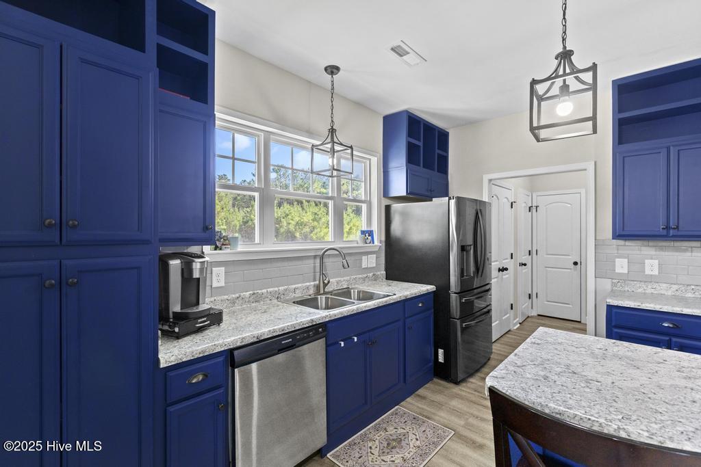
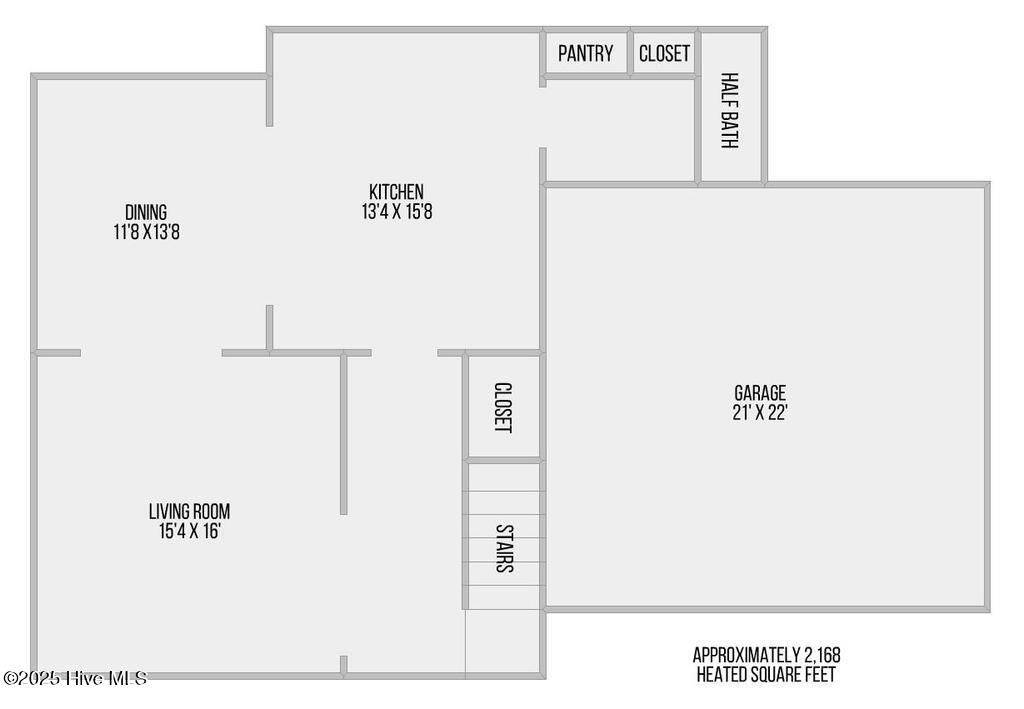
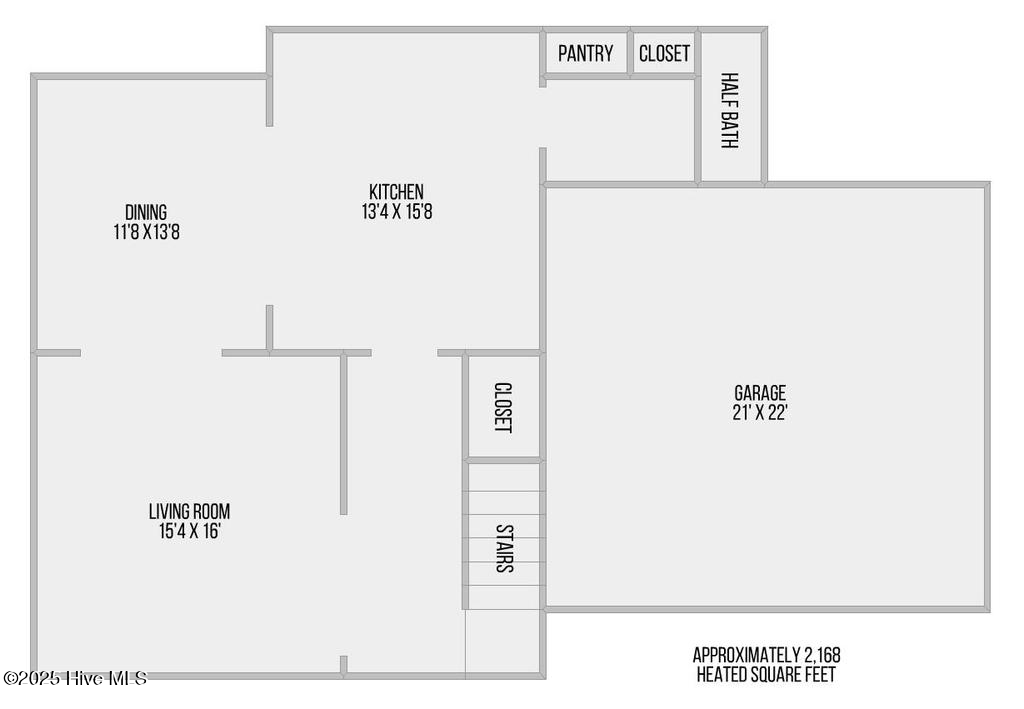
The open-concept layout seamlessly connects the living room, dining area, and kitchen--ideal for entertaining and everyday living. The kitchen features ample cabinet space, sleek granite countertops, and plenty of room for easy meal prep.
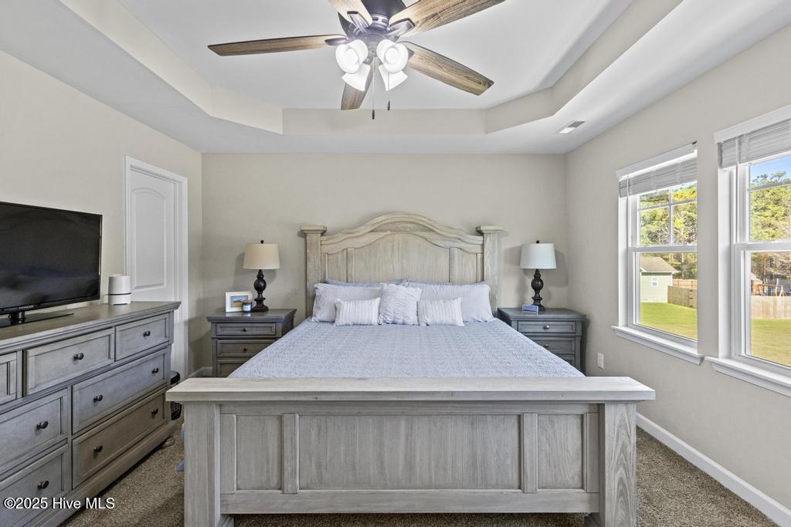
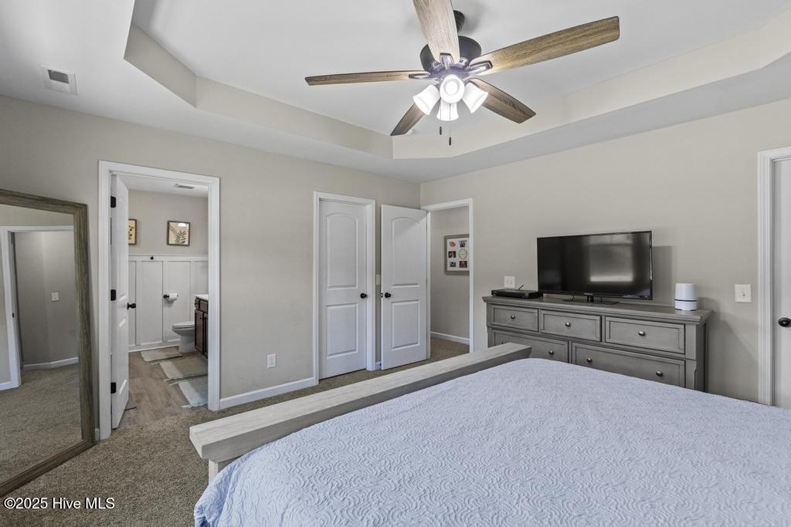
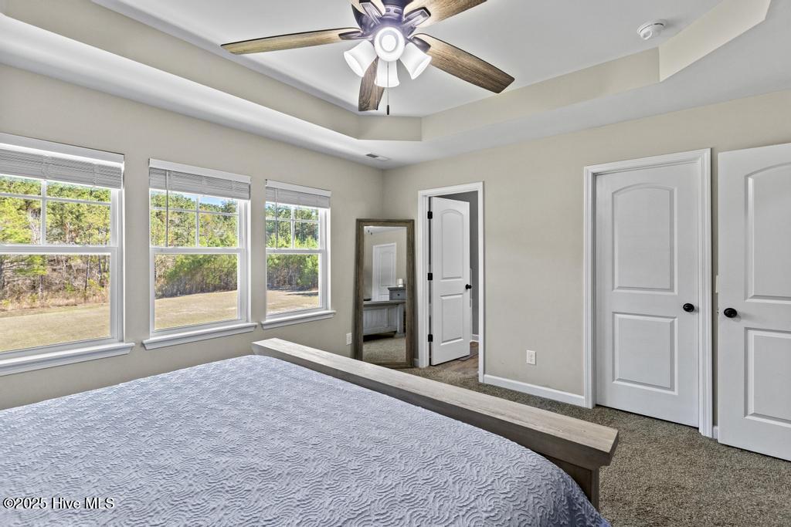
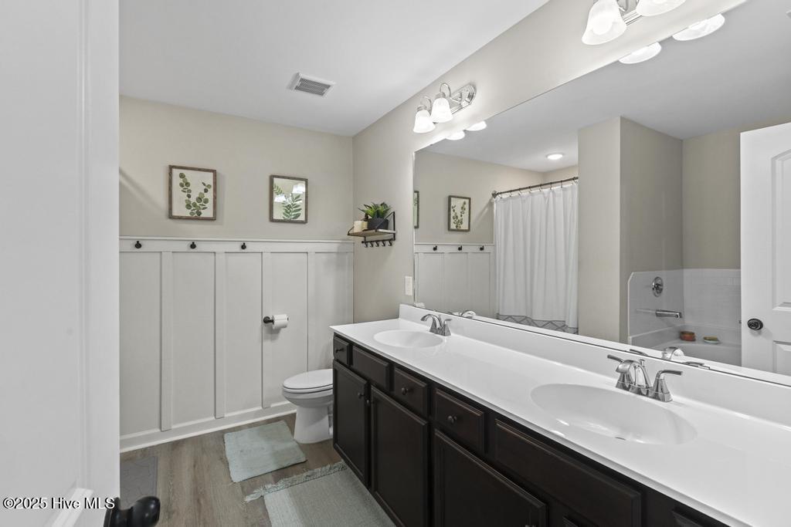
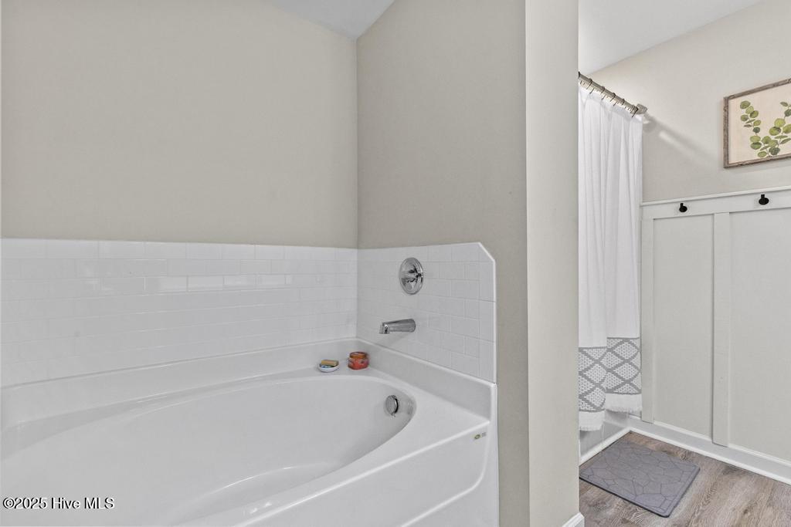
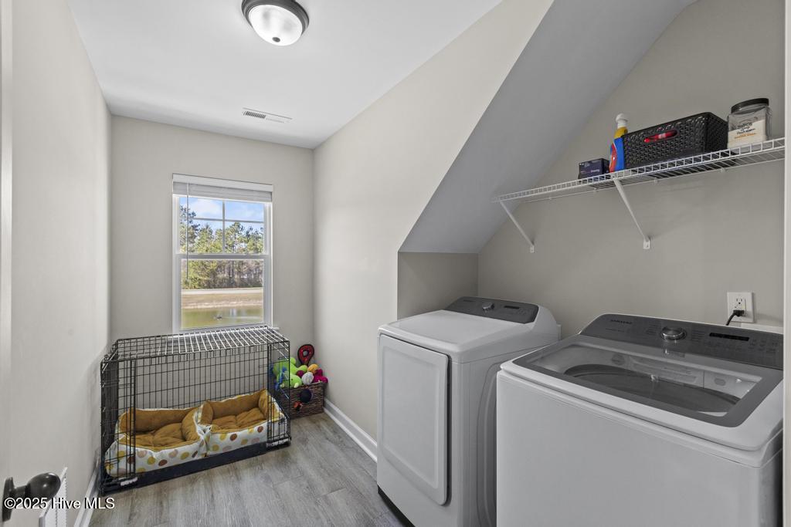
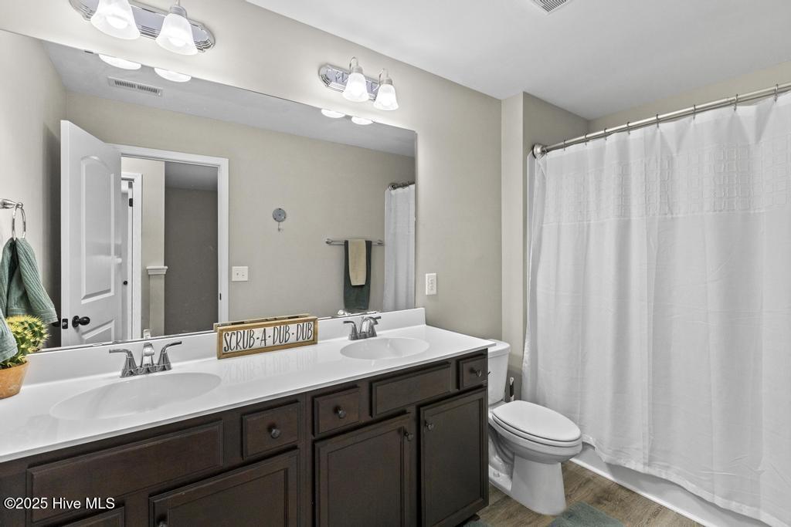
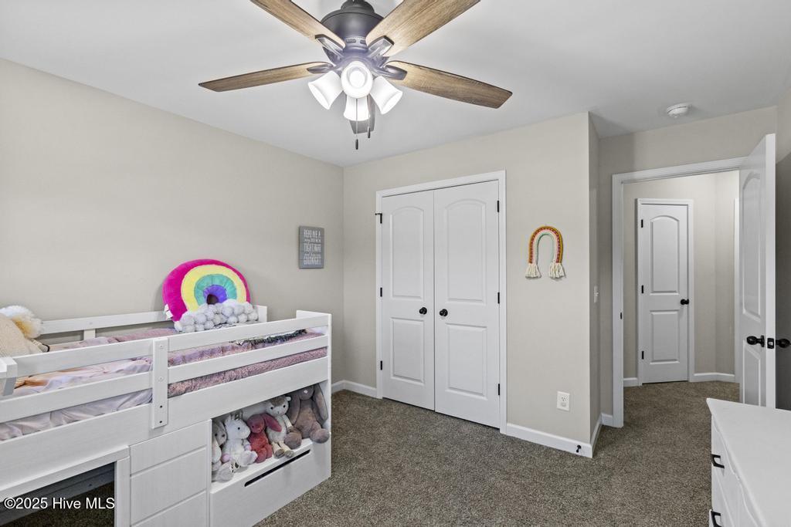
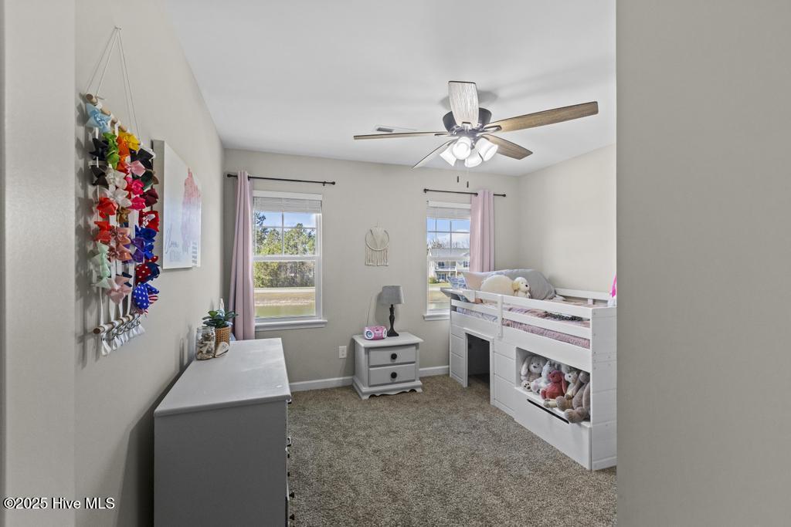
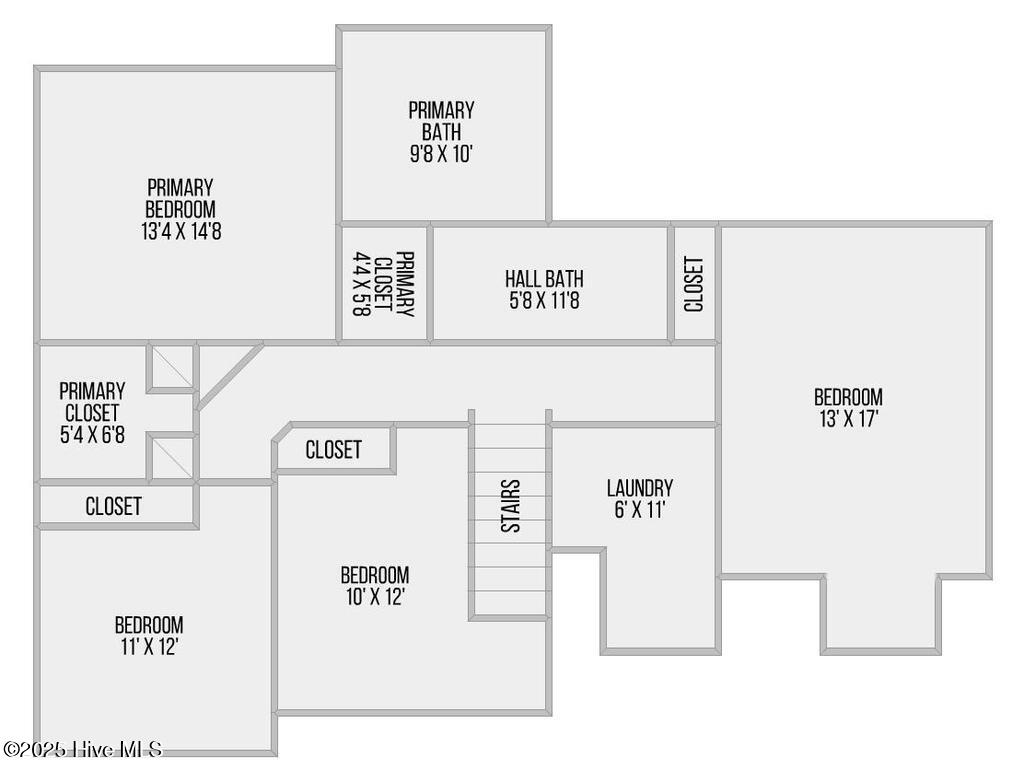
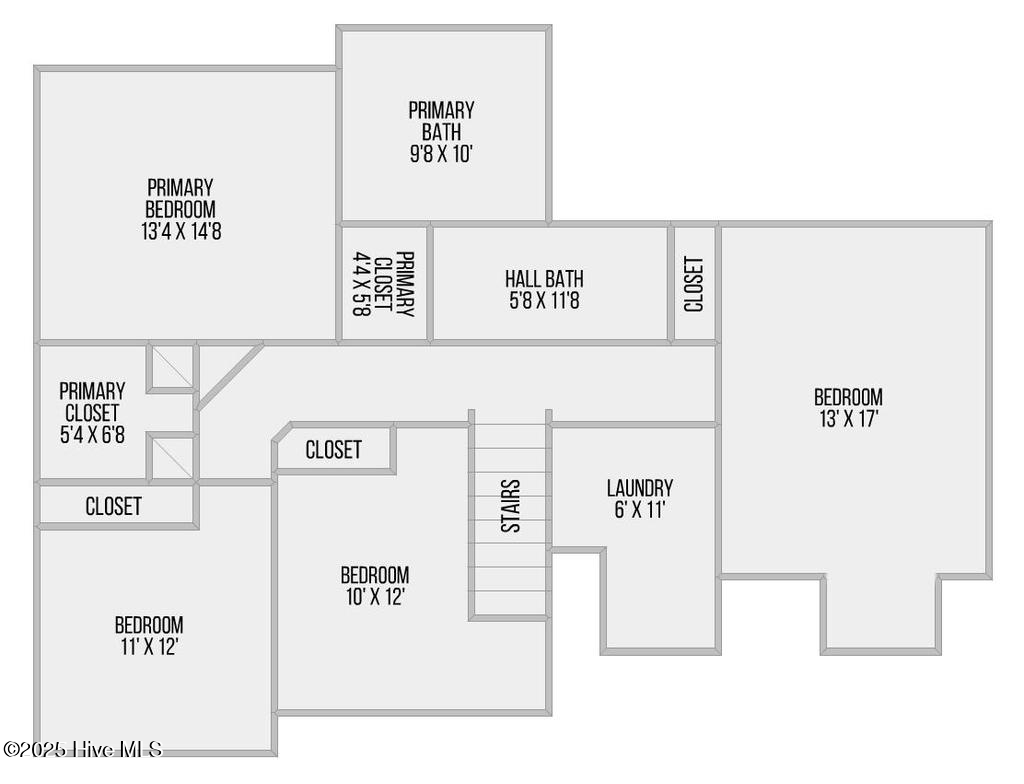
Upstairs, you'll find three spacious bedrooms, two full baths, and a large laundry room for added convenience. The primary suite is a relaxing retreat with dual sinks, a roomy shower, and abundant closet space--no more debating whose clothes go where!
Located just minutes from local shopping, military bases, and beautiful beaches, this home offers both comfort and convenience.
Schedule your showing today!
This stunning 3-bedroom, 3-bathroom home with a large bonus room over the garage is perfectly situated on a 1.38-acre lot, offering privacy and serene nature views.
The open-concept layout seamlessly connects the living room, dining area, and kitchen--ideal for entertaining and everyday living. The kitchen features ample cabinet space, sleek granite countertops, and plenty of room for easy meal prep.
Upstairs, you'll find three spacious bedrooms, two full baths, and a large laundry room for added convenience. The primary suite is a relaxing retreat with dual sinks, a roomy shower, and abundant closet space--no more debating whose clothes go where!
Located just minutes from local shopping, military bases, and beautiful beaches, this home offers both comfort and convenience.
Schedule your showing today!
Overview
Property Type
Residential
Location
100 Murifield Drive, Jacksonville, NC 28540
Year Built
2022
Zoning
R-15
MLS ID
100496248
Listing Last Updated
Property Features & Amenities
Interior
Total Bedrooms
4
Full Bathrooms
2
Half Bathrooms
1
Flooring
LVT/LVP, Carpet, Tile
Laundry Room
Laundry Room
Appliances
Electric Oven, Built-In Microwave, Dishwasher
Other Interior Features
Vaulted Ceiling(s), High Ceilings, Kitchen Island, Ceiling Fan(s), Blinds/Shades
Exterior
Stories
2
Garage Spaces
2.0
Water Source
Public
Utilities
Water Available
Roof
Shingle
Lot Features
Cul-De-Sac
Parking
Garage Faces Front
Heat Type
Electric, Heat Pump, Zoned
Air Conditioning
Zoned
Sewer
Septic Tank
Substructure
Slab
Amenities
Maintenance Common Areas, Management
Details
Total Area
2,149 Sq.Ft.
Water Frontage
None
Financial
Price
$358,400
Real Estate Tax
$1,666/yr
HOA
$600/yr
Exclusive Listing Agents